


217 HILLSBORO DRIVE


About This Property
Payment Calculator
Your Estimated Monthly Payment
Cap Rate Calculator
What does this mean?
Based on our analysis, the cap rate of this property is 1.25%. A negative cap rate indicates that the property might not be feasible as an income-producing asset. The median cap rate for a near zip code 11238 is 4.23%.
How much can I actually make?
Actual monthly rental income may vary between $4,760 and $7,140 depending on unit-specific characteristics. You can change the amount using the slider to further explore.
How is cap rate calculated?
Cap Rate = Net Operating Income (NOI) / Property Asset Value.
When calculating the cap rate, we assume 100% occupancy. Leverage (mortgage) is not considered.
Cap Rate provided by RealtyHop and RentHop, learn more about cap rate here.
Price History
| Date / Event | Date | Event | Price |
|---|---|---|---|
| Jul 1, 2024 | Sold | ||
| Sold | |||
| Jun 4, 2024 | In contract | - | |
| In contract | |||
| May 30, 2024 | Listed by Compass | $649,900 | |
| Listed by Compass | |||
| | |||
|
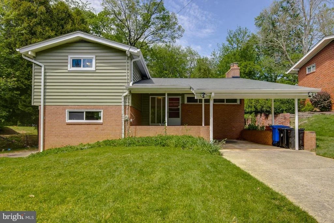
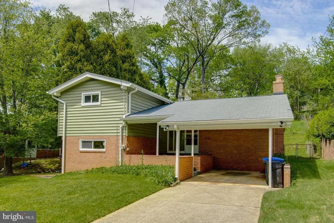
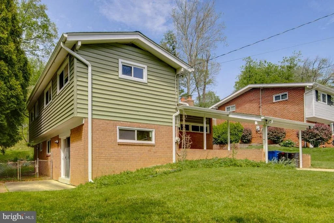
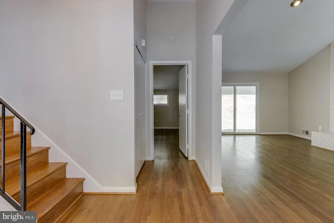
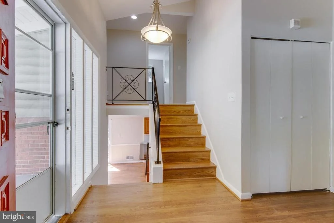
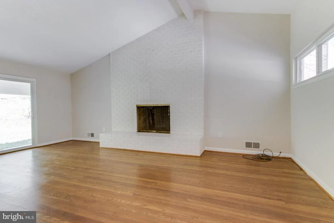
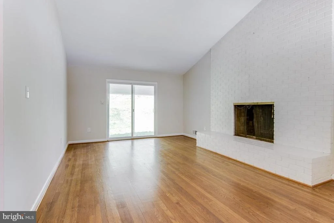
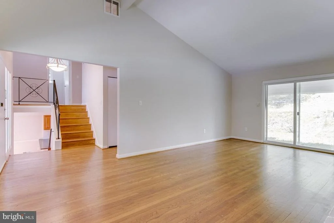
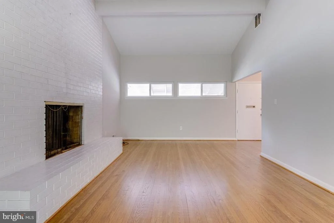
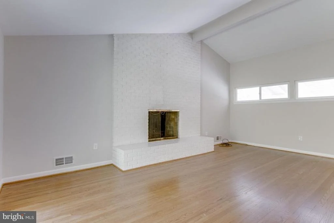
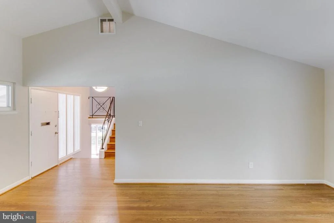
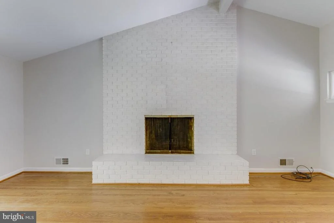
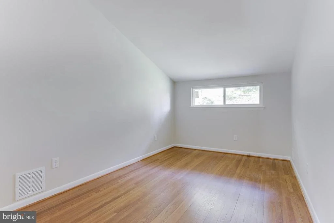
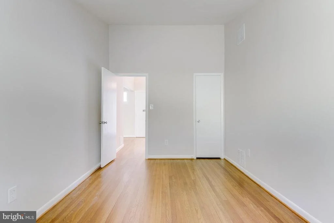
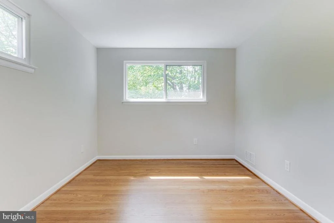
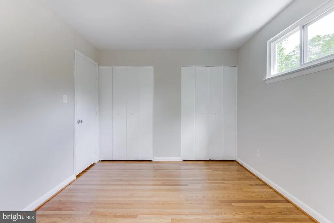
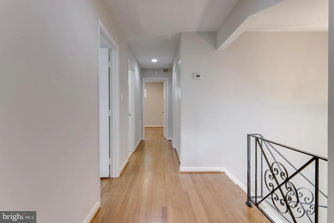
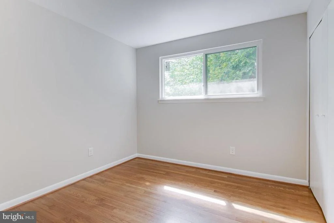
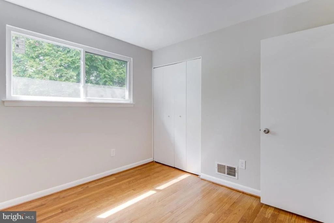
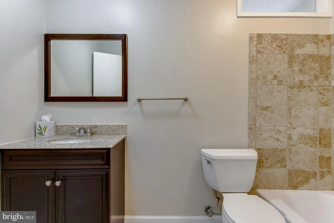
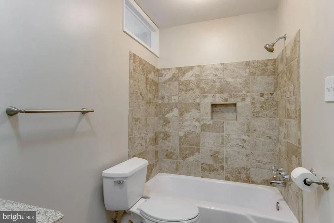
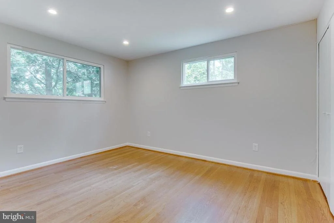
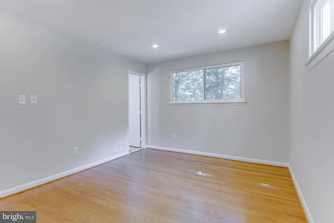
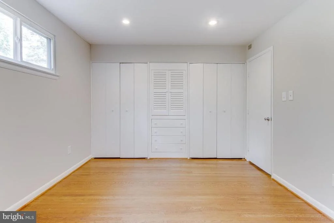
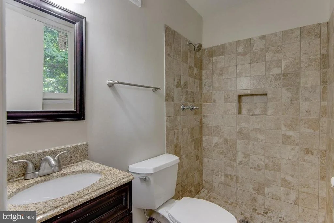
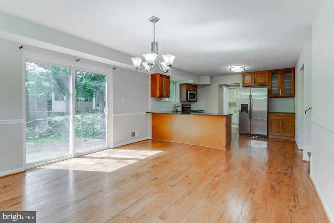
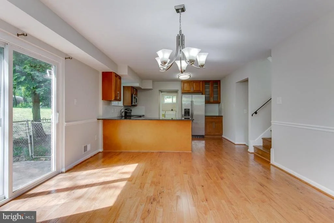
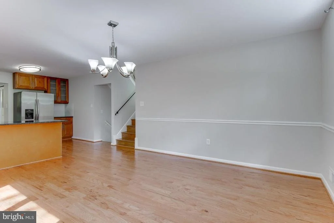
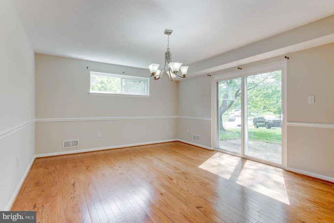
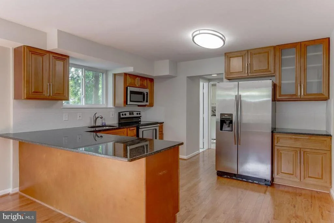
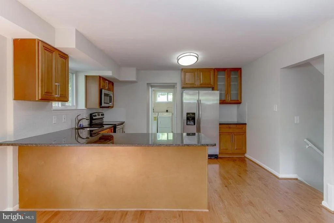
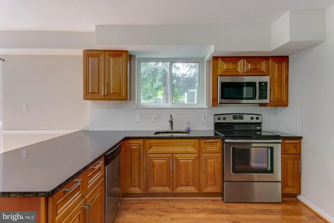
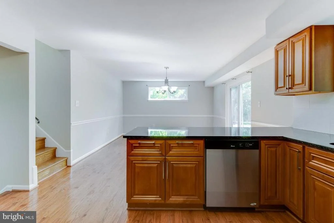
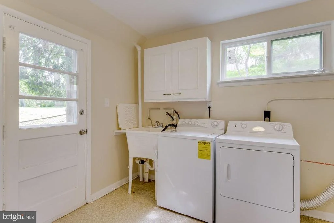
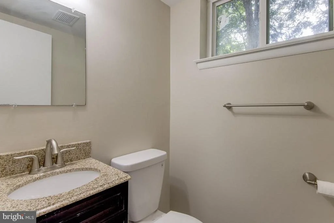
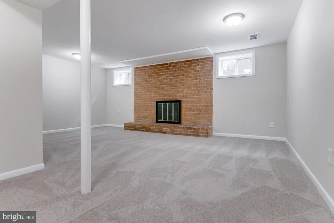
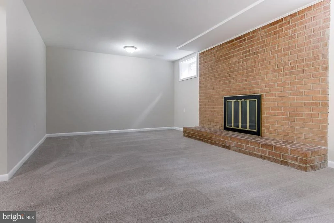
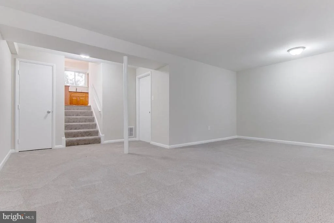
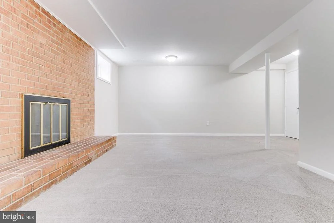
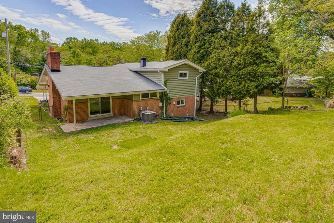
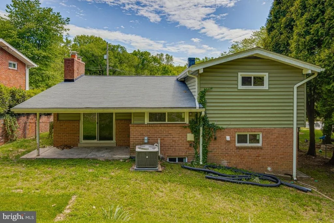
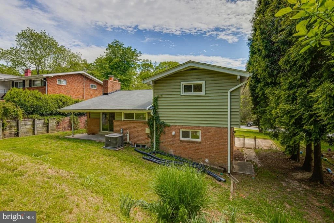
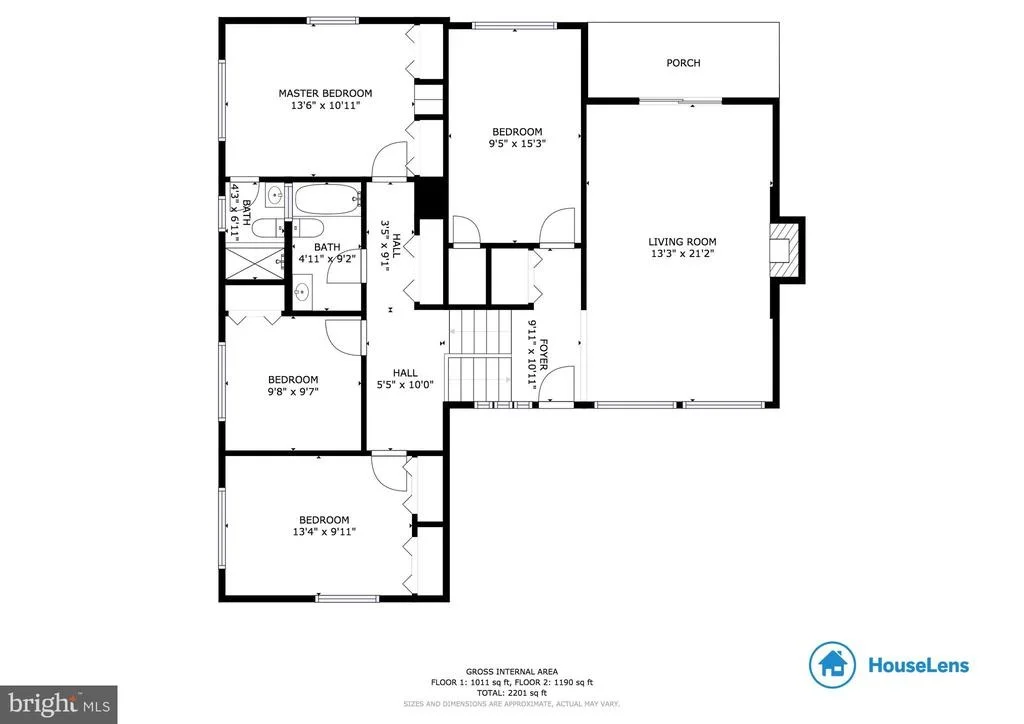
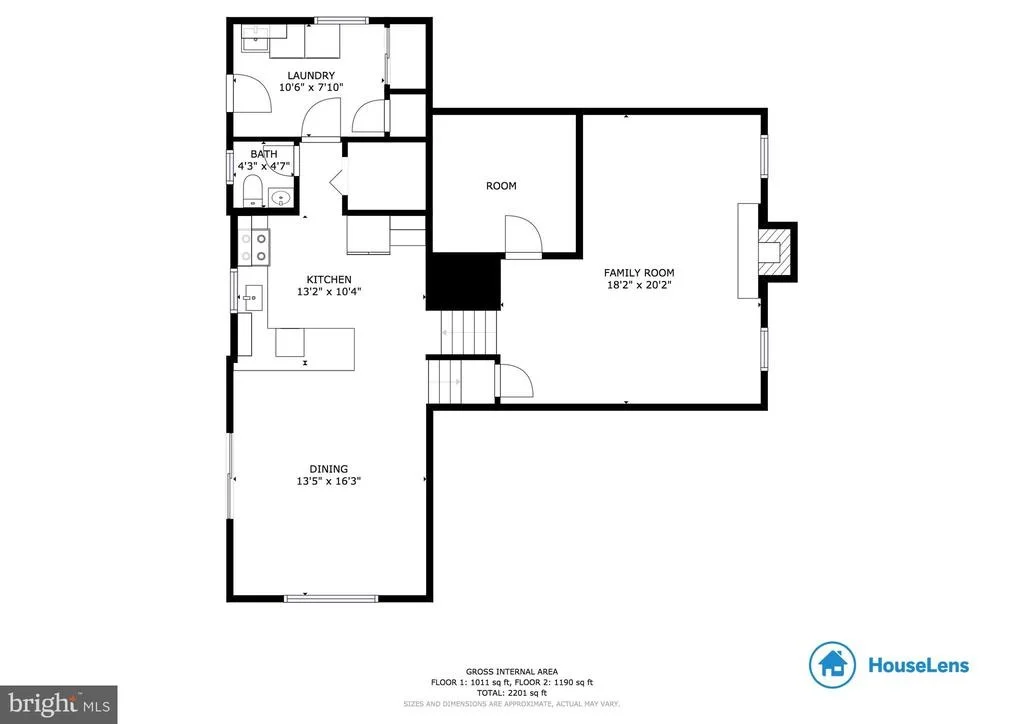
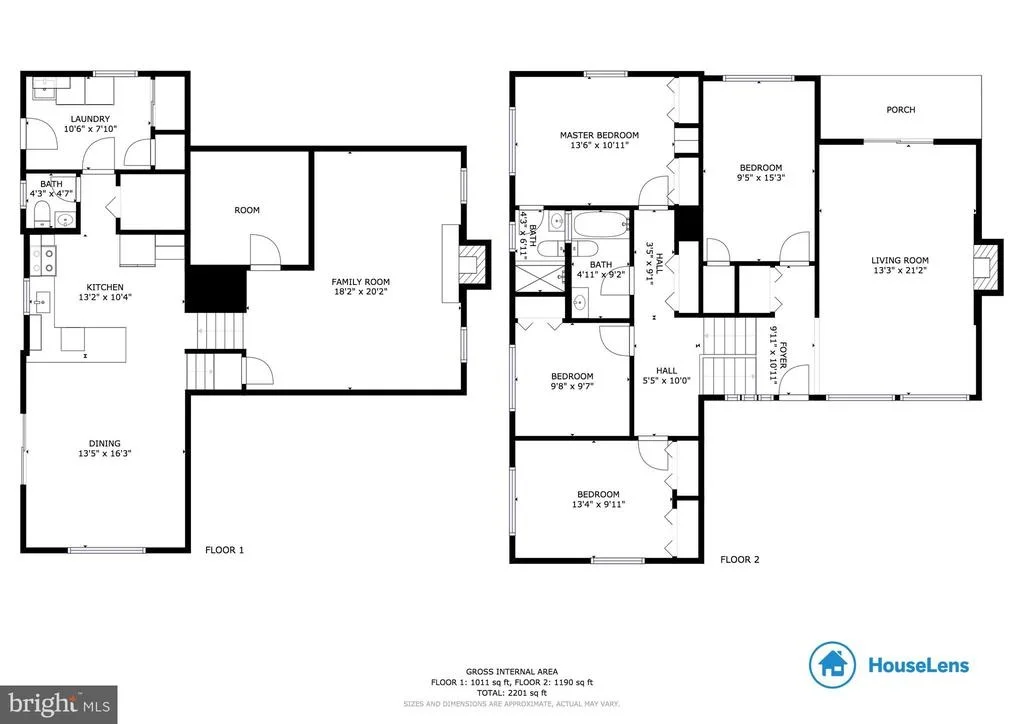
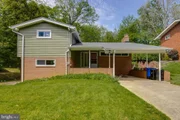
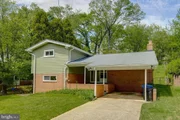
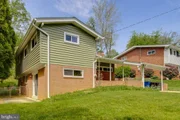
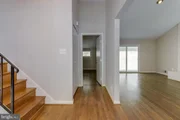
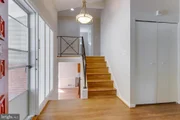
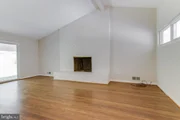
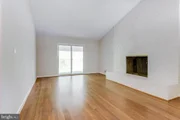
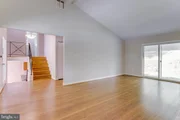
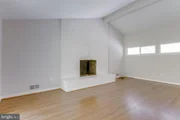
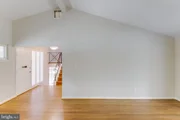
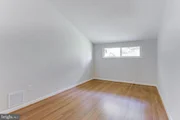
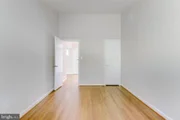
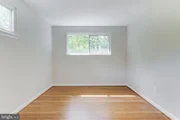
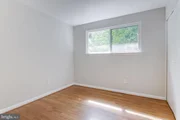
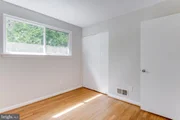
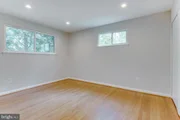
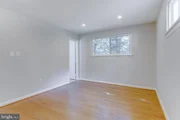
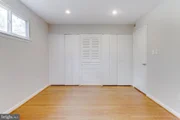
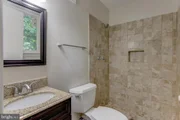
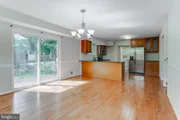
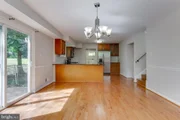
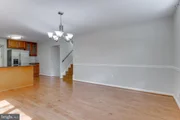
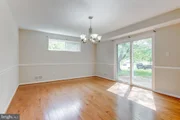
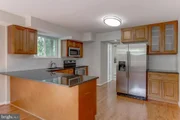
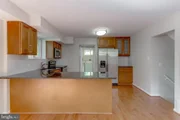
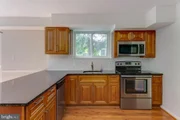
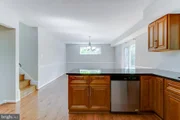
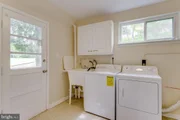
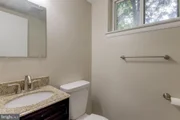
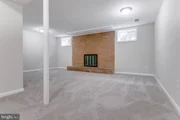
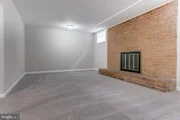
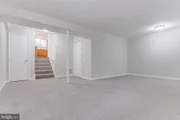
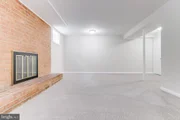
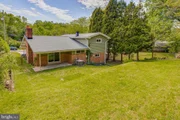
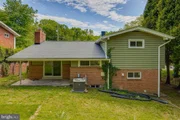
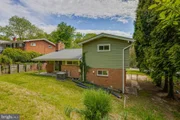
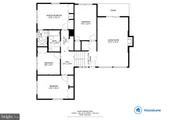
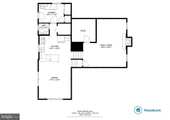
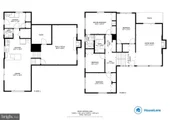
Welcome to 217 Hillsboro Drive, a charming 4-bedroom, 2.5-bathroom home in the heart of Silver Spring, MD. This spacious split-level residence boasts almost 2,500 square feet of living space and sits on a generous .23-acre lot, providing ample room for indoor and outdoor activities. As you step inside, you're greeted by a welcoming foyer leading to a thoughtfully designed interior that seamlessly combines modern elegance with comfortable living. The living room is highlighted with a cathedral ceiling, creating a sense of openness and grandeur within the home. Cozy up to two fireplaces on separate levels, adding warmth and character to the home. The kitchen is a focal point of the home, offering a spacious layout with attached eating space and plenty of cabinet and pantry space, providing an ideal setting for culinary creativity and gatherings with loved ones. Off the kitchen is the laundry/mudroom with separate access to the outside. The home was updated in 2021 with modern finishes, including sand/refinished wood floors, bathroom finishes, and lighting fixtures, offering a touch of sophistication to the living areas. The utility room offers ample storage space, seamlessly integrating organization and functionality into the home. Additionally, the new washer/dryer (2023) and water heater (2020) provide added convenience and efficiency for everyday living. The HVAC system and the Roof (2015/2016) were recently replaced (2015/2016). Outside, the property provides a tranquil retreat with plenty of space to relax and entertain, making it perfect for enjoying outdoor activities and creating unforgettable memories with family and friends. A one-car carport and covered front patio round out this spectacular property.
| |||
| Jul 13, 2020 | Sold | ||
| Sold | |||
| May 20, 2020 | Listed by RE/MAX Realty Centre, Inc. | $475,000 | |
| Listed by RE/MAX Realty Centre, Inc. | |||

Property Highlights
Building Info
Comparables
Status
Price/ft²
Listed On
Sold On
About Kemp Mill
Similar Homes for Sale
Currently no similar homes aroundNearby Rentals

$3,100 /mo
- 4 Beds
- 2 Baths
- 1,959 ft²
$3,300 /mo
- 3 Beds
- 2 Baths
- 1,410 ft²

RE/MAX Realty Centre, Inc.
Last Updated: 9 hours ago
Data Source: Bright MLS , MLS# MDMC706462












 Your Privacy Choices
Phone: 425-283-2930
Address: 335 Madison Avenue, New York, NY 10017