Check Availability
$585,000
● House - In Contract

217 Gardenview

Castle Hills, TX 78213
bedrooms
4 Beds
bathrooms
3 Baths
square feet
2,943 Ft²
$3,944
Est. Monthly

About This Property

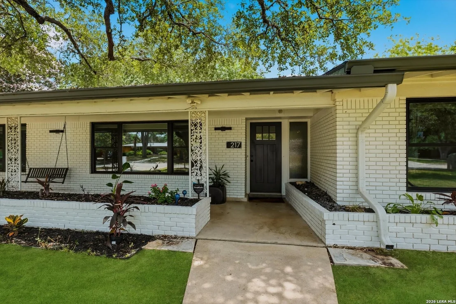
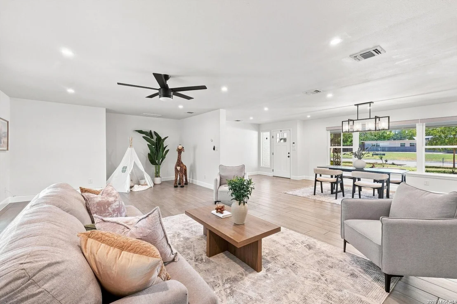
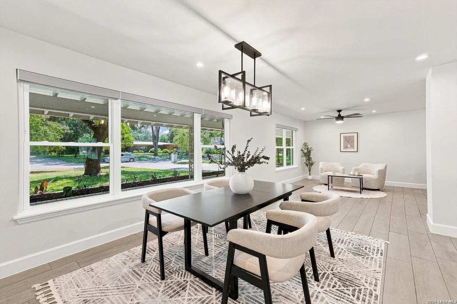
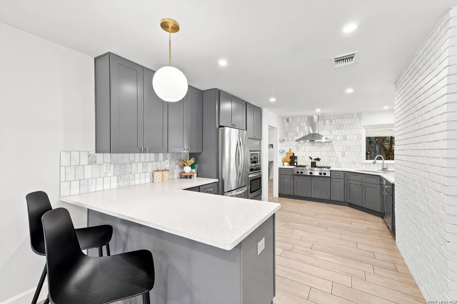
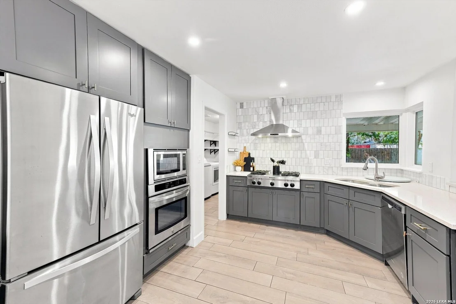
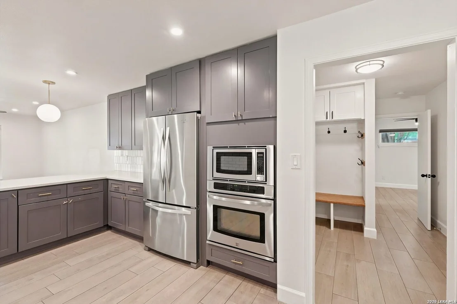
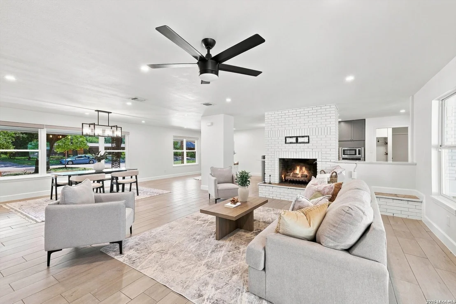
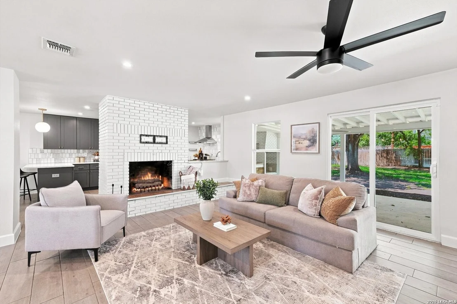
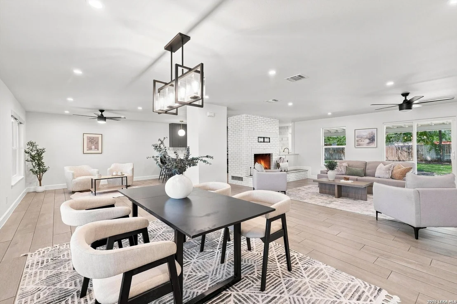
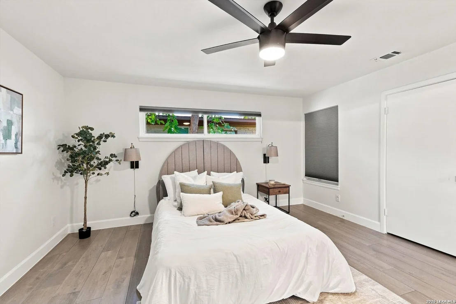
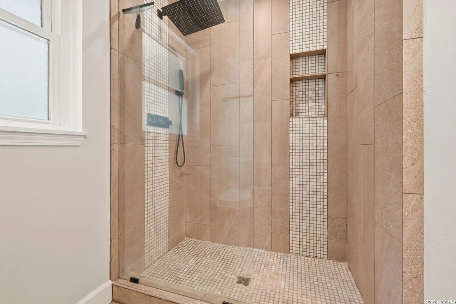
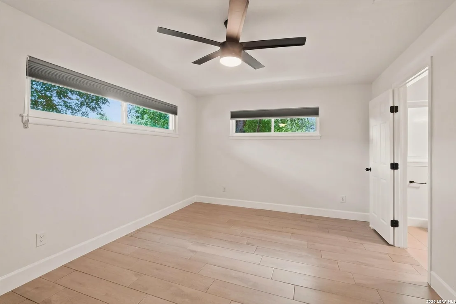
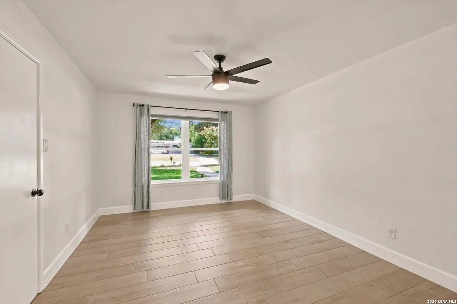
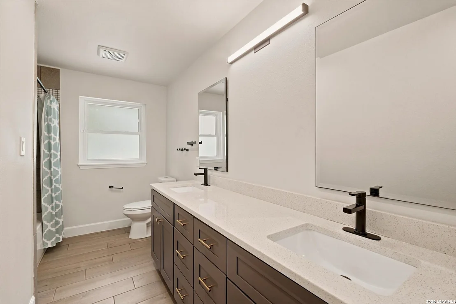
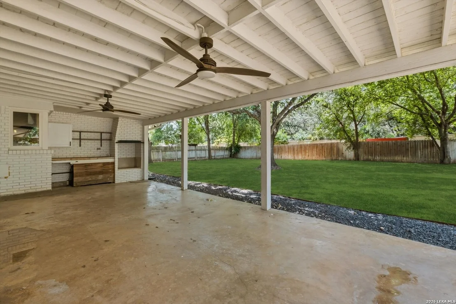
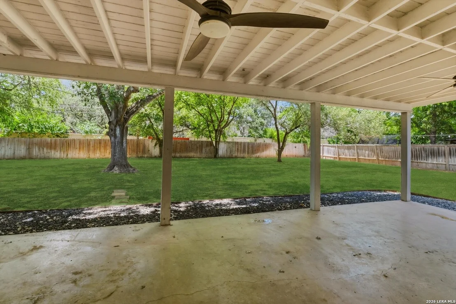
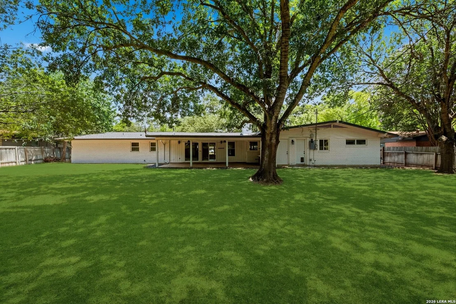
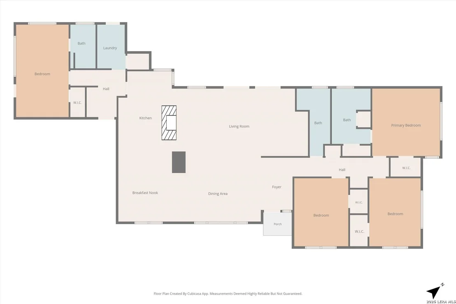
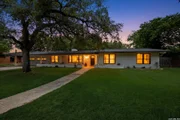
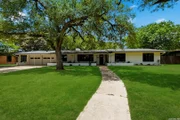
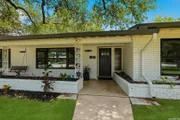
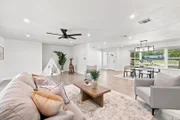
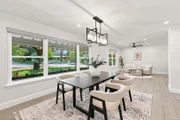
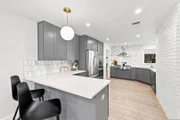
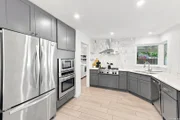
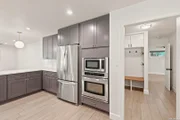
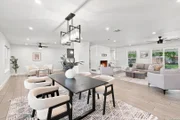
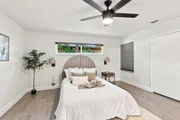
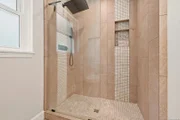
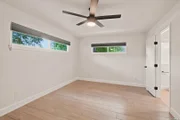
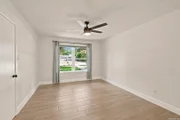
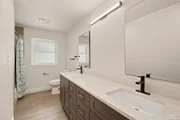
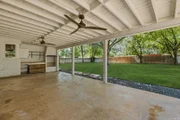
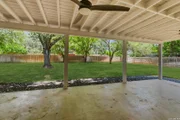
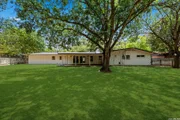
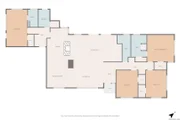
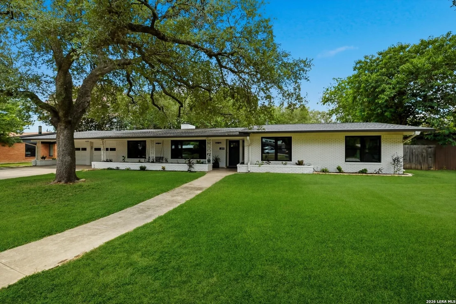
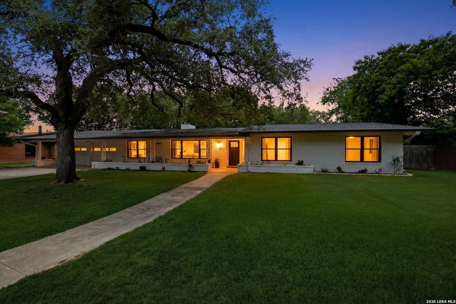
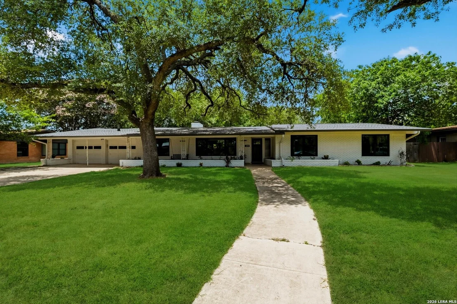
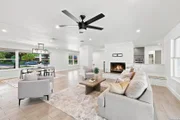
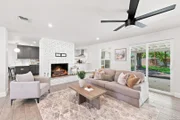
Contemporary updates enhance this Mid-Century, single-story ranch home in desirable Castle Hills. The open-concept floor plan offers exceptional versatility with four bedrooms, three full baths, two spacious living areas, an interior laundry room, and a thoughtfully added mudroom. A private mother-in-law suite features a convenient Murphy bed, creating an ideal space for guests, extended family, or a home office. At the heart of the home, the custom gourmet kitchen showcases quartz countertops, a breakfast bar, gas cooking, and stainless steel appliances. Ceramic tile flooring throughout provides an attractive, low-maintenance, allergy-friendly living environment. Recent interior improvements include a remodeled entryway, updated dining and breakfast-area lighting, insulated PEX piping, and expanded attic access and storage above both the garage and hallway. Major upgrades include a complete HVAC replacement in October 2024, converting the original five-ton system into separate 3.5-ton and two-ton systems with gas furnaces and approximately eight years remaining on the warranty. A new roof was installed in May 2026 with a five-year warranty. Additional improvements include blown attic insulation, attic fans, perimeter gutters, replacement windows throughout most of the home, independent garage-door motors, and a professional evaluation of the plumbing system. Outside, the expansive backyard features mature shade trees, a sprinkler system, privacy fencing, an outdoor storage shed, and electrical wiring for a future pool pump. Pool plans by Cody Pools are also available. The front yard includes established garden areas, three crape myrtles, and a Monterrey oak. The washer and dryer, Murphy bed mattress, living-room storage system, outdoor shed, and garage storage shelving are included with the sale. Make your showing request now before it's too late.
Unit Size
2,943 Ft²
Days on Market
-
Land Size
0.41 acres
Price per sqft
$199
Property Type
House
Property Taxes
$1,071
HOA Dues
-
Year Built
1956

Payment Calculator

Cap Rate Calculator

Last updated: 20 days ago (LERA #2000020)
Price History

Date / Event Date Event Price
Sep 26, 2026 In contract -
In contract
Sep 5, 2026 Price Decreased $585,000
↓ $10K (1.7%)
Price Decreased
Jul 13, 2026 Listed by Niva Realty $595,000
Listed by Niva Realty

Property Highlights

Air Conditioning
Fireplace
Interior Details
Full Bathrooms: 3
Interior Features: Eat-in Kitchen, Breakfast Bar, Open Floorplan, One Living Area, Liv/Din Combo, Two Eating Areas, Walk-In Pantry, Utility Room Inside, Secondary Bedroom Down, 1st Floor Lvl/No Steps, All Bedrooms Downstairs
Appliances: Cooktop, Refrigerator, Disposal, Dishwasher, Water Softener Owned, Vented Exhaust Fan, Washer Connection, Dryer Connection, Stove/Range, City Garbage service
Flooring Type: Ceramic Tile
Laundry Features: Main Level
Fireplace Features: Not Applicable
Exterior Details
Square Footage: 2943
Property Condition: Pre-Owned
Architectural Style: One Story
Year Built: 1956
Builder Name: Unknown
Construction Materials: Brick, Wood Siding
Pool Features: None
Lot Size Area: 17903.16
Lot Size Units: Square Feet
Lot Size Acres: 0.411
Lot Size Square Feet: 17903.16
Financial Details
Tax Annual Amount: $12,850
Utilities Details
Cooling Type: Central Air, Ceiling Fan(s)
Heating Type: Central
Location Details
HOA/Condo/Coop Amenities: None

Building Info

Overview

    General

  • Year Built: 1956
  • Effective Year Built: 1984
  • Building Count: 1
  • Total Rooms: 7
  • Bedroom Count: 4
  • Bathroom Count: 4
  • Full Bathrooms: 3
  • Partial Bathrooms: 4
  • Building Condition: 6
  • Building Quality: 0
  • Construction Type: 0
  • Building Style: 21
  • Exterior Walls Type: 23
  • Interior Walls Type: 0
  • Roof Shape Type: 0
  • Roof Cover Type: 15
  • Floor Count: 100
  • Living Units: 1
  • Floor Cover: 0
  • Basement Type: 0
  • Basement Area: 0
  • Garage Type: 1
  • Garage Square Area: 483
  • Parking Space Count: 2
  • Patio Type: 59
  • Porch Type: 102
  • Pool Type: 0

    Dimensions

  • Lot Size Square Feet: 17,921
  • Lot Size Depth Feet: 1,600
  • Lot Size Frontage Feet: 1,120
  • Total Building Area: 3,426
  • Gross Building Area: 3,426
  • Building Area: 2,943
  • Building Area Measurement: L

    Heating and Cooling

  • Fireplace Count: 1
  • Air Conditioning: 1
  • Heating: 4
  • Heated Square Feet: 2,943
  • Heating Fuel Type: 0

    Utilities

  • Sewer System: 0
  • Water Service: 0

Building

  • Building Type: 0
  • Property Class: R
  • Subdivision: CASTLE HILLS UN 1-B
  • Land Acres: 0000000411
  • Standard Land Use Code: 1001
  • County Land Use Code: A1
  • State Land Use Code: A1
  • Legal Description 1: CB 5004D BLK 2 LOT 9

Neighborhood

  • School District Name: North East Independent School District
  • School Tax School District: 55
  • Census Tract: 191101

Geography

  • Assessors Map Reference: 550C6
  • Subdivision Tract Number: 9
  • Parcel: 05004-029-0090
  • Block: 2
  • Lot: 9
  • Municipality: CASTLE HILLS
  • Latitude: 29.5265
  • Longitude: -98.5127

    Address

  • Full Address: 217 Gardenview
  • Address - House Number: 217
  • Address - Street Name: Gardenview
  • State: TX
  • City Name: San Antonio
  • Carrier Code: C025
  • 4-Digit Zip Code: 1910
  • Zip Code: 78213

Valuation

    Tax

  • Tax Year: 2023
  • Tax Amount: $1,254,458
  • Tax Rate Code Area: 55

    Appraisal Valuation

  • Standard Deviation: 0.1908
  • Valuation Date: Jan 17, 2024
  • Confidence Score: 74
  • Final Value: 591,496
  • High Value: 704,371
  • Low Value: 478,621

    Market Valuation

  • Market Total Value: $546,000
  • Market Land Value: $157,880
  • Market Improvement Value: $388,120

    Assessments Valuation

  • Assessed Year: 2023
  • Assessed Total Value: $546,000
  • Assessed Land Value: $157,880
  • Assessed Improvements Value: $388,120

    Exemptions

  • Homeowner Exemption: Yes

    Sales

  • Current Sale Contract Date: Aug 30, 2019
  • Current Sale Recording Date: Sep 09, 2019
  • Current Sale Price:
  • Current Sale Document Type: 70
  • Current Sale Input Document Number: 20190179341
  • Previous Sale Recording Date: Jan 29, 2019
  • Previous Sale Contract Date: Jan 29, 2019
  • Previous Sale Amount: $46,900
  • Previous Sale Document Type: 70
Data used for valuation calculations is provided by RealtyHop, and other third party sources

Comparables

Unit
Status
Type
Beds
Baths
ft²
Price/ft²
Asking Price
Listed On
Closing Price
Sold On
HOA + Taxes

About North Central


Similar Homes for Sale

Currently no similar homes around

Nearby Rentals

Unit for rent at 11821 Petal Drive, San Antonio, TX, 78216

$2,300 /mo

  • 3 Beds
  • 2 Baths
  • 1,697 ft²
11821 Petal Drive, San Antonio, TX, 78216 Listing by Virginia De Simone-Solis


Frequently Asked Questions

When was property at 217 Gardenview Drive built and last sold?
The property at 217 Gardenview Drive was built in 1956 and last sold on Aug 30, 2019 for $493,800.
How much is this home worth?
The estimated value of the home located at 217 Gardenview Drive is $586,505.
What are some comparable homes to 217 Gardenview Drive?
There are currently no comparable homes to 217 Gardenview Drive.