


217 ALTA AVE


About This Property
Payment Calculator
Your Estimated Monthly Payment
Cap Rate Calculator
What does this mean?
Based on our analysis, the cap rate of this property is 1.25%. A negative cap rate indicates that the property might not be feasible as an income-producing asset. The median cap rate for a near zip code 11238 is 4.23%.
How much can I actually make?
Actual monthly rental income may vary between $4,760 and $7,140 depending on unit-specific characteristics. You can change the amount using the slider to further explore.
How is cap rate calculated?
Cap Rate = Net Operating Income (NOI) / Property Asset Value.
When calculating the cap rate, we assume 100% occupancy. Leverage (mortgage) is not considered.
Cap Rate provided by RealtyHop and RentHop, learn more about cap rate here.
Price History
| Date / Event | Date | Event | Price |
|---|---|---|---|
| Jul 31, 2025 | Sold | ||
| Sold | |||
| Jul 10, 2025 | In contract | - | |
| In contract | |||
| Jun 16, 2025 | Listed by Phyllis Browning Company | $1,295,000 | |
| Listed by Phyllis Browning Company | |||
   | |||
|
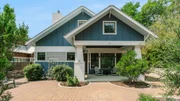
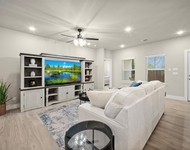
Thoughtfully designed and beautifully executed, this 2018 custom-built home in Alamo Heights blends high-end finishes with smart functionality across its spacious, light-filled layout. Created by architect William Hodges and built by David Rogers, this 4-bedroom, 4-bath home offers refined comfort with designer details throughout. The main level features beautiful maple wood floors, soaring vaulted wood ceilings in the living areas, a luxurious primary suite complete with high ceilings, a cozy gas fireplace, spacious walk-in closet plus a spa inspired bath with dual vanities, soaking tub and walk-in shower. In addition, there is a secondary guest bedroom or study with full bath on the first floor. The chef's kitchen is the heart of the home, outfitted with a large Cambria quartz island, Miele ovens, Jenn-Air cooktop, KitchenAid refrigerator, and a walk-in pantry-perfect for entertaining and everyday ease. The adjoining great room with gas fireplace seamlessly flows into the dedicated dining space and a second sitting area, all framed by Anderson windows and doors that fill the home with natural light. Upstairs, the maple wood flooring continues into two generously sized bedrooms-each with ensuite baths-which flank a versatile sitting or play area. Additional highlights include custom Hunter Douglas Silhouette fabric window coverings, five-zone Mitsubishi HVAC system, Rheem tankless water heater and whole-house water softener. The convenient laundry room includes an LG washer/dryer set and superior storage. Outdoor living shines with a covered patio with an outdoor fan plus a large Trex side deck that includes a fully equipped Mont Alpi kitchen featuring a 6-burner grill, under-counter fridge, and granite countertops-all conveying with the home. The oversized detached 2-car garage offers Mitsubishi climate control and includes 220V power. Twelve owned solar panels, a standing seam metal roof, abundant finished attic storage, and a xeriscaped yard with multi-zone drip irrigation system completes the home's impressive feature set. This meticulously maintained property is a rare opportunity for discerning buyers seeking quality, comfort, and thoughtful design.
| |||
| Jun 13, 2023 | Sold | ||
| Sold | |||
| Apr 26, 2023 | Listed by Phyllis Browning Company | $1,099,900 | |
| Listed by Phyllis Browning Company | |||
| | |||
|
Alamo Heights just a few blocks to great schools, shopping, and dining! Location, elegance, modernity and historic thoughtfulness combine in this remarkable move-in ready, Scandinavian inspired, contemporary Craftsman cottage designed and built in 2018 by architect William Hodges and builder David Rogers. A John Troy designed and curated butterfly garden greets you with warm appeal as you approach the craftsman style front porch. The quaint appearance belies a soaring open and vaulted great room that captivates from the chef's kitchen on one end, with smooth cedar-faced handcrafted cabinets and high-end appliances to the gas fireplace on the other. This space is built for both entertainment and quiet enjoyment. The great room gives way to a dedicated dining area and second sitting area - flanked by picture windows pouring in luscious natural lighting and sight lines from the front garden to the back patio. The downstairs is mobility friendly with wide hallways and doors and a luxurious primary suite with gas fireplace, garden tub and beautiful finishes. Upstairs two large bedrooms with en-suite baths, a sitting area and storage galore. Outside you'll find a spacious deck with outdoor kitchen, a curated wildscape garden, and a 2.5 Car, climate controlled garage.There is not a single thing missing in this home. Engineered maple hardwood floors, vaulted pine ceilings with exposed wooden beams, Anderson windows and doors, Hunter Douglas Silhouette shades, Mitsubishi ducted mini-split HVAC system, Fresh Air Makeup System, Mineralized drinking water, Kohler Purity faucets, Miele oven and induction microwave, Gen-air gas cooktop, Kitchen-aid fridge and dishwasher, Cambria countertops and fireplace finish, custom wooden cabinets, Mont Alpi outdoor kitchen, 100% cedar lined closets the list goes on. This is a rare opportunity!
| |||

Property Highlights
Building Info
Comparables
Status
Price/ft²
Listed On
Sold On
About Uptown Broadway
Similar Homes for Sale
Currently no similar homes aroundNearby Rentals

Last Updated: 6 months ago
Data Source: LERA, MLS# 612236
 Your Privacy Choices
Phone: 425-283-2930
Address: 335 Madison Avenue, New York, NY 10017