


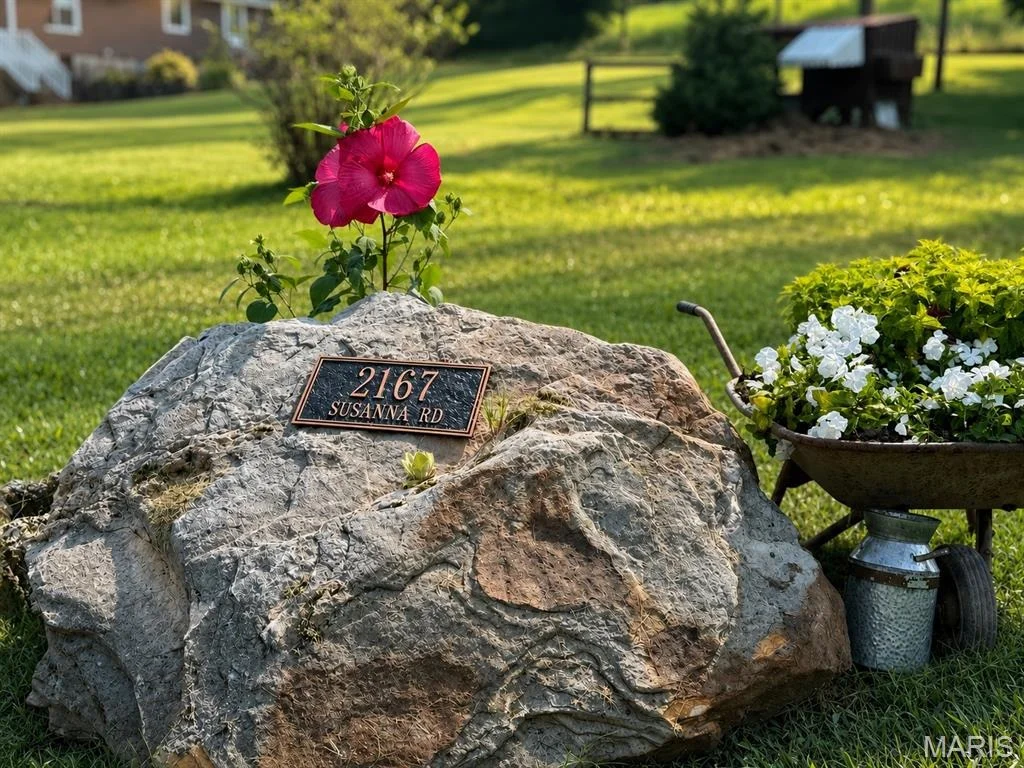
2167 Susanna Road


About This Property
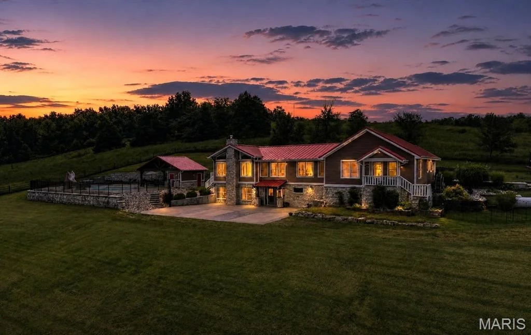
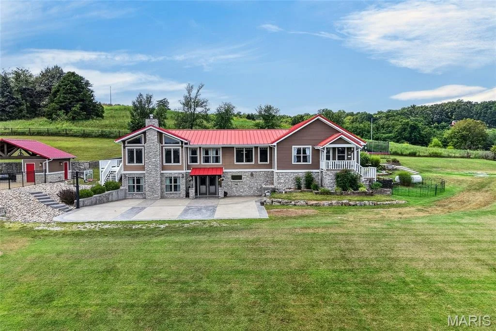
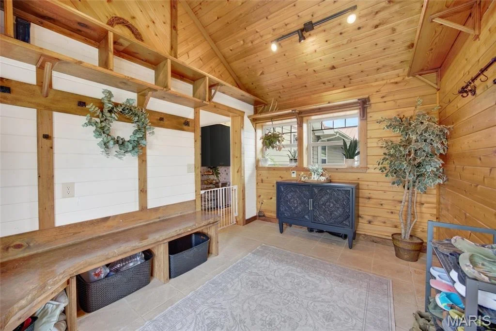
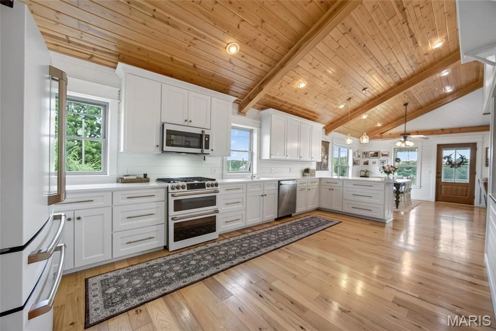
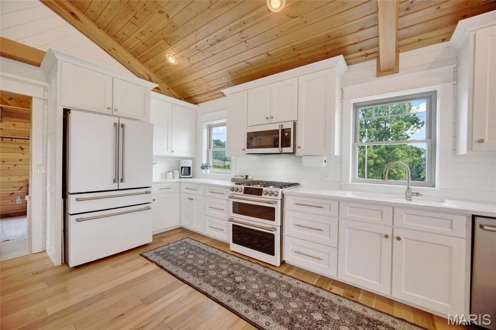
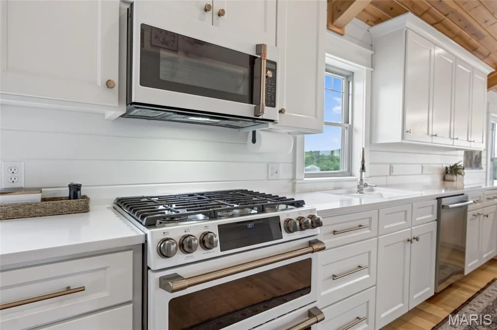
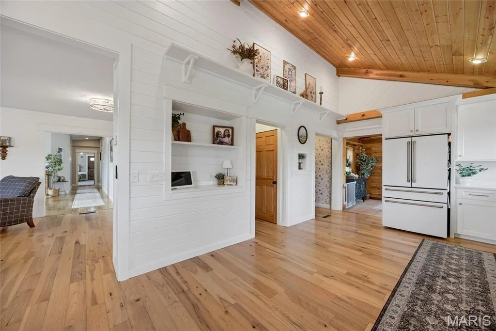
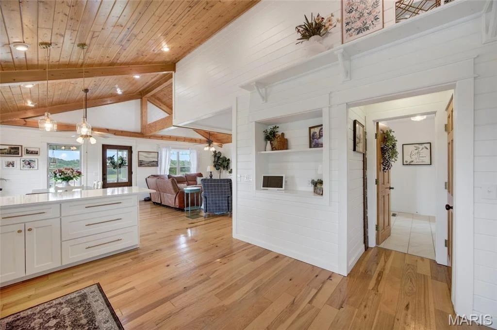
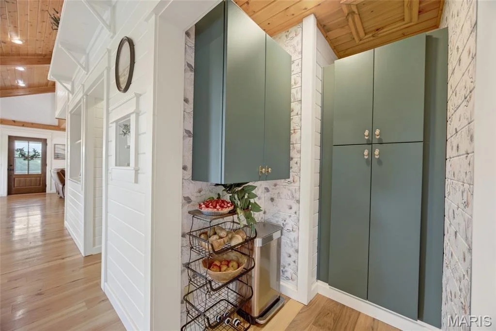
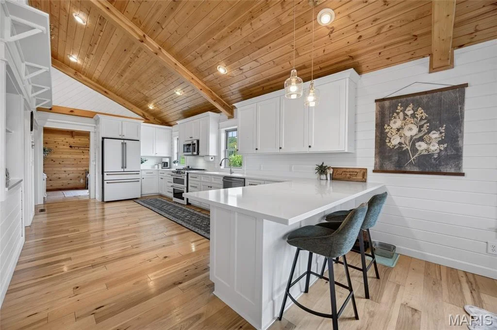
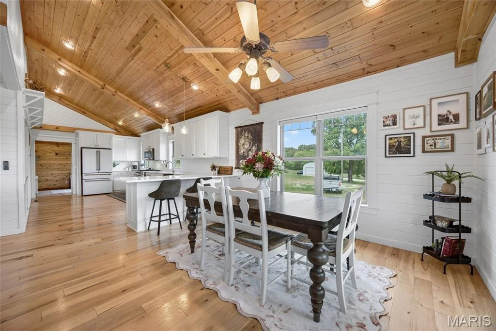
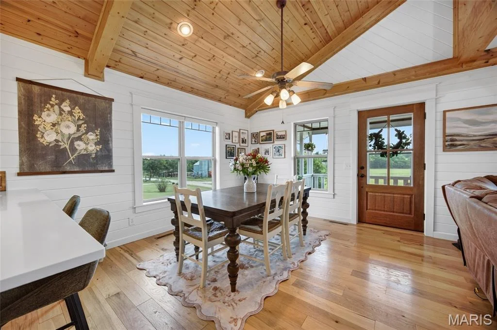
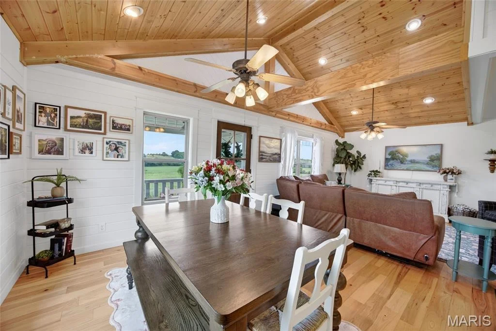
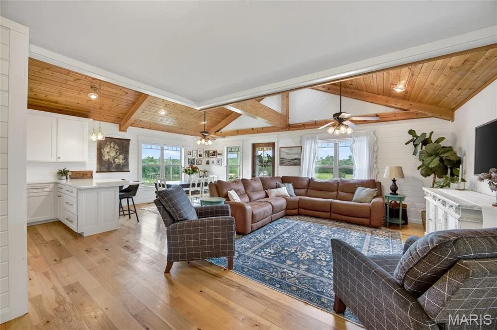
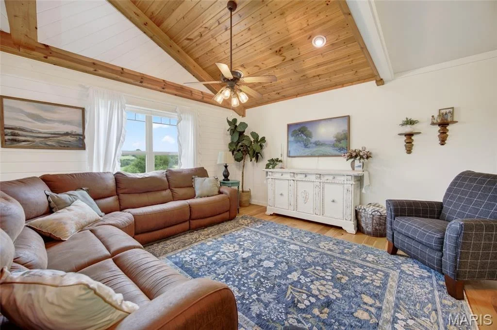
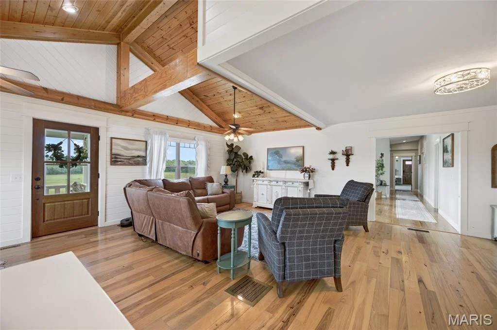
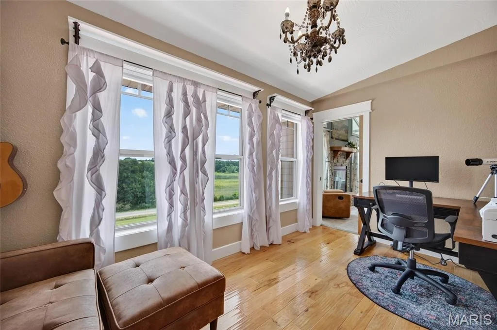
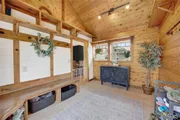
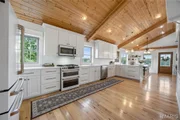
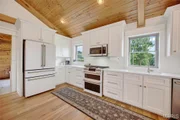
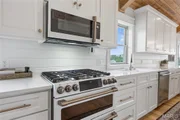
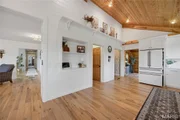
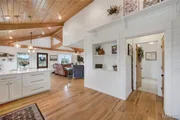
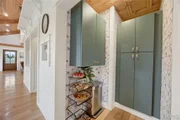
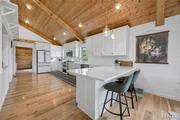
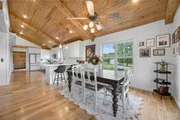
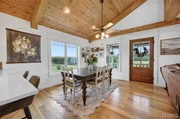
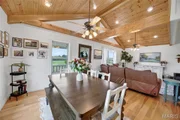
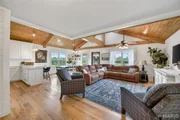
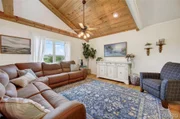
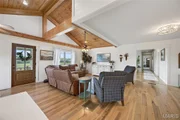
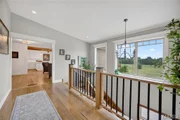
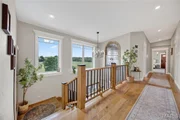
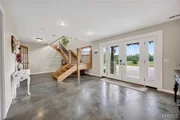
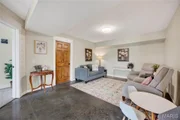
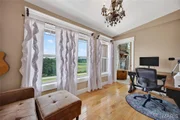
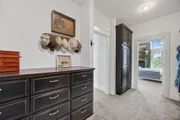
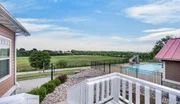
The main level features an open and welcoming layout with the kitchen, dining, and living areas flowing together while taking in beautiful countryside views. The kitchen offers custom white shaker cabinetry, quartz countertops, a pantry with convenient rollout trays, and newer appliances. A dedicated office, spacious mudroom, and wood ceilings add both function and character.
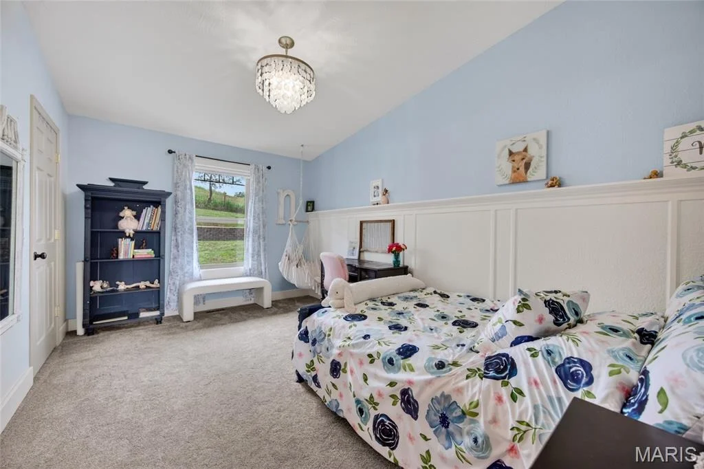
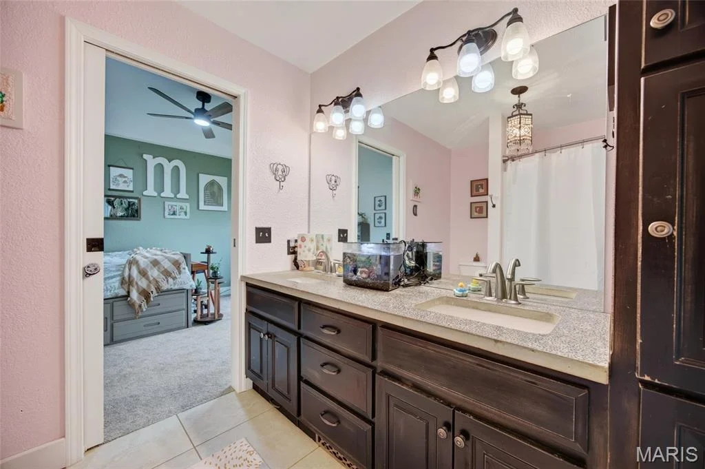
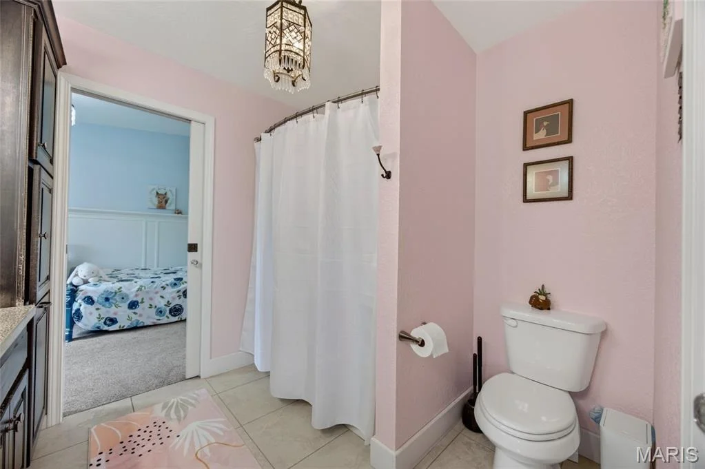
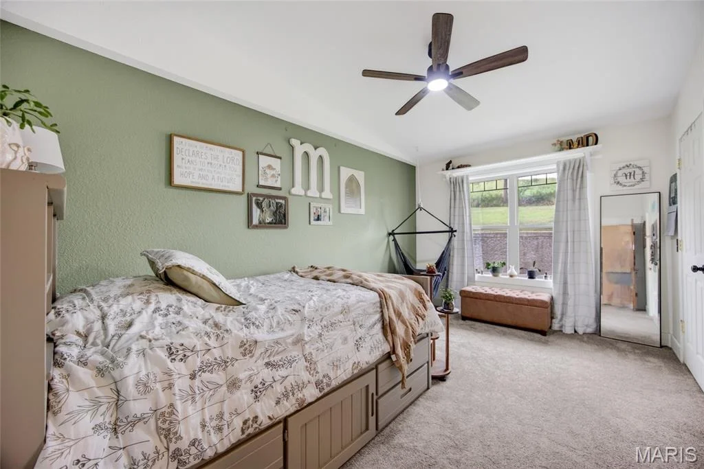
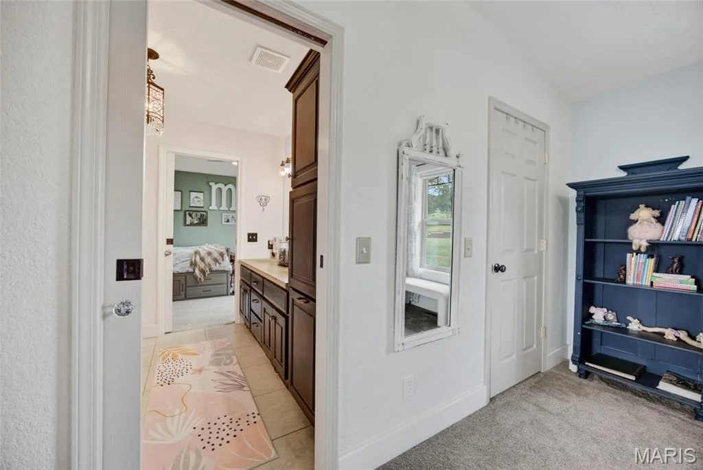
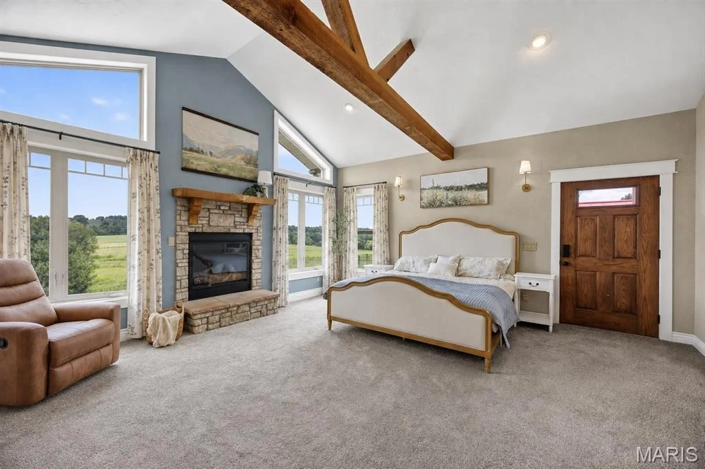
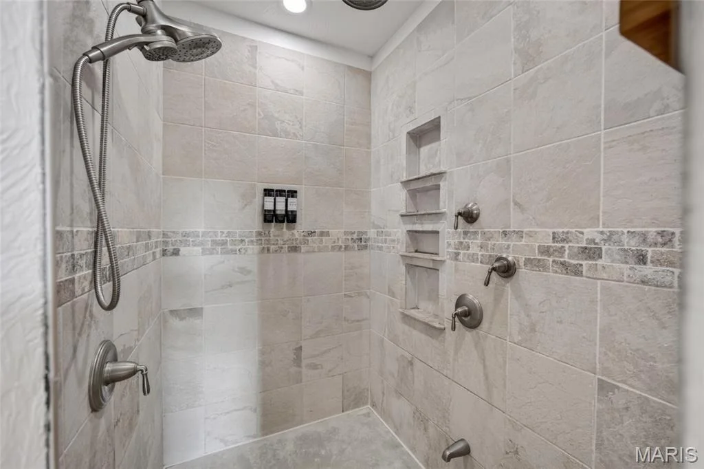
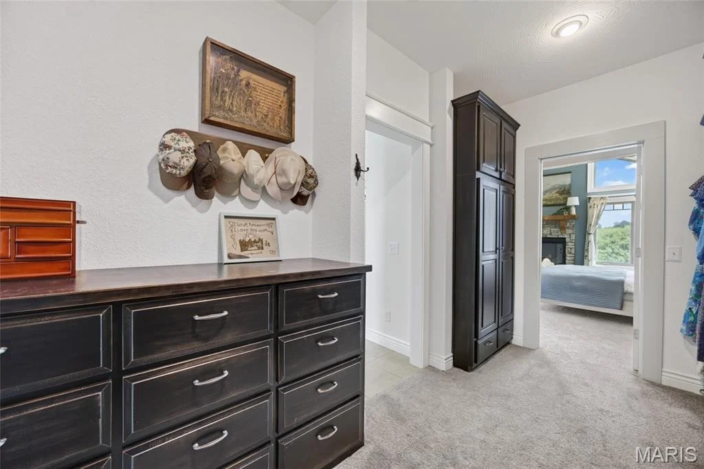
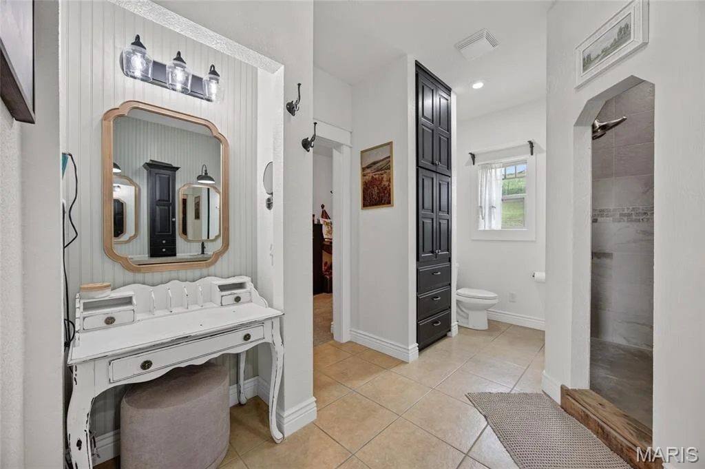
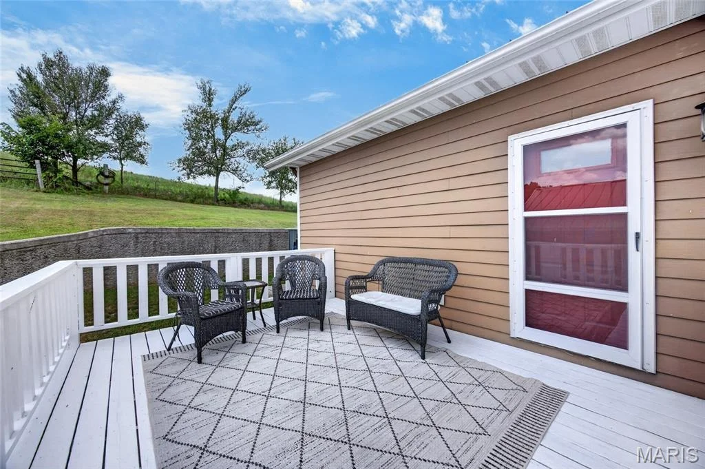
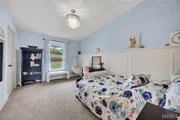
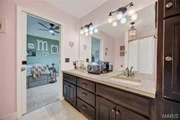
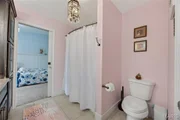
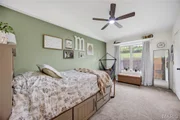
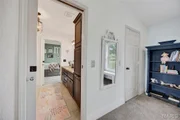
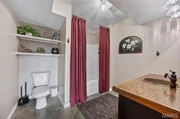
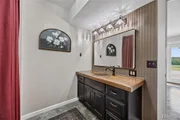
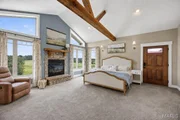
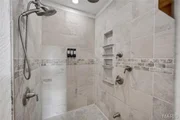
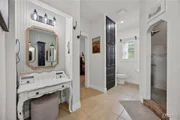
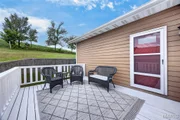
The main-level primary suite is a true retreat with vaulted ceilings, a gas fireplace, custom walk-in closet, and private deck overlooking the property. Two additional bedrooms feature walk-in closets with built-ins and share a Jack-and-Jill bathroom with a laundry chute. An additional full bathroom provides convenience for guests.
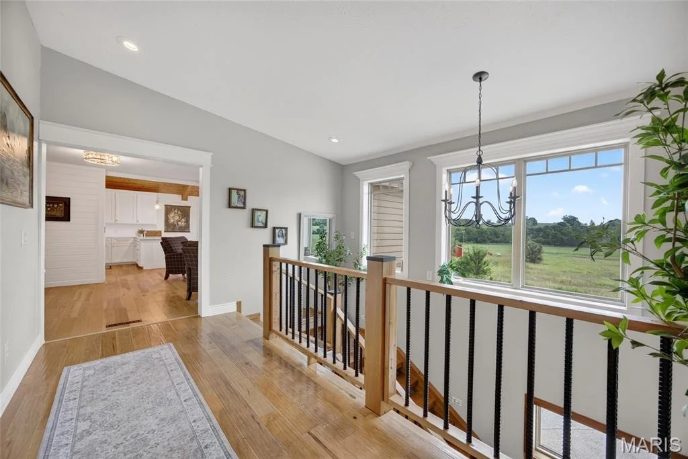
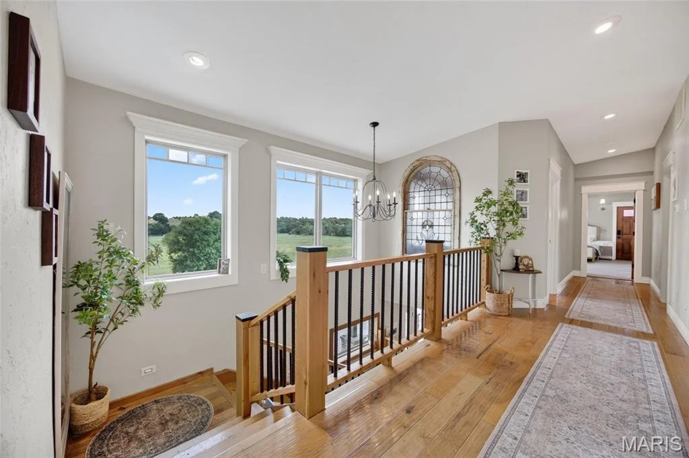
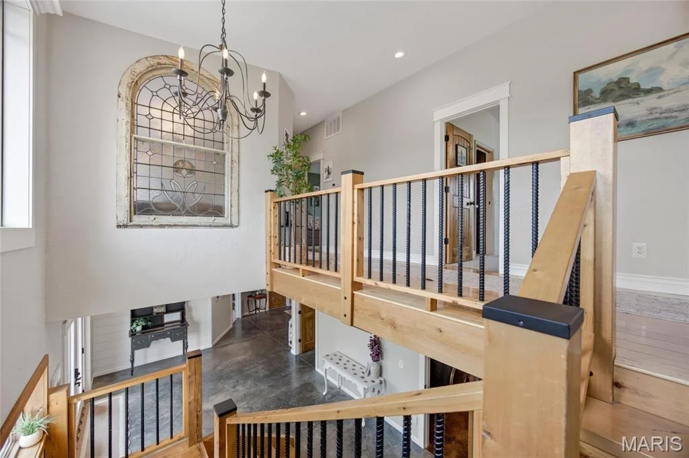
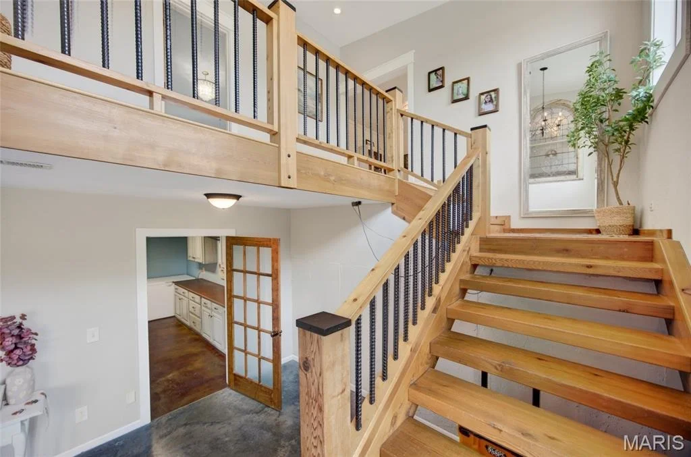
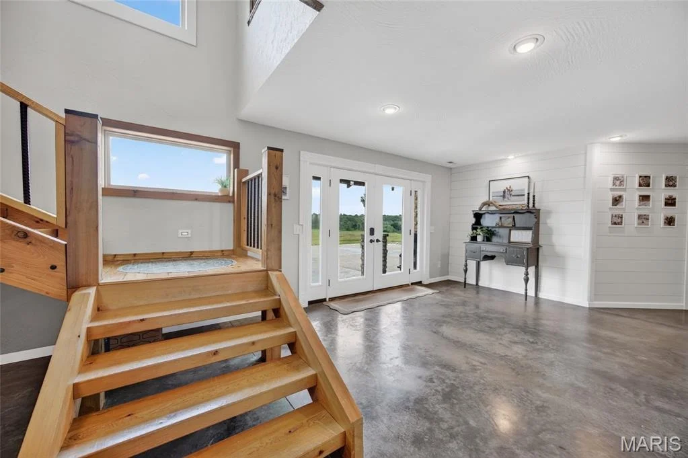
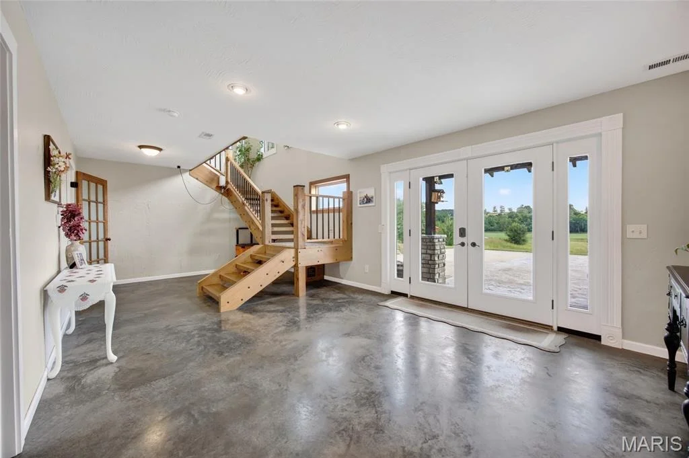
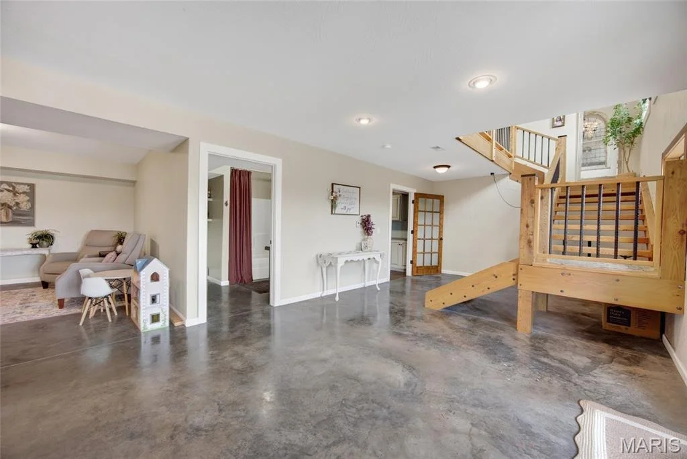
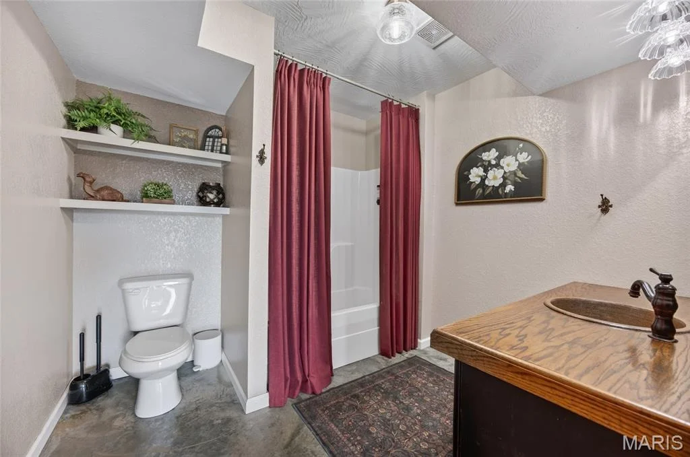
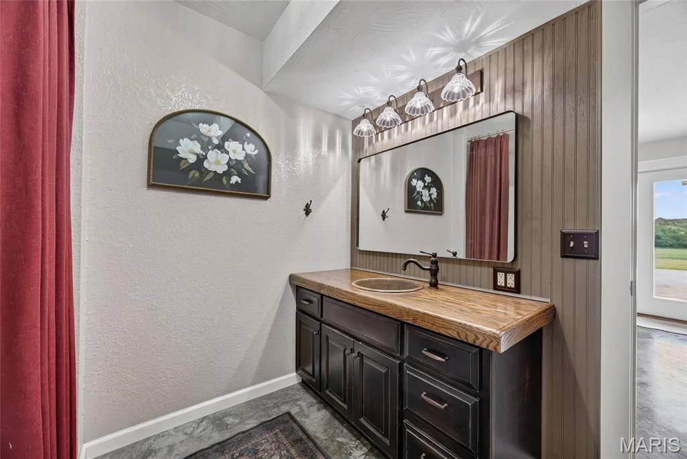
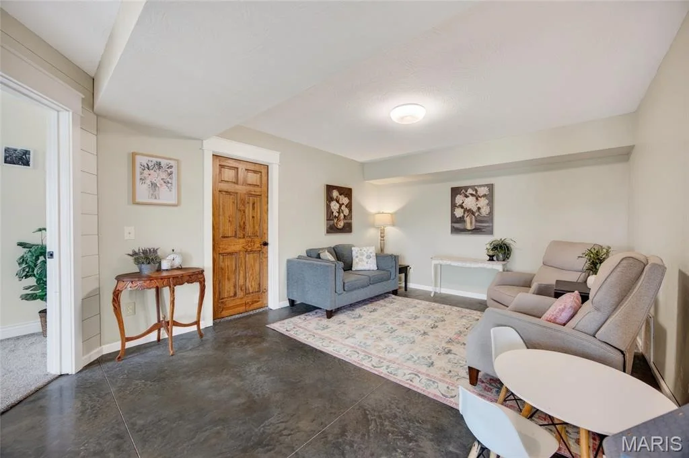
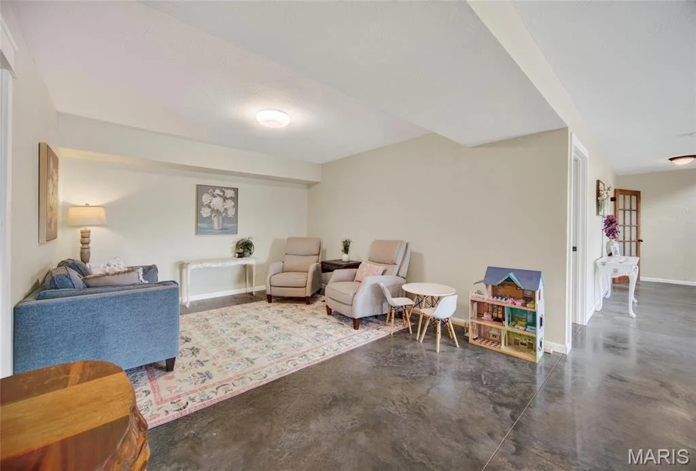
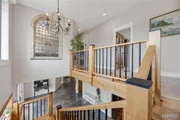
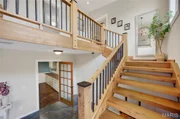
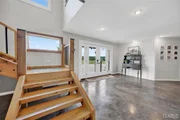
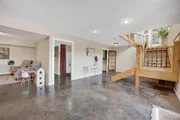
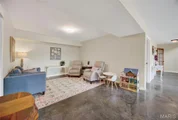
A beautiful cedar staircase leads to the lower level, where you'll find a second living area, large bedroom, nonconforming bedroom with closet, laundry room, and full bathroom. Radiant floor heat adds an extra level of comfort to the lower level. An approximately 1,000-square-foot unfinished basement provides even more space for storage or future use.
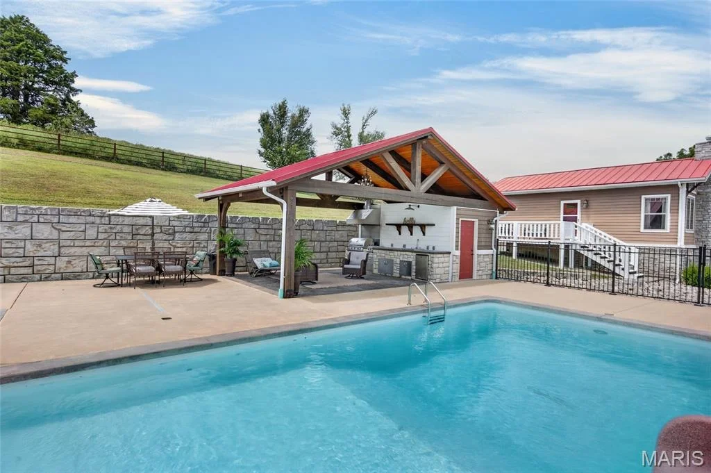
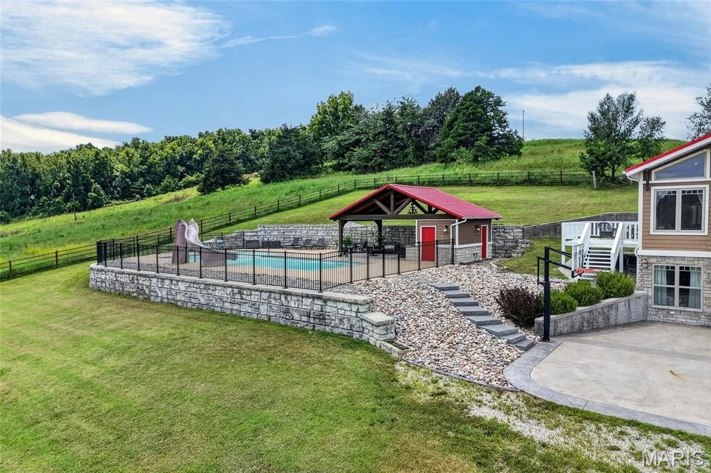
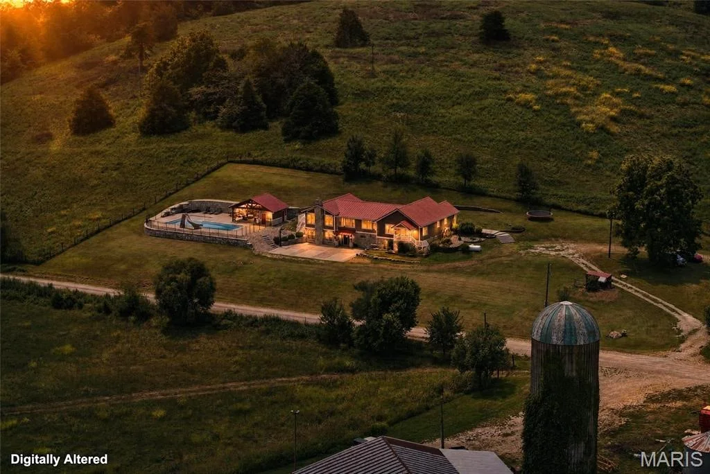
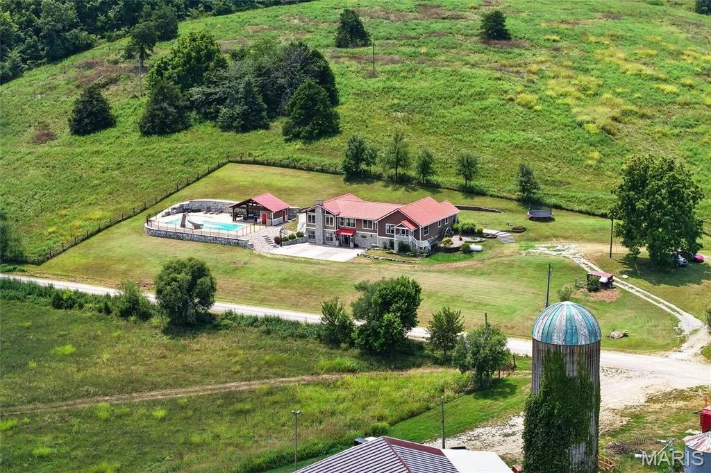
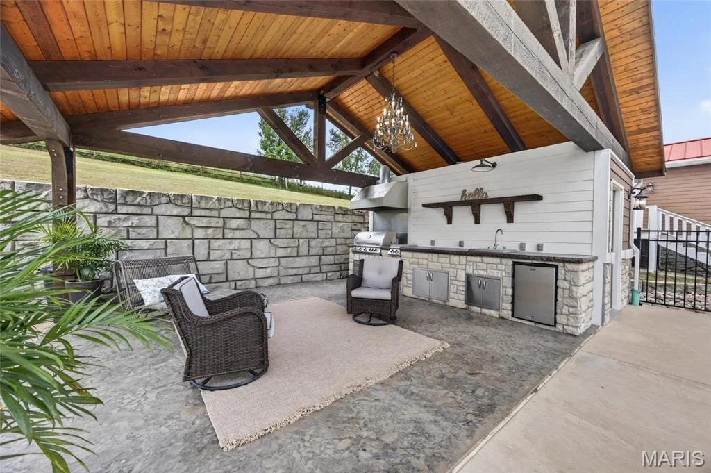
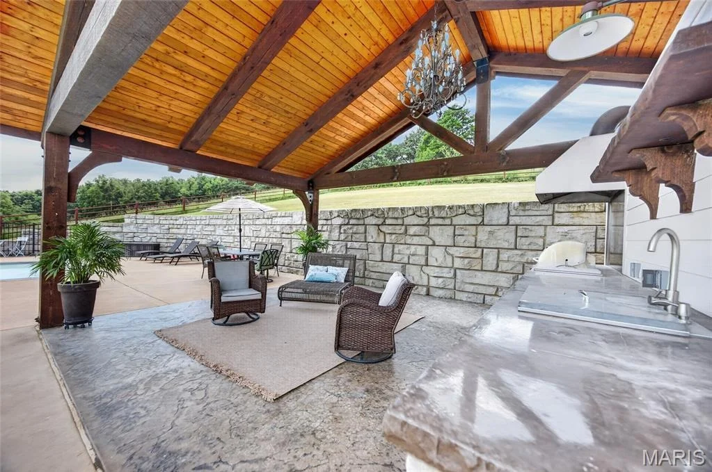
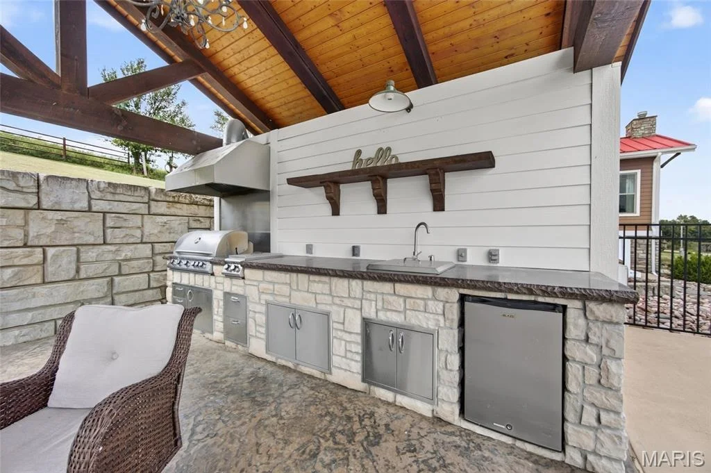
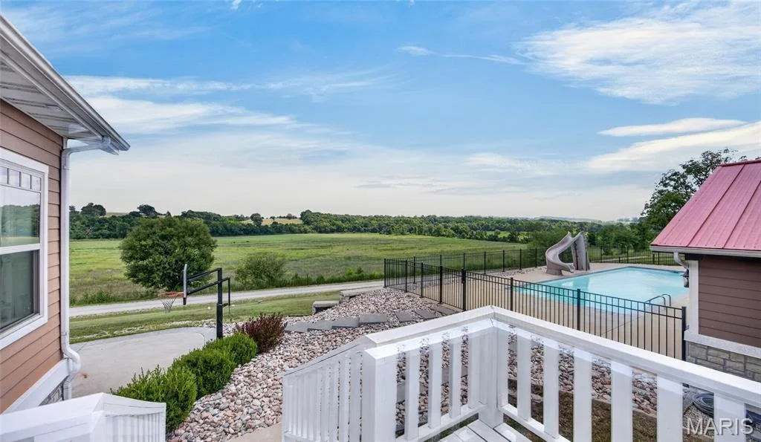
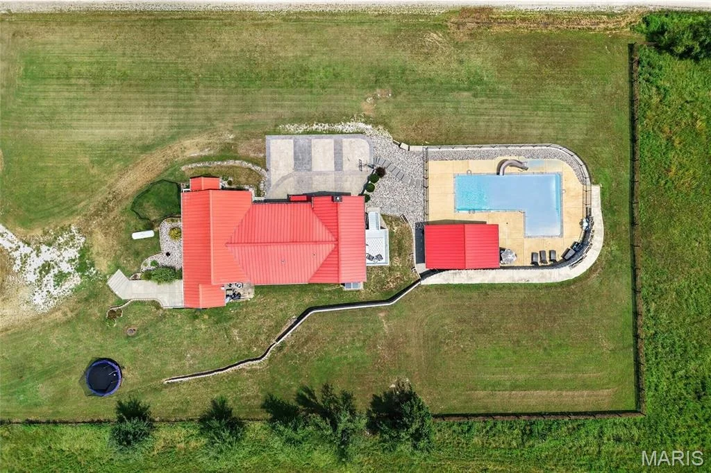
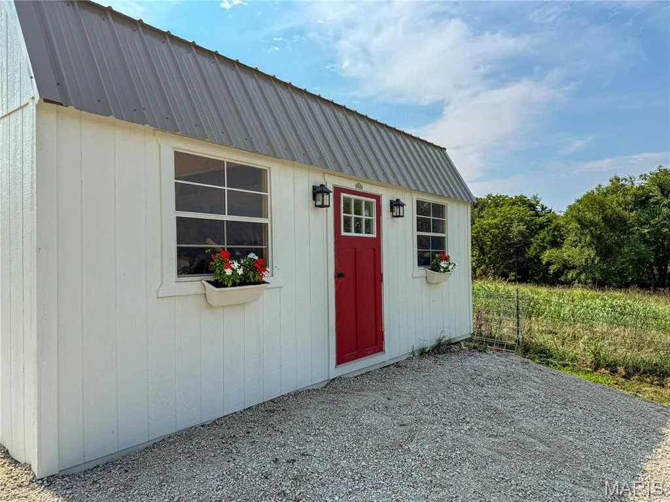
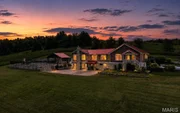
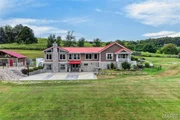
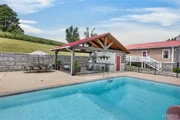
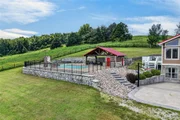
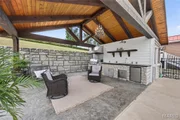
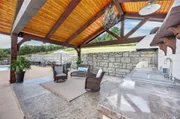
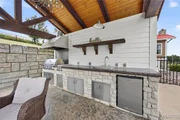
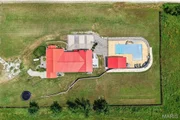
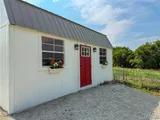
Step outside and enjoy everything this property has to offer. The in-ground pool features a slide and tanning ledge, while the pool house with half bath and outdoor kitchen create the perfect setup for summer gatherings. The property also includes a new detached garage/outbuilding, chicken coop, fenced pasture, and a spring-fed pond.
Recent updates include fresh interior paint, 2025 bedroom carpet, and kitchen appliances. Located approximately 20 minutes from Marshfield and 45 minutes from Springfield, you'll enjoy the privacy of the country while still being within a convenient drive of shopping, dining, healthcare, and everyday amenities. And for an added convenience, Walmart delivery is available directly to the property from the Marshfield location.
With its combination of acreage, privacy, updated living space, and incredible outdoor amenities, this property offers a rare opportunity to enjoy the best of country living without being too far from town.
Listed By
Payment Calculator
Your Estimated Monthly Payment
Cap Rate Calculator
What does this mean?
Based on our analysis, the cap rate of this property is 1.25%. A negative cap rate indicates that the property might not be feasible as an income-producing asset. The median cap rate for a near zip code 11238 is 4.23%.
How much can I actually make?
Actual monthly rental income may vary between $4,760 and $7,140 depending on unit-specific characteristics. You can change the amount using the slider to further explore.
How is cap rate calculated?
Cap Rate = Net Operating Income (NOI) / Property Asset Value.
When calculating the cap rate, we assume 100% occupancy. Leverage (mortgage) is not considered.
Cap Rate provided by RealtyHop and RentHop, learn more about cap rate here.
Price History
| Date / Event | Date | Event | Price |
|---|---|---|---|
| Mar 6, 2024 | No longer available | - | |
| No longer available | |||
| Nov 2, 2023 | Relisted | $850,000 | |
| Relisted | |||
| Nov 1, 2023 | No longer available | - | |
| No longer available | |||
| Oct 7, 2023 | Listed by Murney Associates, LLC | $850,000 | |
| Listed by Murney Associates, LLC | |||
| | |||
|
STAR LINK INCLUDED! Stunning farmhouse situated on 18.5 acres in Webster Co. While the original part of this home was constructed in 1950, the entire home was reno'd and added onto in 2016. As you enter the home your breath will be taken away by every inch of beauty in this home, including the beautiful and functional mud room. Rustic meets modern glam here! Some of the homeowners favorite features in/about the home include; the incredible views, radiant flooring throughout, ample storage, two living spaces, outdoor living to its fullest and the in-ground concrete pool featuring fountains, lights and a slide. Summers are about to be AMAZING! The pool area is the ultimate hang out with lots of space to entertain. The outdoor kitchen offers everything you need to host your next party by the pool, day or night! Once back inside and on the main floor you'll be impressed by the kitchen that was just updated, Aug 2023, with trendy white custom shaker cabinets, complimented by gold hardware and quartz counters. The home is equipped with a high efficiency HVAC system and a central vac for both levels. The master bedroom has extra insulation to help reduce noise. The wood ceilings are stunning and such a compliment to the kitchen and living area! On the main floor you will also find the master bedroom which offers a private deck overlooking the pool, vaulted ceilings, custom built in cabinets in the massive closet, and a gas fireplace. Also included on the main floor are the dining, living and the mudroom, as well as two large bedrooms with a jack and jill bathroom and another full bath for guests. As you head downstairs you are sure to be impressed by the cedar staircase! Once downstairs you will find the second living space, (plumbed for 2nd kitchen), with another large bedroom and one bonus room w/a closet which would make a great 5th bedroom option, but would be nonconforming, the huge laundry room & another full bath. Be sure to ask for the list of highlight The manager has listed the unit size as 4700 square feet.
| |||
Property Highlights
Building Info
Comparables
Status
Price/ft²
Listed On
Sold On
About Webster
Similar Homes for Sale
Currently no similar homes aroundNearby Rentals

Listed Office: Century 21 Laclede Realty - Listing courtesy of MARIS
Phone: 417-588-1200
Last Updated: 2026-09-05 15:04:31
Last Checked: 30 days
Data Source: MARIS, MLS# MIS26057439
Based on information submitted to the MLS GRID as of Oct 04 2026. All data is obtained from various sources and may not have been verified by broker or MLS GRID. Supplied Open House Information is subject to change without notice. All information should be independently reviewed and verified for accuracy. Properties may or may not be listed by the office/agent presenting the information. IDX information provided is exclusively for consumers' personal, non-commercial use, and may not be used for any purpose other than to identify prospective properties consumers may be interested in purchasing. Information is deemed reliable but is not guaranteed accurate by MLS Grid.



































 Your Privacy Choices
Phone: 425-283-2930
Address: 335 Madison Avenue, New York, NY 10017