


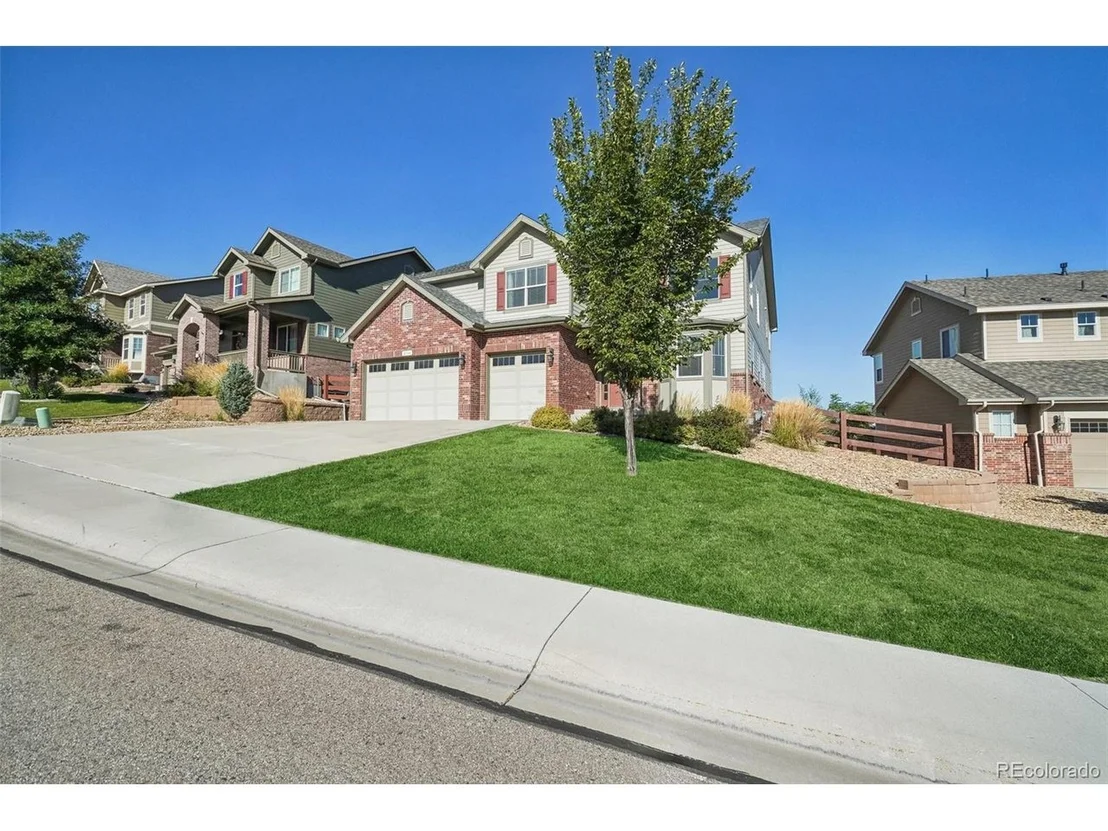

2166 Longfin Dr


About This Property
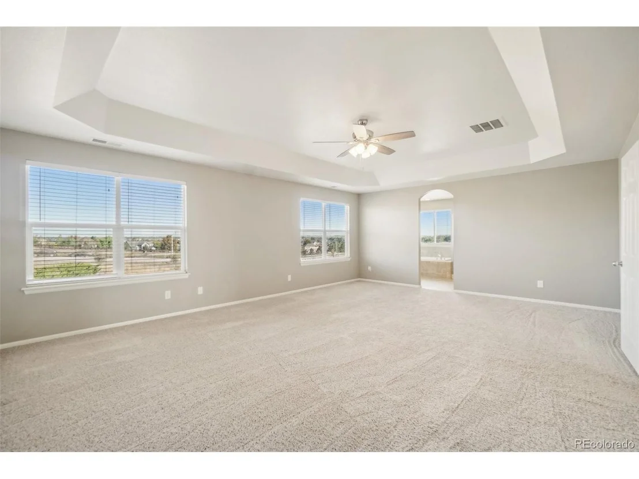
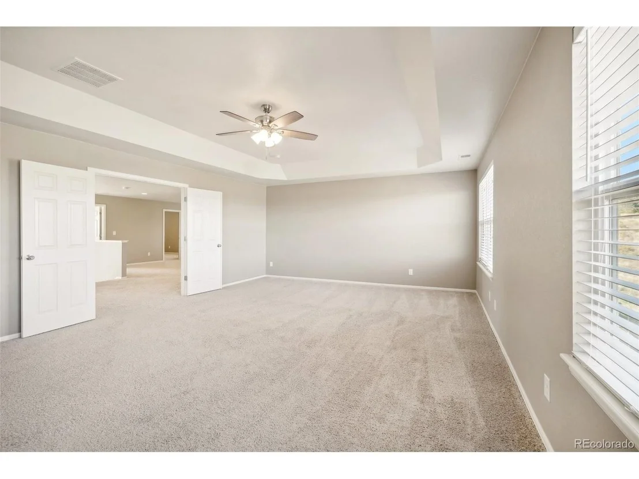
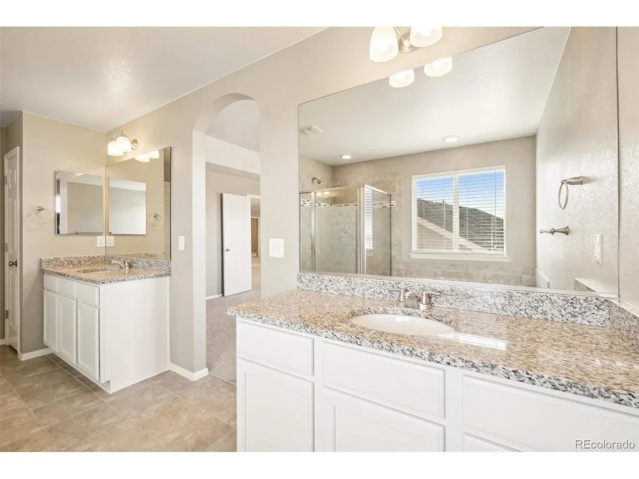
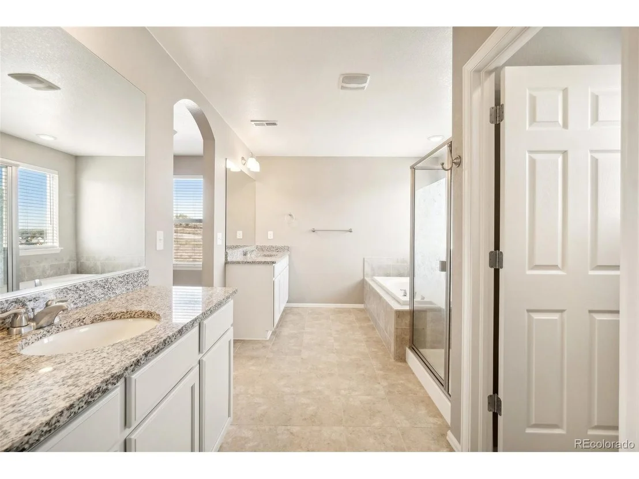
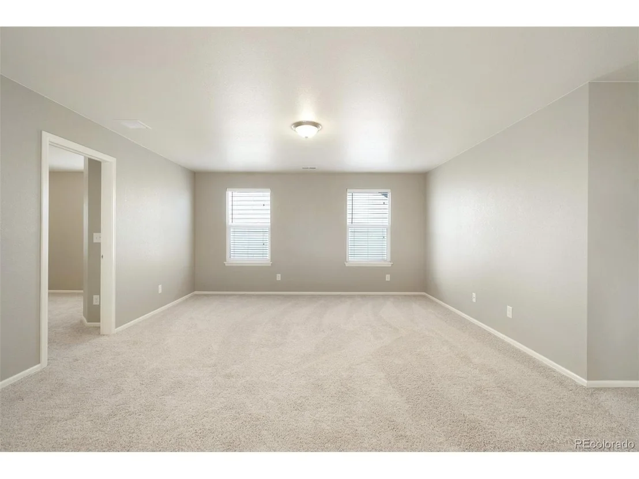
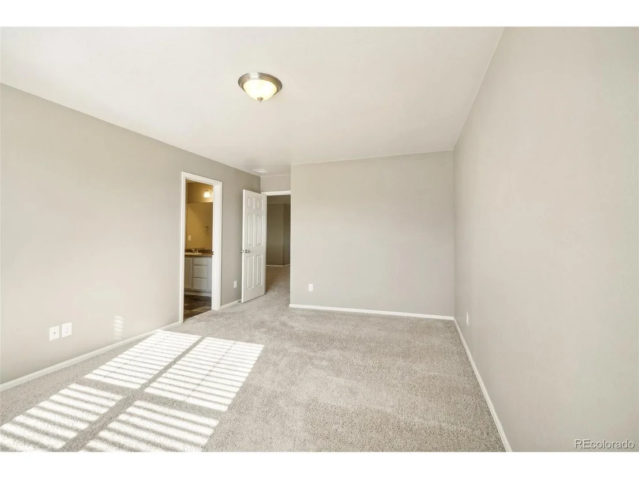
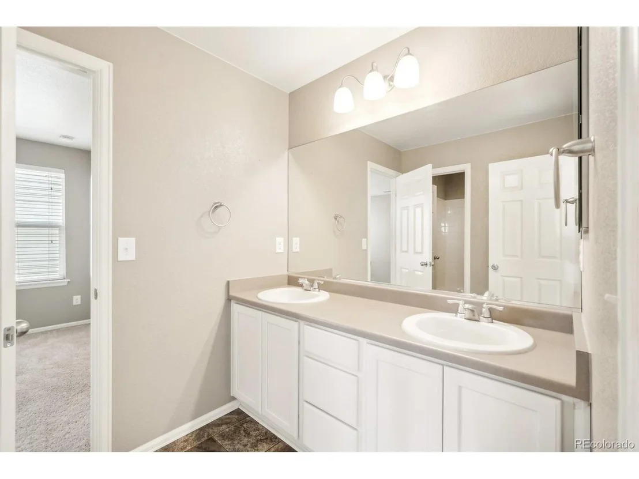
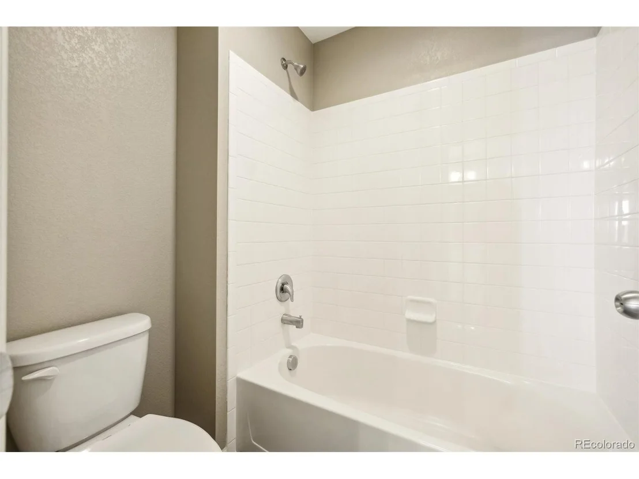
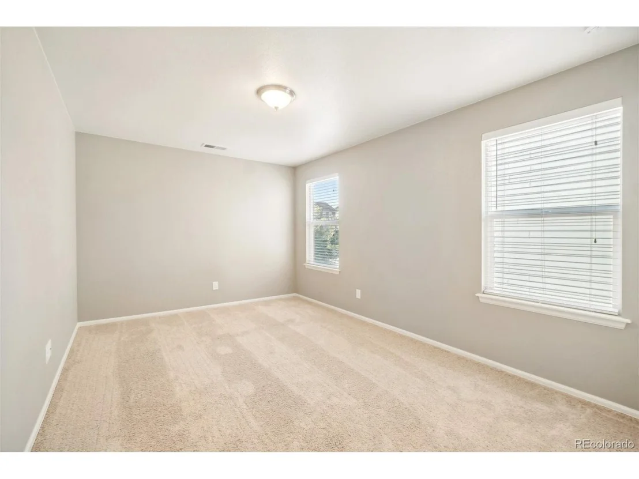
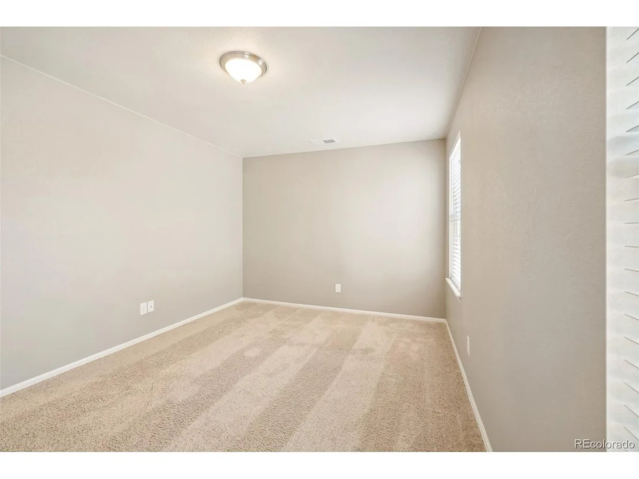
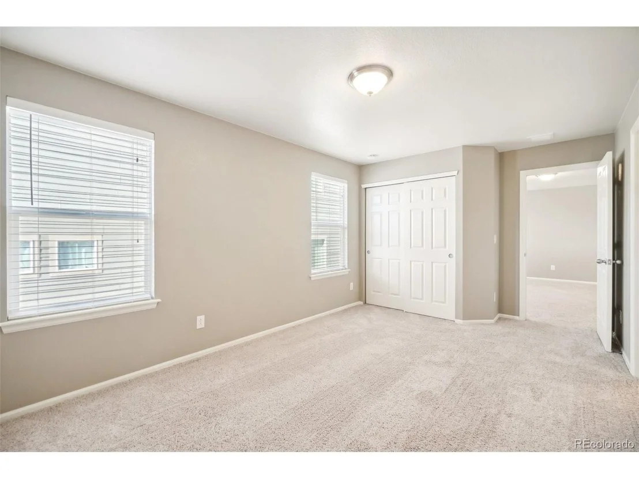
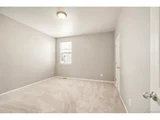
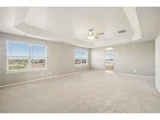
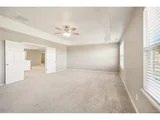
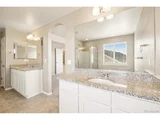
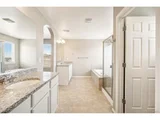
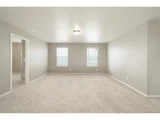
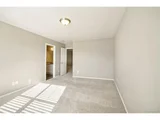
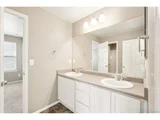
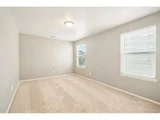
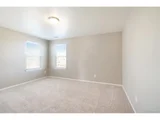
Upstairs, you'll find 4 spacious bedrooms, including the luxurious primary suite with a private 5-piece bath, dual vanities, and a large walk-in closet. The versatile loft offers endless possibilities as a playroom, media room, or additional office space. Need more room? The full unfinished basement, complete with egress windows, is ready to be customized to fit your needs.
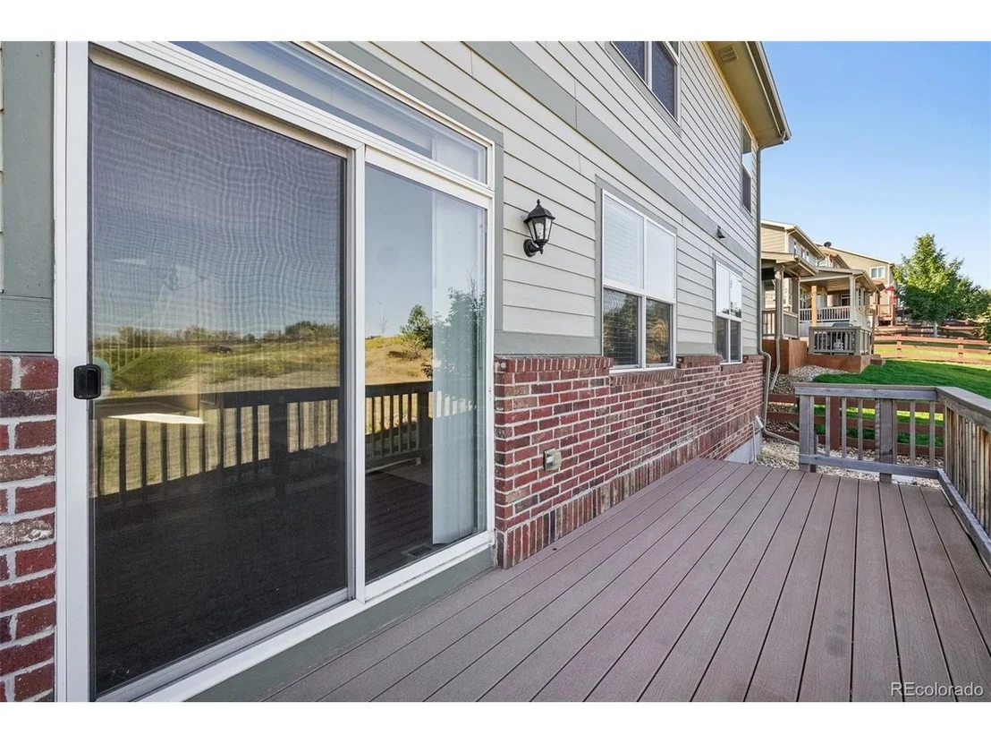
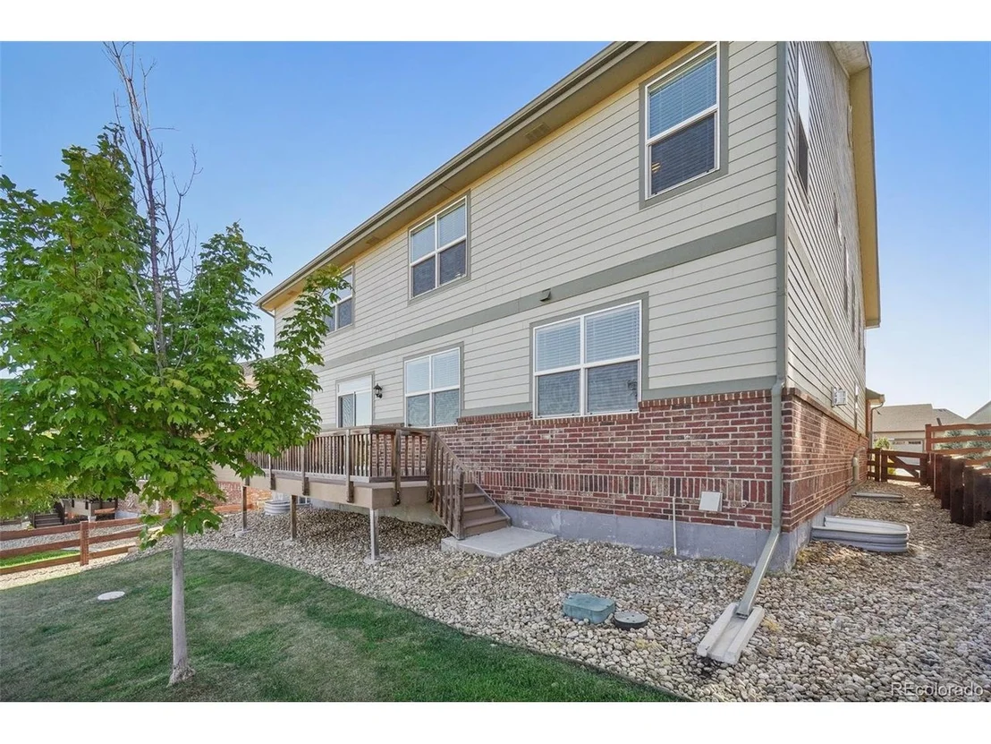
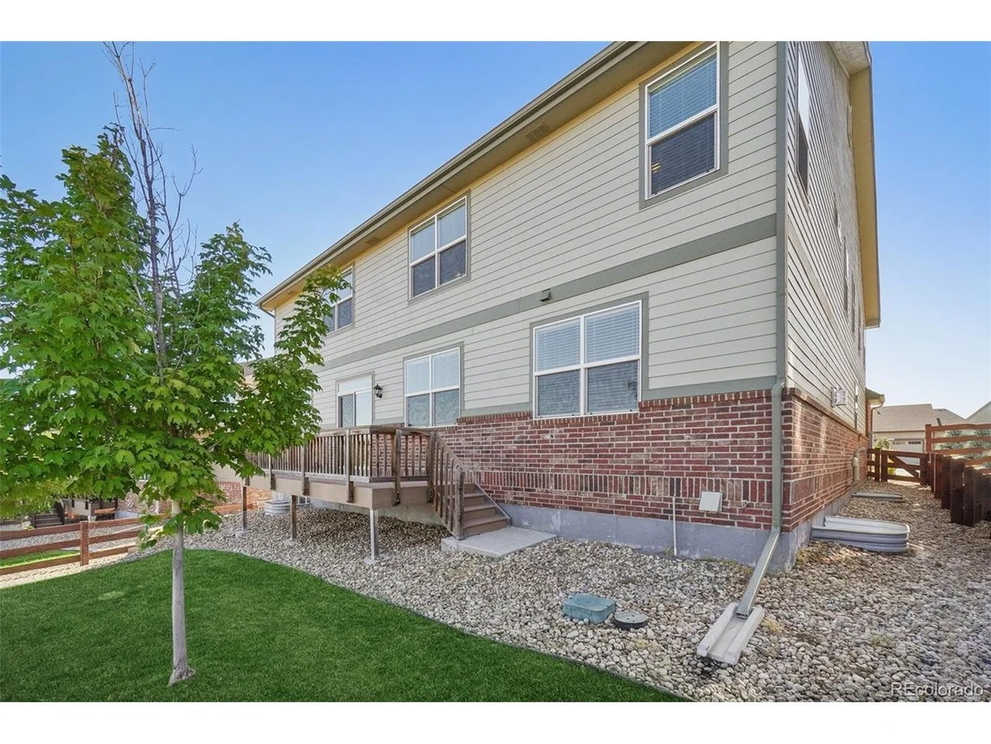
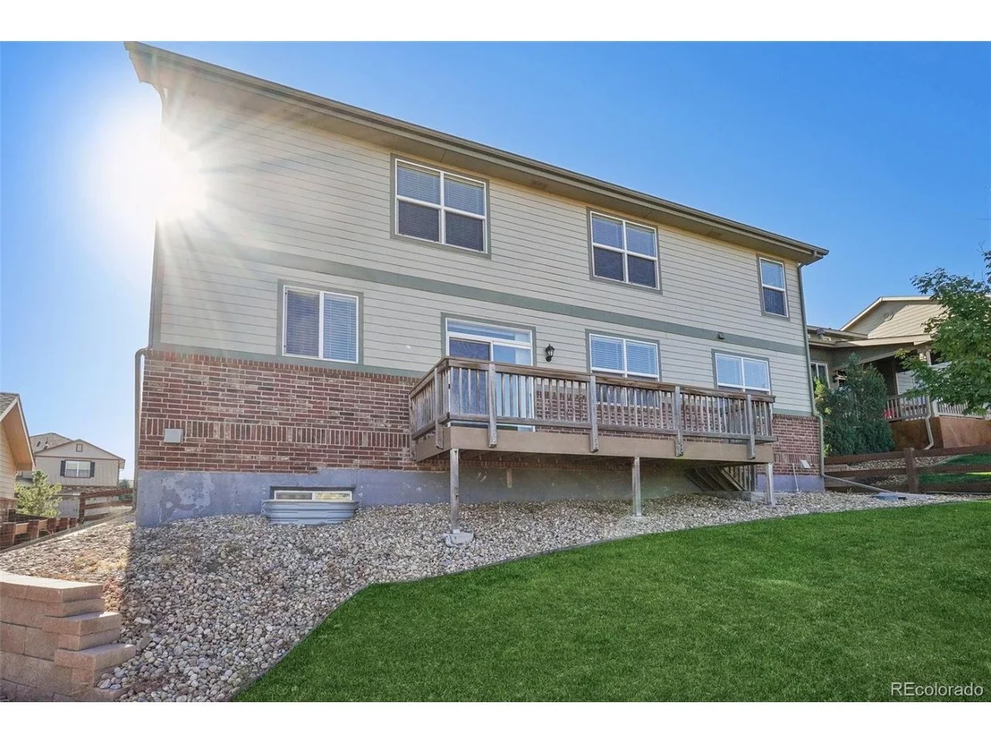
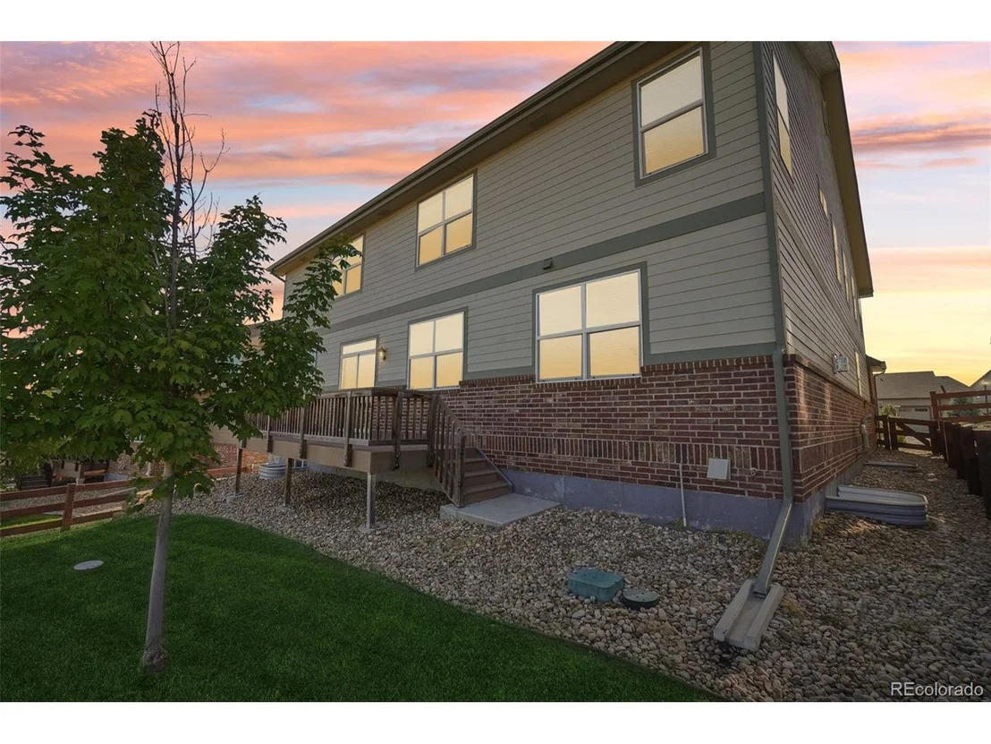
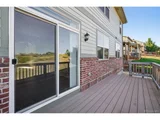
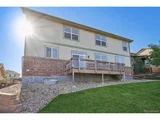
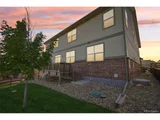
End your day relaxing on the back deck. Don't miss out-schedule a showing today!
Payment Calculator
Your Estimated Monthly Payment
Cap Rate Calculator
What does this mean?
Based on our analysis, the cap rate of this property is 1.25%. A negative cap rate indicates that the property might not be feasible as an income-producing asset. The median cap rate for a near zip code 11238 is 4.23%.
How much can I actually make?
Actual monthly rental income may vary between $4,760 and $7,140 depending on unit-specific characteristics. You can change the amount using the slider to further explore.
How is cap rate calculated?
Cap Rate = Net Operating Income (NOI) / Property Asset Value.
When calculating the cap rate, we assume 100% occupancy. Leverage (mortgage) is not considered.
Cap Rate provided by RealtyHop and RentHop, learn more about cap rate here.
Price History
| Date / Event | Date | Event | Price |
|---|---|---|---|
| Jan 7, 2025 | Sold | ||
| Sold | |||
| Dec 17, 2024 | In contract | - | |
| In contract | |||
| Dec 10, 2024 | Price Decreased |
$745,000
↓ $8K
(1%) | |
| Price Decreased | |||
| Nov 6, 2024 | Price Increased |
$752,500
↑ $8K
(1%) | |
| Price Increased | |||
| Oct 1, 2024 | Listed by Real Broker, LLC DBA Real | $745,000 | |
| Listed by Real Broker, LLC DBA Real | |||
| | |||
|
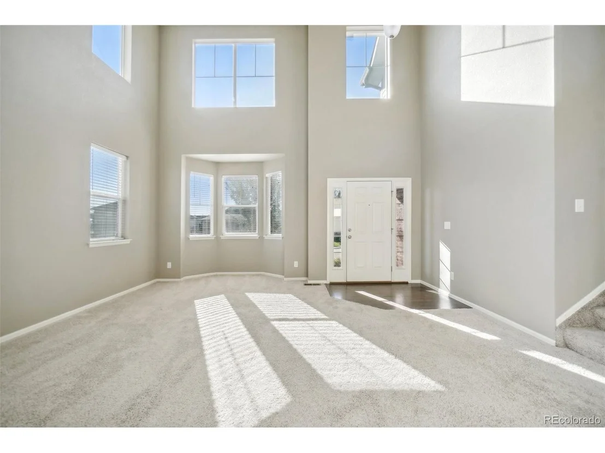
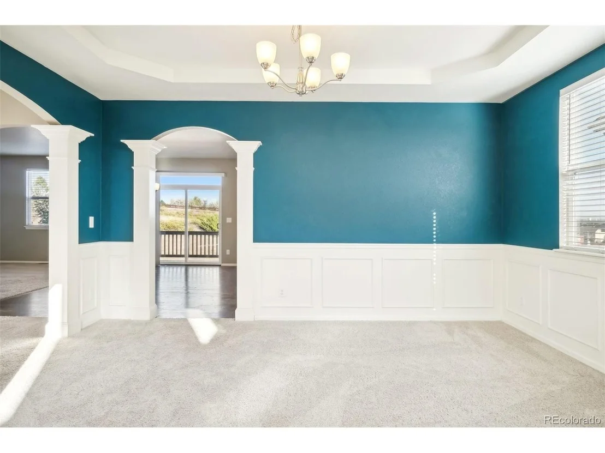
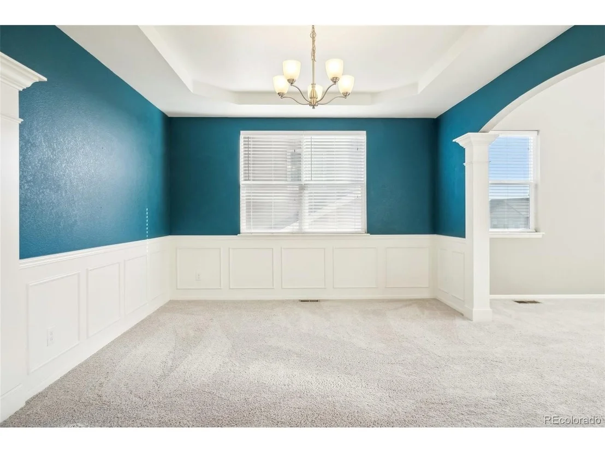
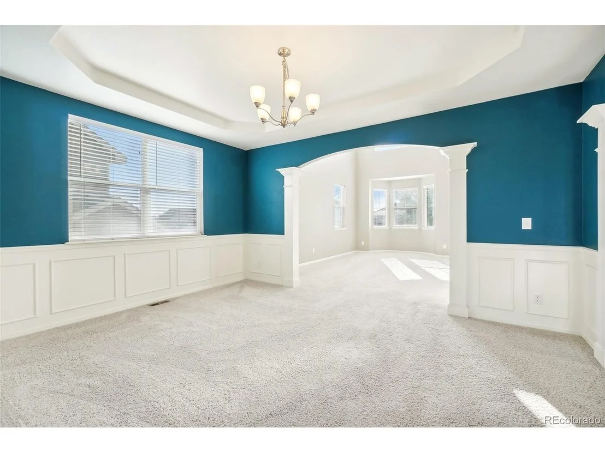
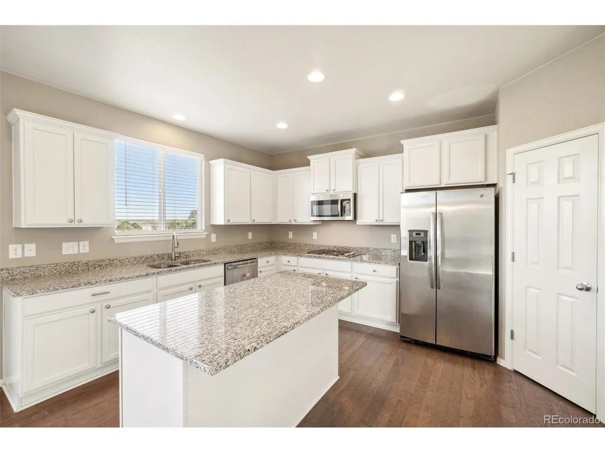
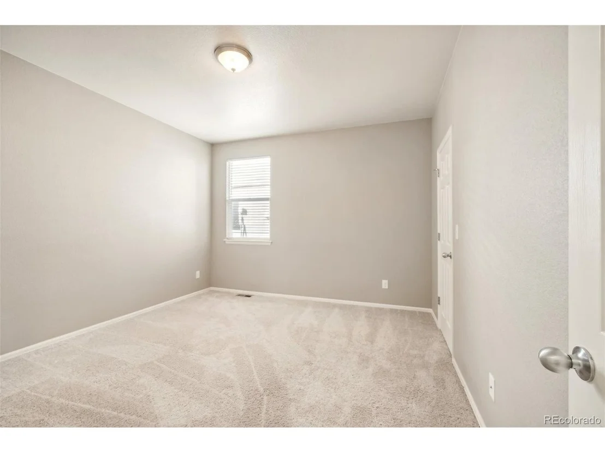
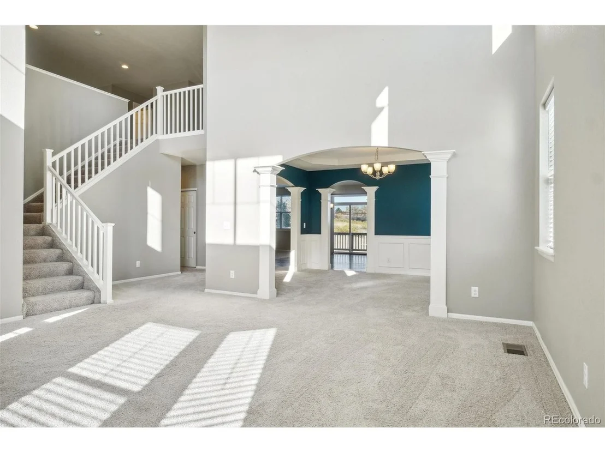
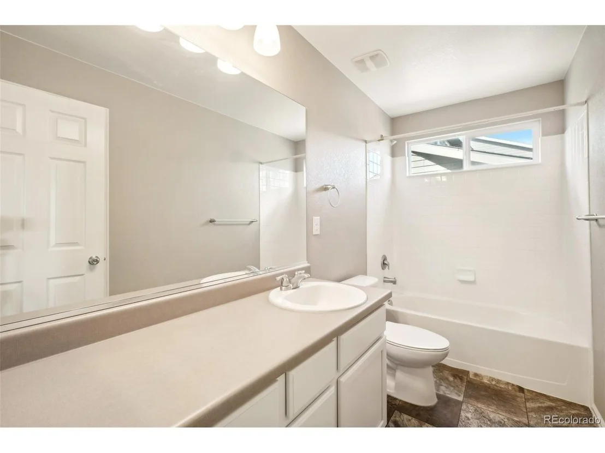
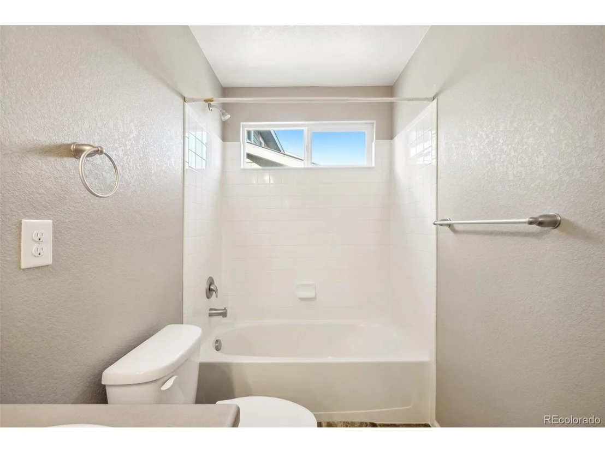
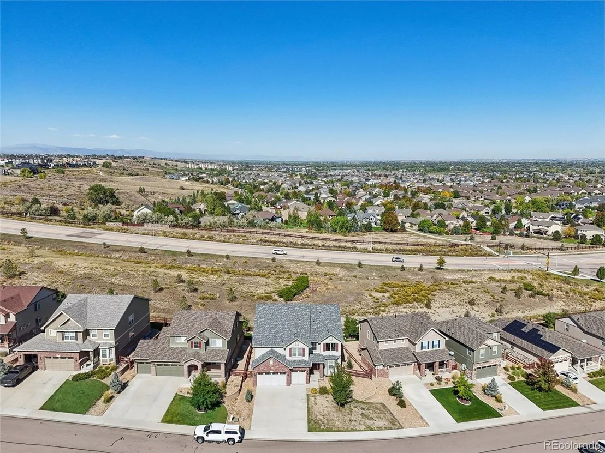
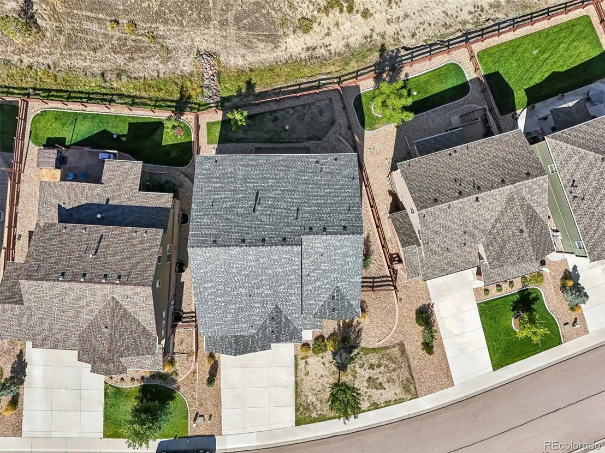
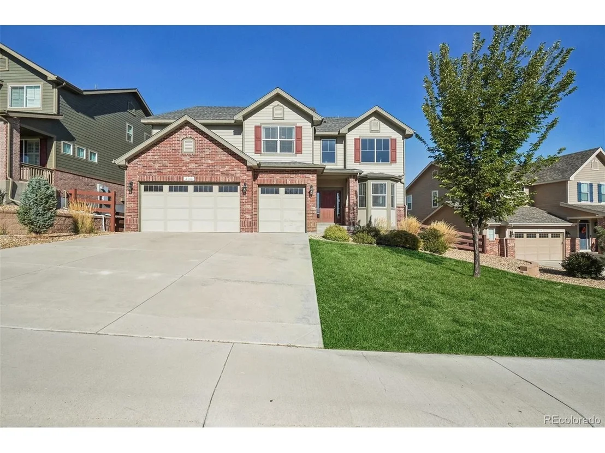
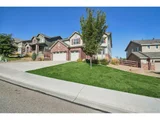
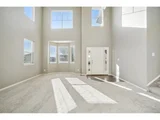
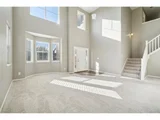
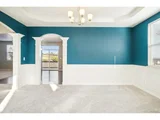
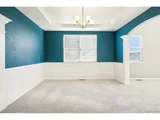
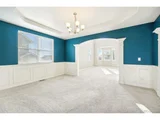
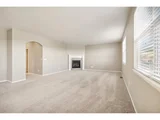
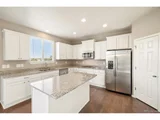
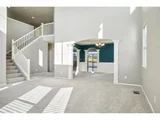
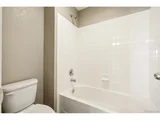
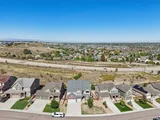
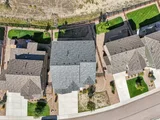
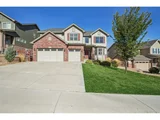
Stunning 2-story single-family home! Discover this beautiful 5-bedroom, 4-bathroom residence in Windsor! Upon entry, you're welcomed by a bright 2-story living room, a formal dining room, and a gourmet eat-in kitchen. The kitchen boasts elegant granite slab countertops, stainless steel appliances including double ovens, and a center island breakfast bar with extra seating and storage. The cozy family room with a gas fireplace is perfect for movie nights or game days! The main-floor bedroom makes a great guest room or home office.
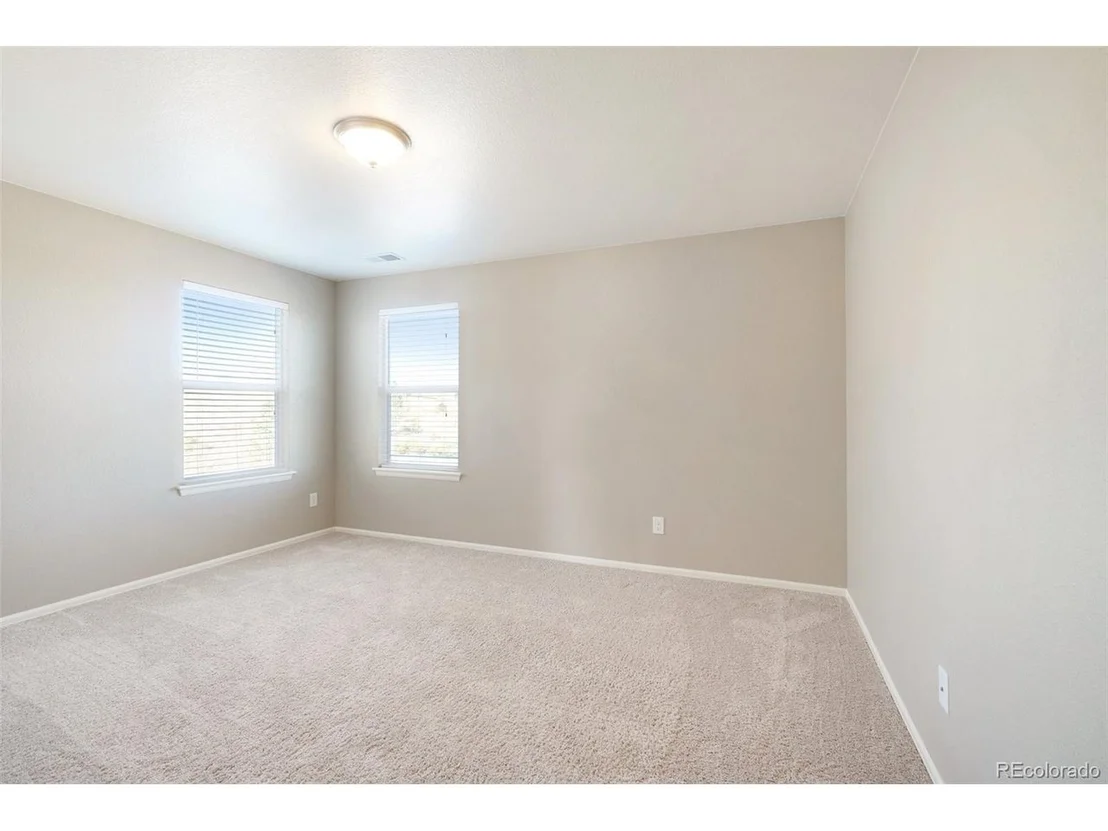
Upstairs, you'll find 4 spacious bedrooms, including the luxurious primary suite with a private 5-piece bath, dual vanities, and a large walk-in closet. The versatile loft offers endless possibilities as a playroom, media room, or additional office space. Need more room? The full unfinished basement, complete with egress windows, is ready to be customized to fit your needs.
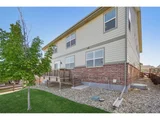
End your day relaxing on the back deck. Don't miss out-schedule a showing today!
| |||

Property Highlights
Building Info
Comparables
Status
Price/ft²
Listed On
Sold On
About Windsor
Similar Homes for Sale
Currently no similar homes aroundNearby Rentals

Last Updated: 3 months ago
Data Source: REcolorado MLS, MLS# IRE4686948




























 Your Privacy Choices
Phone: 425-283-2930
Address: 335 Madison Avenue, New York, NY 10017