Check Availability
$385,000
● House - For Sale

2166 Jordan Lane

Elgin, IL 60123
bedrooms
5 Beds
bathrooms
2 Baths, 1 Half Bath
square feet
2,296 Ft²
$2,678
Est. Monthly

About This Property

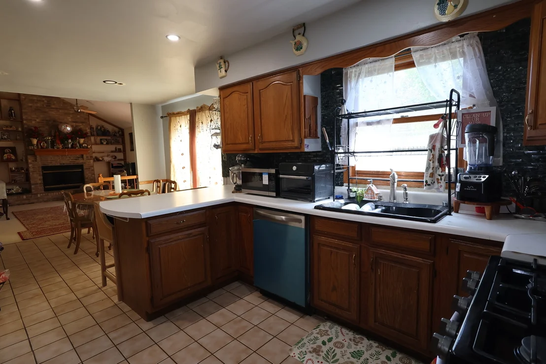
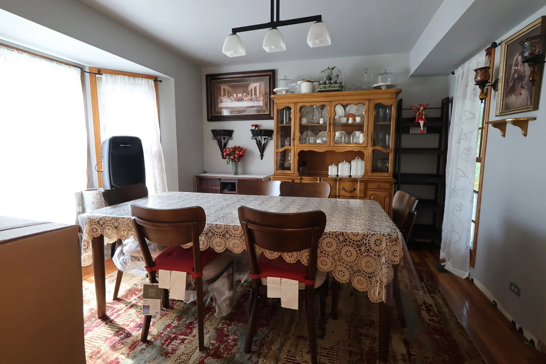
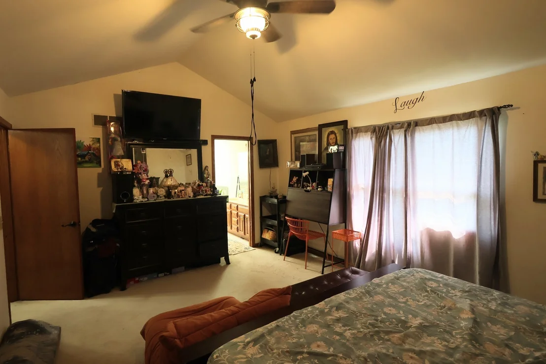
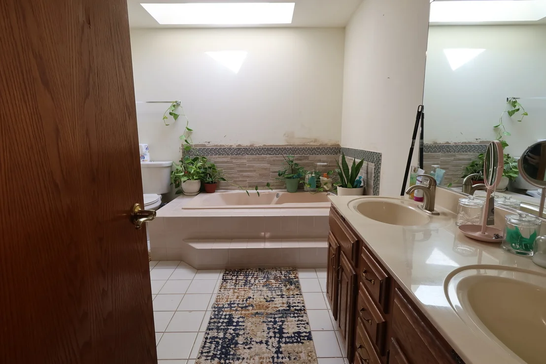
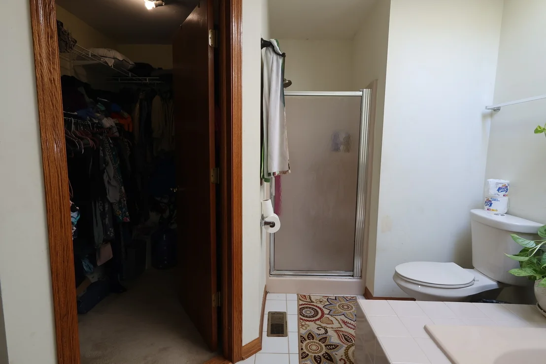
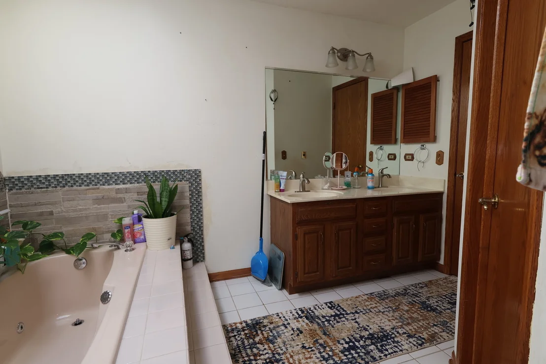
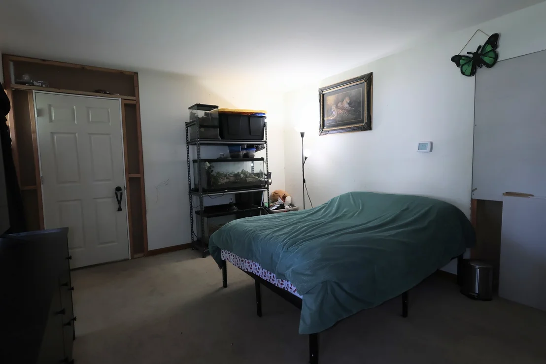
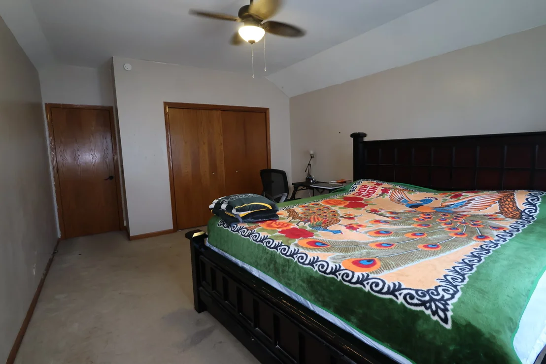
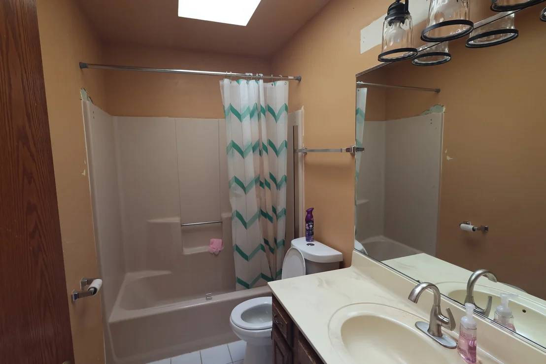
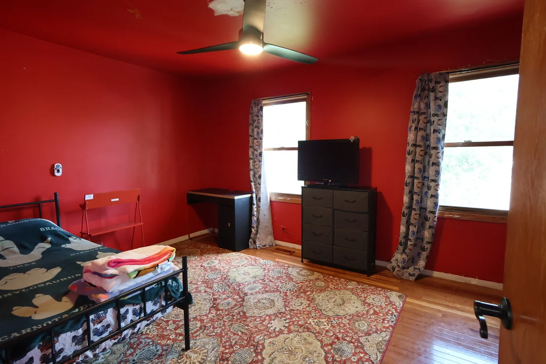
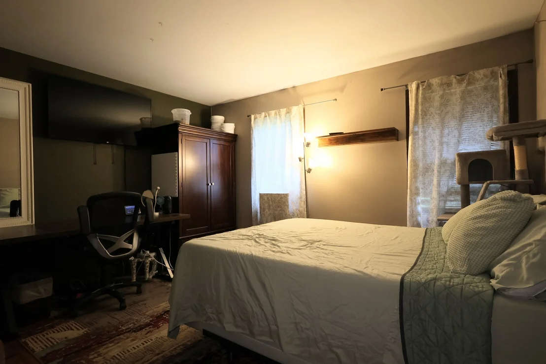
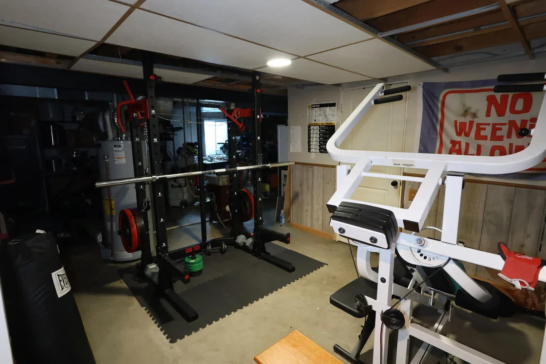
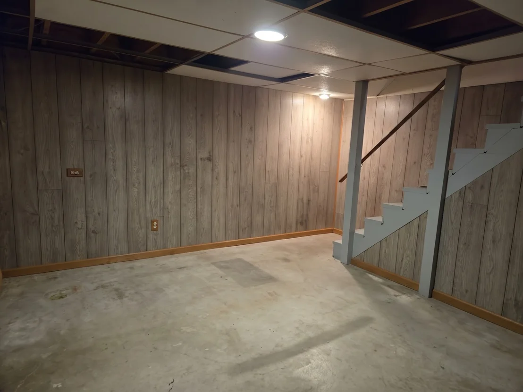
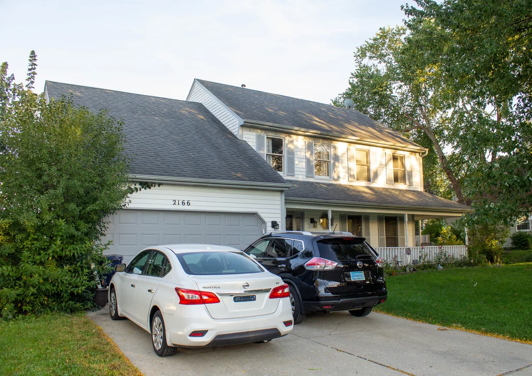
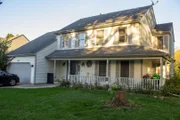
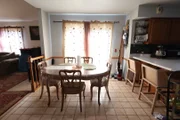
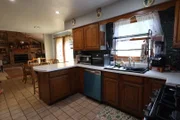
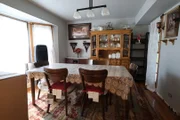
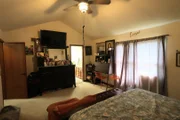
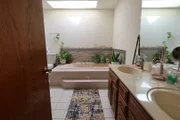
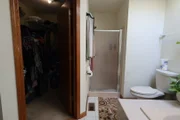
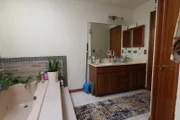
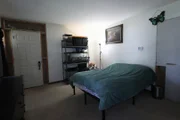
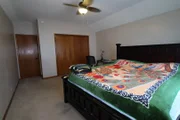
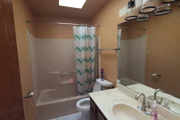
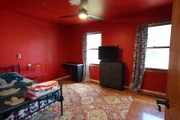
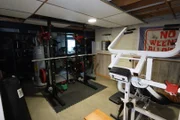
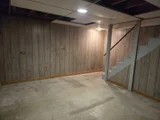
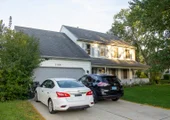
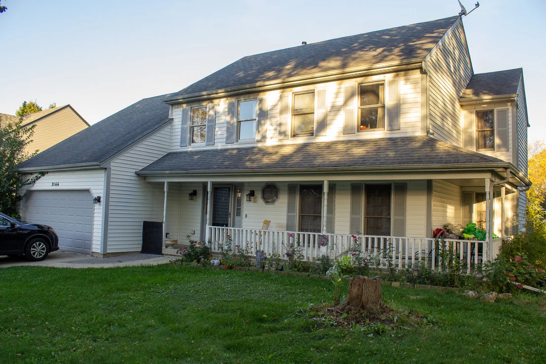
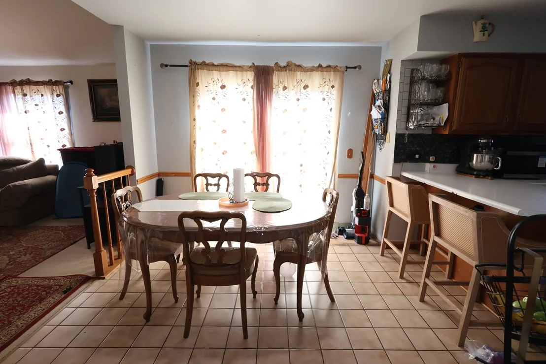
Opportunity knocks!!! This spacious 5-bedroom, 2.5-bath colonial-style home nestled in Valley Creek features a welcoming full front porch and offers tremendous potential to build sweat equity.  The main level boasts an open-concept flow between the kitchen and family room, creating an expansive setting for daily living and entertaining. The family room highlights dramatic vaulted ceilings and a two-story brick fireplace as its centerpiece. A formal dining room, a convenient main-floor laundry room, and a versatile main-level bedroom-ideal for a main-floor guest room or dedicated home office-complete the main floor.  Upstairs, discover generously sized bedrooms and bright skylights in both full bathrooms. The lower level includes a finished bonus room, offering flexible space for a recreation room, den, or workout area. Peek through the sliding glass doors off the kitchen and main living areas to a flat backyard featuring a wooden deck-a canvas ready for your outdoor living, bring your landscaping ideas!
Unit Size
2,296 Ft²
Days on Market
-
Land Size
0.20 acres
Price per sqft
$168
Property Type
House
Property Taxes
$787
HOA Dues
-
Year Built
1989

Listed By

Alexander Ayala
Berkshire Hathaway HomeServices Starck Real Estate

Payment Calculator

Cap Rate Calculator

Property Highlights

Garage
Air Conditioning
Fireplace
Parking Details
Has Garage
Has Open Parking
Parking Features: Concrete, Garage Door Opener, Garage, Attached, Driveway, Yes, Owned
Garage Spaces: 2
Interior Details
Half Bathrooms: 1
Full Bathrooms: 2
Interior Features: Vaulted Ceiling(s), Walk-In Closet(s), Bookcases, High Ceilings, 1st Floor Bedroom, Separate Dining Room, Replacement Windows
Appliances: Range, Dishwasher
Flooring Type: Hardwood, Carpet, Wood
Laundry Features: Main Level, Sink
Rooms: 9
Has Fireplace
Fireplace Features: Gas Starter, Attached Fireplace Doors/Screen
Fireplaces: 1
Basement: Partially Finished, Partial
Exterior Details
Square Footage: 2296
Square Footage Source: $0
Architectural Style: Colonial
Year Built: 1989
Window Features: Skylight(s), Window Treatments
Construction Materials: Vinyl Siding
Patio and Porch Features: Deck
Lot Features: Mature Trees
Lot Size Area: 8712
Lot Size Units: Square Feet
Lot Size Acres: 0.2
Lot Size Square Feet: 8712
Lot Size Dimensions: 80X109X77X109
Water Source: Public
Financial Details
Tax Annual Amount: $9,444
Utilities Details
Cooling Type: Central Air
Heating Type: Natural Gas, Forced Air
Sewer : Public Sewer
Location Details
HOA/Condo/Coop Fee Includes: None

Building Info

Overview

    General

  • Year Built: 1989
  • Effective Year Built: 1989
  • Building Count: 1
  • Total Rooms: 9
  • Bedroom Count: 4
  • Bathroom Count: 3
  • Full Bathrooms: 2
  • Partial Bathrooms: 3
  • Building Condition: 0
  • Building Quality: 0
  • Construction Type: 6
  • Building Style: 0
  • Exterior Walls Type: 0
  • Interior Walls Type: 0
  • Roof Shape Type: 0
  • Roof Cover Type: 0
  • Floor Count: 200
  • Living Units: 1
  • Floor Cover: 0
  • Basement Type: 8
  • Basement Area: 853
  • Garage Type: 1
  • Parking Space Count: 2
  • Patio Type: 0
  • Porch Type: 0
  • Pool Type: 0

    Dimensions

  • Lot Size Square Feet: 8,712
  • Total Building Area: 3,149
  • Gross Building Area: 3,149
  • Building Area: 2,296
  • Building Area Measurement: L

    Heating and Cooling

  • Fireplace Count: 1
  • Air Conditioning: 13
  • Heating: 0
  • Heated Square Feet: 2,296
  • Heating Fuel Type: 0

    Utilities

  • Sewer System: 0
  • Water Service: 0

Building

  • Building Type: 0
  • Property Class: R
  • Subdivision: VALLEY CREEK
  • Land Acres: 0000000200
  • Standard Land Use Code: 1001
  • County Land Use Code: 0040
  • State Land Use Code: 0040
  • Legal Description 1: VALLEY CREEK UNIT 11 LOT 490

Neighborhood

  • School District Name: School District U-46
  • Census Tract: 851910

Geography

  • Parcel: 06-09-256-005
  • Lot: 490
  • Municipality: ELGIN
  • Latitude: 42.0542
  • Longitude: -88.3305

    Address

  • Full Address: 2166 Jordan Ln
  • Legal Unit: 11
  • Address - House Number: 2166
  • Address - Street Name: Jordan
  • Address - Suffix Type: Ln
  • State: IL
  • City Name: Elgin
  • Carrier Code: C078
  • 4-Digit Zip Code: 2565
  • Zip Code: 60123

Valuation

    Tax

  • Tax Year: 2022
  • Tax Amount: $815,008
  • Tax Rate Code Area: EL005

    Appraisal Valuation

  • Standard Deviation: 0.1561
  • Valuation Date: Nov 29, 2023
  • Confidence Score: 80
  • Final Value: 376,217
  • High Value: 434,979
  • Low Value: 317,455

    Market Valuation

  • Market Total Value: $300,093
  • Market Land Value: $79,748
  • Market Improvement Value: $220,345

    Assessments Valuation

  • Assessed Year: 2022
  • Assessed Total Value: $99,991
  • Assessed Land Value: $26,572
  • Assessed Improvements Value: $73,419

    Exemptions

  • Homeowner Exemption: Yes

    Sales

  • Current Sale Contract Date: Jan 17, 2018
  • Current Sale Recording Date: Jan 26, 2018
  • Current Sale Price:
  • Current Sale Document Type: 71
  • Current Sale Input Document Number: 2018K004355
  • Previous Sale Recording Date: Jan 26, 2018
  • Previous Sale Contract Date: Jan 17, 2018
  • Previous Sale Amount: $235,000
  • Previous Sale Document Type: 71
Data used for valuation calculations is provided by RealtyHop, and other third party sources

Comparables

Unit
Status
Type
Beds
Baths
ft²
Price/ft²
Asking Price
Listed On
Closing Price
Sold On
HOA + Taxes

About Northwest Elgin


Similar Homes for Sale

Currently no similar homes around

Nearby Rentals

Unit for rent at 1990 Larkin Avenue, Elgin, IL, 60123

$2,200 /mo

  • 2 Beds
  • 2 Baths
  • 1,175 ft²
1990 Larkin Avenue #14, Elgin, IL, 60123 Listing by William Gallos
Unit for rent at 2030 Padua Drive, Elgin, IL, 60123

$4,000 /mo

  • 4 Beds
  • 2 Baths
  • 3,561 ft²
2030 Padua Drive, Elgin, IL, 60123 Listing by Valerie Rivelli
Unit for rent at 1450 Getzelman Drive, Elgin, IL, 60123

$1,450 /mo

  • 1 Bed
  • 1 Bath
  • 750 ft²
1450 Getzelman Drive #2E, Elgin, IL, 60123 Listing by Lawrence Hines


Frequently Asked Questions

When was property at 2166 Jordan Lane built and last sold?
The property at 2166 Jordan Lane was built in 1989 and last sold on Jan 17, 2018 for $235,000.
How much is this home worth?
The estimated value of the home located at 2166 Jordan Lane is $388,850.
What are some comparable homes to 2166 Jordan Lane?
There are currently no comparable homes to 2166 Jordan Lane.