


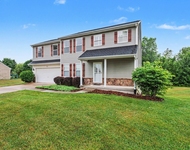
2165 Walker Trail


About This Property
Payment Calculator
Your Estimated Monthly Payment
Cap Rate Calculator
What does this mean?
Based on our analysis, the cap rate of this property is 1.25%. A negative cap rate indicates that the property might not be feasible as an income-producing asset. The median cap rate for a near zip code 11238 is 4.23%.
How much can I actually make?
Actual monthly rental income may vary between $4,760 and $7,140 depending on unit-specific characteristics. You can change the amount using the slider to further explore.
How is cap rate calculated?
Cap Rate = Net Operating Income (NOI) / Property Asset Value.
When calculating the cap rate, we assume 100% occupancy. Leverage (mortgage) is not considered.
Cap Rate provided by RealtyHop and RentHop, learn more about cap rate here.
Price History
| Date / Event | Date | Event | Price |
|---|---|---|---|
| Oct 6, 2021 | No longer available | - | |
| No longer available | |||
| Nov 25, 2020 | Sold | ||
| Sold | |||
| Sep 29, 2020 | No longer available | - | |
| No longer available | |||
| Sep 28, 2020 | Listed by Chuck Jaqua, REALTOR | $399,900 | |
| Listed by Chuck Jaqua, REALTOR | |||
| | |||
|
Lovely tranquil setting at the end of a cul de sac, this 4 bed 2.5 bath walkout sits on almost 1.4 wooded acres. Oshtemo twp. taxes and KPS qualified. All living could be done on the main floor w/ the master suite, conv. located laundry, den w/ 14' ceilings, Large LR w/ vaulted ceiling open to upstairs, plenty of windows, a brick FP, and also open to the eating area and beautiful 4 season room w/ gas stove. FDR w/ bay window, large kit. w/ corian counters, stainless appliances including (new wall oven to be installed soon). To complete the main floor is the 1/2 bath, and plenty of closet spaces. Upstairs you will find 3 generous size bedrooms and the family bath. The lower level also has finished family room w/ FP large rec area, plenty of storage,and a great set up for workshop w/ central suction built in. French doors lead to the patio and side fenced yard w/ lovely water feature. Home has gas forced air and the option of supplemental wood heat. Current owner has done numerous updates including: All exterior landscaping including underground sprinklers, Garage door, all new composite decking, All exterior painting and new large sized gutters w/ parameter draining, new light fixtures, wood floors, carpet, security system, water heater, driveway expansion and exterior lighting. Enjoy each change of season w/ the abundance of windows overlooking the natural environment from all rooms in the house. This home feels like a retreat! Per prev. seller: Roof 2004, A/C 2006, Furnace 2010. Home backs up to privately owned land-locked acreage w/o access for development.
Rsvd: All workshop equipment, shelving and cabinets
Water softener is rented through December
| |||
| Aug 26, 2020 | Listed | $409,900 | |
| Listed | |||
| | |||
|
OPEN HOUSE SUNDAY, SEPT. 13 13 1pm to 2:30pm.Lovely tranquil setting at the end of a cul de sac, this 4 bed 2.5 bath walkout sits on almost 1.4 wooded acres. Oshtemo twp. taxes and KPS qualified. All living could be done on the main floor w/ the master suite, conv. located laundry, den w/ 14' ceilings, Large LR w/ vaulted ceiling open to upstairs, plenty of windows, a brick FP and also open to the eating area & beautiful 4 season room w/ gas stove. FDR w/ bay window, large kit. w/ corian counters, stainless appliances- including new wall oven being installed soon. Completing the main floor is the 1/2 bath, & plenty of closet space. Upstairs you'll find 3 generous size bedrooms & a family bath. The lower level also has finished family room w/ FP large rec area, plenty of storage & a great set up for workshop w/ central suction built in. French doors lead to the patio & side fenced yard w/ lovely water feature. Home backs up to privately owned land-locked acreage w/o access for develop The manager has listed the unit size as 3710 square feet.
| |||

Property Highlights
Building Info
Comparables
Status
Price/ft²
Listed On
Sold On
About Kalamazoo
Similar Homes for Sale
Currently no similar homes aroundNearby Rentals

Last Updated: 2 years ago
Data Source: MichRIC, MLS# 13052599
 Your Privacy Choices
Phone: 425-283-2930
Address: 335 Madison Avenue, New York, NY 10017