


2165 Charmaine Drive


About This Property
There is another bedroom and full bathroom upstairs as well as an expansive loft area which could easily be used for another bedroom. This will feel like home right when you walk through the door. This is a must see location in the center of the Complex, Come see in person!!
Payment Calculator
Your Estimated Monthly Payment
Cap Rate Calculator
What does this mean?
Based on our analysis, the cap rate of this property is 1.25%. A negative cap rate indicates that the property might not be feasible as an income-producing asset. The median cap rate for a near zip code 11238 is 4.23%.
How much can I actually make?
Actual monthly rental income may vary between $4,760 and $7,140 depending on unit-specific characteristics. You can change the amount using the slider to further explore.
How is cap rate calculated?
Cap Rate = Net Operating Income (NOI) / Property Asset Value.
When calculating the cap rate, we assume 100% occupancy. Leverage (mortgage) is not considered.
Cap Rate provided by RealtyHop and RentHop, learn more about cap rate here.
Price History
| Date / Event | Date | Event | Price |
|---|---|---|---|
| Sep 6, 2019 | Sold | ||
| Sold | |||
| Jun 14, 2019 | No longer available | - | |
| No longer available | |||
| Jun 12, 2019 | Listed by REALTY WORLD ALL STARS | $599,900 | |
| Listed by REALTY WORLD ALL STARS | |||
 | |||
|
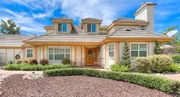
Located in the coveted, gated community of Parc Chateau, this charming north Upland home features a unique floorplan with a delightful over sized MASTER SUITE DOWNSTAIRS! Double doors provide elegant entry into the suite which includes crown moulding, a huge walk-in closet and convenient slider access to the yard. The large dressing area is enhanced w/natural light provided by two skylights and the dual-sink vanity allows plenty of storage. A gorgeous claw-footed soaking tub and separate shower completes the dream. Lovely powder room for guests is located on the main level. Den/Family room includes a wood burning fireplace to gather 'round on chilly evenings. Entertain in the luxurious formal living room, host holiday dinners in the separate formal dining room; prepare cocktails at the classy wet bar. An impressive dining room boasts two skylights & beautiful crown moulding; it accommodates very large dining furniture. Wonderful kitchen for any chef offers abundant cabinetry, 5-burner gas cooktop, double electric ovens, handy center island for meal prep, desk/workstation & two skylights! Enjoy informal family meals in the cozy breakfast nook & there's a Butler’s pantry w/plenty of extra pantry storage. Upstairs two large bedrooms w/vaulted ceilings share a bathroom w/tub-shower combo & twin pedestal sinks. Plantation shutters throughout. Tennis court, pool/spa & clubhouse w/kitchen; you can reserve it for special events! Desirable Pepper Tree Elementary & Pioneer Jr. High.
| |||
| Apr 11, 2019 | Listed | $614,900 | |
| Listed | |||
| | |||
|
This charming north Upland home, located in the coveted, gated community of Parc Chateau features a unique floorplan with a delightful over sized MASTER SUITE DOWNSTAIRS! Double doors provide elegant entry into the suite which includes crown moulding, a huge walk-in closet and convenient slider access to the yard. The large dressing area is enhanced w/natural light provided by two skylights and the dual-sink vanity allows plenty of storage. A gorgeous claw-footed soaking tub and separate shower completes the dream. Lovely powder room for guests is located on the main level. Den/Family room includes a wood burning fireplace to gather 'round on chilly evenings. Entertain in the luxurious formal living room, host holiday dinners in the separate formal dining room; prepare cocktails at the classy wet bar. An impressive dining room boasts two skylights & beautiful crown moulding; it accommodates very large dining furniture. Wonderful kitchen for any chef offers abundant cabinetry, 5-burner gas cooktop, double electric ovens, handy center island for meal prep, desk/workstation & two skylights! Enjoy informal family meals in the cozy breakfast nook & there's a Butler’s pantry w/plenty of extra pantry storage. Upstairs two large bedrooms w/vaulted ceilings share a bathroom w/tub-shower combo & twin pedestal sinks. Plantation shutters throughout. Backyard gate leads to community pool. Desirable Peppertree Elementary & Pioneer Jr. High. The manager has listed the unit size as 2431 square feet.
| |||
| Nov 30, 2017 | Sold | ||
| Sold | |||

Property Highlights
Building Info
Comparables
Status
Price/ft²
Listed On
Sold On
About Upland
Similar Homes for Sale
Currently no similar homes aroundNearby Rentals

Last Updated: 5 months ago
Data Source: CRMLS, MLS# PW17201309
 Your Privacy Choices
Phone: 425-283-2930
Address: 335 Madison Avenue, New York, NY 10017