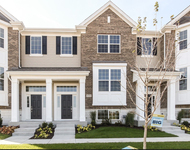
See Home Value
$490,000
● House - Off Market

2164 Clementi Lane

Aurora, IL 60503
bedrooms
4 Beds
bathrooms
2 Baths, 1 Half Bath
square feet
3,148 Ft²
$3,612
Est. Monthly
$30
HOA / Fees
5.47%
Cap Rate

About This Property

The perfect combination of beautifully updated with an on trend flair. The 2 full bathrooms in this home have been completely updated! The master bathroom has gray ceramic tile floors that flow right into the huge 7x4 shower with a glass surround and body spray/rain showerhead. The unique concrete sink was custom designed with double faucets and bulb lighting above. There is an elongated toilet and walk in linen closet. The full hallway bath is equally updated but has a farmhouse vanity, beautiful shower with a sliding glass door and updated shower body spay/rain showerhead. The half bathroom on the 1st floor has a beautiful vanity, elongated toilet and updated lighting. There is a 1st floor laundry room that doubles as a pantry because it is just off the updated kitchen with its corian counters, subway tile backsplash, white cabinets and all stainless appliances. This space is so open and has room for a giant table and just on the other side of the half wall is the 18x18 family room. The focal point of this room is the gas fireplace that is uniquely positioned in the corner. Rounding out the 1st floor is the living room and dining room. Upstairs are 4 bedrooms including the master suite that has its private updated bathroom and sitting area. There is a 21x20 loft strategically placed at the top of the stairs and 3 additional bedrooms all with walk in closets. This home has it all! The fenced backyard is peaceful & private with a brickpaver patio, mature landscaping and pretty unique buckets of flowers. Close to shopping, restaurants and the highway, you will know this is the one when you step onto the covered front porch - Welcome Home!
Unit Size
3,148 Ft²
Days on Market
-
Land Size
0.20 acres
Price per sqft
$162
Property Type
House
Property Taxes
$1,078
HOA Dues
$30
Year Built
2000

Payment Calculator

Cap Rate Calculator

Property Highlights

Garage
Air Conditioning
Fireplace

Building Info

Overview

    General

  • Year Built: 2000
  • Effective Year Built: 2000
  • Bedroom Count: 0
  • Bathroom Count: 3
  • Full Bathrooms: 2
  • Partial Bathrooms: 3
  • Building Condition: 0
  • Building Quality: 0
  • Construction Type: 0
  • Building Style: 0
  • Exterior Walls Type: 0
  • Interior Walls Type: 0
  • Roof Shape Type: 0
  • Roof Cover Type: 0
  • Floor Count: 200
  • Floor Cover: 0
  • Basement Type: 8
  • Basement Area: 1,389
  • Garage Type: 7
  • Garage Square Area: 370
  • Parking Space Count: 0
  • Patio Type: 0
  • Porch Type: 0
  • Pool Type: 0

    Dimensions

  • Lot Size Square Feet: 8,721
  • Total Building Area: 4,537
  • Building Area: 3,148
  • Building Area Measurement: L

    Heating and Cooling

  • Air Conditioning: 0
  • Heating: 0
  • Heated Square Feet: 3,148
  • Heating Fuel Type: 0

    Utilities

  • Sewer System: 0
  • Water Service: 0

Building

  • Building Type: 0
  • Property Class: R
  • Subdivision: THE WHEATLANDS UNIT 4B
  • Land Acres: 0000000200
  • Standard Land Use Code: 1001
  • County Land Use Code: 0040
  • Legal Description 1: LOT 343 IN THE WHEATLANDS UNIT 4B, A SUB OF PRT OF THE NW FRACT'L 1/4 OF SEC 6, T37N-R9E (WILL COUNTY) AND PRT OF KENDALL COU

Neighborhood

  • School District Name: Oswego Community Unit School District 308
  • Census Tract: 880324

Geography

  • Parcel: 07-01-06-112-017
  • Lot: 343
  • Meridian: SEC 06 TWN 37N RNG 09E
  • Municipality: WHEATLAND
  • Latitude: 41.7177
  • Longitude: -88.2597

    Address

  • Full Address: 2164 Clementi Ln
  • Legal Unit: 4B
  • Address - House Number: 2164
  • Address - Street Name: Clementi
  • Address - Suffix Type: Ln
  • State: IL
  • City Name: Aurora
  • Carrier Code: R011
  • 4-Digit Zip Code: 8581
  • Zip Code: 60503

Valuation

    Tax

  • Tax Year: 2022
  • Tax Amount: $1,192,040
  • Tax Rate Code Area: 0751

    Appraisal Valuation

  • Standard Deviation: 0.1419
  • Valuation Date: Aug 09, 2023
  • Confidence Score: 83
  • Final Value: 512,057
  • High Value: 584,752
  • Low Value: 439,361

    Market Valuation

  • Market Total Value: $377,355
  • Market Land Value: $77,415
  • Market Improvement Value: $299,940

    Assessments Valuation

  • Assessed Year: 2022
  • Assessed Total Value: $125,785
  • Assessed Land Value: $25,805
  • Assessed Improvements Value: $99,980

    Exemptions

  • Homeowner Exemption: Yes

    Sales

  • Current Sale Contract Date: Jan 29, 2010
  • Current Sale Recording Date: Mar 11, 2010
  • Current Sale Price:
  • Current Sale Document Type: 71
  • Current Sale Input Document Number: R2010026285
  • Previous Sale Recording Date: Jul 26, 2000
  • Previous Sale Contract Date: Jul 17, 2000
  • Previous Sale Amount: $238,000
  • Previous Sale Document Type: 71
Data used for valuation calculations is provided by RealtyHop, and other third party sources

Comparables

Unit
Status
Type
Beds
Baths
ft²
Price/ft²
Asking Price
Listed On
Closing Price
Sold On
HOA + Taxes

About Far Southeast


Similar Homes for Sale

Currently no similar homes around

Nearby Rentals

Unit for rent at 4443 Monroe Court, Naperville, IL, 60564

$3,550 /mo

  • 3 Beds
  • 2 Baths
  • 1,783 ft²
4443 Monroe Court, Naperville, IL, 60564 Listing by Mykola Syhlianyk
Unit for rent at 2095 Rockland Drive, Aurora, IL, 60503

$3,495 /mo

  • 5 Beds
  • 4 Baths
  • 4,485 ft²
2095 Rockland Drive, Aurora, IL, 60503 Listing by Abhijit Leekha


Frequently Asked Questions

When was property at 2164 Clementi Lane built and last sold?
The property at 2164 Clementi Lane was built in 2000 and last sold on Jan 29, 2010 for $230,000.
How much is this home worth?
The estimated value of the home located at 2164 Clementi Lane is $0.
What are some comparable homes to 2164 Clementi Lane?
There are currently no comparable homes to 2164 Clementi Lane.