


21623 Deer Grass


About This Property
Payment Calculator
Your Estimated Monthly Payment
Cap Rate Calculator
What does this mean?
Based on our analysis, the cap rate of this property is 1.25%. A negative cap rate indicates that the property might not be feasible as an income-producing asset. The median cap rate for a near zip code 11238 is 4.23%.
How much can I actually make?
Actual monthly rental income may vary between $4,760 and $7,140 depending on unit-specific characteristics. You can change the amount using the slider to further explore.
How is cap rate calculated?
Cap Rate = Net Operating Income (NOI) / Property Asset Value.
When calculating the cap rate, we assume 100% occupancy. Leverage (mortgage) is not considered.
Cap Rate provided by RealtyHop and RentHop, learn more about cap rate here.
Price History
| Date / Event | Date | Event | Price |
|---|---|---|---|
| Jun 23, 2026 | Sold | ||
| Sold | |||
| May 28, 2026 | In contract | - | |
| In contract | |||
| May 21, 2026 | Price Decreased |
$1,149,900
↓ $20K
(1.7%) | |
| Price Decreased | |||
| May 14, 2026 | Price Decreased |
$1,169,900
↓ $20K
(1.7%) | |
| Price Decreased | |||
| Apr 7, 2026 | Listed by Compass | $1,189,900 | |
| Listed by Compass | |||
 | |||
|
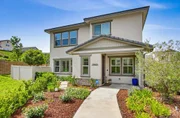
Beautifully maintained 4-bedroom, 3-bath residence tucked away in a private Harmony Grove setting, offering serene open-space & lush greenery views. Over $130,000 in seller upgrades. Thoughtfully landscaped entry & welcoming pathway set the tone for the home’s inviting interior. Built in 2019, this highly sought-after open-concept floor plan seamlessly blends comfort & functionality—ideal for both everyday living and effortless entertaining. The expansive kitchen serves as the heart of the home, featuring a large quartz island, stainless steel appliances, a pantry closet, abundant cabinetry, a breakfast bar & a dedicated dining area. The kitchen flows into the spacious living room & extends to a covered California room, creating a true indoor-outdoor living experience. The entertainer’s backyard is fully finished w/ a built-in barbecue, water feature, hot tub, & multiple seating areas—all with no neighbors behind, offering exceptional privacy. A downstairs bedroom & full bath provide versatile living options, perfect for guests, a home office, gym, or multi-generational living. The flexible floorplan continues upstairs with an open loft space, 2 additional bedrooms, full hallway bathroom & the primary bedroom & bath. This space showcases a large bedroom filled with light, walk in closet, dual sinks in the bathroom & a separate soaking tub/shower. Additional features include AC, 28 owned solar panels & community pool, parks & walking trails. Turnkey, private, & thoughtfully designed for modern living, this Harmony Grove home truly checks every box.
| |||

Property Highlights
Building Info
Comparables
Status
Price/ft²
Listed On
Sold On
About West Ridge
Similar Homes for Sale
Currently no similar homes aroundNearby Rentals
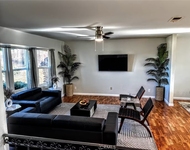
$6,500 /mo
- 4 Beds
- 2 Baths
- 1,855 ft²
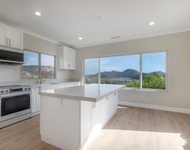
$6,333 /mo
- 2 Beds
- 2 Baths
- 2,200 ft²

Last Updated: 5 months ago
Data Source: CRMLS, MLS# 190057304
 Your Privacy Choices
Phone: 425-283-2930
Address: 335 Madison Avenue, New York, NY 10017