Check Availability
$1,095,000
● House - In Contract

2161 Torrey Pine Dr

Evergreen, CO 80439
bedrooms
5 Beds
bathrooms
2 Baths, 1 Half Bath
square feet
4,534 Ft²
$5,908
Est. Monthly

About This Property

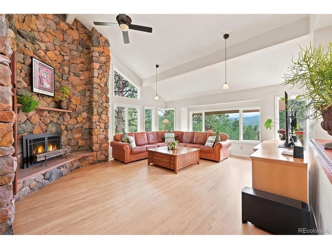
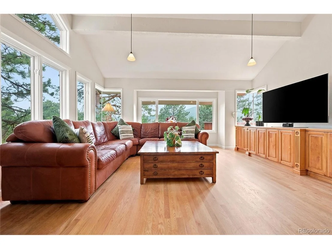
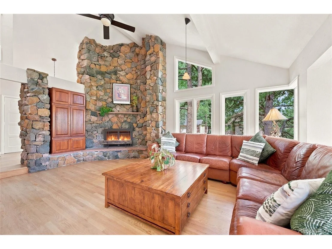
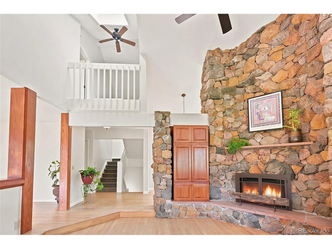
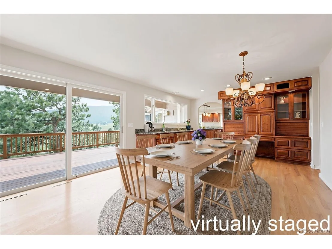
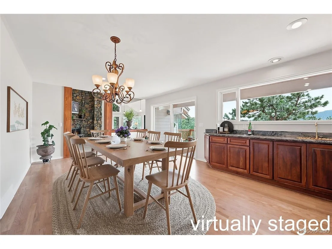
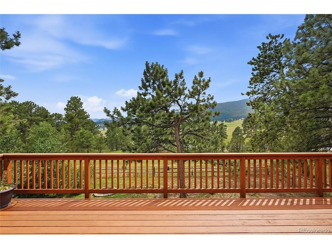
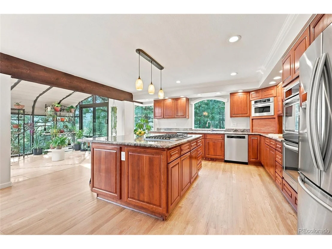
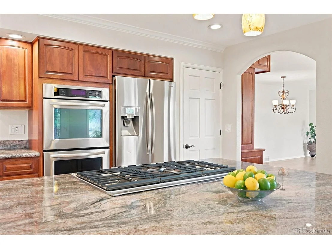
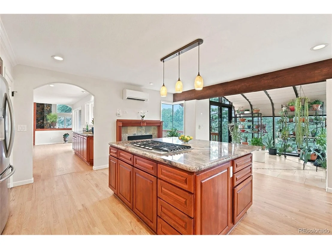
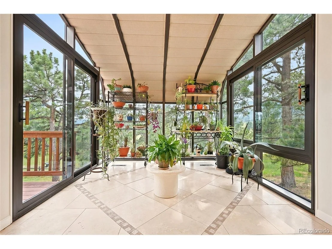
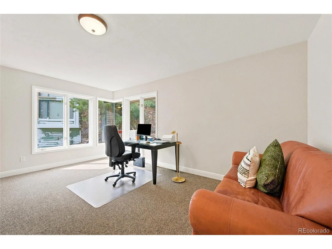
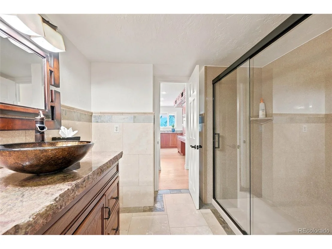
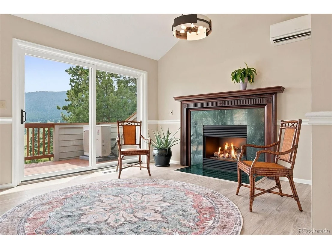
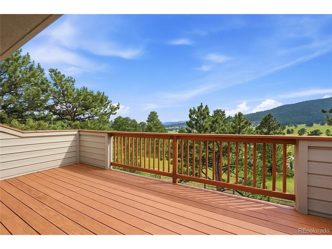
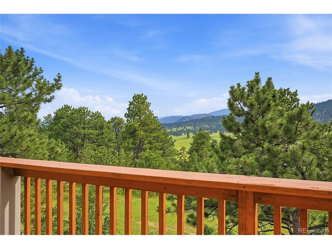
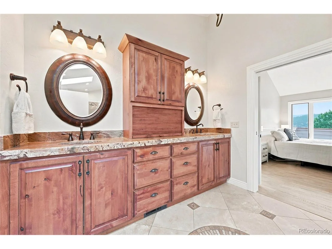
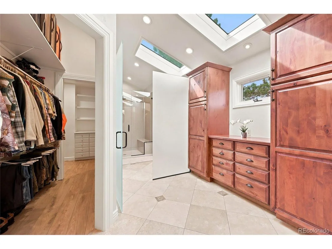
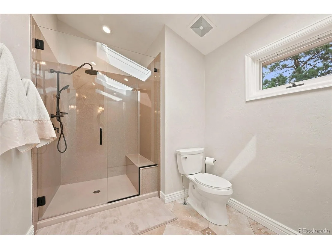
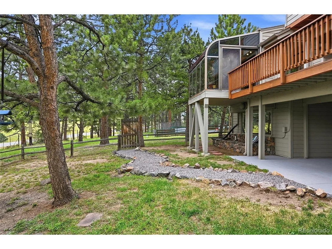
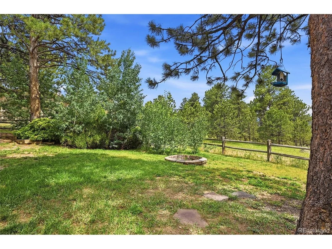
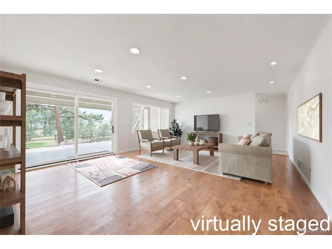
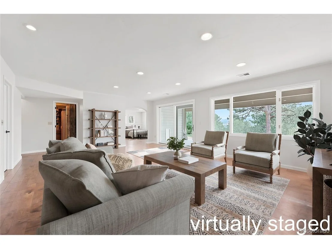
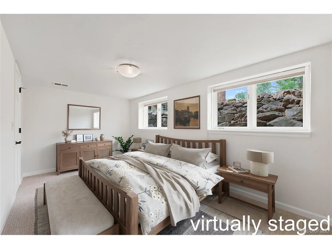
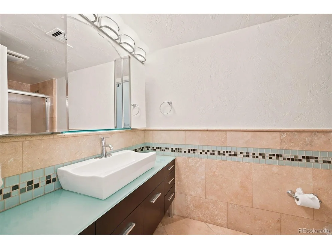
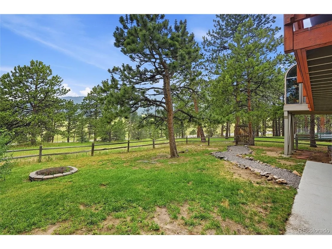
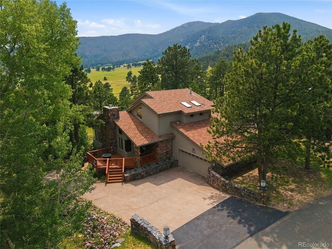
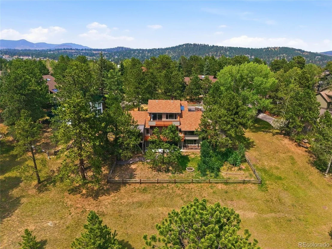
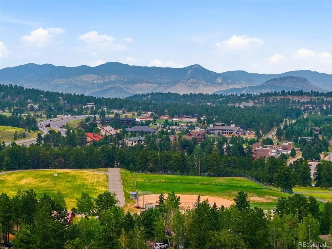
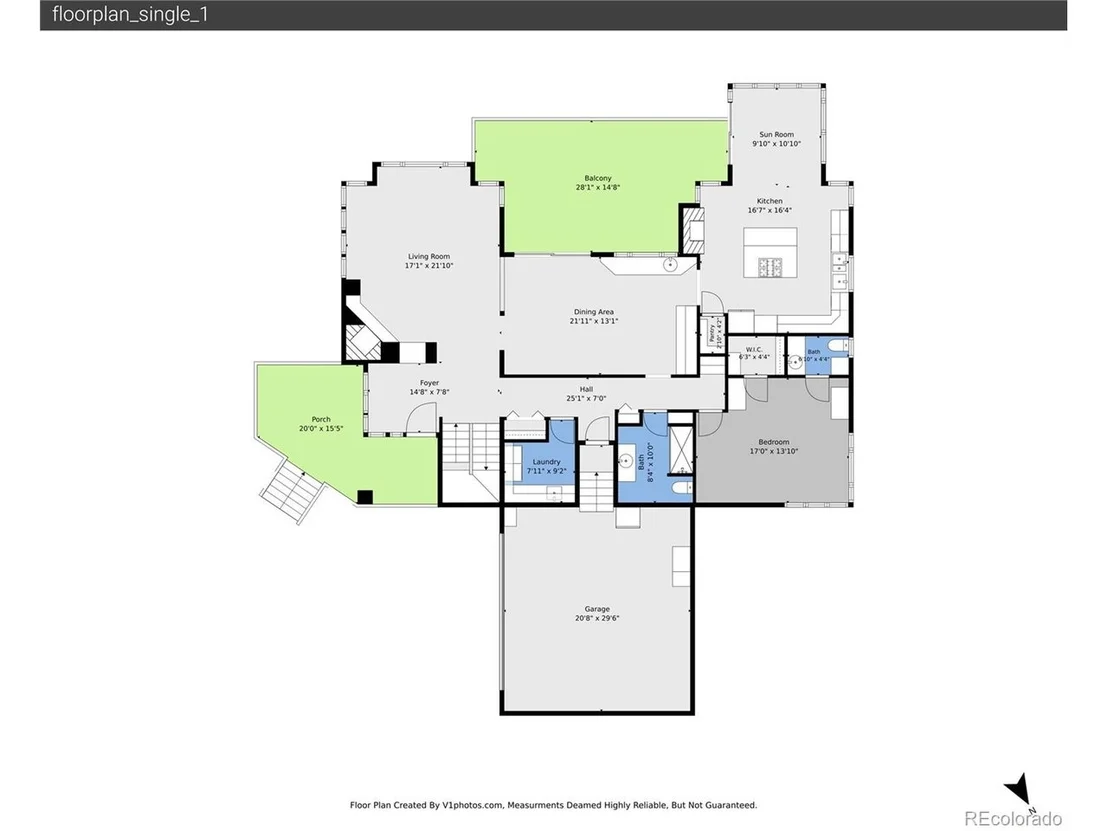
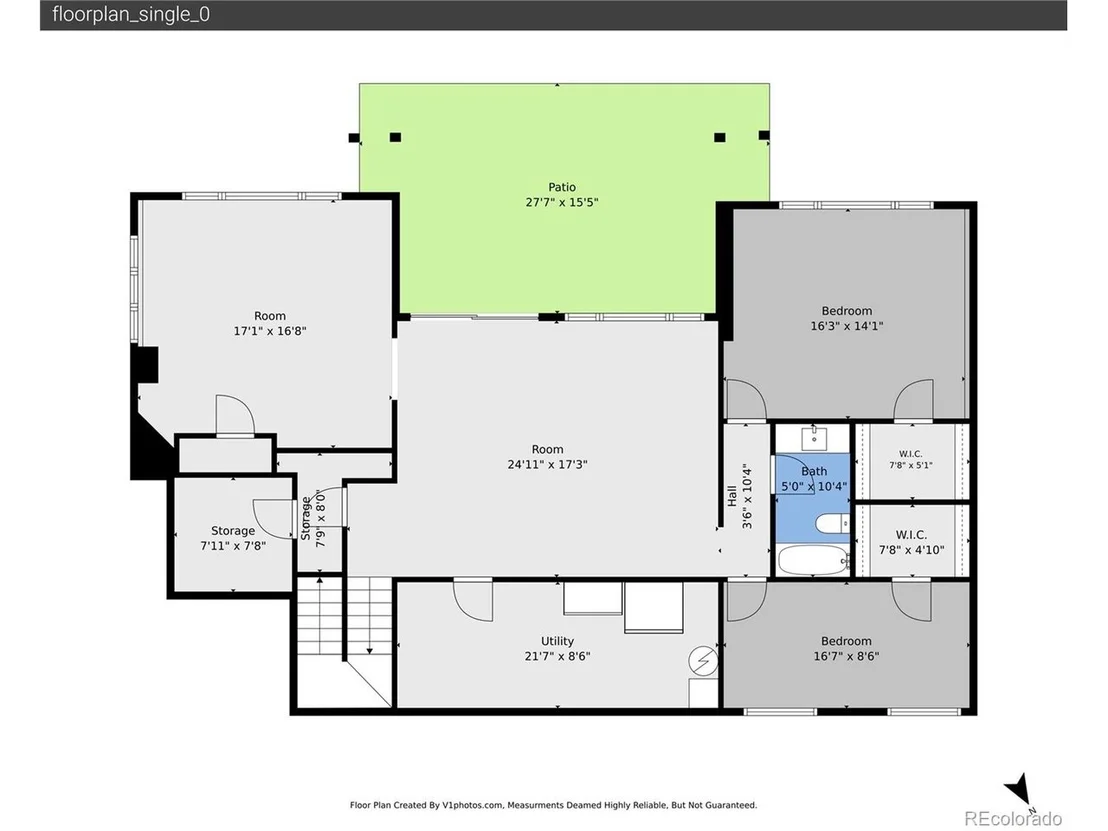
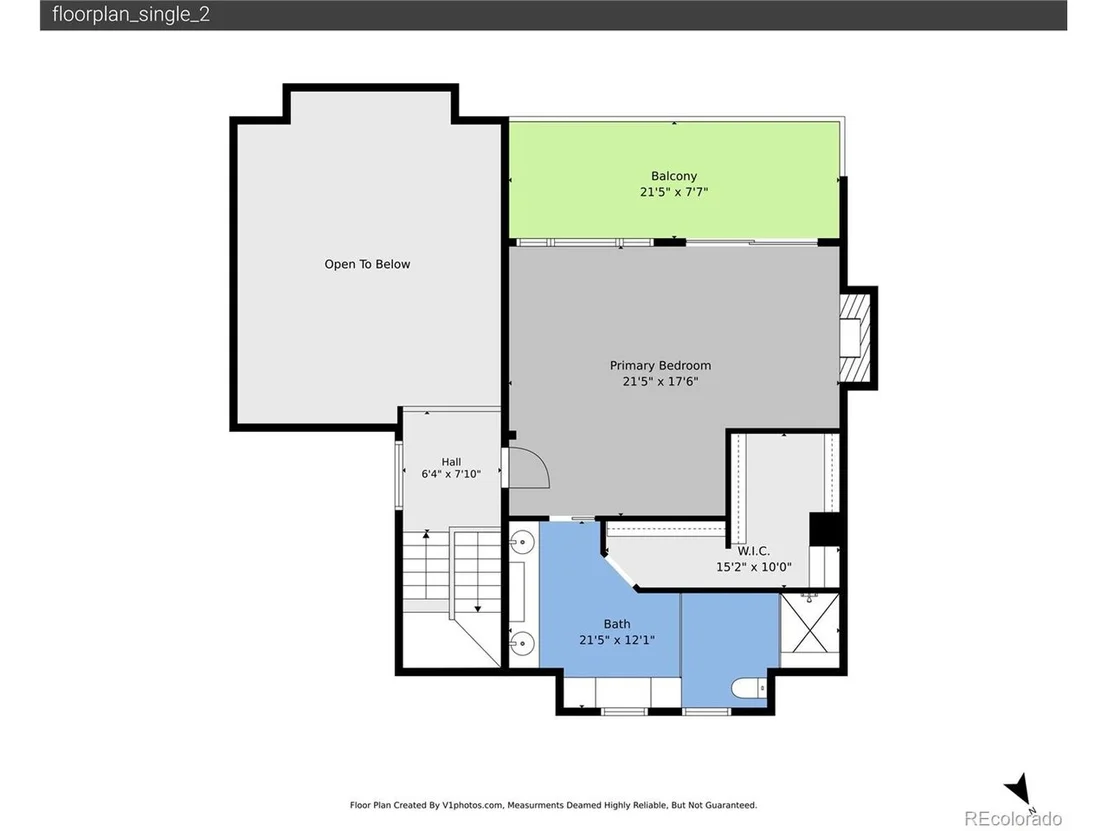
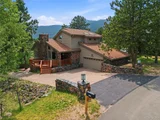
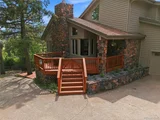
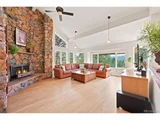
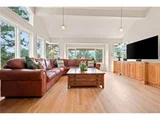
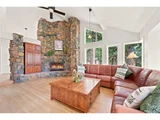
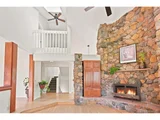
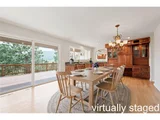
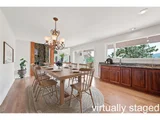
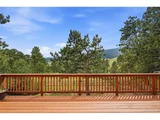
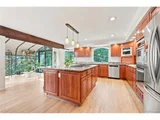
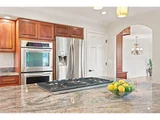
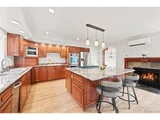
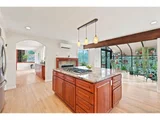
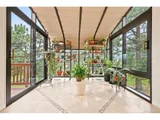
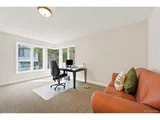
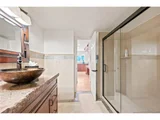
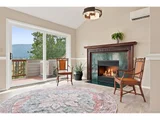
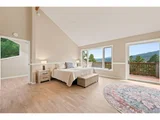
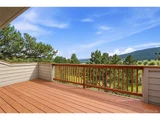
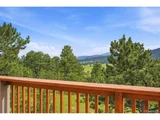
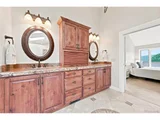
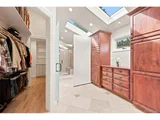
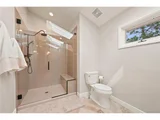
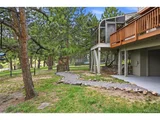
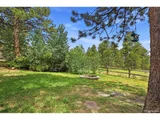
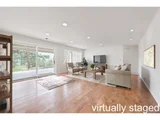
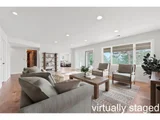
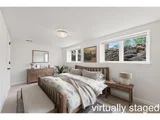
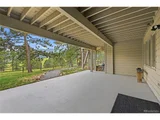
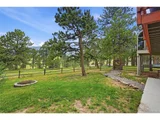
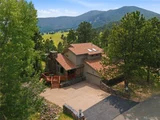
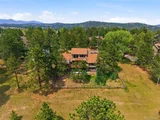
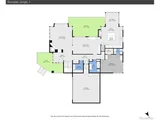
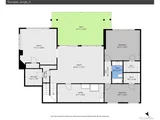
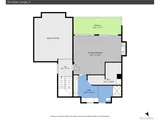
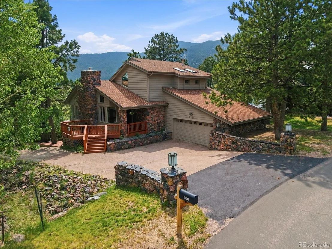
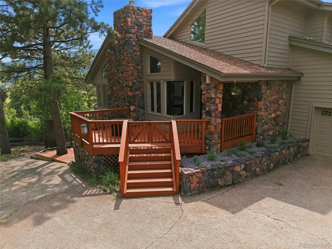
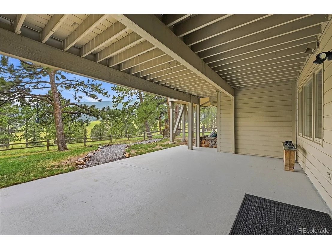
Tucked into one of North Evergreen's most sought-after neighborhoods, this beautifully updated home delivers the perfect blend of mountain charm and modern comfort, all within walking distance of Evergreen Middle School, Buchanan Rec Center, Buchanan Park, Elk Meadow Park and more. Sweeping views of the park set a stunning backdrop, while a tall privacy fence keeps your pets safe and the local elk and deer from snacking on the aspens. Inside, you'll find freshly renovated bathrooms, new interior and exterior paint, stainless appliances, and an abundance of natural light pouring through generous windows throughout. New carpet graces three bedrooms, while the primary suite features new luxury vinyl plank flooring, a large walk-in closet, a luxurious bathroom and its own mini-split for year-round comfort - and a second mini-split in the kitchen keeps things cool when you're cooking. Every bedroom boasts a large walk-in closet, and storage is truly exceptional, with a dedicated bonus use or wine room, under-stair storage, and space around every corner. The landscaped yard has a sprinkler system to help keep things easy, and the recent roof certification provides added peace of mind. With no HOA dues, the proximity to schools, restaurants, shopping, parks, the conveniences of North Evergreen nearby, this one checks all the right boxes.
Unit Size
4,534 Ft²
Days on Market
-
Land Size
0.25 acres
Price per sqft
$242
Property Type
House
Property Taxes
$531
HOA Dues
-
Year Built
1977

Listed By

Tupper's Team
Madison & Company Properties

Payment Calculator

Cap Rate Calculator

Last updated: 8 days ago (REcolorado MLS #IRE5994544)

Price History

Date / Event Date Event Price
Sep 30, 2026 In contract -
In contract
Sep 22, 2026 Price Decreased $1,095,000
↓ $30K (2.7%)
Price Decreased
Sep 11, 2026 Price Decreased $1,125,000
↓ $20K (1.8%)
Price Decreased
Sep 3, 2026 Relisted $1,145,000
Relisted
Aug 29, 2026 In contract -
In contract
Show More

Property Highlights

Garage
Fireplace
With View
Parking Details
Has Garage
Parking Features: Attached
Garage Spaces: 2
Interior Details
Half Bathrooms: 1
Full Bathrooms: 2
Interior Features: Cathedral Ceiling(s), Open Floorplan, Pantry, Walk-In Closet(s), Wet Bar, Kitchen Island
Appliances: Refrigerator, Washer, Dryer, Microwave, Fire Alarm
Has Fireplace
Fireplace Features: Gas, Living Room, Bedroom, Kitchen, Two or More
Basement: Partially Finished, Walk-Out Access, Slab
Exterior Details
Square Footage: 4534
Square Footage Source: $0
Architectural Style: Chalet
Year Built: 1977
Levels: Two
Construction Materials: Frame
Patio and Porch Features: Patio, Deck
Lot Features: Cul-De-Sac, Paved, House Faces East
Lot Size Area: 10890
Lot Size Units: Square Feet
Lot Size Acres: 0.25
Lot Size Square Feet: 10890
Water Source: Public
Financial Details
Tax Annual Amount: $6,374
Utilities Details
Cooling Type: Wall/Window Unit(s), Ceiling Fan(s)
Heating Type: Forced Air
Sewer : Public Sewer

Building Info

Overview

    General

  • Year Built: 1977
  • Effective Year Built: 1995
  • Building Count: 1
  • Bedroom Count: 3
  • Bathroom Count: 6
  • Full Bathrooms: 4
  • Partial Bathrooms: 6
  • Building Condition: 0
  • Building Quality: 4
  • Construction Type: 6
  • Building Style: 40
  • Exterior Walls Type: 0
  • Interior Walls Type: 0
  • Roof Shape Type: 0
  • Roof Cover Type: 13
  • Floor Count: 200
  • Living Units: 1
  • Floor Cover: 0
  • Basement Type: 8
  • Basement Area: 1,832
  • Garage Type: 1
  • Garage Square Area: 540
  • Parking Space Count: 2
  • Patio Type: 69
  • Porch Type: 66
  • Pool Type: 9
  • Location Influence Type: 101

    Dimensions

  • Lot Size Square Feet: 11,064
  • Total Building Area: 5,074
  • Gross Building Area: 5,142
  • Building Area: 2,702
  • Building Area Measurement: L

    Heating and Cooling

  • Fireplace Count: 1
  • Air Conditioning: 0
  • Heating: 4
  • Heated Square Feet: 2,702
  • Heating Fuel Type: 0

    Utilities

  • Sewer System: 5
  • Water Service: 6

Building

  • Building Type: 0
  • Property Class: R
  • Subdivision: HIWAN FIFTH FLG PH 2
  • Land Acres: 0000000254
  • Standard Land Use Code: 1001
  • County Land Use Code: 110
  • State Land Use Code: 1112
  • Legal Description 1: SECTION 29 TOWNSHIP 04 RANGE 71 QTR NW SUBDIVISIONCD 351200 SUBDIVISIONNAME HIWAN FIFTH FLG PH 2 BLOCK LOT 0410 SIZE: 11064 TRACT VALUE: .254

Neighborhood

  • School District Name: Jefferson County School District R-1
  • Census Tract: 009847

Zoning

  • Zoning: PD

Geography

  • Assessors Map Reference: 123-E
  • Account Number: 300131794
  • Parcel: 41-292-08-013
  • Lot: 41
  • Meridian: SEC 29 TWN 04S RNG 71W
  • Municipality: UNINCORPORATED AREA
  • Latitude: 39.6748
  • Longitude: -105.362

    Address

  • Full Address: 2161 Torrey Pine Dr
  • Address - House Number: 2161
  • Address - Street Name: Torrey Pine
  • Address - Suffix Type: Dr
  • State: CO
  • City Name: Evergreen
  • Carrier Code: R074
  • 4-Digit Zip Code: 8918
  • Zip Code: 80439

Valuation

    Tax

  • Total Area: 4,534
  • Tax Year: 2023
  • Tax Amount: $549,032
  • Tax Rate Code Area: 4495

    Appraisal Valuation

  • Standard Deviation: 0.1724
  • Valuation Date: Feb 21, 2024
  • Confidence Score: 77
  • Final Value: 1,352,924
  • High Value: 1,586,249
  • Low Value: 1,119,599

    Market Valuation

  • Market Total Value: $948,526
  • Market Land Value: $144,551
  • Market Improvement Value: $803,975

    Assessments Valuation

  • Assessed Year: 2023
  • Assessed Total Value: $59,866
  • Assessed Land Value: $9,685
  • Assessed Improvements Value: $50,181

    Sales

  • Current Sale Contract Date: Aug 04, 2008
  • Current Sale Recording Date: Aug 04, 2008
  • Current Sale Price:
  • Current Sale Document Type: 71
  • Current Sale Input Document Number: 2008074722
  • Previous Sale Recording Date: Nov 04, 2005
  • Previous Sale Contract Date: Oct 26, 2005
  • Previous Sale Amount: $455,000
  • Previous Sale Document Type: 71
Data used for valuation calculations is provided by RealtyHop, and other third party sources

Comparables

Unit
Status
Type
Beds
Baths
ft²
Price/ft²
Asking Price
Listed On
Closing Price
Sold On
HOA + Taxes

About Hiwan Estates and Fairway


Similar Homes for Sale

Currently no similar homes around

Nearby Rentals

Unit for rent at 31250 John Wallace Rd, CO, 80439

$800 /mo

  • 1 Bed
  • 1 Bath
31250 John Wallace Rd, CO, 80439 Listing by Rick Rivera


Frequently Asked Questions

When was property at 2161 Torrey Pine Drive built and last sold?
The property at 2161 Torrey Pine Drive was built in 1977 and last sold on Aug 4, 2008 for $471,900.
How much is this home worth?
The estimated value of the home located at 2161 Torrey Pine Drive is $1,105,950.
What are some comparable homes to 2161 Torrey Pine Drive?
There are currently no comparable homes to 2161 Torrey Pine Drive.

Nearby Counties