See Home Value
$425,000
● House - Off Market

2161 Burnham Court

Algonquin, IL 60102
bedrooms
2 Beds
bathrooms
1 Bath, 1 Half Bath
square feet
1,710 Ft²
$2,741
Est. Monthly

About This Property

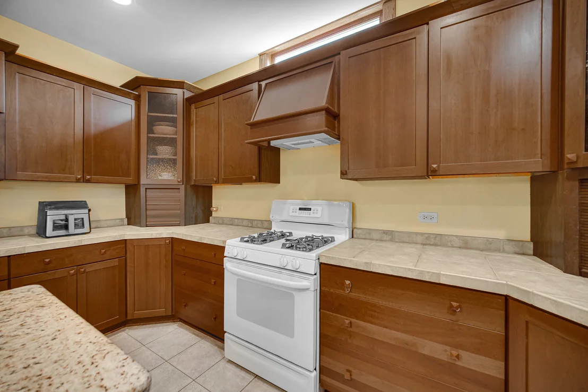
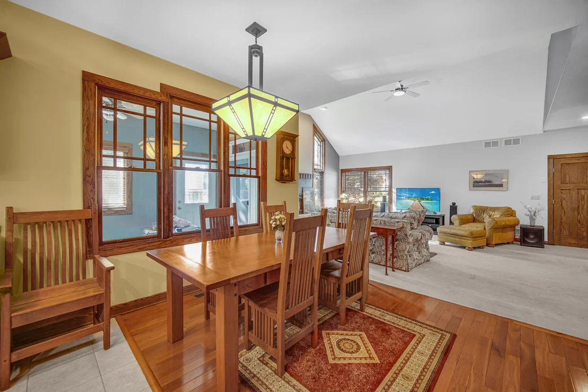
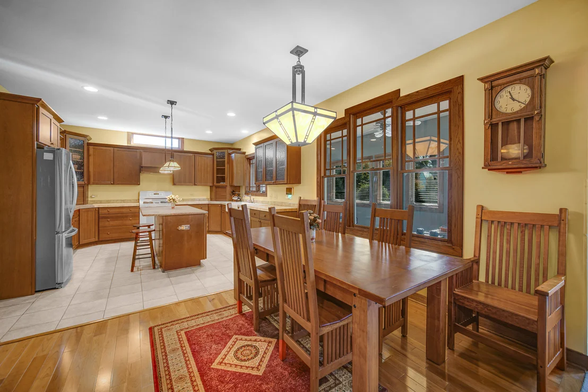
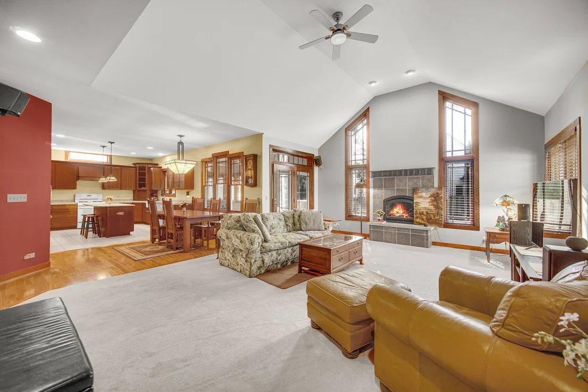
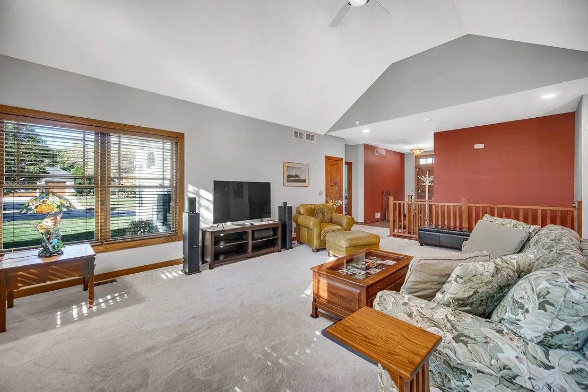
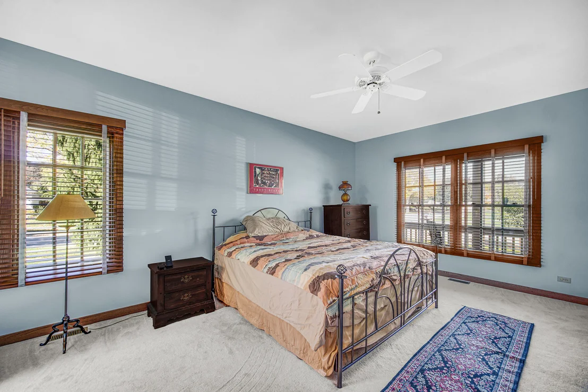
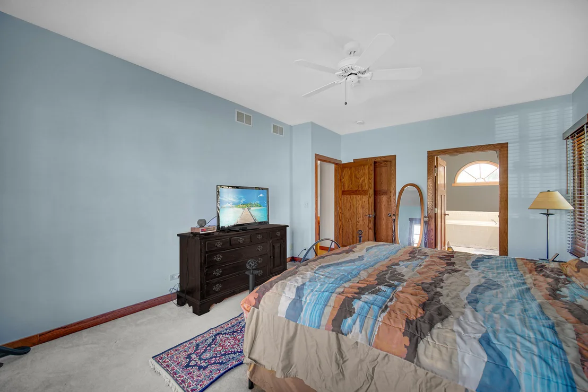
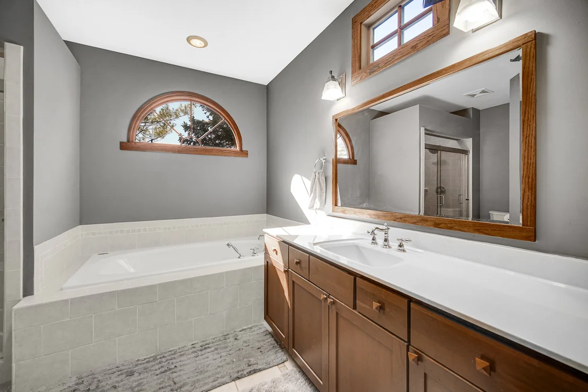
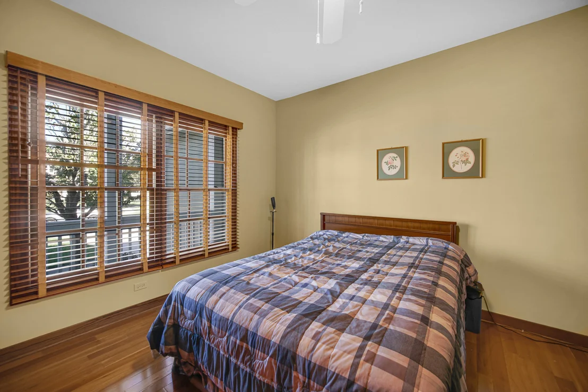
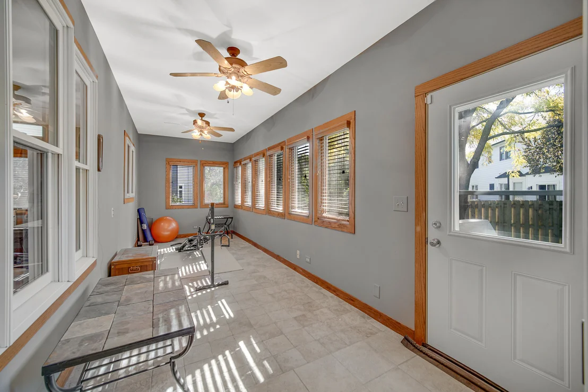
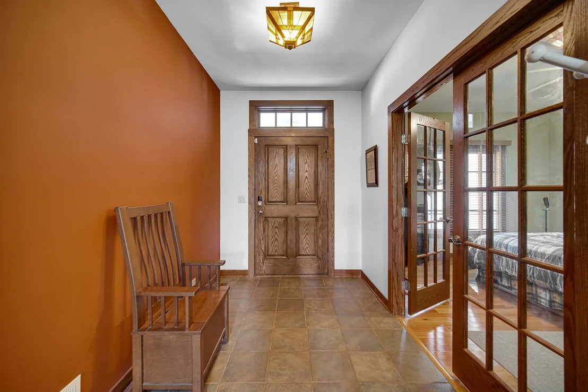
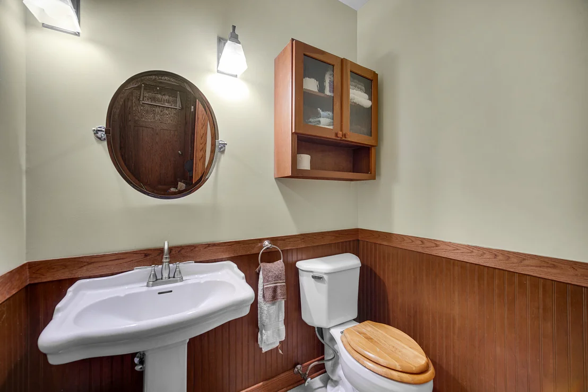
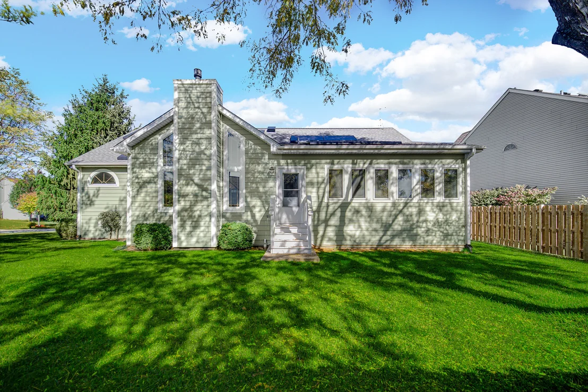
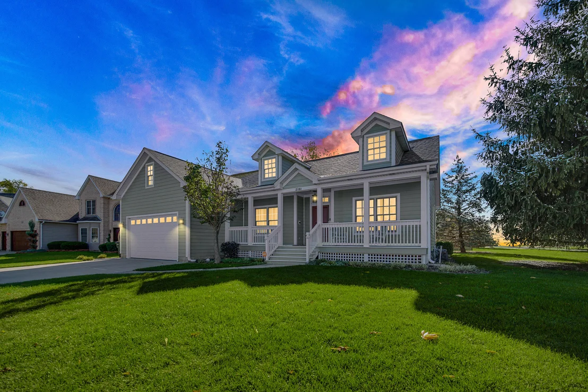
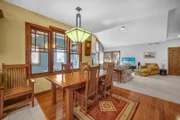
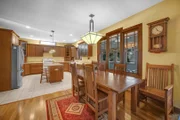
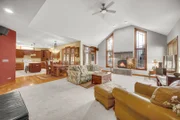
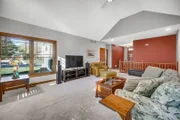
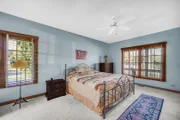
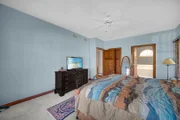
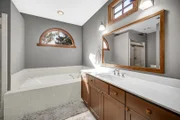
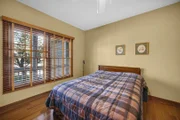
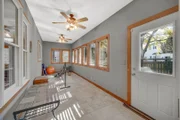
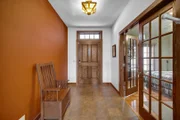
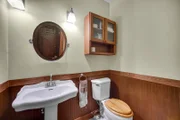
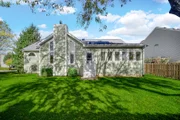
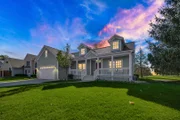
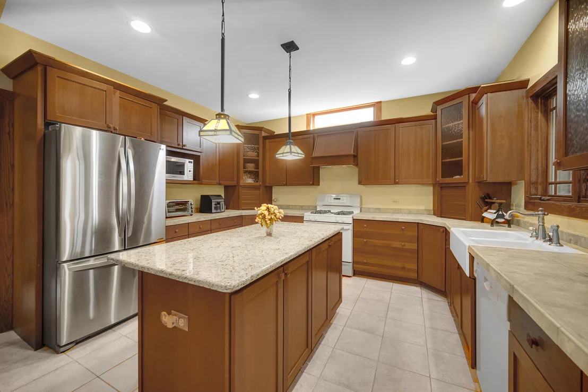
Frank Lloyd Wright-Inspired Ranch with Exceptional Details.  This beautifully crafted, custom built 2-bedroom, 1.5-bath ranch blends classic design with modern amenities. Inspired by the architectural elegance of Frank Lloyd Wright, the home showcases rich woodwork and custom solid wood doors throughout. Charming front porch leads you to an open floor plan with 14 ft ceilings through out that enhances the spacious feel, with natural light pouring into the great room &  sunroom addition. The kitchen is a standout, featuring 42" cherry cabinets with water glass doors, crown molding, granite island, and ceramic flooring that flows into the dining area that offers beautiful cherry flooring-perfect for entertaining or quiet evenings at home. The cozy, remote control fireplace offers embers, thermostat and heat blower for added comfort in cooler months. Large primary bedroom with walk in closet & private bath with soaker tub, separate shower & skylite.  1/2 bath has cabinet with water glass doors.  The unfinished basement offers 9 ft ceilings, bath rough in and built in dehumidifier. Attached garage with 12 ft ceiling, electric car starter and gas line + concrete driveway. Other features include:  roof 2026, updated HVAC (2 years old) furnace offers very quiet, variable speed blower and 2 separate water heaters (1 replaced 2 years ago), recently reinsulated attic (2 years ago).  Wood blinds /to, security system & more.   Don't miss the opportunity to own this thoughtfully designed home with timeless character and energy-saving upgrades.
Unit Size
1,710 Ft²
Days on Market
-
Land Size
0.26 acres
Price per sqft
$243
Property Type
House
Property Taxes
$703
HOA Dues
-
Year Built
2003

Payment Calculator

Cap Rate Calculator

Property Highlights

Garage
Air Conditioning
Fireplace

Building Info

Overview

    General

  • Year Built: 2003
  • Effective Year Built: 2003
  • Building Count: 1
  • Bedroom Count: 2
  • Bathroom Count: 2
  • Full Bathrooms: 1
  • Partial Bathrooms: 2
  • Building Condition: 0
  • Building Quality: 0
  • Construction Type: 0
  • Building Style: 11
  • Exterior Walls Type: 0
  • Interior Walls Type: 0
  • Roof Shape Type: 0
  • Roof Cover Type: 0
  • Floor Count: 100
  • Living Units: 1
  • Floor Cover: 0
  • Basement Type: 8
  • Basement Area: 1,222
  • Garage Type: 0
  • Parking Space Count: 0
  • Patio Type: 0
  • Porch Type: 0
  • Pool Type: 0

    Dimensions

  • Lot Size Square Feet: 11,386
  • Total Building Area: 2,932
  • Building Area: 1,710
  • Building Area Measurement: L

    Heating and Cooling

  • Air Conditioning: 0
  • Heating: 4
  • Heated Square Feet: 1,710
  • Heating Fuel Type: 3

    Utilities

  • Sewer System: 0
  • Water Service: 0

Building

  • Building Type: 0
  • Property Class: R
  • Subdivision: TUNBRIDGE OF ALGONQUIN
  • Land Acres: 0000000261
  • Standard Land Use Code: 1000
  • County Land Use Code: 0040
  • Legal Description 1: DOC 1998R0066233 LT 39 TUNBRIDGE OF ALGONQUIN

Neighborhood

  • School District Name: Community Unit School District 300
  • Census Tract: 871206

Geography

  • Parcel: 19-32-377-013
  • Block: 377
  • Lot: 39
  • Municipality: ALGONQUIN TWP
  • Latitude: 42.1551
  • Longitude: -88.3299

    Address

  • Full Address: 2161 Burnham Ct
  • Address - House Number: 2161
  • Address - Street Name: Burnham
  • Address - Suffix Type: Ct
  • State: IL
  • City Name: Algonquin
  • Carrier Code: C015
  • 4-Digit Zip Code: 4118
  • Zip Code: 60102

Valuation

    Tax

  • Tax Year: 2022
  • Tax Amount: $864,152
  • Tax Rate Code Area: 19005

    Appraisal Valuation

  • Standard Deviation: 0.151
  • Valuation Date: Jan 10, 2024
  • Confidence Score: 81
  • Final Value: 396,900
  • High Value: 456,839
  • Low Value: 336,961

    Market Valuation

  • Market Total Value: $335,295
  • Market Land Value: $105,633
  • Market Improvement Value: $229,662

    Assessments Valuation

  • Assessed Year: 2022
  • Assessed Total Value: $111,765
  • Assessed Land Value: $35,211
  • Assessed Improvements Value: $76,554

    Sales

  • Current Sale Contract Date: Sep 22, 1998
  • Current Sale Recording Date: Oct 05, 1998
  • Current Sale Price:
  • Current Sale Document Type: 69
  • Current Sale Input Document Number: 98R0066233
Data used for valuation calculations is provided by RealtyHop, and other third party sources

Comparables

Unit
Status
Type
Beds
Baths
ft²
Price/ft²
Asking Price
Listed On
Closing Price
Sold On
HOA + Taxes

About Tunbridge of Algonquin


Similar Homes for Sale

Currently no similar homes around

Nearby Rentals

Unit for rent at 930 Mesa Drive, Lake In The Hills, IL, 60156

$2,095 /mo

  • 2 Beds
  • 1 Bath
  • 1,334 ft²
930 Mesa Drive, Lake In The Hills, IL, 60156 Listing by Richard O'Connor
Unit for rent at 2240 Barrett Drive, Algonquin, IL, 60102

$3,500 /mo

  • 4 Beds
  • 3 Baths
  • 2,810 ft²
2240 Barrett Drive, Algonquin, IL, 60102 Listing by Jennifer Ambrose
Unit for rent at 2062 Peach Tree Lane, Algonquin, IL, 60102

$2,400 /mo

  • 2 Beds
  • 2 Baths
  • 1,639 ft²
2062 Peach Tree Lane, Algonquin, IL, 60102 Listing by Hank Fatoorehchi


Frequently Asked Questions

When was property at 2161 Burnham Court built and last sold?
The property at 2161 Burnham Court was built in 2003 and last sold on Sep 22, 1998 for $53,000.
How much is this home worth?
The estimated value of the home located at 2161 Burnham Court is $419,150.
What are some comparable homes to 2161 Burnham Court?
There are currently no comparable homes to 2161 Burnham Court.