


21602 Albertine Drive


About This Property
Payment Calculator
Your Estimated Monthly Payment
Cap Rate Calculator
What does this mean?
Based on our analysis, the cap rate of this property is 1.25%. A negative cap rate indicates that the property might not be feasible as an income-producing asset. The median cap rate for a near zip code 11238 is 4.23%.
How much can I actually make?
Actual monthly rental income may vary between $4,760 and $7,140 depending on unit-specific characteristics. You can change the amount using the slider to further explore.
How is cap rate calculated?
Cap Rate = Net Operating Income (NOI) / Property Asset Value.
When calculating the cap rate, we assume 100% occupancy. Leverage (mortgage) is not considered.
Cap Rate provided by RealtyHop and RentHop, learn more about cap rate here.
Price History
| Date / Event | Date | Event | Price |
|---|---|---|---|
| Aug 26, 2022 | Sold | ||
| Sold | |||
| Jul 1, 2022 | Listed by BHGRE Gary Greene | $399,000 | |
| Listed by BHGRE Gary Greene | |||
| | |||
|
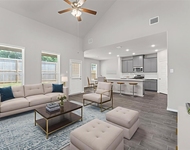
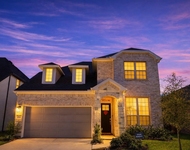
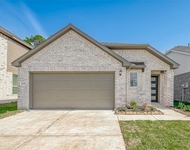
Beautiful 2 year old M/I home in the lovely community of Rosehill Reserve. This home features 4 sides brick, 3 bedrooms, 2.5 baths, enclosed study (currently being used as a 4th bedroom,) formal dining (currently being used as a kids playroom), butlers pantry and a large kitchen open to the family room. Also features a large primary en-suite with double sinks, separate tub and shower and oversized closet. The kitchen features a large, expansive island for additional seating, beautiful white shaker style cabinet and subway tile backsplash. There is also a large covered patio and a 3 car tandem garage. This home still looks and smells like new! Community amenities include pool, parks, clubhouse and nearby lakes
| |||
| Jul 31, 2020 | Sold | ||
| Sold | |||
| Oct 24, 2019 | Listed by M/I Homes | $315,990 | |
| Listed by M/I Homes | |||
| | |||
|
Come see what all this spacious one-story in the beautiful community of Rosehill Reserve has to offer. This Bowers A plan features brick on all four sides, 3 bedrooms, 2.5 bathrooms, an enclosed study, formal dining room, butler's pantry, and a large kitchen island that opens up to the family room and casual dining area. The interior selections for this home include hard surface flooring in main areas, white shaker style cabinets, subway tile backsplash, and a gorgeous mosaic stone fireplace. This Tomball ISD home won't last long - contact us today to schedule your tour.
| |||
Property Highlights
Building Info
Comparables
Status
Price/ft²
Listed On
Sold On
About Harris
Similar Homes for Sale
Currently no similar homes aroundNearby Rentals

Last Updated: 5 months ago
Data Source: HAR , MLS# 47735536
 Your Privacy Choices
Phone: 425-283-2930
Address: 335 Madison Avenue, New York, NY 10017