Check Availability
Davidson 28036
216 Walnut Street
$2,890,000
↓ $100K (3.3%)
● House - For Sale

216 Walnut Street

Davidson, NC 28036
bedrooms
4 Beds
bathrooms
4 Baths, 2 Half Baths
square feet
5,583 Ft²
$14,191
Est. Monthly

About This Property

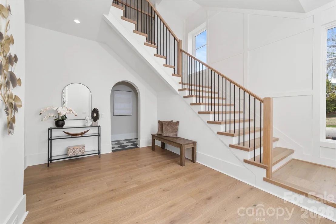
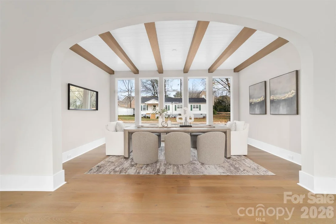
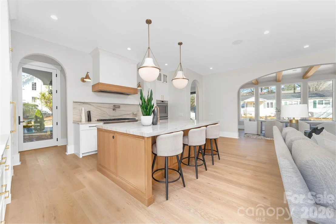
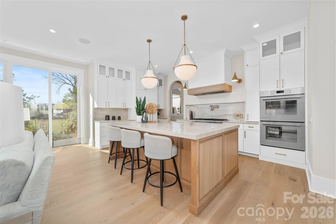
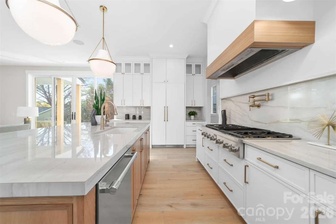
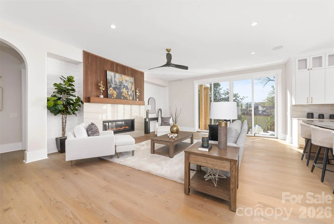
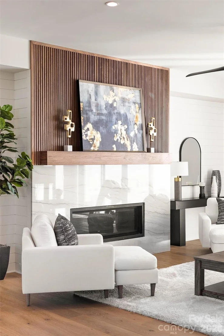
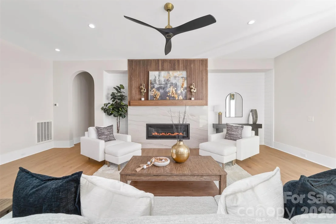
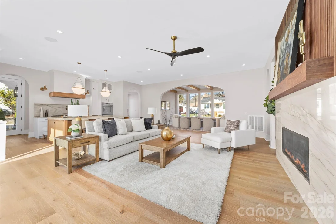
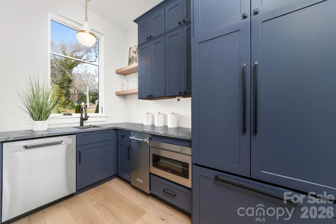
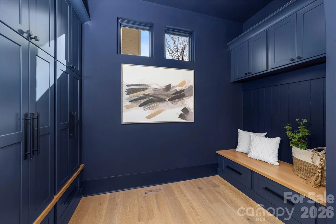
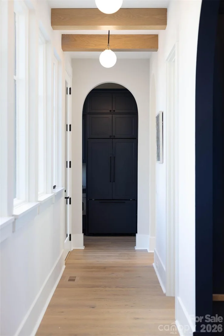
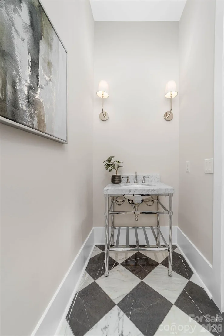
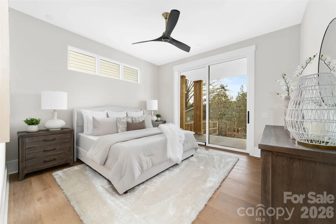
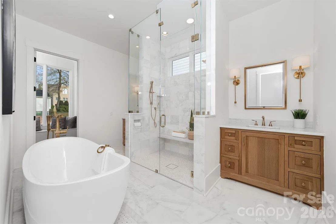
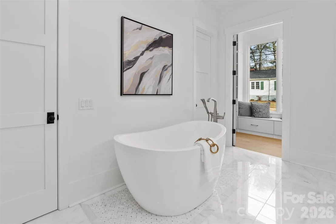
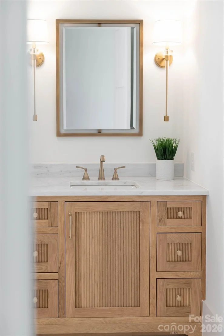
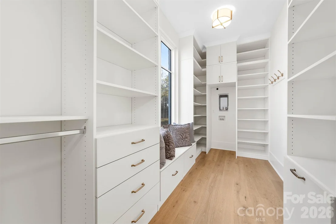
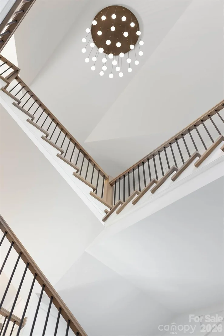
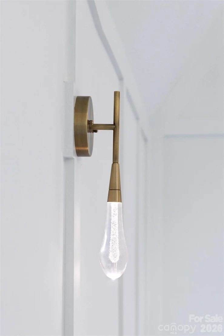
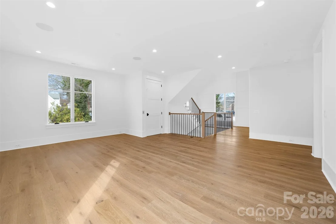
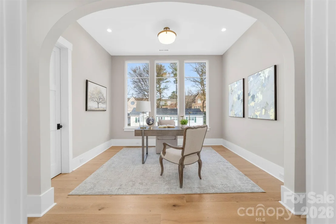
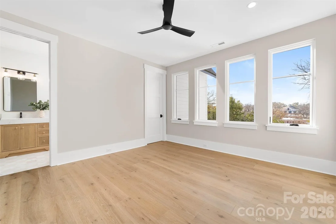
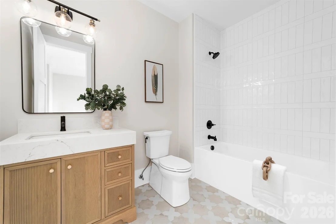
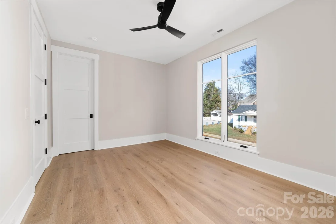
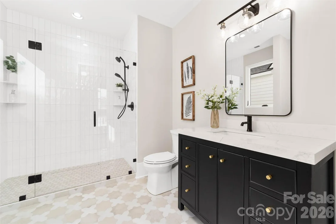
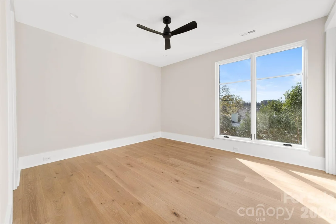
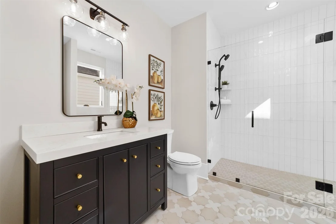
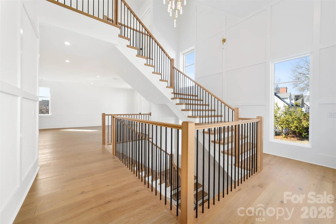
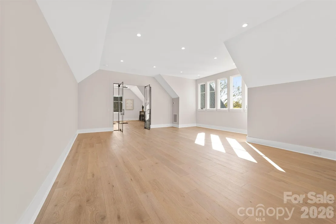
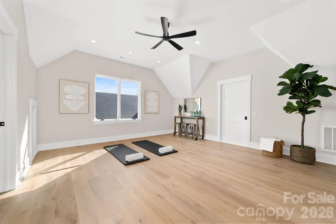
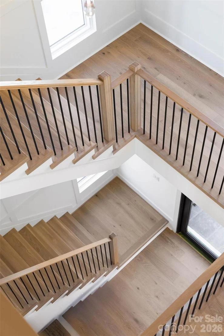
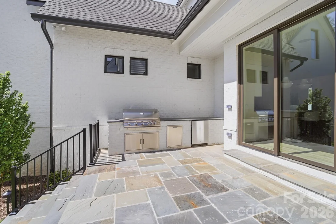
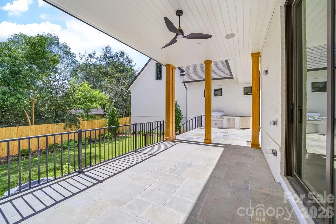
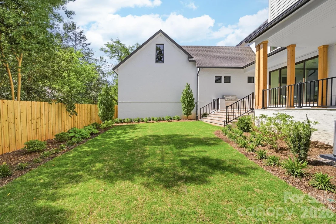
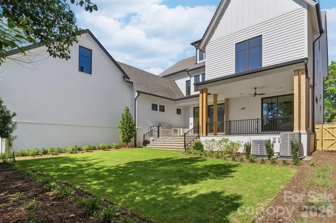
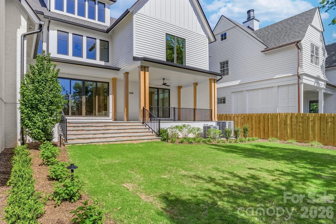
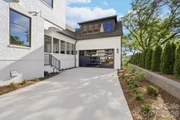
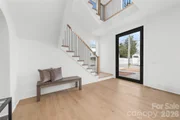
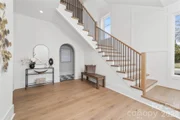
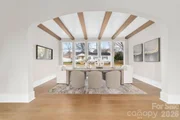
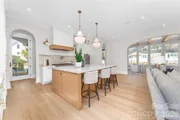
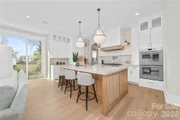
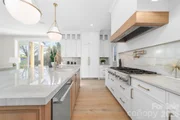
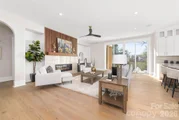
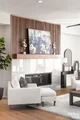
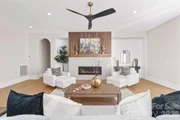
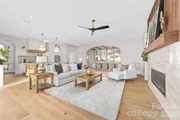
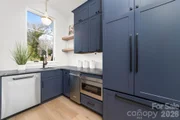
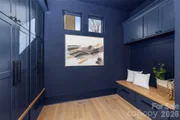
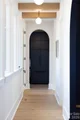
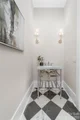
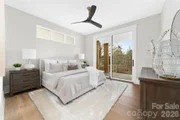
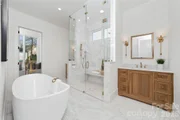
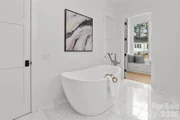
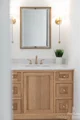
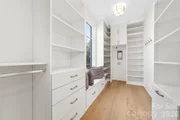
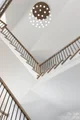
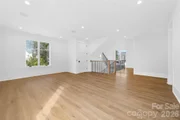
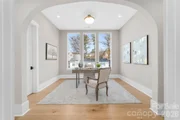
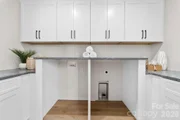
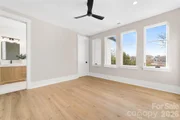
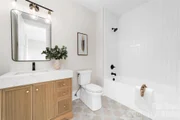
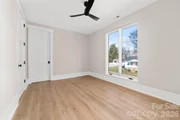
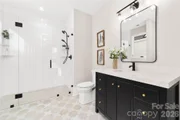
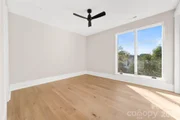
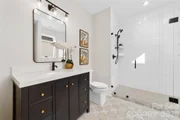
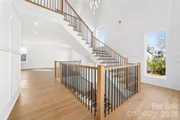
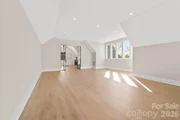
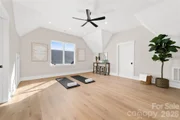
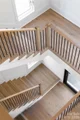
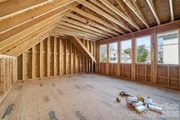
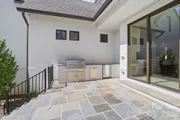
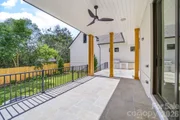
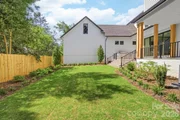
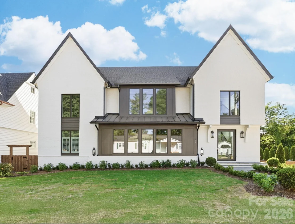
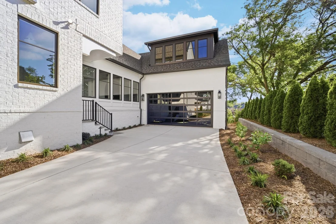
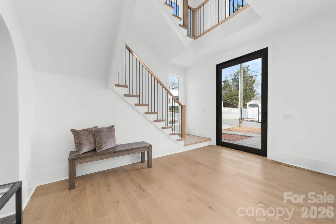
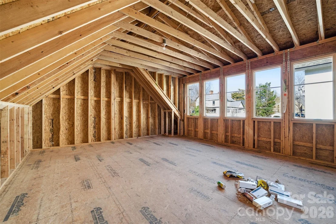
Nestled in a prime Davidson location within walking distance to downtown restaurants, boutiques, and cultural happenings, this new construction residence blends architectural sophistication with modern convenience. Spanning three levels, the home showcases open-concept living with a gourmet kitchen, scullery, and drop zone, complemented by an outdoor grilling area and expansive stone patio for seamless indoor–outdoor living. Refined finishes include 8' solid core doors, 5 inch white oak hardwoods throughout, a gas fireplace and an elevator for ease of access. The thoughtful plan offers 4 bedrooms, 6 baths, bonus and flex rooms, office, and a dedicated wellness space. The attached 2-car garage has unfinished space and/or storage above with access from the main level.
A pool can be added. Please see renderings as attached; others available.
216 Walnut offers the rare opportunity to own a custom home in the heart of Davidson. Truly a rare find!
Unit Size
5,583 Ft²
Days on Market
-
Land Size
0.20 acres
Price per sqft
$518
Property Type
House
Property Taxes
-
HOA Dues
-
Year Built
-

Listed By

Lori Jackson
Ivester Jackson Properties

Payment Calculator

Cap Rate Calculator

Last updated: 3 days ago (CANOPYMLS #CAR4300699)

Price History

Date / Event Date Event Price
Aug 4, 2026 Price Decreased $2,890,000
↓ $100K (3.3%)
Price Decreased
Jun 23, 2026 Price Decreased $2,990,000
↓ $159K (5.1%)
Price Decreased
May 6, 2026 Price Decreased $3,149,000
↓ $41K (1.3%)
Price Decreased
Dec 23, 2025 Price Decreased $3,190,000
↓ $200K (5.9%)
Price Decreased
Sep 16, 2025 Listed by Ivester Jackson Christie's $3,390,000
Listed by Ivester Jackson Christie's

Property Highlights

Elevator
Garage
Air Conditioning
Fireplace
Parking Details
Has Garage
Parking Features: Driveway, Attached, Garage Door Opener, Garage Faces Front
Garage Spaces: 2
Interior Details
Half Bathrooms: 2
Full Bathrooms: 4
Interior Features: Built-in Features, Elevator, Entrance Foyer, Kitchen Island, Open Floorplan, Storage, Walk-In Closet(s), See Remarks, Attic Walk In, Drop Zone, Split Bedroom, Walk-In Pantry
Appliances: Bar Fridge, Dishwasher, Disposal, Double Oven, ENERGY STAR Qualified Dishwasher, ENERGY STAR Qualified Freezer, ENERGY STAR Qualified Refrigerator, Exhaust Fan, Freezer, Gas Cooktop, Gas Oven, Gas Water Heater, Microwave, Refrigerator, Tankless Water Heater, Other, Exhaust Hood, Refrigerator with Ice Maker, Wall Oven
Flooring Type: Wood
Door Features: Sliding Doors, Insulated Door(s)
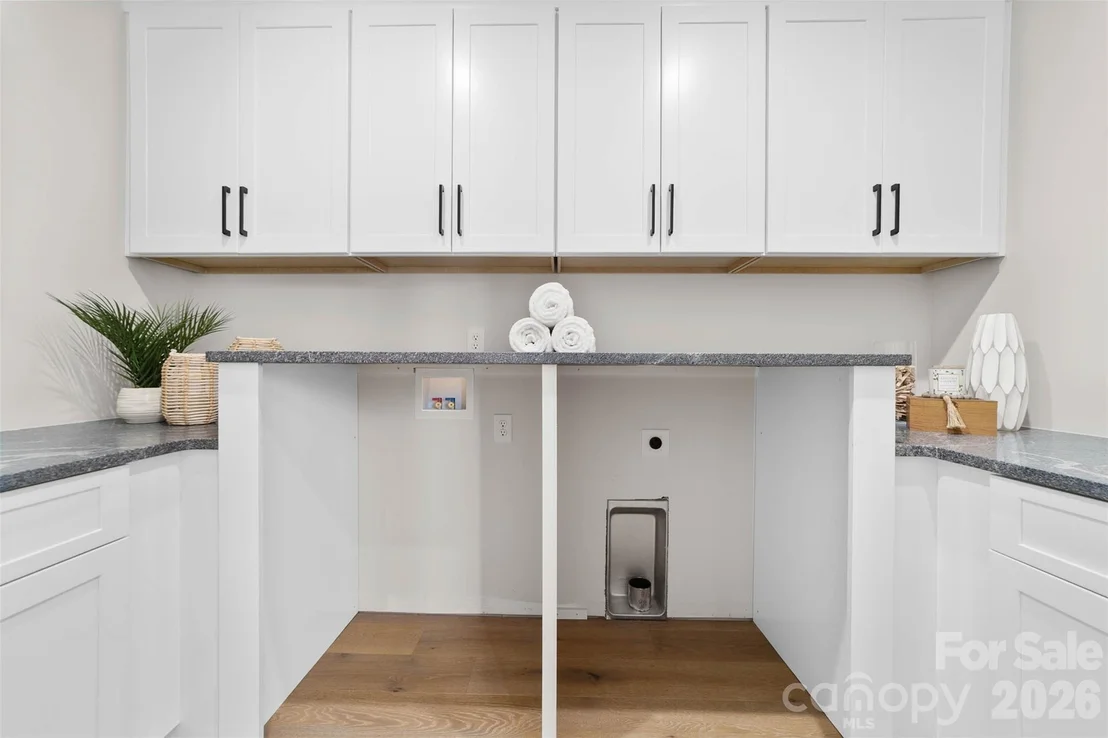
Laundry Features: Electric Dryer Hookup, Inside, Main Level, Multiple Locations, Upper Level, Washer Hookup
Has Fireplace
Fireplace Features: Family Room, Gas
Exterior Details
Square Footage: 5583
Security Features: Carbon Monoxide Detector(s)
Year Built: 2025
Builder Name: Patrick Joseph Distinctive Homes
Builder Model: Custom
Levels: Three
Window Features: Insulated Windows
Construction Materials: Brick, Fiber Cement, Hardboard Siding
Patio and Porch Features: Covered, Front Porch, Patio, Rear Porch, Side Porch
Lot Features: Level, See Remarks
Lot Size Area: 0.197
Lot Size Units: Acres
Lot Size Acres: 0.197
Lot Size Square Feet: 8581.32
Water Source: Public
Financial Details
Tax Assessed Value: $502,500
Utilities Details
Cooling Type: Ceiling Fan(s), Central Air
Heating Type: Electric, Heat Pump, Natural Gas, Zoned
Sewer : Public Sewer

Comparables

Unit
Status
Type
Beds
Baths
ft²
Price/ft²
Asking Price
Listed On
Closing Price
Sold On
HOA + Taxes

About Davidson


Similar Homes for Sale

Currently no similar homes around

Nearby Rentals

Unit for rent at 19020 Potts Park Lane, NC, 28036

$2,869 /mo

  • 3 Beds
  • 2 Baths
  • 1,399 ft²
19020 Potts Park Lane #C1, NC, 28036 Listing by AJ Rebhan
Unit for rent at 1353 Jacemans Way, Cornelius, NC, 28031

$2,495 /mo

  • 3 Beds
  • 2 Baths
  • 1,678 ft²
1353 Jacemans Way, Cornelius, NC, 28031 Listing by Angela Berrong
Unit for rent at 820 Southwest Drive, Davidson, NC, 28036

$2,650 /mo

  • 3 Beds
  • 2 Baths
  • 1,280 ft²
820 Southwest Drive, Davidson, NC, 28036 Listing by Nick Stallard


Frequently Asked Questions

When was property at 216 Walnut Street built and last sold?
The property at 216 Walnut Street was built in and last sold on Jan 1, 1970 for $0.
How much is this home worth?
The estimated value of the home located at 216 Walnut Street is $2,880,457.
What are some comparable homes to 216 Walnut Street?
There are currently no comparable homes to 216 Walnut Street.