See Home Value
St. Johns 32095
216 VALE Drive
$775,000
● House - Off Market

216 VALE Drive

St. Augustine, FL 32095
bedrooms
5 Beds
bathrooms
4 Baths, 2 Half Baths
square feet
4,071 Ft²
$1,189,278
RealtyHop Estimate
53.46%
Since May 1, 2018
National-US
Primary Model

About This Property

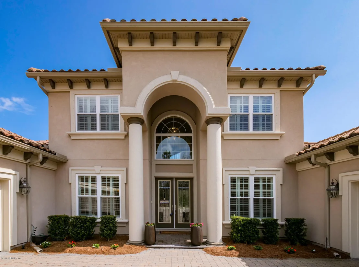
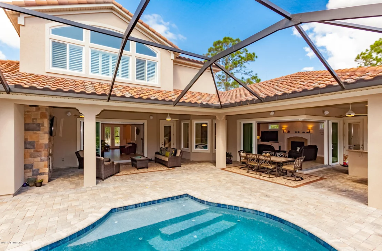
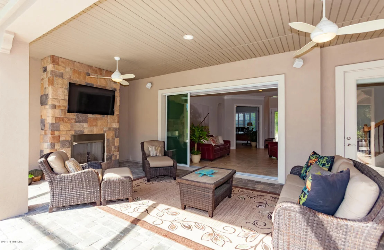
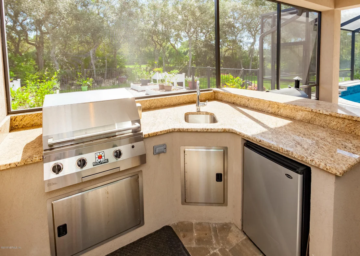
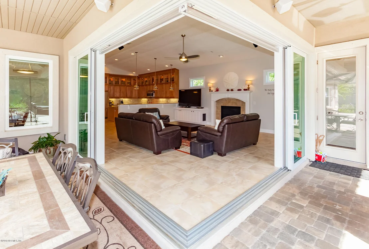
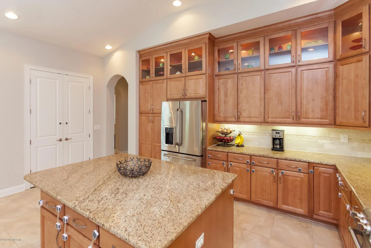
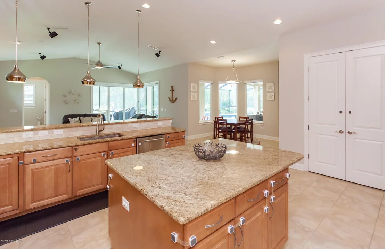
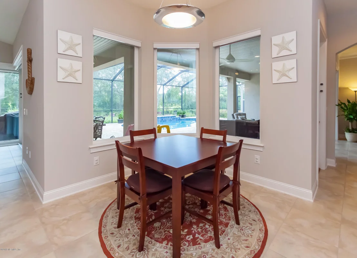
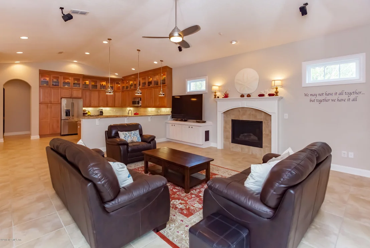
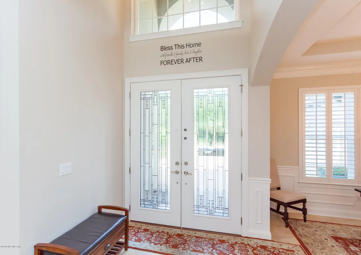
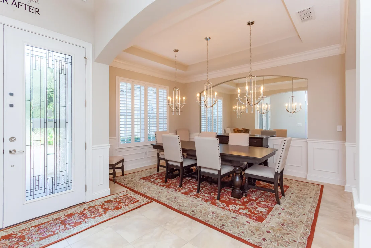
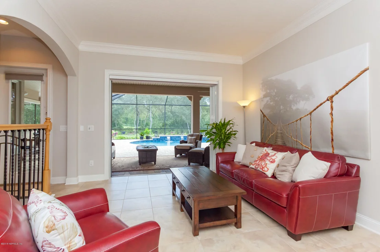
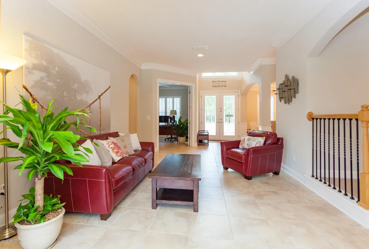
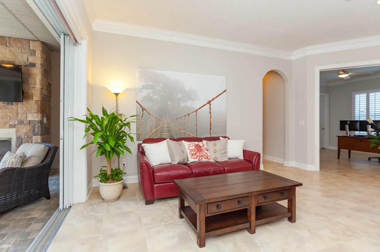
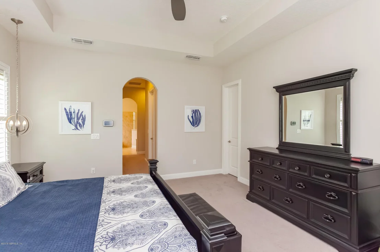
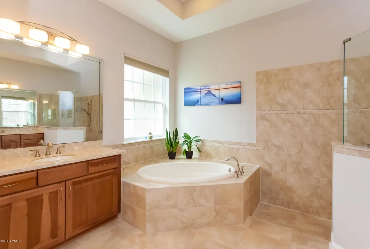
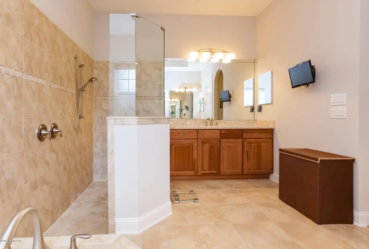
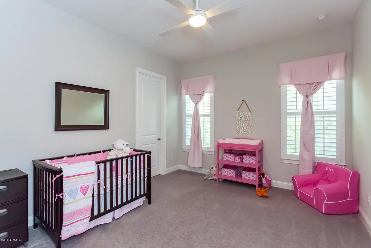
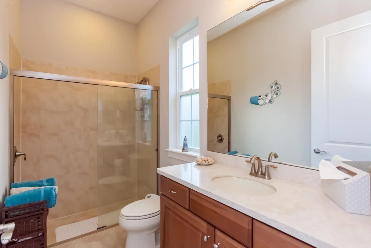
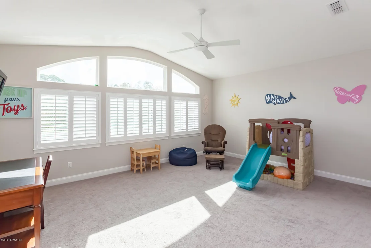
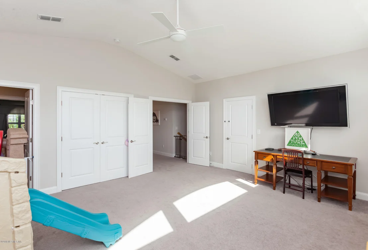
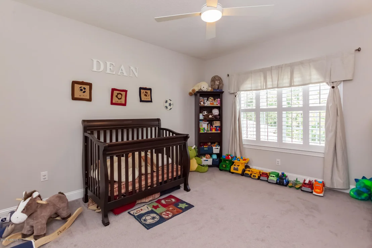
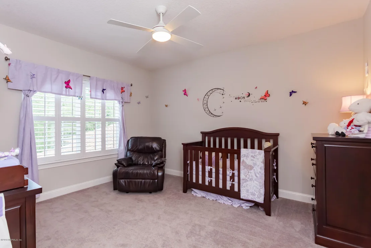
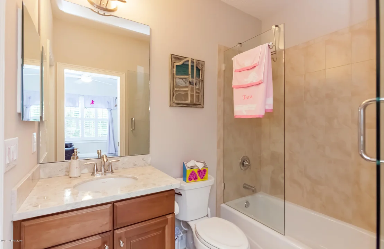
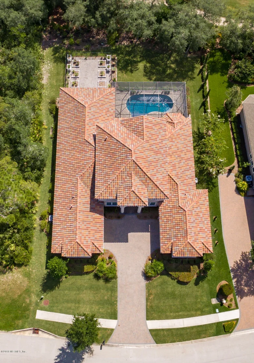
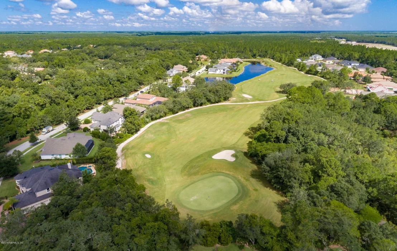
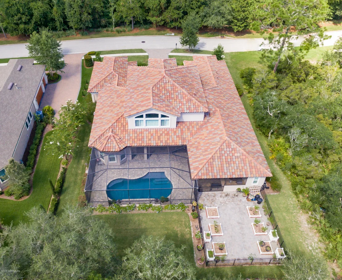
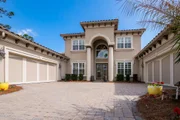
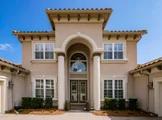
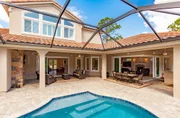
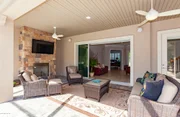
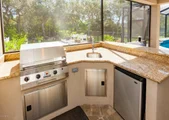
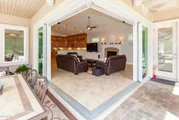
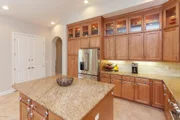
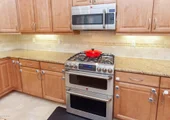
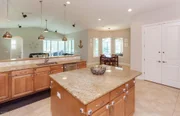
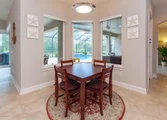
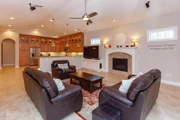
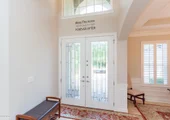
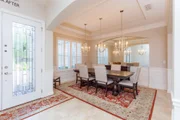
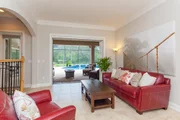
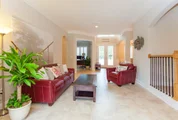
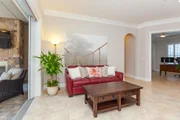
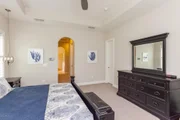
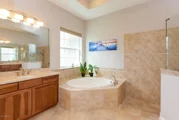
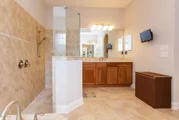
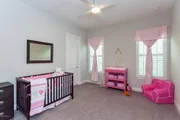
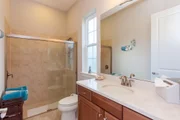
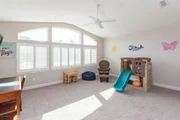
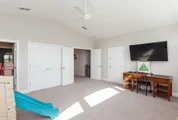
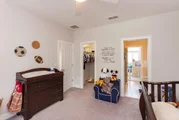
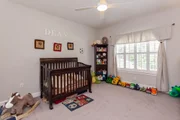
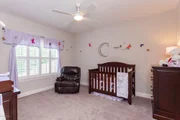
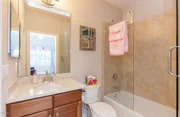
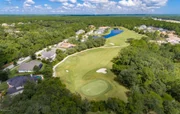
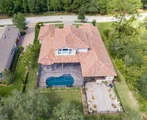
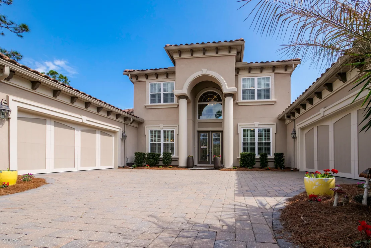
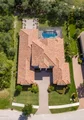
This stunning 2012 Dostie custom,golf course home has it ALL! Enjoy the beautiful outdoors lounging by your stacked stone fireplace, swimming in the beautiful pool with water features or grilling at the outdoor kitchen. This versatile floor plan offers a master suite and a full guest suite on the 1st level, along with an enormous chef's kitchen, formal living and dining rooms, great room, and home office. The master suite features 3 walk in closets and large designer bath. The 2nd level features 2 additional bedrooms, 2 full baths plus a bonus room with vaulted ceilings and golf course views.  The bonus room conforms as a 5th bedroom. This home has been meticulously maintained with a freshly painted interior. Upgrades include smart home technology, remote controlled blinds, retractable sliding doors in the great room AND formal living room, custom cabinetry, custom light fixtures, 4 car garage, water softener...and many more! Priced to sell quickly...call to schedule your private tour today!
Unit Size
4,071 Ft²
Days on Market
48 days
Land Size
-
Price per sqft
$190
Property Type
House
Property Taxes
-
HOA Dues
$82
Year Built
2012

Payment Calculator

Cap Rate Calculator

Last updated: 2 months ago (Real MLS #924677)

Price History

Date / Event Date Event Price
Apr 24, 2018 Sold
Sold
Mar 7, 2018 Listed by RE/MAX SPECIALISTS PV $775,000
Listed by RE/MAX SPECIALISTS PV
Jul 31, 2017 Listed by RE/MAX SPECIALISTS PV $799,900
Listed by RE/MAX SPECIALISTS PV
Aug 19, 2016 Listed by RE/MAX SPECIALISTS PV $779,000
Listed by RE/MAX SPECIALISTS PV
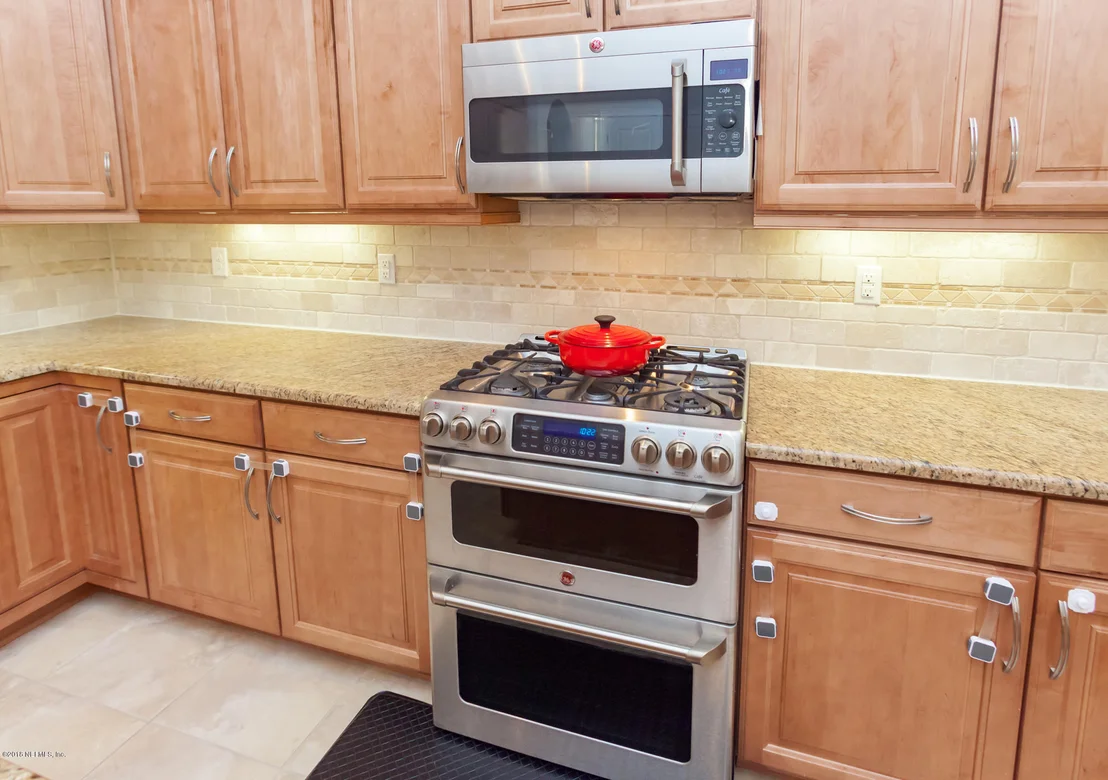
This stunning 2012 Dostie custom home has everything you need...and more! Come enjoy the ultimate Florida lifestyle in this incredible Palencia golf course home! Relax & play in the large screened pool with pavered deck, grill with the summer kitchen, dine under the covered lanai or unwind by the stacked stone gas fireplace. If that isn't enough...enter through the completely retractable sliding doors in the family room or living room. This floor plan is all about bringing the beautiful outside inside! A versatile layout with Master, Office, Guest Bed/Bath & 2 powder baths on the 1st floor & 2 bedrooms, bonus/5th bedroom and 2 baths upstairs. Custom finishes include a chef's kitchen with double ovens, gas cooking & a large island. Designer bathrooms and detailed tile.
Jan 16, 2016 Listed by PONTE VEDRA CLUB REALTY, INC. $845,000
Listed by PONTE VEDRA CLUB REALTY, INC.
Show More

Property Highlights

Garage
Air Conditioning
Fireplace

Building Info

Overview

    General

  • Year Built: 2012
  • Effective Year Built: 2012
  • Building Count: 1
  • Bedroom Count: 4
  • Bathroom Count: 5
  • Full Bathrooms: 4
  • Partial Bathrooms: 5
  • Bathroom Plumbing Fixtures: 23
  • Building Condition: 7
  • Building Quality: 1
  • Construction Type: 17
  • Building Style: 17
  • Exterior Walls Type: 12
  • Interior Walls Type: 3
  • Roof Shape Type: 7
  • Roof Cover Type: 4
  • Floor Count: 100
  • Living Units: 1
  • Floor Cover: 9
  • Basement Type: 0
  • Basement Area: 0
  • Garage Type: 1
  • Garage Square Area: 1,115
  • Parking Space Count: 2
  • Patio Type: 73
  • Porch Type: 111
  • Pool Type: 8

    Dimensions

  • Lot Size Square Feet: 15,681
  • Total Building Area: 5,186
  • Gross Building Area: 5,911
  • Building Area: 4,071
  • Building Area Measurement: L

    Heating and Cooling

  • Fireplace Count: 1
  • Air Conditioning: 1
  • Heating: 4
  • Heated Square Feet: 4,071
  • Heating Fuel Type: 0

    Utilities

  • Sewer System: 0
  • Water Service: 0

Building

  • Building Type: 0
  • Property Class: R
  • Subdivision: MARSHALL CREEK DRI UNIT MV-3
  • Land Acres: 0000000360
  • Standard Land Use Code: 1001
  • County Land Use Code: 0100
  • State Land Use Code: 01
  • Legal Description 1: 56/13-18 MARSHALL CREEK DRI UNIT MV-3 LOT 5 OR4536/54

Neighborhood

  • School District Name: St. Johns County School District
  • Census Tract: 020606

Zoning

  • Zoning: PUD

Geography

  • Assessors Map Reference: 138C
  • Parcel: 072094-0050
  • Lot: 5
  • Meridian: SEC 60 TWN 05S RNG 29E
  • Municipality: MARSHALL CREEK
  • Latitude: 30.0332
  • Longitude: -81.3791

    Address

  • Full Address: 216 Vale Dr
  • Address - House Number: 216
  • Address - Street Name: Vale
  • Address - Suffix Type: Dr
  • State: FL
  • City Name: Saint Augustine
  • Carrier Code: R020
  • 4-Digit Zip Code: 4832
  • Zip Code: 32095

Valuation

    Tax

  • Total Area: 4,976
  • Tax Year: 2022
  • Tax Amount: $1,289,408
  • Tax Rate Code Area: 302

    Appraisal Valuation

  • Standard Deviation: 0.1673
  • Valuation Date: Dec 20, 2023
  • Confidence Score: 78
  • Final Value: 1,574,467
  • High Value: 1,837,931
  • Low Value: 1,311,004

    Market Valuation

  • Market Total Value: $1,306,452
  • Market Land Value: $207,200
  • Market Improvement Value: $1,099,252

    Assessments Valuation

  • Assessed Year: 2022
  • Assessed Total Value: $700,067

    Exemptions

  • Homeowner Exemption: Yes

    Sales

  • Current Sale Contract Date: Apr 23, 2018
  • Current Sale Recording Date: Apr 24, 2018
  • Current Sale Price:
  • Current Sale Document Type: 71
  • Current Sale Input Document Number: 2018027530
  • Previous Sale Recording Date: May 27, 2014
  • Previous Sale Contract Date: May 23, 2014
  • Previous Sale Amount: $830,000
  • Previous Sale Document Type: 71
Data used for valuation calculations is provided by RealtyHop, and other third party sources

Comparables

Unit
Status
Type
Beds
Baths
ft²
Price/ft²
Asking Price
Listed On
Closing Price
Sold On
HOA + Taxes

About St. Johns


Similar Homes for Sale

Currently no similar homes around

Nearby Rentals

Unit for rent at 544 Market Street, St Augustine, FL, 32095

$3,500 /mo

  • 3 Beds
  • 2 Baths
  • 2,450 ft²
544 Market Street, St Augustine, FL, 32095 Listing by DOUGLAS SENECAL
Unit for rent at 48 Rainbow Trout Lane, Ponte Vedra, FL, 32081

$3,300 /mo

  • 4 Beds
  • 2 Baths
  • 1,766 ft²
48 Rainbow Trout Lane, Ponte Vedra, FL, 32081 Listing by AMY WULF


Frequently Asked Questions

When was property at 216 Vale Drive built and last sold?
The property at 216 Vale Drive was built in 2012 and last sold on Apr 23, 2018 for $775,000.
How much is this home worth?
The estimated value of the home located at 216 Vale Drive is $0.
What are some comparable homes to 216 Vale Drive?
There are currently no comparable homes to 216 Vale Drive.