See Home Value
Mount Prospect 60056
216 N William Street
$365,900
● House - Off Market

216 N William Street

Mount Prospect, IL 60056
bedrooms
3 Beds
bathrooms
2 Baths
square feet
1,246 Ft²
$2,414
Est. Monthly
7.61%
Cap Rate

About This Property

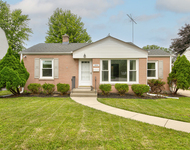
Welcome to this stunning UPDATED RANCH HOME featuring 3 bedrooms and 2 bathrooms, nestled in one of Mount Prospect's most sought-after neighborhoods. Meticulously updated in 2019, this home radiates functionality and modern comfort. Wonderful curb appeal invites you inside to discover gleaming hardwood floors that flow seamlessly throughout the open floor plan. The spacious living room is bathed in natural light, with a NEW picture window (2021), creating a welcoming atmosphere for both relaxing and entertaining. The heart of the home is the modern kitchen, a culinary delight equipped with stainless steel appliances, granite countertops, and an abundance of storage and prep space. Whether you're hosting a dinner party or enjoying a quiet meal, this kitchen has everything you need and transitions to the dedicated dining area. Escape to the primary bedroom, offering a peaceful retreat with its own ensuite bathroom, while the two additional bedrooms are spacious and positioned away from the primary suite for added comfort. Well-appointed and updated hall bathroom includes a shower/tub combo. Outside, your sprawling backyard oasis awaits! Fully fenced yard is perfect for gatherings, play, or simply unwinding, with plenty of green space to enjoy! Additional updates include a NEW water heater (2021), ensuring peace of mind. Located steps from beautiful Busse Park, playground, tennis courts, and minutes from booming downtown Mount Prospect's dining, shopping, Metra, library and more! This home seamlessly blends modern design, convenience and the space you desire. Welcome home!
Unit Size
1,246 Ft²
Days on Market
-
Land Size
0.20 acres
Price per sqft
$301
Property Type
House
Property Taxes
$572
HOA Dues
-
Year Built
1942

Payment Calculator

Cap Rate Calculator

Last updated: 3 years ago (MRED MLS #12137408)

Price History

Date / Event Date Event Price
Oct 2, 2024 Sold
Sold
Aug 24, 2024 In contract -
In contract
Aug 15, 2024 Listed by @properties Christie's International Real Estate $375,000
Listed by @properties Christie's International Real Estate
Dec 15, 2023 Sold
Sold
Oct 27, 2023 Listed by @properties Christie's International Real Estate $365,000
Listed by @properties Christie's International Real Estate
Welcome home to this charming 3-bedroom, 2-bathroom ranch-style house, where modern comfort and classic elegance seamlessly blend. Situated on a generous lot, this single-story gem offers a spacious 1,250 square feet of living space, along with a 2-car detached garage and a fully fenced-in yard, perfect for enjoying the outdoors in privacy. Step inside and discover a residence that has been thoughtfully updated throughout in 2019, ensuring that every room exudes a fresh and inviting ambiance. The heart of the home is the welcoming living area, bathed in natural light, and boasting newly replaced windows in 2021, providing a perfect backdrop for relaxation and entertaining. The open floor plan leads to the dining area, creating an ideal space for hosting dinner parties and family gatherings. The updated kitchen is a chef's dream, featuring modern appliances, ample cabinet space, and beautiful granite countertops. The primary bedroom offers a peaceful retreat with an en-suite bathroom, and two additional bedrooms provide versatility for a home office, guest room, or nursery. The second bathroom is equally updated, providing a touch of luxury to your daily routine. The fully fenced-in yard is a private oasis, perfect for outdoor activities, gardening, or simply unwinding in the sunshine while your pets and/or kids roam freely. New water heater installed in 2021. Conveniently located in a friendly neighborhood, this ranch house is close to schools, shopping, dining, the Metra, parks and all downtown Mt Prospect has to offer, making it an ideal place to call home. Don't miss your opportunity to make this wonderful property your own!
Show More

Property Highlights

Garage
Air Conditioning

Building Info

Overview

    General

  • Year Built: 1942
  • Effective Year Built: 1942
  • Building Count: 1
  • Total Rooms: 6
  • Bedroom Count: 3
  • Bathroom Count: 2
  • Full Bathrooms: 1
  • Partial Bathrooms: 2
  • Building Condition: 6
  • Building Quality: 7
  • Construction Type: 6
  • Building Style: 3
  • Exterior Walls Type: 17
  • Interior Walls Type: 0
  • Roof Shape Type: 0
  • Roof Cover Type: 15
  • Floor Count: 100
  • Living Units: 1
  • Floor Cover: 0
  • Basement Type: 7
  • Basement Area: 0
  • Garage Type: 4
  • Parking Space Count: 2
  • Patio Type: 0
  • Porch Type: 0
  • Pool Type: 0

    Dimensions

  • Lot Size Square Feet: 8,721
  • Total Building Area: 1,246
  • Gross Building Area: 1,246
  • Building Area: 1,246
  • Building Area Measurement: L

    Heating and Cooling

  • Air Conditioning: 13
  • Heating: 24
  • Heated Square Feet: 1,246
  • Heating Fuel Type: 0

    Utilities

  • Sewer System: 0
  • Water Service: 0

Building

  • Building Type: 0
  • Property Class: R
  • Subdivision: BLUETTS
  • Land Acres: 0000000200
  • Standard Land Use Code: 1001
  • County Land Use Code: 2-03
  • Legal Description 1: LOT 4 IN BLK 9 IN BLUETTS SUB N2 SE 4 OF SEC34 T42N R11E 3P

Neighborhood

  • School District Name: Township High School District 214
  • Census Tract: 802802

Geography

  • District: 38
  • Parcel: 03-34-423-015-0000
  • Block: 9
  • Lot: 4
  • Meridian: SEC 34 TWN 42N RNG 11E
  • Municipality: WHEELING
  • Latitude: 42.0713
  • Longitude: -87.9291

    Address

  • Full Address: 216 N William St
  • Address - House Number: 216
  • Street Direction: N
  • Address - Street Name: William
  • Address - Suffix Type: St
  • State: IL
  • City Name: Mount Prospect
  • Carrier Code: C104
  • 4-Digit Zip Code: 2547
  • Zip Code: 60056

Valuation

    Tax

  • Tax Year: 2022
  • Tax Amount: $748,537
  • Tax Rate Code Area: 38020

    Appraisal Valuation

  • Standard Deviation: 0.2045
  • Valuation Date: Mar 20, 2024
  • Confidence Score: 72
  • Final Value: 362,090
  • High Value: 436,158
  • Low Value: 288,022

    Market Valuation

  • Market Total Value: $280,000
  • Market Land Value: $63,230
  • Market Improvement Value: $216,770

    Assessments Valuation

  • Assessed Year: 2023
  • Assessed Total Value: $28,000
  • Assessed Land Value: $6,323
  • Assessed Improvements Value: $21,677

    Sales

  • Current Sale Contract Date: Dec 13, 2023
  • Current Sale Recording Date: Dec 29, 2023
  • Current Sale Price:
  • Current Sale Document Type: 71
  • Current Sale Input Document Number: 6022
  • Previous Sale Recording Date: Sep 12, 2019
  • Previous Sale Contract Date: Sep 03, 2019
  • Previous Sale Amount: $285,000
  • Previous Sale Document Type: 71
Data used for valuation calculations is provided by RealtyHop, and other third party sources

Comparables

Unit
Status
Type
Beds
Baths
ft²
Price/ft²
Asking Price
Listed On
Closing Price
Sold On
HOA + Taxes

About Mount Prospect


Similar Homes for Sale

Currently no similar homes around

Nearby Rentals

Unit for rent at 11 W Prospect Avenue, Mount Prospect, IL, 60056

$3,180 /mo

  • 2 Beds
  • 1 Bath
  • 968 ft²
11 W Prospect Avenue #320, Mount Prospect, IL, 60056 Listing by Lauren Evett
Unit for rent at 732 Hanbury Drive, Des Plaines, IL, 60016

$3,300 /mo

  • 3 Beds
  • 3 Baths
  • 1,650 ft²
732 Hanbury Drive #31, Des Plaines, IL, 60016 Listing by Erin Booker
Unit for rent at 384 S Wolf Road S, Des Plaines, IL, 60016

$2,900 /mo

  • 3 Beds
  • 1 Bath
  • 1,137 ft²
384 S Wolf Road S, Des Plaines, IL, 60016 Listing by Brian Ramirez


Frequently Asked Questions

When was property at 216 North William Street built and last sold?
The property at 216 North William Street was built in 1942 and last sold on Dec 13, 2023 for $362,000.
How much is this home worth?
The estimated value of the home located at 216 North William Street is $376,386.
What are some comparable homes to 216 North William Street?
There are currently no comparable homes to 216 North William Street.