


216 Mesquite


About This Property
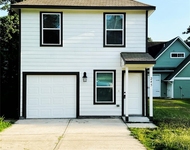
1710 sq ft home on 3 lots in Cedar Point!!!
1st floor: 2 bedroom, bath , kitchen open concept to living and dining , laundry on first floor and media closet.
2nd floor: owners suite with modern look shower and separate closet, game room/ office
Pre-wired for internet and flooring :in first floor ,grey ceramic wood grain like tile
In second floor ,grey vinil wood like tile
Kitchen cabinet:
White shaker style with granite countertops
Appliances:Samsung stainless steel including refrigerator, electrical stove/ oven , and dishwasher
Doors: Santa fe
Windows: double panel windows filled with Argon for better performance
Front door: premium fiberglass
Cooling and heating: 14 Seer efficient all electric
Insulation: OPEN CELL SPRAYED insulation for maximum efficiency
Front porch and wooden deck on side of the house.
And the Garage is a Detached 2 car garage 480 sq ft with automatic garage opener
Payment Calculator
Your Estimated Monthly Payment
Cap Rate Calculator
What does this mean?
Based on our analysis, the cap rate of this property is 1.25%. A negative cap rate indicates that the property might not be feasible as an income-producing asset. The median cap rate for a near zip code 11238 is 4.23%.
How much can I actually make?
Actual monthly rental income may vary between $4,760 and $7,140 depending on unit-specific characteristics. You can change the amount using the slider to further explore.
How is cap rate calculated?
Cap Rate = Net Operating Income (NOI) / Property Asset Value.
When calculating the cap rate, we assume 100% occupancy. Leverage (mortgage) is not considered.
Cap Rate provided by RealtyHop and RentHop, learn more about cap rate here.
Price History
| Date / Event | Date | Event | Price |
|---|---|---|---|
| Oct 26, 2021 | Sold | ||
| Sold | |||
| Aug 23, 2021 | Listed by A Action Realty | $215,000 | |
| Listed by A Action Realty | |||
| | |||
|
Come check out this brand new
1710 sq ft home on 3 lots in Cedar Point!!!
1st floor: 2 bedroom, bath , kitchen open concept to living and dining , laundry on first floor and media closet.
2nd floor: owners suite with modern look shower and separate closet, game room/ office
Pre-wired for internet and flooring :in first floor ,grey ceramic wood grain like tile
In second floor ,grey vinil wood like tile
Kitchen cabinet:
White shaker style with granite countertops
Appliances:Samsung stainless steel including refrigerator, electrical stove/ oven , and dishwasher
Doors: Santa fe
Windows: double panel windows filled with Argon for better performance
Front door: premium fiberglass
Cooling and heating: 14 Seer efficient all electric
Insulation: OPEN CELL SPRAYED insulation for maximum efficiency
Front porch and wooden deck on side of the house.
And the Garage is a Detached 2 car garage 480 sq ft with automatic garage opener
| |||
Property Highlights
Building Info
Comparables
Status
Price/ft²
Listed On
Sold On
About Cedar Point
Similar Homes for Sale
Currently no similar homes aroundNearby Rentals

Last Updated: 5 months ago
Data Source: HAR , MLS# 24580071
 Your Privacy Choices
Phone: 425-283-2930
Address: 335 Madison Avenue, New York, NY 10017