New construction Pulte Homes available now! This beautifully
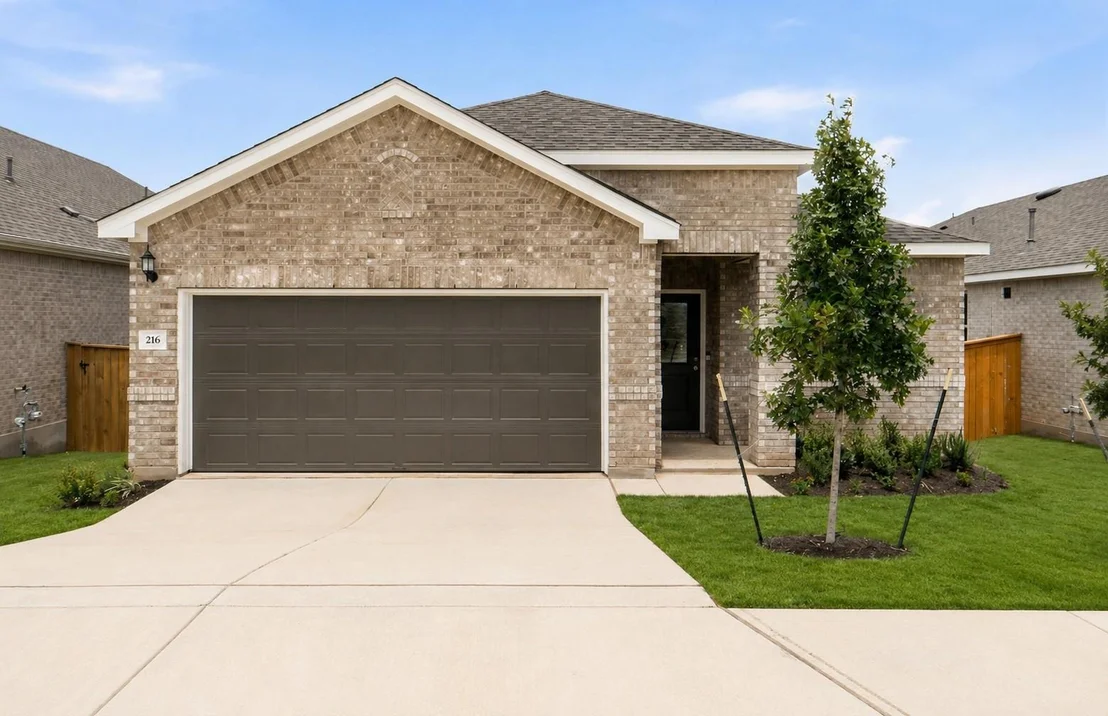
crafted Hewitt floor plan by Pulte Homes pairs timeless design with
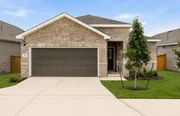
one of the most desirable homesites in La Cima. Featuring a modern
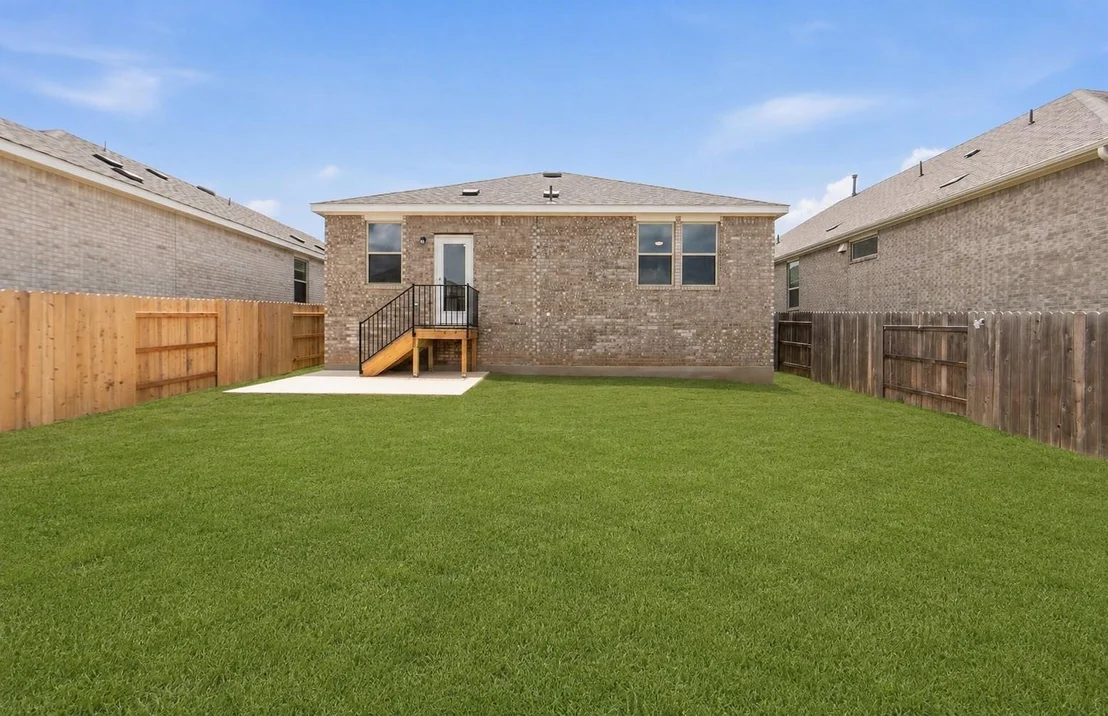
gray brick exterior and outstanding curb appeal, this home is
ideally located in the heart of the community and offers one of our
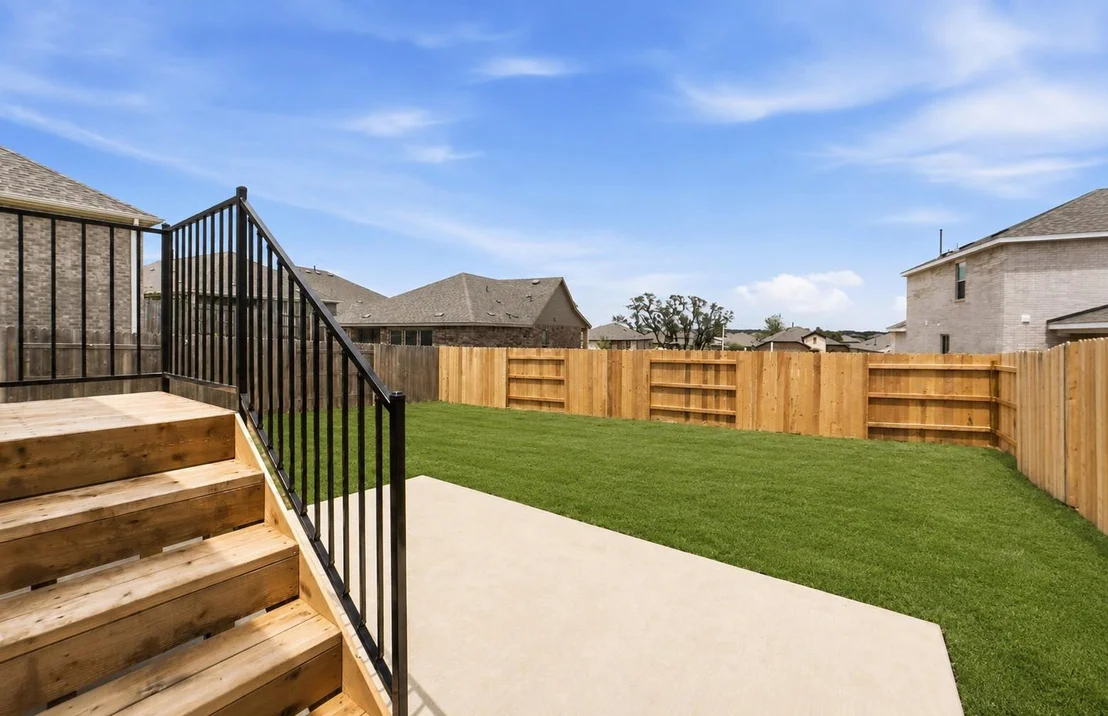
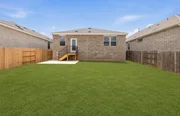
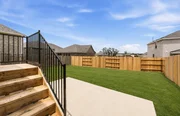
largest backyard sizes. The slightly elevated outdoor patio
provides the perfect vantage point to enjoy peaceful sunrise views
over the rolling Texas Hill Country of San Marcos. Inside, the home
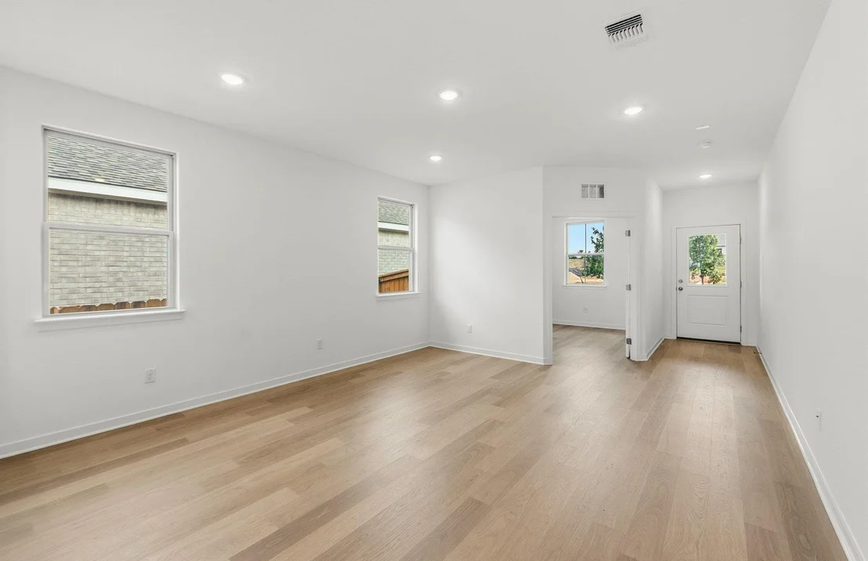
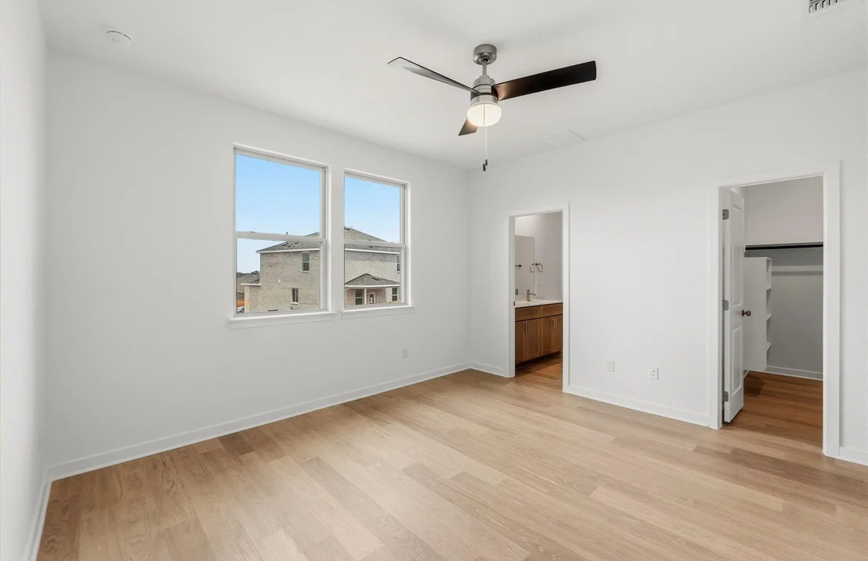
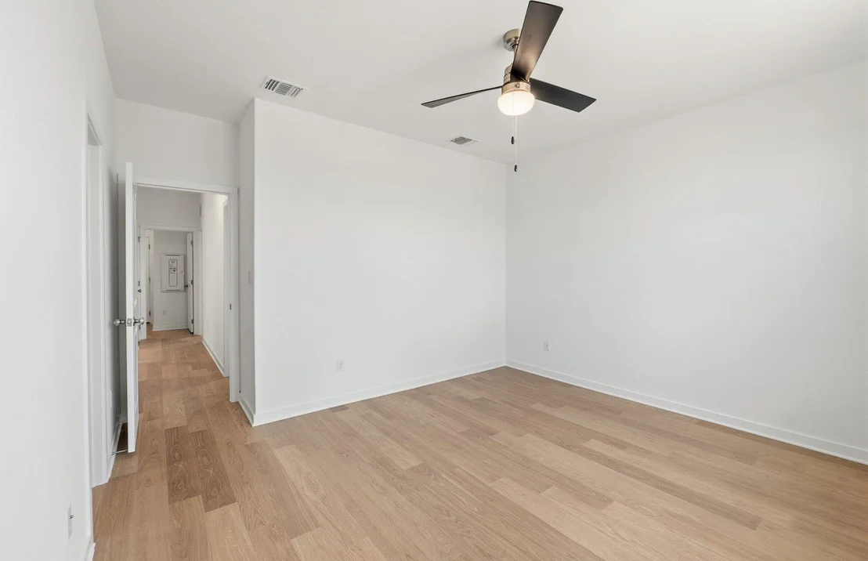
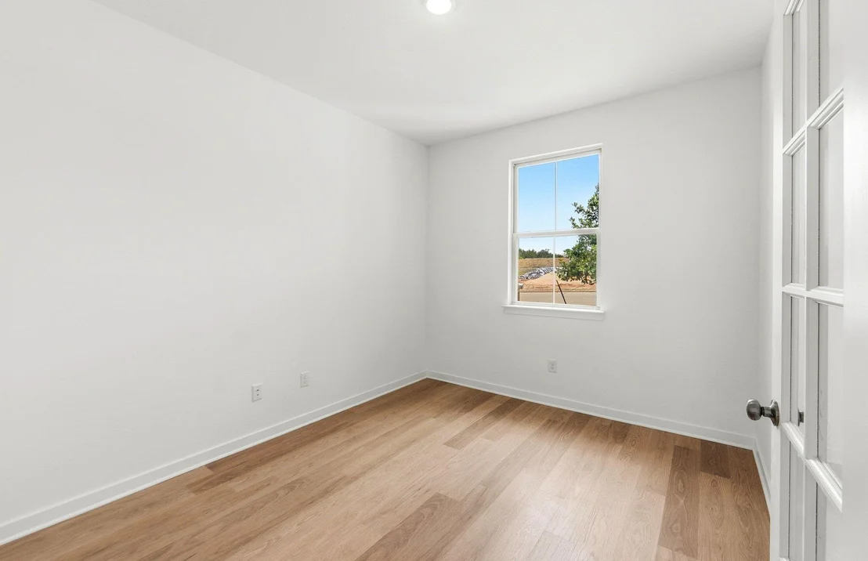
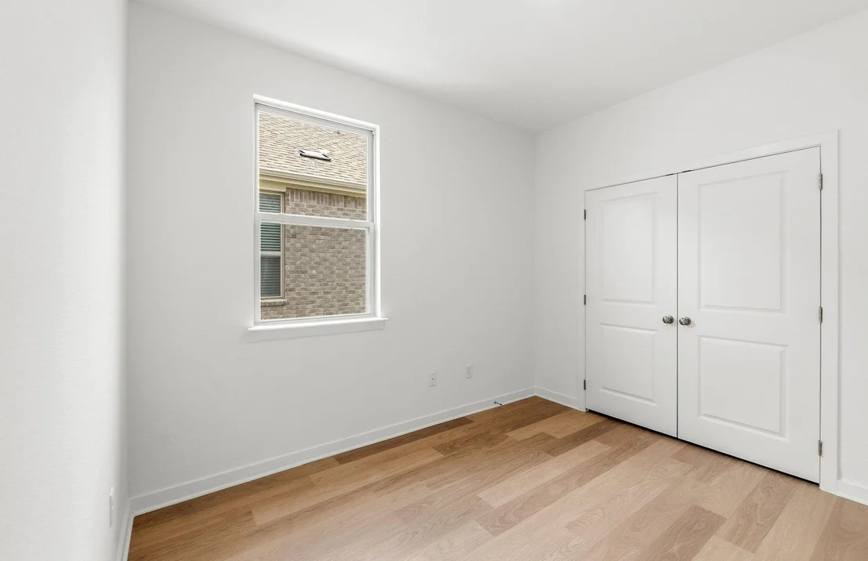
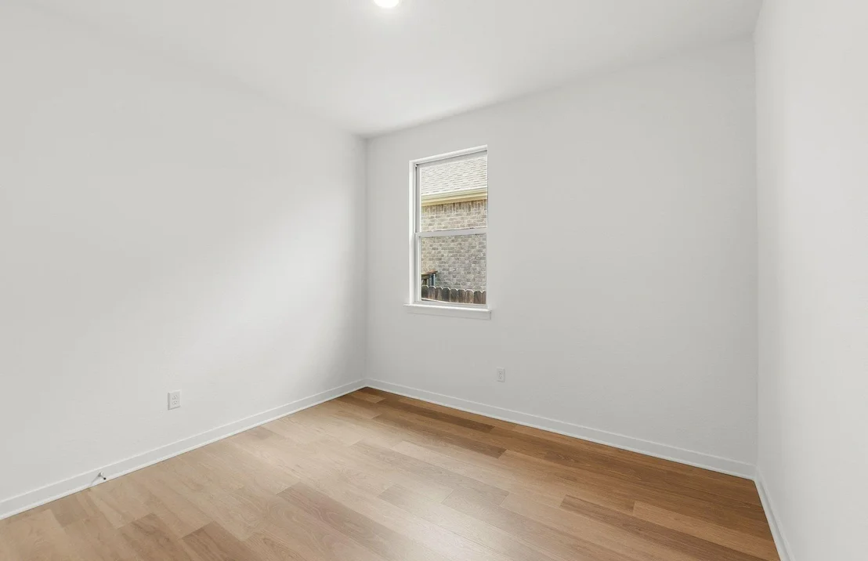
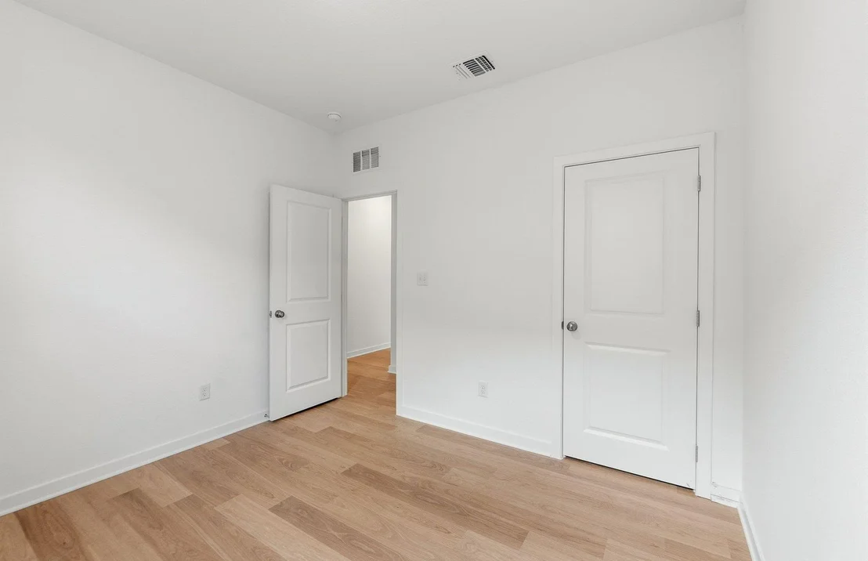
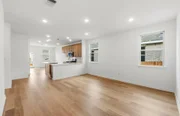
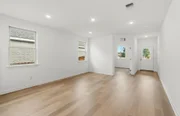
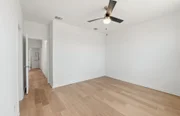
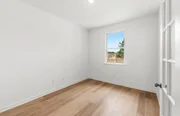
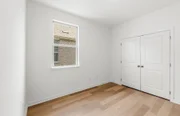
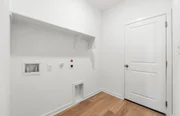
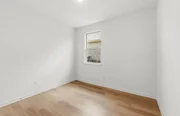
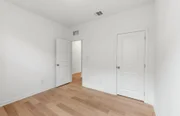
showcases upgraded Toasted Timber Oak wood-like flooring
throughout, creating a warm, cohesive look with no carpet anywhere.
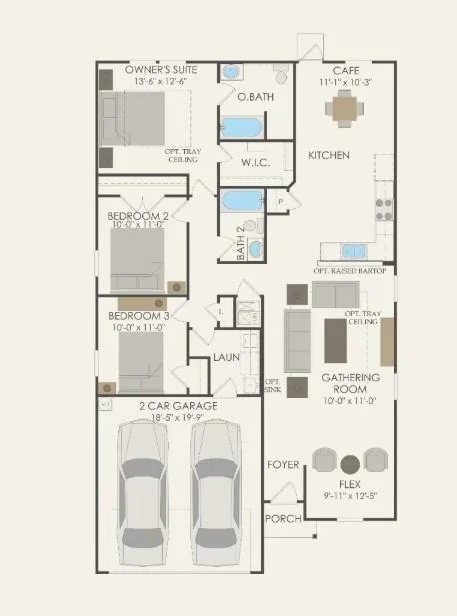
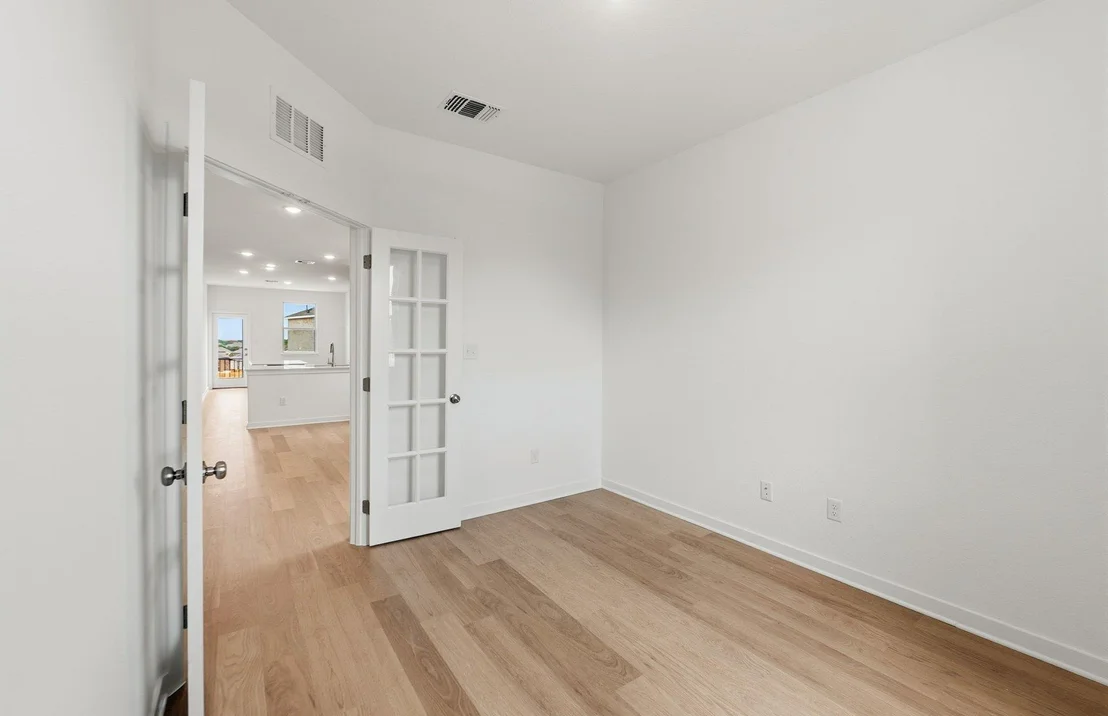
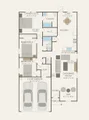
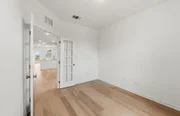
Just off the foyer, a private study offers an ideal space for a
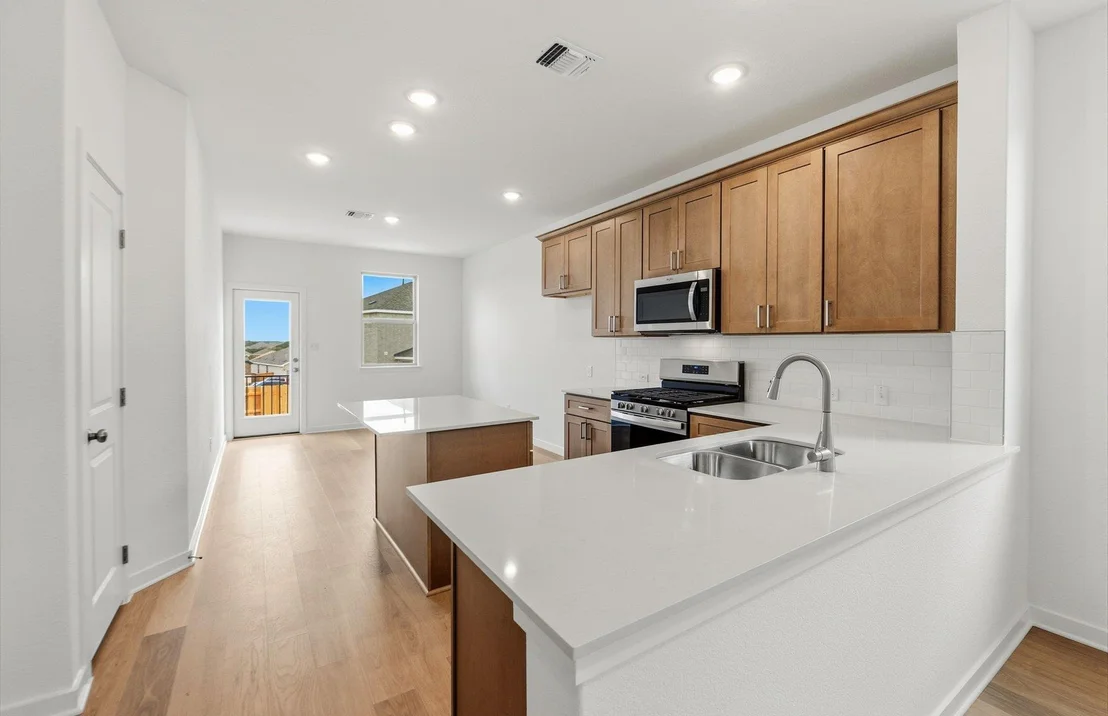
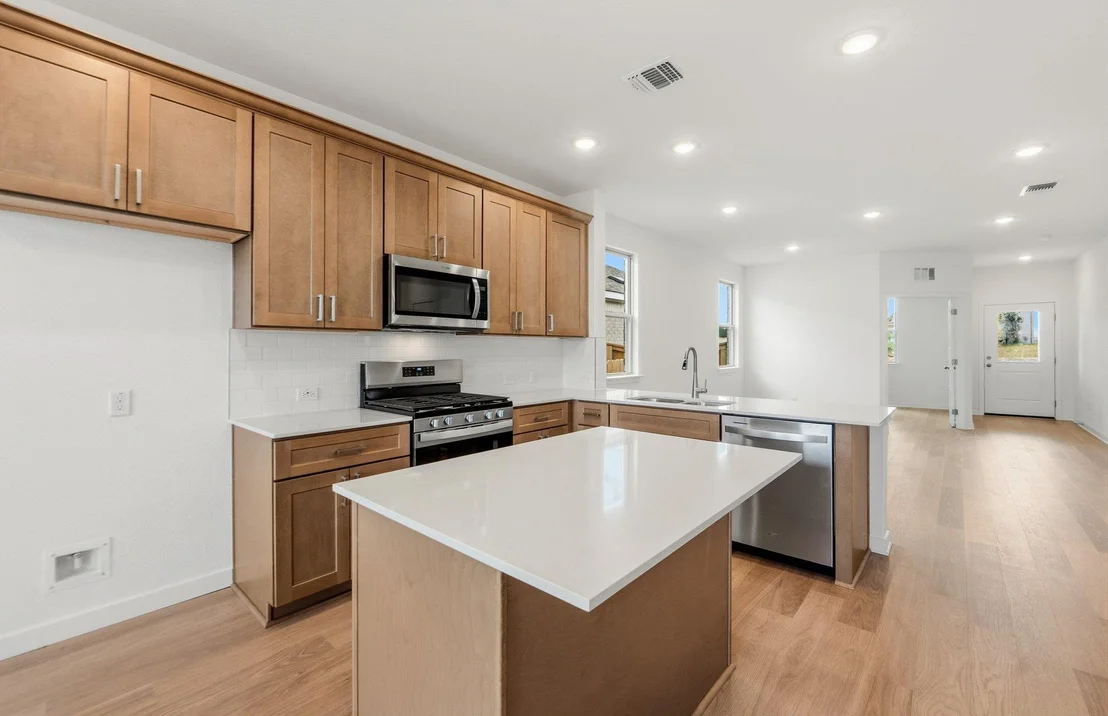
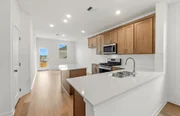
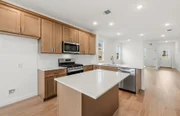
home office, library, or flex room. The kitchen is a true
showstopper, with Pulte's most upscale design package. Highlights
include on-trend caramel shaker-style cabinetry with satin nickel
cabinet pulls, white quartz countertops, a single-bowl stainless
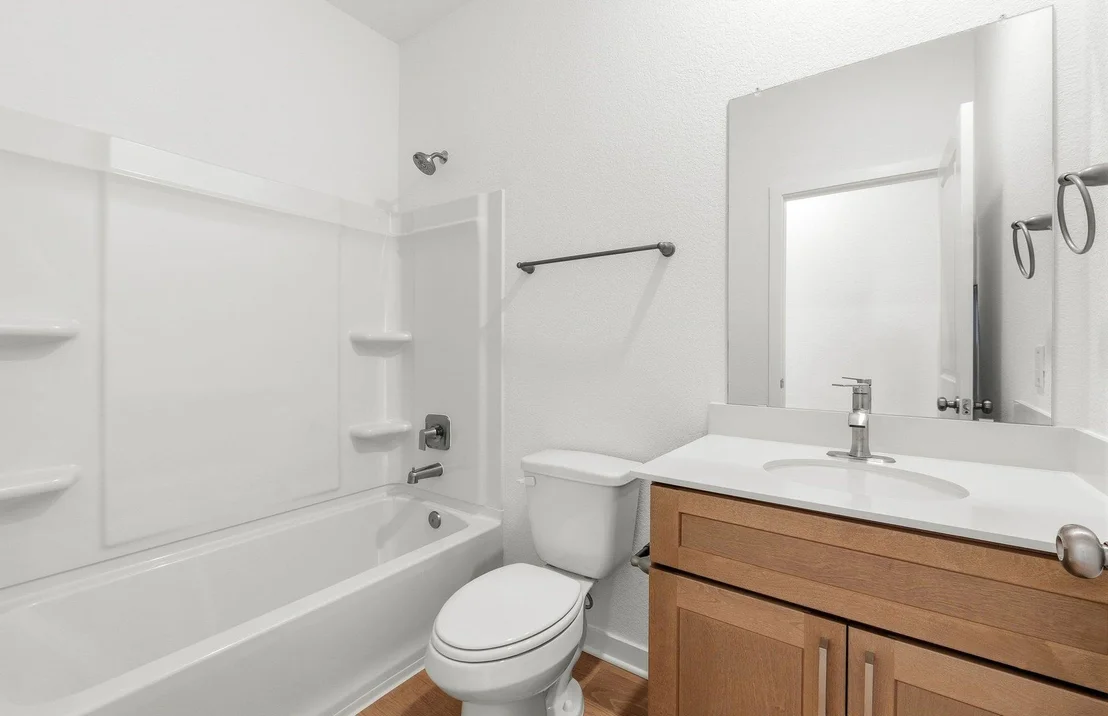
steel sink, and upgraded brushed nickel kitchen faucet and plumbing
fixtures. Whirlpool stainless steel appliances and a bright, open
layout make this kitchen perfect for both everyday living and
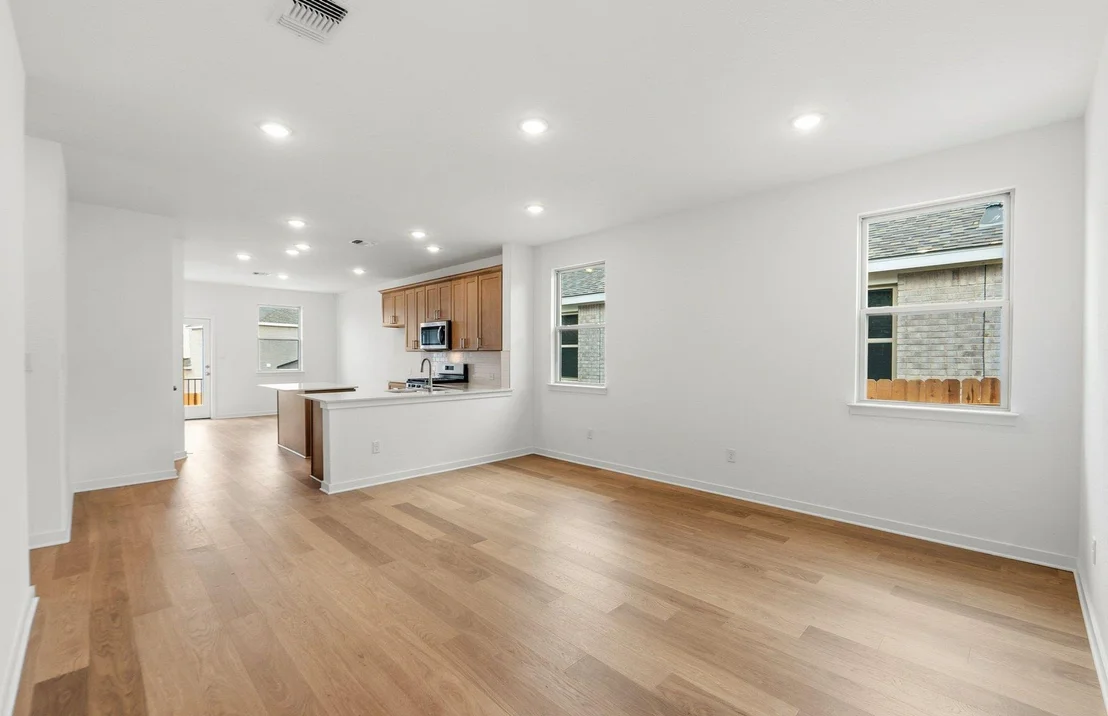
entertaining. The gathering room is enhanced with four additional
LED light fixtures and abundant windows that flood the space with
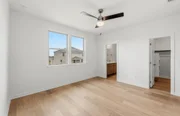
natural light. The private owner's suite continues this serene
experience, with windows overlooking the expansive backyard and
horizon beyond. The owner's bath is thoughtfully designed with a
large shower finished with custom, designer-quality tile to the
ceiling. Enjoy all the amenities La Cima has to offer while
securing a premium homesite and luxury interior selections that
truly set this home apart. Homes with oversized backyards and
elevated views are limited so schedule your private tour today.
Based on our analysis, the cap rate of this property is 1.25%. A negative cap rate indicates that the property might not be feasible as an income-producing asset. The median cap rate for a near zip code 11238 is 4.23%.
How much can I actually make?
Actual monthly rental income may vary between $4,760 and $7,140 depending on unit-specific characteristics. You can change the amount using the slider to further explore.
How is cap rate calculated?
Cap Rate = Net Operating Income (NOI) / Property Asset Value.
When calculating the cap rate, we assume 100% occupancy. Leverage (mortgage) is not considered.
Last updated: 10 days ago (Unlock MLS #ACT5160841)
Price History
Date / Event
Date
Event
Price
Nov 11, 2026
Price Increased
$331,090
↑ $1K
(0.3%)
Price Increased
Mar 20, 2026
Listed by ERA Experts
$329,990
Listed by ERA Experts
Property Highlights
Elevator
Garage
Air Conditioning
Parking Details
Has Garage
Parking Features: Attached, Garage, Garage Door Opener, Garage Faces Front
Garage Spaces: 2
Interior Details
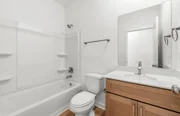
Full Bathrooms: 2
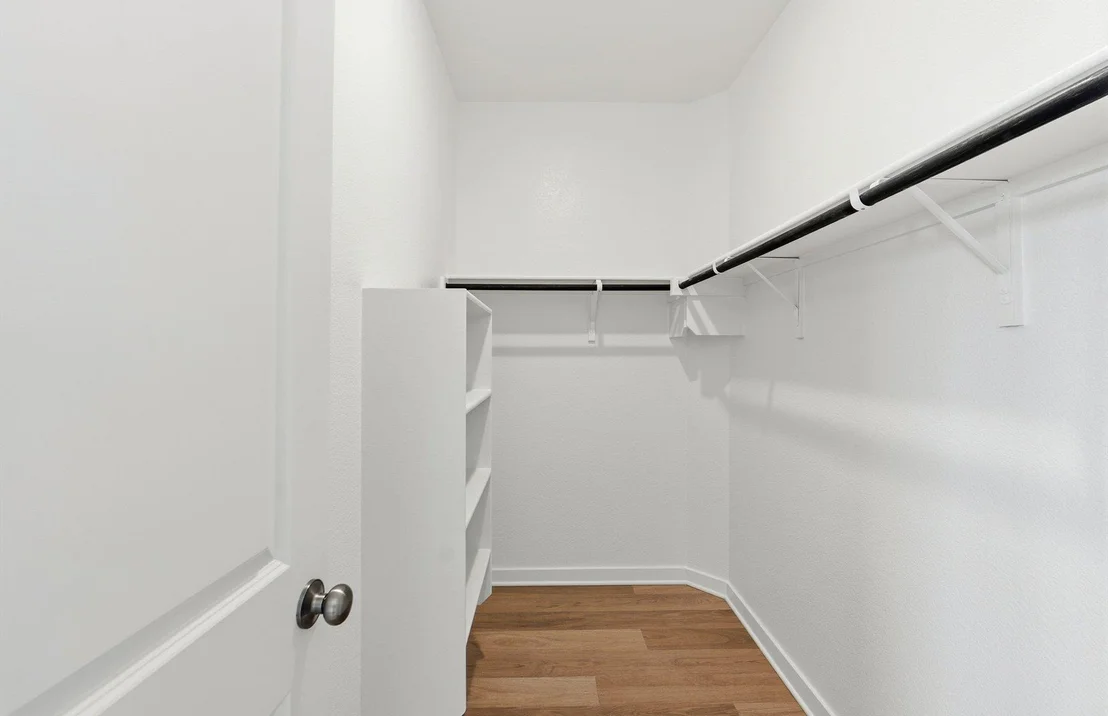
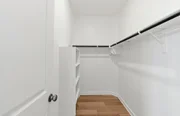
Interior Features: Ceiling Fan(s), Double Vanity, Eat-in Kitchen, Elevator, Kitchen Island, Open Floorplan, Pantry, Recessed Lighting, Smart Home, Walk-In Closet(s), Wired for Data, High Speed Internet, Quartz Counters, No Interior Steps, Primary Bedroom on Main
Appliances: Cooktop, Dishwasher, Disposal, ENERGY STAR Qualified Appliances, Gas Cooktop, Ice Maker, Microwave, Range, Stainless Steel Appliance(s), Water Heater
Flooring Type: Laminate
Exterior Details
Square Footage: 1532
Square Footage Source: $0
Green Sustainability
Security Features: Prewired, Smoke Detector(s)
Property Condition: New Construction
Year Built Source: Builder
Year Built: 2026
Waterfront Features: None
Builder Name: Pulte Homes
Levels: One
Other Structures: None
Window Features: Double Pane Windows, ENERGY STAR Qualified Windows, Screens, Tinted Windows
Construction Materials: Brick Veneer, HardiPlank Type, Masonry – Partial
Patio and Porch Features: Front Porch, Patio
Pool Features: None
Lot Features: Interior Lot, Sprinklers In Rear, Sprinklers In Front, Sprinkler - Automatic, Sprinklers On Side
Lot Size Area: 5096.52
Lot Size Units: Square Feet
Lot Size Acres: 0.117
Lot Size Square Feet: 5096.52
Lot Size Dimensions: 45 x 115
Water Source: Public
Financial Details
Tax Map Number: O
Tax Assessed Value: $86,288
Tax Annual Amount: $1,923
Utilities Details
Cooling Type: Ceiling Fan(s), Central Air, ENERGY STAR Qualified Equipment, Gas
Heating Type: Central, ENERGY STAR Qualified Equipment, Natural Gas
By proceeding, you consent to receive calls and texts at the number you provided, including marketing by autodialer and prerecorded and artificial voice, and email, from realtor.com and others about your inquiry and other home-related matters, but not as a condition of purchase (More...)California Privacy Notice
By submitting your information, you agree RealtyHop can share your information with its network of real estate &
mortgage professionals (or through their agents) and consent to receive marketing emails, calls, & texts related
to your inquiry (including via automatic telephone dialing system, or artificial or pre-recorded voice technology)
from Movoto or their affiliates to the email address or number you provided.
By proceeding, you agree to our Terms of Service. California Privacy Notice










 Your Privacy Choices
Phone: 425-283-2930
Address: 335 Madison Avenue, New York, NY 10017