


216 Bridle Path Lane


About This Property
Payment Calculator
Your Estimated Monthly Payment
Cap Rate Calculator
What does this mean?
Based on our analysis, the cap rate of this property is 1.25%. A negative cap rate indicates that the property might not be feasible as an income-producing asset. The median cap rate for a near zip code 11238 is 4.23%.
How much can I actually make?
Actual monthly rental income may vary between $4,760 and $7,140 depending on unit-specific characteristics. You can change the amount using the slider to further explore.
How is cap rate calculated?
Cap Rate = Net Operating Income (NOI) / Property Asset Value.
When calculating the cap rate, we assume 100% occupancy. Leverage (mortgage) is not considered.
Cap Rate provided by RealtyHop and RentHop, learn more about cap rate here.
Price History
| Date / Event | Date | Event | Price |
|---|---|---|---|
| Sep 30, 2021 | Sold | ||
| Sold | |||
| Jan 6, 2021 | Listed by Keller Williams Infinity | $500,000 | |
| Listed by Keller Williams Infinity | |||
| Jan 2, 2021 | No longer available | - | |
| No longer available | |||
| Oct 1, 2020 | Listed | $525,000 | |
| Listed | |||
| | |||
|
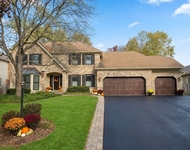
Check out our interactive 3D tour! Spacious home in desirable Hunters Farm in Barrington school district ready for you. Attractive curb appeal greets you along with a brick paver walkway to the front entry. Step through the front door into a two-story foyer with double princess balconies on the second floor. Formal living room and dining room featuring modern light fixtures and chair rail. Enter into the stunning chef's delight kitchen featuring a granite center island with gas cooktop, fit for cooking parties with friends. All stainless steel appliances including oven/microwave plus a breakfast area leading out to the deck with stairs down to the patio- perfect location for your summer BBQ and fire. Kitchen opens to the spacious family room with fireplace for those cozy movie nights. Main level home office flooded with natural lighting plus main level laundry room for your convenience. Second level offers a stunning Master Suite with vaulted ceilings featuring a sitting room and private master bath with soaking tub, double sinks, separate walk-in shower, and private water closet PLUS dual walk-in closets - no more fighting over space. Second level loft would easily make a great spot for a home theatre, second home office, or exercise space. Princess Suite offers spacious bedroom with vaulted ceilings, walk-in closet and private bathroom. Two add'l bedrooms; full bath w/ dual sinks, tub w/ shower plus separate shower; and second staircase to rear entry complete the second level. 3 car attached garage offers tons of storage and parking and nearly 1/3 acre lot offers tons of privacy! Huge unfinished English basement with great natural light ready for finishing touches. The manager has listed the unit size as 4305 square feet.
| |||
| Sep 24, 2020 | No longer available | - | |
| No longer available | |||

Property Highlights
Building Info
Comparables
Status
Price/ft²
Listed On
Sold On
About Hunter's Farm
Similar Homes for Sale
Currently no similar homes aroundNearby Rentals

Last Updated: 3 years ago
Data Source: MRED, MLS# 10964679
 Your Privacy Choices
Phone: 425-283-2930
Address: 335 Madison Avenue, New York, NY 10017