See Home Value
$1,375,000
● House - Off Market

21577 Wilgen Rd.

Escondido, CA 92029
bedrooms
4 Beds
bathrooms
3 Baths, 1 Half Bath
square feet
3,183 Ft²
$1,739,623
RealtyHop Estimate
24.35%
Since Apr 1, 2021
National-US
Primary Model

About This Property

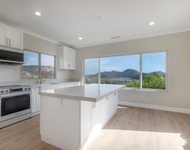
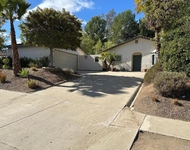
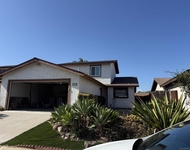
Offered from $1,349,000 - $1,399,000 | bit.ly/21577wilgenroad | bit.ly/21577wilgen3dtour | One of the best kept secrets within Harmony Grove Village. The element of surprise awaits as you enter this coveted single story private residence. With 180° of panoramic views and a 28,000 square foot lot, there is much to discover. Eight-foot stacking door system enables the continuous outdoor views to flood inside. Back yard wrought iron fence has been moved down the hill and the slope has been graded to extend the usable back yard space. Breathtaking easterly views are quiet, still and calming.  Exterior has so much to offer: five garden areas, extended paver stone patio with sitting/ retaining wall, gas fire pit with glass, extra wide gates on both sides, graded slope with walking and garden areas, paver stones at front entry, and lush landscaping. Lower back yard has fig tree, two orange trees, avocado tree, and plum tree. Entire back yard is fully fenced and pet friendly. Zen area has pergola w/ solid cover, soft landscaping, soothing tree, relaxing water feature with LED light and uninterrupted views. Left side has wide gate opening to back yard views, sitting wall to take in morning sunrises, and views of a lush natural area.  Security screen door outside the courtyard is heavy duty with dead bolt and removable screen. Doorbell is on outside of security door. Courtyard is cozy with exterior speakers. Spacious kitchen boasts upgraded maple shaker cabinets w/ soft-close doors and drawers, under cabinet lighting, huge island w/ seating, granite counters, tile flooring, pendant lights, walk-in pantry, and breakfast area w/ open views. Enormous open concept space flows perfectly for entertaining company. Dining room and breakfast area give options for formal or casual dining. California Room protects you from the elements while keeping the outdoor ambiance close. Set up a chair under the roof while remaining outside.  Massive custom maple built-in entertainment unit has soft close and tinted glass doors, open shelving, and storage cabinets. Custom walnut barn door with tinted glass provides casual privacy for bedroom wing. Upgraded maple shaker cabinets w/ dove tail and soft close throughout the house. More storage greets you as you enter the master suite. Master bathroom is very spacious w/ split his & hers sinks, quartz counters, tile flooring, lots of storage, large tub w/ quartz surround, large walk-in shower with drying space platform, and walk-in closet. Wake up in the master bedroom to gorgeous sunbeam-soaked morning views.   Long laundry room has tile floors, upper storage cabinets (8 doors), big basin sink, lower cabinets w/ drawers and folding counter. 5.1 surround sound system echoes through the family room, master bedroom, office, and courtyard. Two Quiet Cool whole house fans pull the fresh outdoor air throughout the house. Electrical and gas conduits have been placed out past the patio for future expansion needs. Three car garage helps with extra storage space. Tankless water heater. Bedroom 4 has speaker system and private bathroom with walk-in tile shower. Bedroom 2 has walk-in closet. Bathroom 3 has dual sinks and tile flooring. This is more than a home. This is a lifestyle. One can only imagine what will you will feel as you discover space after space, view after view, and all that is peaceful and true.

Unit Size
3,183 Ft²
Days on Market
46 days
Land Size
0.65 acres
Price per sqft
$440
Property Type
House
Property Taxes
-
HOA Dues
$230
Year Built
2018

Payment Calculator

Cap Rate Calculator

Last updated: 13 months ago (SDMLS #PTP2100786)

Price History

Date / Event Date Event Price
Mar 23, 2021 Sold
Sold
Jan 22, 2021 Listed by Keller Williams Realty $1,399,000
Listed by Keller Williams Realty

Property Highlights

Garage
Air Conditioning
Fireplace

Building Info

Overview

    General

  • Year Built: 2018
  • Effective Year Built: 2018
  • Building Count: 1
  • Bedroom Count: 4
  • Bathroom Count: 4
  • Full Bathrooms: 3
  • Partial Bathrooms: 4
  • Building Condition: 0
  • Building Quality: 0
  • Construction Type: 0
  • Building Style: 0
  • Exterior Walls Type: 0
  • Interior Walls Type: 0
  • Roof Shape Type: 0
  • Roof Cover Type: 0
  • Living Units: 1
  • Floor Cover: 0
  • Basement Type: 0
  • Basement Area: 0
  • Garage Type: 7
  • Parking Space Count: 3
  • Patio Type: 0
  • Porch Type: 0
  • Pool Type: 0

    Dimensions

  • Lot Size Square Feet: 28,314
  • Total Building Area: 3,183
  • Building Area: 3,183
  • Building Area Measurement: L

    Heating and Cooling

  • Air Conditioning: 0
  • Heating: 0
  • Heated Square Feet: 3,183
  • Heating Fuel Type: 0

    Utilities

  • Sewer System: 0
  • Water Service: 0

Building

  • Building Type: 0
  • Property Class: R
  • Subdivision: ESCONDIDO 5365-6
  • Land Acres: 0000000650
  • Standard Land Use Code: 1001
  • County Land Use Code: 11
  • Legal Description 1: LOT 11 TR 015893

Neighborhood

  • School District Name: Escondido Union Elementary School District
  • School Tax School District: ESCONDIDO UNION
  • Census Tract: 020311

Zoning

  • Zoning: S88

Geography

  • Assessors Map Reference: 015893
  • Subdivision Tract Number: 015893
  • Parcel: 235-600-11-00
  • Lot: 11
  • Municipality: ESCONDIDO UNION
  • Latitude: 33.1038
  • Longitude: -117.136

    Address

  • Full Address: 21577 Wilgen Rd
  • Address - House Number: 21577
  • Address - Street Name: Wilgen
  • Address - Suffix Type: Rd
  • State: CA
  • City Name: Escondido
  • Carrier Code: R005
  • 4-Digit Zip Code: 2408
  • Zip Code: 92029

Valuation

    Tax

  • Tax Year: 2023
  • Tax Amount: $2,155,348
  • Initial Tax Delinquent Year: 2022
  • Tax Rate Code Area: 74-173

    Appraisal Valuation

  • Standard Deviation: 0.1594
  • Valuation Date: Jan 27, 2024
  • Confidence Score: 80
  • Final Value: 1,742,536
  • High Value: 2,020,385
  • Low Value: 1,464,686

    Assessments Valuation

  • Assessed Year: 2023
  • Assessed Total Value: $1,430,550
  • Assessed Land Value: $728,280
  • Assessed Improvements Value: $702,270

    Sales

  • Current Sale Contract Date: Feb 19, 2021
  • Current Sale Recording Date: Mar 23, 2021
  • Current Sale Price:
  • Current Sale Document Type: 36
  • Current Sale Input Document Number: 2021-0226835
  • Previous Sale Recording Date: Aug 13, 2018
  • Previous Sale Contract Date: May 09, 2018
  • Previous Sale Amount: $886,500
  • Previous Sale Document Type: 36

    Financing

  • First Mortgage Financing Type: ADJ
Data used for valuation calculations is provided by RealtyHop, and other third party sources

Comparables

Unit
Status
Type
Beds
Baths
ft²
Price/ft²
Asking Price
Listed On
Closing Price
Sold On
HOA + Taxes

About West Ridge


Similar Homes for Sale

Currently no similar homes around

Nearby Rentals

Unit for rent at 20227 Ash Lane, ESCONDIDO, CA, 92029

$6,333 /mo

  • 2 Beds
  • 2 Baths
  • 2,200 ft²
20227 Ash Lane, ESCONDIDO, CA, 92029 Listing by Chaco Clotfelter
Unit for rent at 2041 Arboles Place, ESCONDIDO, CA, 92029

$3,995 /mo

  • 3 Beds
  • 1 Bath
  • 1,625 ft²
2041 Arboles Place, ESCONDIDO, CA, 92029 Listing by Edward Govoni
Unit for rent at 1947 Privado Glen, ESCONDIDO, CA, 92029

$3,450 /mo

  • 3 Beds
  • 2 Baths
  • 1,334 ft²
1947 Privado Glen, ESCONDIDO, CA, 92029 Listing by Baoxiang Chen


Frequently Asked Questions

When was property at 21577 Wilgen Road built and last sold?
The property at 21577 Wilgen Road was built in 2018 and last sold on Feb 19, 2021 for $1,375,000.
How much is this home worth?
The estimated value of the home located at 21577 Wilgen Road is $0.
What are some comparable homes to 21577 Wilgen Road?
There are currently no comparable homes to 21577 Wilgen Road.