


21575 KENMARE Drive


About This Property
Payment Calculator
Your Estimated Monthly Payment
Cap Rate Calculator
What does this mean?
Based on our analysis, the cap rate of this property is 1.25%. A negative cap rate indicates that the property might not be feasible as an income-producing asset. The median cap rate for a near zip code 11238 is 4.23%.
How much can I actually make?
Actual monthly rental income may vary between $4,760 and $7,140 depending on unit-specific characteristics. You can change the amount using the slider to further explore.
How is cap rate calculated?
Cap Rate = Net Operating Income (NOI) / Property Asset Value.
When calculating the cap rate, we assume 100% occupancy. Leverage (mortgage) is not considered.
Cap Rate provided by RealtyHop and RentHop, learn more about cap rate here.
Price History
| Date / Event | Date | Event | Price |
|---|---|---|---|
| May 15, 2025 | Sold | ||
| Sold | |||
| Mar 2, 2025 | Listed by First Team Real Estate | $1,249,000 | |
| Listed by First Team Real Estate | |||
| | |||
|
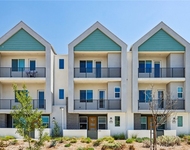
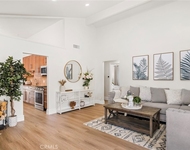
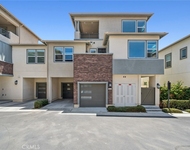
Welcome to 21575 Kenmare Drive, a highly upgraded, turn-key pool home in the sought-after Sterling Heights community of Lake Forest. Designed for both comfort and entertaining, this stunning residence features an open floor plan with a cozy fireplace and a stylish wine bar with a built-in cooler.The gourmet kitchen is a chef’s dream, boasting a massive island wrapped in quartz and granite countertops, stainless steel appliances, and upgraded cabinetry. Double sliding doors seamlessly connect the indoor and outdoor spaces, leading to a backyard oasis complete with a heated pool, spa, and a tranquil waterfall feature. A conveniently located powder room on the first floor provides a perfect space for guests to freshen up. Upstairs, the primary suite offers a luxurious retreat with dual vanities, a stand-up shower, and a spacious walk-in closet. Two additional upgraded bedrooms and a newly renovated hallway bathroom complete the second floor. Recent upgrades include luxury vinyl flooring throughout, recessed LED lighting, and a built-in laundry room off the three-car garage, which offers ample linen and pantry storage. Smart-home features such as a Nest doorbell, thermostat, and security system add modern convenience.This exceptional home is located near top-rated schools, including El Toro High School, Serrano Middle School, and Rancho Canada Elementary. Major highways, toll roads, world-class shopping, and entertainment are all within close proximity.Don’t miss the opportunity to make this stunning home yours!
| |||
| Jul 11, 2019 | Sold | ||
| Sold | |||
| May 15, 2019 | Listed by Keller Williams Realty | $729,900 | |
| Listed by Keller Williams Realty | |||
| | |||
|
Best Priced Move-in Ready Pool Home in Lake Forest! Located in the beautiful Sterling heights community you will find this truly unique turn-key picture perfect pool home. Upon entering, you’ll love the soaring vaulted ceilings and the bright & airy floor plan. With 3 bedrooms and 3 bathrooms this spotless detached two story single family home has it all! The list of upgrades include new Anderson windows & sliding doors, high quality luxury vinyl wood flooring and the home has been re-piped with PEX piping. The spacious open design makes this home feel even larger than it is. The newly installed custom gourmet kitchen will excite any cooking enthusiast with all new stainless steel appliances, gorgeous granite countertops and custom backsplash. The luxurious master suite is spacious with walk-in-closet, exquisitely upgraded spa-like bathroom with his & her vanities with gorgeous glass vessel sinks and redesigned walk-in shower. The Entertainers delight backyard is the ultimate spot to gather by the Pool and Spa while enjoying the sereine sounds of the pool’s waterfall/fountain features. Your private backyard oasis is perfect for sunset dinners, BBQ’s, parties & your own tropical happy hour. Located close to shopping, parks, schools and entertainment. Even better are the Low taxes, Low HOA and No Mello Roos. Special low down payment financing is available so call today. Don’t miss out on this wonderful opportunity!
| |||
| Mar 12, 2018 | Sold | ||
| Sold | |||

Property Highlights
Building Info
Comparables
Status
Price/ft²
Listed On
Sold On
About Rancho de los Alisos
Similar Homes for Sale
Currently no similar homes aroundNearby Rentals

Last Updated: 4 months ago
Data Source: CRMLS, MLS# PW17209453
 Your Privacy Choices
Phone: 425-283-2930
Address: 335 Madison Avenue, New York, NY 10017