


21561 Trail Ridge Drive


About This Property
Payment Calculator
Your Estimated Monthly Payment
Cap Rate Calculator
What does this mean?
Based on our analysis, the cap rate of this property is 1.25%. A negative cap rate indicates that the property might not be feasible as an income-producing asset. The median cap rate for a near zip code 11238 is 4.23%.
How much can I actually make?
Actual monthly rental income may vary between $4,760 and $7,140 depending on unit-specific characteristics. You can change the amount using the slider to further explore.
How is cap rate calculated?
Cap Rate = Net Operating Income (NOI) / Property Asset Value.
When calculating the cap rate, we assume 100% occupancy. Leverage (mortgage) is not considered.
Cap Rate provided by RealtyHop and RentHop, learn more about cap rate here.
Price History
| Date / Event | Date | Event | Price |
|---|---|---|---|
| Apr 13, 2024 | No longer available | - | |
| No longer available | |||
| Mar 24, 2024 | In contract | - | |
| In contract | |||
| Feb 29, 2024 | Listed by Real Broker | $1,150,000 | |
| Listed by Real Broker | |||
| | |||
|
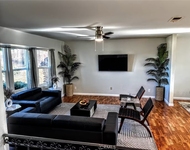
Welcome to your dream home in the sought-after Harmony Grove Village! This immaculate Seabreeze residence exudes pride of ownership with a plethora of stylish upgrades, creating a light-filled and welcoming ambiance throughout. Step into the open-concept living space where a cheerful kitchen awaits, boasting granite counters, full subway tile backsplash, under cabinet lighting, and a large island with seating. The spacious family room and dining area seamlessly flow from the kitchen, offering upgraded sliding doors that lead to the backyard oasis. Enjoy the convenience of a first-level bedroom with a full bathroom, perfect for guests or multi-generational living. This home features added fully paid off solar and whole house water softener and a reverse osmosis system. Upstairs, discover a tranquil master retreat featuring plantation shutters throughout the home, recessed lighting, and a luxurious en-suite bathroom complete with dual sinks, a deep soaking tub, and a separate walk-in shower. Additional highlights include a sizable loft with modern ceiling fan, a separate office area with a walk-in closet, and a convenient second-level laundry room equipped with Whirlpool appliances. Relax and entertain in the peaceful backyard sanctuary, featuring a California room with recessed lighting and upgraded Hunter Douglas ceiling fan, pavers, and lush, low-maintenance landscaping. The front yard has been thoughtfully upgraded with easy-care landscaping, enhancing curb appeal. The manager has listed the unit size as 2783 square feet.
| |||
| Jul 12, 2021 | Sold | ||
| Sold | |||
| Apr 12, 2021 | Listed by Keller Williams Realty | $895,000 | |
| Listed by Keller Williams Realty | |||
| | |||
|
bit.ly/21561trailridgedrive3dtour | Immaculate Seabreeze home in desired Harmony Grove Village. Light and bright home shows pride of ownership with stylish upgrades. Open concept living space has a cheerful kitchen, spacious family room, and dining area with upgraded sliding door to back yard. Kitchen includes granite counters, full tile back splash, under cabinet lighting, tile flooring, large island with seating, recessed lighting, pendant lights, pull-out trash bins, and walk-in pantry. First level bedroom has full bathroom. Whole house water softener. 2nd level laundry room has tile flooring, upper storage cabinets, and big basin sink. Master bedroom includes plantation shutters, recessed lighting, j box, and built-in dresser. Master bathroom has tile flooring, dual sinks, upgraded back splash at sinks and tub, upgraded mirrors, plantation shutters, deep soaking tub, separate tile walk-in shower w/ tile accent strip, and large walk-in closet. Large loft has recessed lighting, ceiling fan, and nook with desk space. Separate office space has tile flooring, plantation shutters, recessed lighting, and walk-in closet. Peaceful back yard includes California room with recessed lighting and ceiling fan, pavers, bocce ball, and lush low maintenance landscaping. Front yard has been upgraded with low maintenance landscaping. Garage has tankless water heater and three over-head storage racks. Upstairs full bathroom has tile flooring and dual sinks. Powder room has tile flooring to match first level floors. Spacious family room is open to kitchen and has tile flooring, recessed lighting, and j box. Lower storage cabinet at upstairs hallway. Upper and lower storage cabinets by garage entry. Harmony Grove Village is a master planned community with gorgeous mountain ridgeline views, multipurpose trails, gated pool for homeowners, multiple private parks and huge 4th of July Park (open to the public). The Grove is the perfect place to enjoy the outdoors- it includes the pool, jacuzzi, wading pool, barbeques, shaded tables, play structure and a covered lounge area with outdoor furniture and fireplace.
| |||

Property Highlights
Building Info
Comparables
Status
Price/ft²
Listed On
Sold On
About West Ridge
Similar Homes for Sale
Currently no similar homes aroundNearby Rentals

Last Updated: 4 months ago
Data Source: CRMLS, MLS# 170016376
 Your Privacy Choices
Phone: 425-283-2930
Address: 335 Madison Avenue, New York, NY 10017