See Home Value
$650,000
● House - Off Market

2155 RIDGEWAY DR

Eugene, OR 97401
bedrooms
3 Beds
bathrooms
3 Baths
square feet
2,425 Ft²
$3,912
Est. Monthly

About This Property

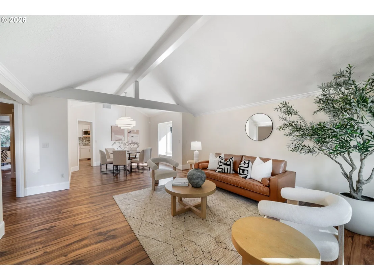
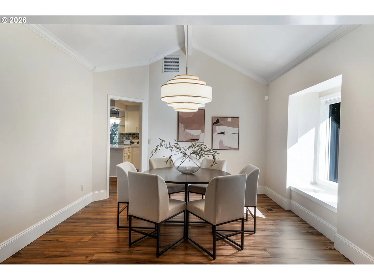
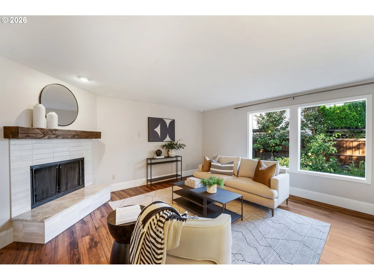
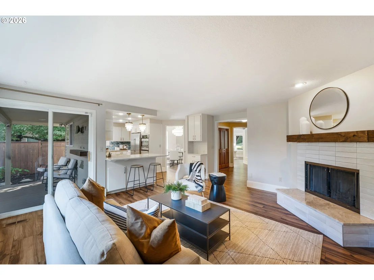
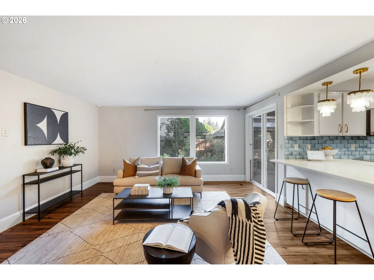
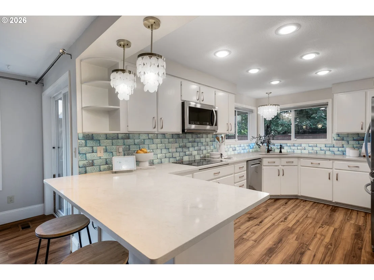
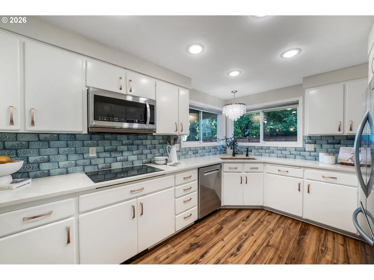
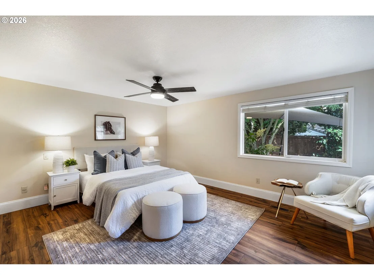
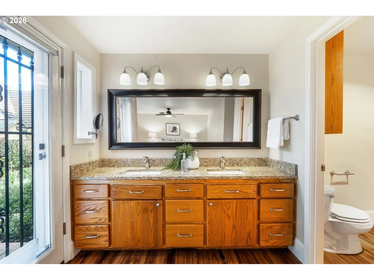
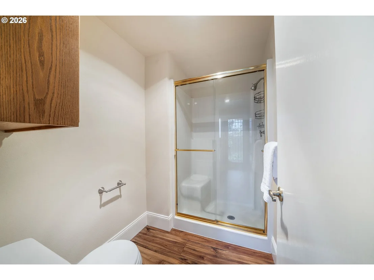
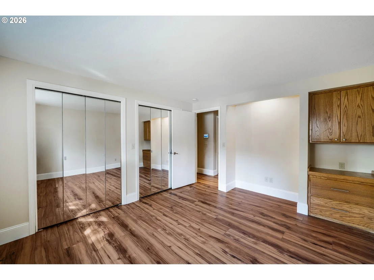
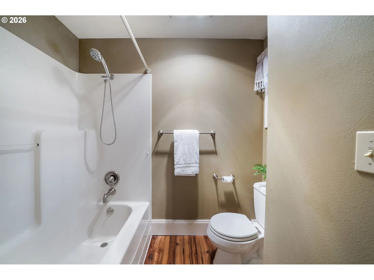
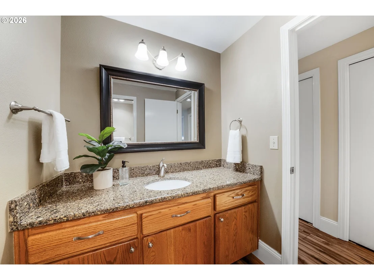
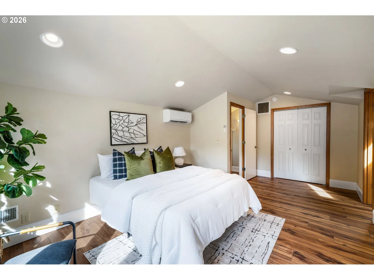
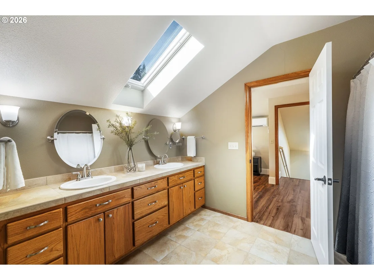
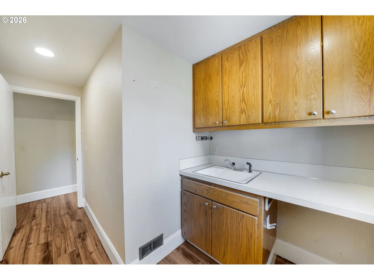
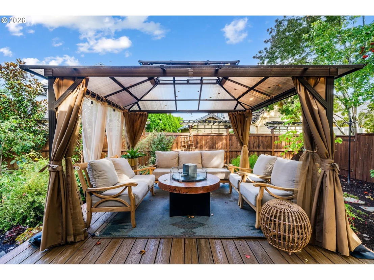
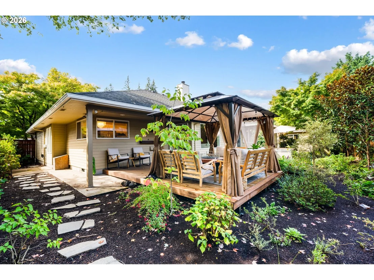
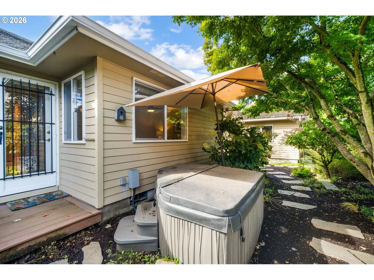
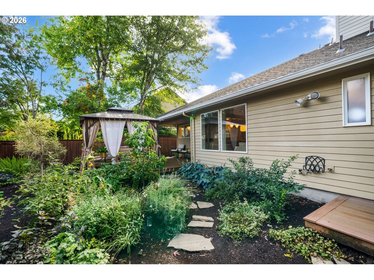
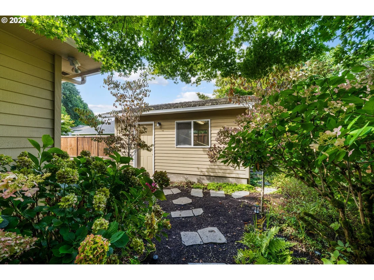
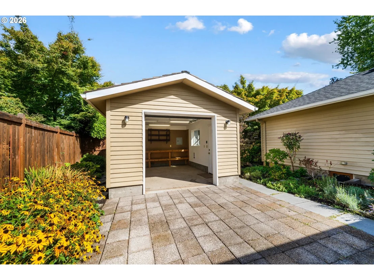
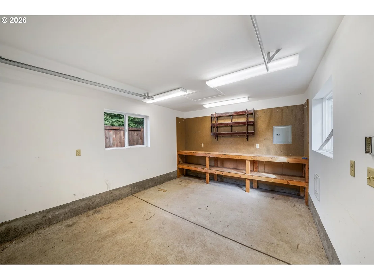
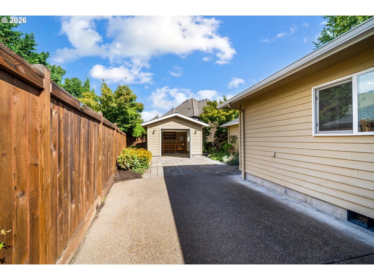
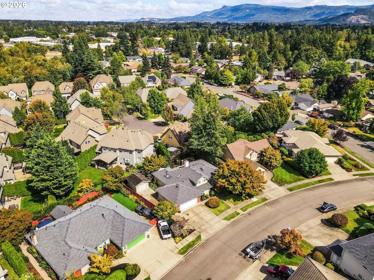
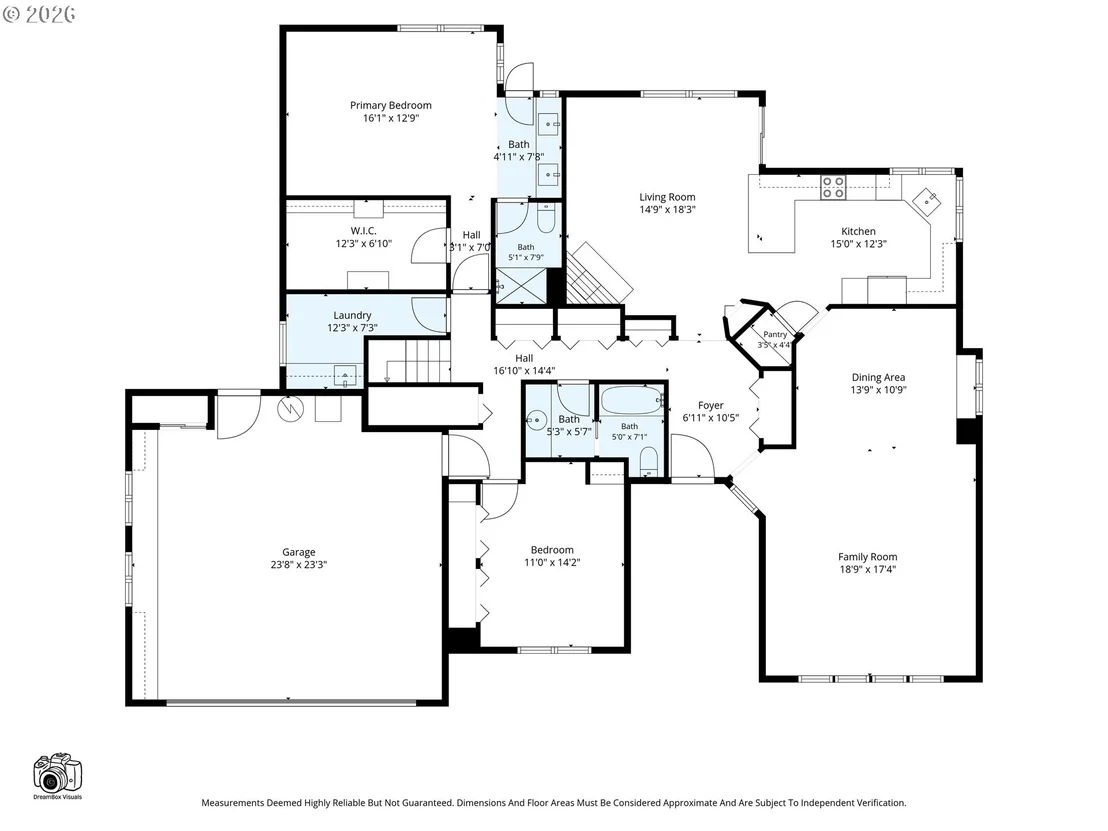
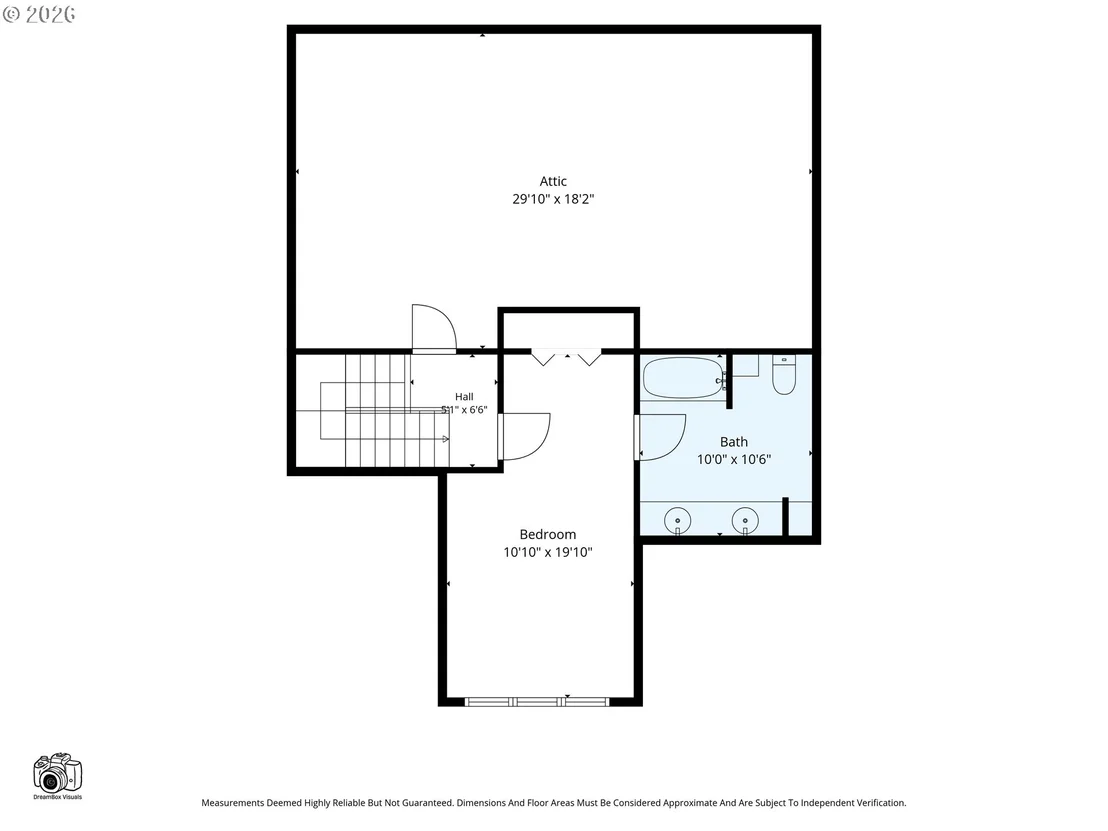
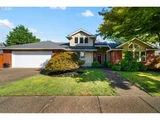
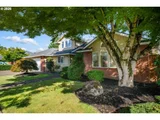
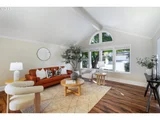
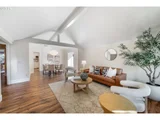
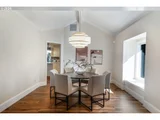
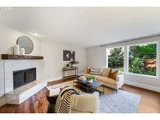
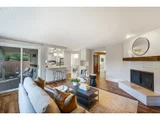
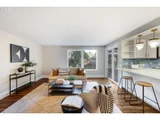
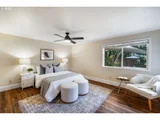
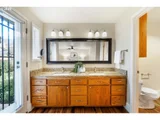
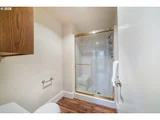
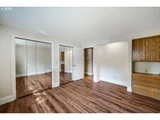
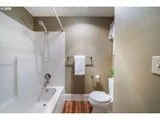
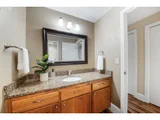
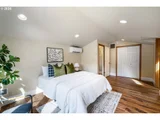
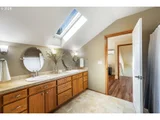
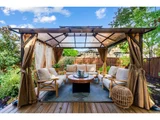
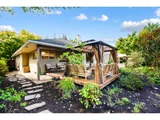
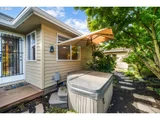
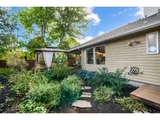
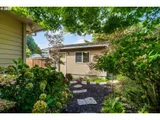
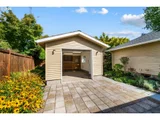
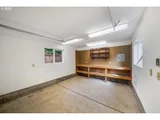
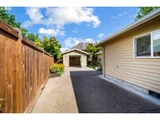
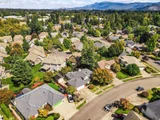
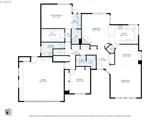
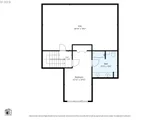
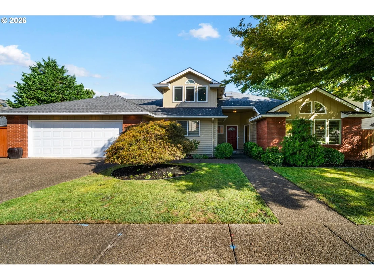
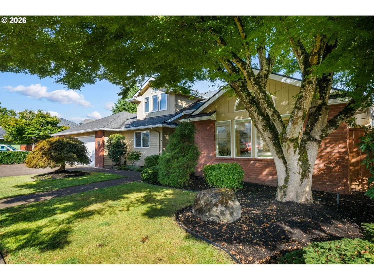
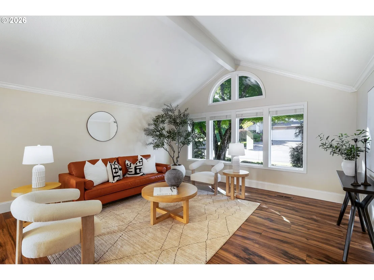
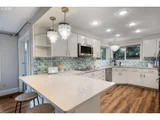
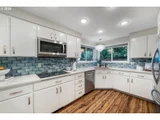
Thoughtfully updated and designed for flexible living with a three-car garage! This turn-key home offers a primarily single-level floor plan with the rare advantage of two primary suites, including a spacious main-level retreat with private hot tub access and a second suite upstairs, perfect for guests or multi-generational living. Separate living and family rooms provide versatile spaces for both entertaining and everyday life. Enjoy comfort, convenience, and peace of mind thanks to numerous recent updates, including luxury vinyl plank flooring throughout, updated kitchen countertops, an induction cooktop, a double oven, newer appliances, a renovated fireplace surround and mantel, a heat pump with upstairs mini-split system, water heater, and a completely redesigned irrigation system. The backyard retreat features a deck and gazebo, creating the perfect setting for outdoor gatherings or quiet evenings at home. Car enthusiasts, hobbyists and adventurers alike will appreciate the exceptional storage and workspace options, including an oversized, attached two-car garage, detached garage/studio/shop, and gated RV parking. With its extensive updates, flexible floor plan, and outstanding amenities, this move-in-ready property offers a unique opportunity in a convenient Eugene location with easy highway access, just minutes from Valley River Center, downtown Eugene, RiverBend, University of Oregon and more. Pre-inspected and ready to go!
Unit Size
2,425 Ft²
Days on Market
35 days
Land Size
0.18 acres
Price per sqft
$268
Property Type
House
Property Taxes
$720
HOA Dues
-
Year Built
1988

Payment Calculator

Cap Rate Calculator

Last updated: 11 days ago ( #699744775)

Price History

Date / Event Date Event Price
Oct 15, 2026 Sold
Sold
Sep 19, 2026 In contract -
In contract
Sep 10, 2026 Listed by Elite Realty Professionals $650,000
Listed by Elite Realty Professionals
Mar 17, 2020 No longer available -
No longer available
Feb 13, 2020 Listed $529,999
Listed
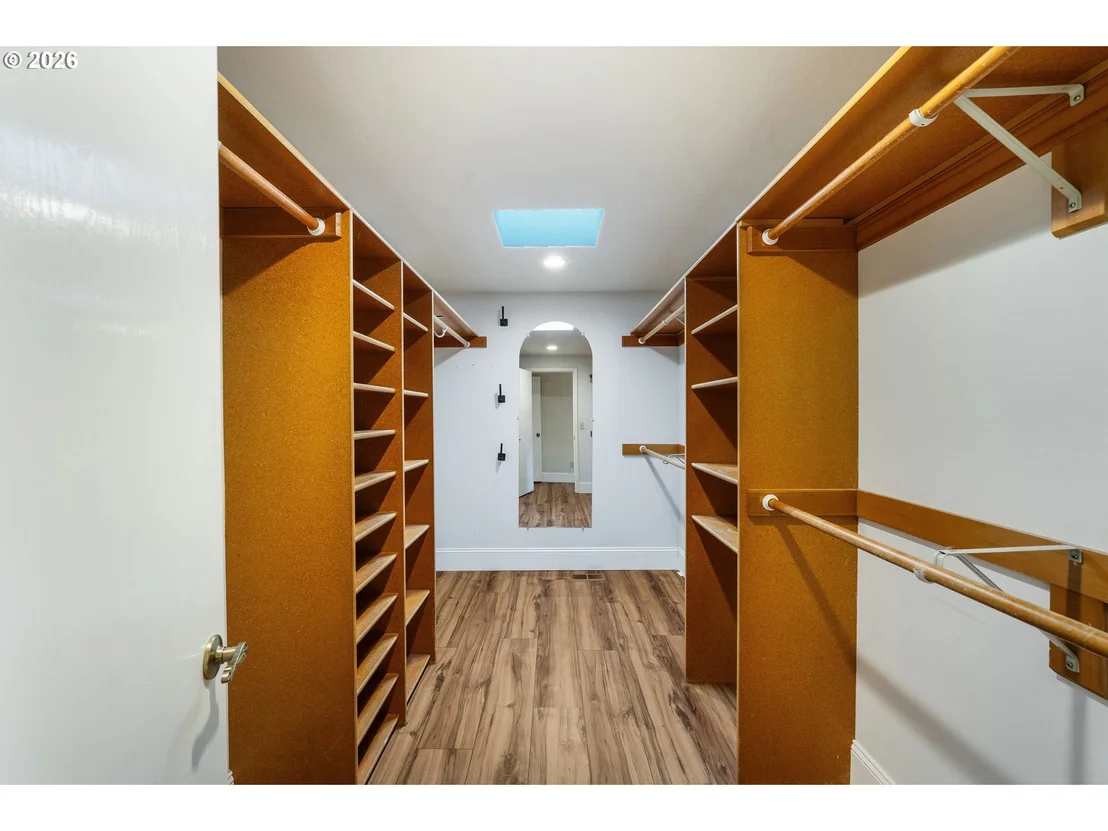
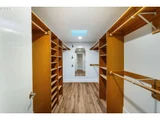
This high end 3 bed 3 bath gem welcomes you into a vaulted living & dining room. Open kitchen w/ SS appl. Bright family room w/ fireplace and covered patio. MAIN LEVEL master w/ skylight, walk-in closet, double sinks, Large deck with new Trex composite decking installed, overlooking the private landscaped garden & hot tub. 2ND MASTER SUITE upstairs! Large 2-car garage PLUS RV PARKING & ADDITIONAL DETACHED GARAGE! The manager has listed the unit size as 2425 square feet.
Show More

Property Highlights

Fireplace

Building Info

Overview

    General

  • Year Built: 1988
  • Effective Year Built: 1994
  • Building Count: 1
  • Bedroom Count: 2
  • Bathroom Count: 3
  • Full Bathrooms: 3
  • Partial Bathrooms: 3
  • Building Condition: 0
  • Building Quality: 1
  • Construction Type: 6
  • Building Style: 0
  • Exterior Walls Type: 18
  • Interior Walls Type: 0
  • Roof Shape Type: 8
  • Roof Cover Type: 14
  • Floor Count: 100
  • Living Units: 1
  • Floor Cover: 0
  • Basement Type: 3
  • Basement Area: 0
  • Parking Type: 1
  • Garage Type: 1
  • Garage Square Area: 600
  • Parking Space Count: 3
  • Patio Type: 0
  • Porch Type: 0
  • Pool Type: 0

    Dimensions

  • Lot Size Square Feet: 7,840
  • Total Building Area: 3,025
  • Gross Building Area: 3,025
  • Building Area: 2,425
  • Building Area Measurement: L

    Heating and Cooling

  • Fireplace Count: 1
  • Air Conditioning: 13
  • Heating: 8
  • Heated Square Feet: 2,425
  • Heating Fuel Type: 0

    Utilities

  • Sewer System: 0
  • Water Service: 0

Building

  • Building Type: 0
  • Property Class: R
  • Subdivision: FIFTH ADDITION TO FLINTRIDGE
  • Land Acres: 0000000180
  • Standard Land Use Code: 1001
  • County Land Use Code: 101
  • State Land Use Code: 101
  • Legal Description 1: TL 11700

Neighborhood

  • School District Name: Eugene School District 4J
  • Census Tract: 002903

Zoning

  • Zoning: R-1

Geography

  • Assessors Map Reference: 1703184311700
  • Account Number: 1420932
  • Parcel: 1420932
  • Lot: 11700
  • Meridian: SEC 18 TWN 17 RNG 03
  • Municipality: EUGENE
  • Latitude: 44.087
  • Longitude: -123.097

    Address

  • Full Address: 2155 Ridgeway Dr
  • Address - House Number: 2155
  • Address - Street Name: Ridgeway
  • Address - Suffix Type: Dr
  • State: OR
  • City Name: Eugene
  • Carrier Code: C037
  • 4-Digit Zip Code: 6595
  • Zip Code: 97401

Valuation

    Tax

  • Tax Year: 2022
  • Tax Amount: $798,820
  • Tax Rate Code Area: 00400

    Appraisal Valuation

  • Standard Deviation: 0.1575
  • Valuation Date: Oct 04, 2023
  • Confidence Score: 80
  • Final Value: 711,025
  • High Value: 823,029
  • Low Value: 599,020

    Market Valuation

  • Market Total Value: $714,423
  • Market Land Value: $170,269
  • Market Improvement Value: $544,154

    Assessments Valuation

  • Assessed Year: 2022
  • Assessed Total Value: $405,550

    Sales

  • Current Sale Contract Date: Apr 23, 2020
  • Current Sale Recording Date: Apr 24, 2020
  • Current Sale Price:
  • Current Sale Document Type: 71
  • Current Sale Input Document Number: 2020-020216
  • Previous Sale Recording Date: Jan 02, 2018
  • Previous Sale Contract Date: Jan 02, 2017
  • Previous Sale Amount: $467,000
  • Previous Sale Document Type: 71
Data used for valuation calculations is provided by RealtyHop, and other third party sources

Comparables

Unit
Status
Type
Beds
Baths
ft²
Price/ft²
Asking Price
Listed On
Closing Price
Sold On
HOA + Taxes

About Willakenzie


Similar Homes for Sale

Currently no similar homes around

Nearby Rentals


Frequently Asked Questions

When was property at 2155 Ridgeway Drive built and last sold?
The property at 2155 Ridgeway Drive was built in 1988 and last sold on Apr 23, 2020 for $542,000.
How much is this home worth?
The estimated value of the home located at 2155 Ridgeway Drive is $651,085.
What are some comparable homes to 2155 Ridgeway Drive?
There are currently no comparable homes to 2155 Ridgeway Drive.