See Home Value
Will 60544
21541 W Chestnut Lane
$377,500
● House - Off Market

21541 W Chestnut Lane

Plainfield, IL 60544
bedrooms
3 Beds
bathrooms
3 Baths, 1 Half Bath
square feet
2,480 Ft²
$2,851
Est. Monthly
$132
HOA / Fees
5.26%
Cap Rate

About This Property

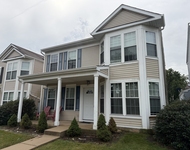
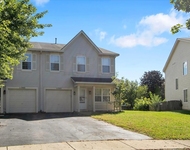
THIS BEAUTIFUL SUN VALLEY IS THE LARGEST MODEL AVAILABLE AND LOCATED IN THE DOVER SECTION OF PLAINFIELD'S CARILLON 55+ ACTIVE ADULT COMMUNITY. THIS HOME FEATURES VAULTED CEILINGS, LOADS OF NATURAL LIGHT, 3 BEDROOMS AND 2.5 BATHS. FIRST FLOOR INCLUDES LIVING ROOM OPEN TO THE DINING ROOM WITH PLENTY OF SPACE FOR ENTERTAINING. LARGE KITCHEN WITH CENTER ISLAND OPENS TO FAMILY ROOM WITH BRICK FIREPLACE, BREAKFAST AREA AND HEATED SUNROOM OVERLOOKING A SPACIOUS PATIO. FIRST FLOOR CONTINUES TO 1/2 BATH, AN OVERSIZED PRIMARY BEDROOM WITH WALK-IN CLOSET AND PRIVATE BATH WITH WHIRLPOOL TUB, SEP SHOWER AND DOUBLE SINKS. MAIN FLOOR LAUNDRY ROOM CONNECTS TO THE GARAGE. UPSTAIRS THERE IS A HUGE LOFT OVERLOOKING THE LIVING ROOM/DINING ROOM, 2 BEDROOMS AND ANOTHER 2ND FULL BATHROOM. UPSTAIRS BEDROOMS ARE GENEROUSLY SIZED. FAMILY ROOM AND KITCHEN HAVE HARDWOOD FLOORS. SUNROOM AND BATHROOMS HAVE CERAMIC TILE FLOORING. UPDATES INCLUDE FRESH NEUTRAL INTERIOR PAINT THROUGH OUT, FURNACE, CENTRAL AIR, ROOF, WATER HEATER AND PROFESSIONALLY CLEANED CARPETS. CARILLON OFFERS 24 HR GATED SECURITY, A CLUBHOUSE, WALKING PATHS, GOLF COURSE, TENNIS/PICKLE BALL COURTS, BOCCE AND SHUFFLEBOARD COURTS, 3 SWIMMING POOLS, EXERCISE ROOM, WOODWORKING SHOP, BILLIARD ROOM, LIBRARIES AND MORE.
Unit Size
2,480 Ft²
Days on Market
-
Land Size
-
Price per sqft
$153
Property Type
House
Property Taxes
$854
HOA Dues
$132
Year Built
1998

Payment Calculator

Cap Rate Calculator

Last updated: 2 years ago (MRED MLS #12210038)

Price History

Date / Event Date Event Price
Mar 28, 2025 Sold
Sold
Feb 15, 2025 Price Decreased $379,900
↓ $20K (5%)
Price Decreased
Nov 18, 2024 Listed by Karges Realty $399,900
Listed by Karges Realty

Property Highlights

Fireplace

Building Info

Overview

    General

  • Year Built: 1998
  • Effective Year Built: 1998
  • Bedroom Count: 0
  • Bathroom Count: 2
  • Full Bathrooms: 1
  • Partial Bathrooms: 2
  • Building Condition: 0
  • Building Quality: 0
  • Construction Type: 0
  • Building Style: 0
  • Exterior Walls Type: 0
  • Interior Walls Type: 0
  • Roof Shape Type: 0
  • Roof Cover Type: 0
  • Floor Count: 200
  • Floor Cover: 0
  • Basement Type: 8
  • Basement Area: 1,381
  • Garage Type: 1
  • Garage Square Area: 484
  • Parking Space Count: 0
  • Patio Type: 0
  • Porch Type: 0
  • Pool Type: 0

    Dimensions

  • Lot Size Square Feet: 8,319
  • Total Building Area: 4,750
  • Building Area: 2,885
  • Building Area Measurement: L

    Heating and Cooling

  • Air Conditioning: 1
  • Heating: 0
  • Heated Square Feet: 2,885
  • Heating Fuel Type: 0

    Utilities

  • Sewer System: 0
  • Water Service: 0

Building

  • Building Type: 0
  • Property Class: R
  • Subdivision: CARILLON PARCEL 12
  • Land Acres: 0000000190
  • Standard Land Use Code: 1001
  • County Land Use Code: 0040
  • Legal Description 1: LOT 1253 IN CARILLON PARCEL 12, BEING A SUB OF PRT OF THE NW1/4 SW1/4 OF SEC. 6, T36N-R10E.

Neighborhood

  • School District Name: Valley View Community Unit School District 365U
  • Census Tract: 880503

Geography

  • Parcel: 11-04-06-108-022
  • Lot: 1253
  • Meridian: SEC 06 TWN 36N RNG 10E
  • Municipality: LOCKPORT
  • Latitude: 41.6321
  • Longitude: -88.1415

    Address

  • Full Address: 21541 W Chestnut Ln
  • Address - House Number: 21541
  • Street Direction: W
  • Address - Street Name: Chestnut
  • Address - Suffix Type: Ln
  • State: IL
  • City Name: Plainfield
  • Carrier Code: R027
  • 4-Digit Zip Code: 6369
  • Zip Code: 60544

Valuation

    Tax

  • Tax Year: 2022
  • Tax Amount: $1,022,658
  • Tax Rate Code Area: 1118

    Appraisal Valuation

  • Standard Deviation: 0.1411
  • Valuation Date: Aug 09, 2023
  • Confidence Score: 83
  • Final Value: 406,599
  • High Value: 464,005
  • Low Value: 349,192

    Market Valuation

  • Market Total Value: $341,817
  • Market Land Value: $63,330
  • Market Improvement Value: $278,487

    Assessments Valuation

  • Assessed Year: 2022
  • Assessed Total Value: $113,939
  • Assessed Land Value: $21,110
  • Assessed Improvements Value: $92,829

    Exemptions

  • Senior Citizen Exemption : Yes
  • Homeowner Exemption: Yes

    Sales

  • Current Sale Contract Date: Feb 15, 1999
  • Current Sale Recording Date: Mar 29, 1999
  • Current Sale Price:
  • Current Sale Document Type: 69
  • Current Sale Input Document Number: R99-039657

    Financing

  • First Mortgage Financing Type: ADJ
Data used for valuation calculations is provided by RealtyHop, and other third party sources

Comparables

Unit
Status
Type
Beds
Baths
ft²
Price/ft²
Asking Price
Listed On
Closing Price
Sold On
HOA + Taxes

About Will


Similar Homes for Sale

Currently no similar homes around

Nearby Rentals

Unit for rent at 506 Le Moyne Avenue, Romeoville, IL, 60446

$2,500 /mo

  • 3 Beds
  • 2 Baths
  • 1,617 ft²
506 Le Moyne Avenue #506, Romeoville, IL, 60446 Listing by John McHatton
Unit for rent at 1369 Taylor Road, Romeoville, IL, 60446

$2,800 /mo

  • 3 Beds
  • 2 Baths
  • 1,580 ft²
1369 Taylor Road, Romeoville, IL, 60446 Listing by Alfonso Diaz
Unit for rent at 1705 Ramsey Drive, Romeoville, IL, 60446

$2,650 /mo

  • 2 Beds
  • 2 Baths
  • 1,668 ft²
1705 Ramsey Drive #1, Romeoville, IL, 60446 Listing by Nader Shahat


Frequently Asked Questions

When was property at 21541 West Chestnut Lane built and last sold?
The property at 21541 West Chestnut Lane was built in 1998 and last sold on Feb 15, 1999 for $216,666.
How much is this home worth?
The estimated value of the home located at 21541 West Chestnut Lane is $0.
What are some comparable homes to 21541 West Chestnut Lane?
There are currently no comparable homes to 21541 West Chestnut Lane.