Ideally located on a large corner lot of a cul-de-sac street in the
highly desirable guard-gated community of Marblehead! This
beautiful property offers the perfect blend of recent modern
updates and serene outdoor living with a huge backyard! No common
walls and lives like a single-family residence. Solar is owned! 3
bedrooms, 2.5 baths and boasting a fresh and inviting design.
Thoughtful updates throughout including new luxury vinyl flooring,
new carpet, and fresh new paint all perfectly blending to create a
bright and contemporary ambiance. Breathtaking two-story ceilings
greet you upon entry while natural light bathes the entire space.
The generous flow enhances the spaciousness of the living area
complete with a cozy fireplace, wet bar for entertaining, French
doors, and scenic views of the spacious backyard. Recent updates to
the kitchen include a chic new backsplash, quartz counters, sink,
faucet and disposal. The kitchen graciously opens to the family
room with French doors leading to the backyard offering a seamless
connection between indoors and outdoors. One exquisitely updated
half bath on the main level, three bedrooms, including the primary,
and two updated full bathrooms on the upper level. The generously
sized primary bedroom features soaring vaulted ceilings, adding to
its grandeur. Enjoy the comforts of an updated primary bath,
designed with stylish finishes creating a serene retreat. Outside,
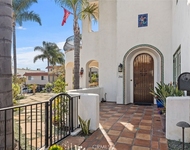
the new landscaping enhances the curb appeal and establishes a
welcoming atmosphere. The large backyard is a private oasis
offering plenty of room for outdoor activities like gardening,
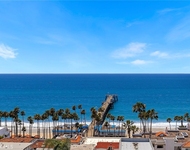
relaxing, entertaining, or simply enjoying the ocean breeze. With
its modern enhancements and thoughtful design, this stunning
residence is the epitome of coastal charm. Great location within
the Marblehead community which is close to schools, hiking and
biking trails, easy freeway access, shopping, dining, and only a
short distance to the best beaches of San Clemente.
Unit Size
1,830 Ft²
Days on Market
54 days
Land Size
0.17 acres
Price per sqft
$874
Property Type
Condo
Property Taxes
-
HOA Dues
$121
Year Built
-
Payment Calculator
Home Price
Down Payment
%
Loan Term
Interest %
Your Estimated Monthly Payment
Principal + Interest:
Property Tax:
HOA:
Home Insurance:
Mortgage Insurance:
Cap Rate Calculator
Purchase Price
Monthly Property Taxes
Monthly Rental Income
Maintenance & HOA
IncomePer Year
ExpensesPer Year
Operating ProfitPer Year
Cap Rate
100% Occupancy
N/A (extreme outlier)
What does this mean?
Based on our analysis, the cap rate of this property is 1.25%. A negative cap rate indicates that the property might not be feasible as an income-producing asset. The median cap rate for a near zip code 11238 is 4.23%.
How much can I actually make?
Actual monthly rental income may vary between $4,760 and $7,140 depending on unit-specific characteristics. You can change the amount using the slider to further explore.
How is cap rate calculated?
Cap Rate = Net Operating Income (NOI) / Property Asset Value.
When calculating the cap rate, we assume 100% occupancy. Leverage (mortgage) is not considered.
Parking Features: Concrete, Direct Access, Driveway, Garage
Garage Spaces: 2
Open Parking Spaces: 2
Garage Spaces: 2
Has Attached Garage: Yes
Total Garage and Parking Spaces: 4
Interior Details
Bedrooms: 3
Full Bathrooms: 2
Half Bathrooms: 1
Bathrooms on Main Level: 1
Levels: Two
Interior Features: Wet Bar, Breakfast Bar, Cathedral Ceilings, Eat In Kitchen, High Ceilings, Quartz Counters, Stone Counters, Recessed Lighting, Two Story Ceilings, All Bedrooms Up, Primary Suite, Walk In Closets
Appliances: Dishwasher, Electric Cooktop, Disposal, Microwave
Flooring Type: Carpet, Tile, Vinyl
Doors: French Doors
Laundry Features: In Garage
Has Fireplace
Living Room
Exterior Details
Road Frontage Type: PrivateRoad
Property Condition: Updated Remodeled, Turnkey
Year Built: 1986
Parcel Number: 93636178
Home Type: Residential
Structure Type: House
Window Features: Garden Windows, Skylights
Outdoor Living Structures: Patio
Spa Features: None
Pool Features: None
Lot Information: Back Yard, Corner Lot, Front Yard, Lawn, Landscaped, Sprinkler System, Yard
Lot Size Source: Estimated
Lot Size Acres: 0.1722
Elevation Units: Feet
Utilities Details
Cooling Type: None
Heating Type: Forced Air
Location Details
Association Amenities: Controlled Access, Sport Court, Maintenance Grounds, Picnic Area, Playground, Guard, Security, Tennis Courts
Association Fee: $207
Association Fee Frequency: Monthly
Association Fee2: $90
Association Fee2 Frequency: Monthly
Association Fee3: $65
Association Fee3 Frequency: Quarterly
Community Features: Biking, Curbs, Hiking, Street Lights, Sidewalks, Gated
Security Features: Gated With Guard, Gated Community, Gated With Attendant
Subdivision: Highland Light Village (HLV)
Elementary School: Marblehead
Middle or Junior School: Shorecliff
High School: San Clemente
High School District: Capistrano Unified
Subdivision Name: Highland Light Village (HLV)
Directions: From Calle Frontera turn onto Ave Faceta for Guard Gate then left on Via Teca
By proceeding, you consent to receive calls and texts at the number you provided, including marketing by autodialer and prerecorded and artificial voice, and email, from realtor.com and others about your inquiry and other home-related matters, but not as a condition of purchase (More...)California Privacy Notice
By submitting your information, you agree RealtyHop can share your information with its network of real estate &
mortgage professionals (or through their agents) and consent to receive marketing emails, calls, & texts related
to your inquiry (including via automatic telephone dialing system, or artificial or pre-recorded voice technology)
from Movoto or their affiliates to the email address or number you provided.
By proceeding, you agree to our Terms of Service. California Privacy Notice





 Your Privacy Choices
Phone: 425-283-2930
Address: 335 Madison Avenue, New York, NY 10017