Check Availability
$220,000
● House - For Sale

2154 Silverdale Road

Augusta, GA 30906
bedrooms
3 Beds
bathrooms
2 Baths
square feet
1,734 Ft²
$1,278
Est. Monthly

About This Property

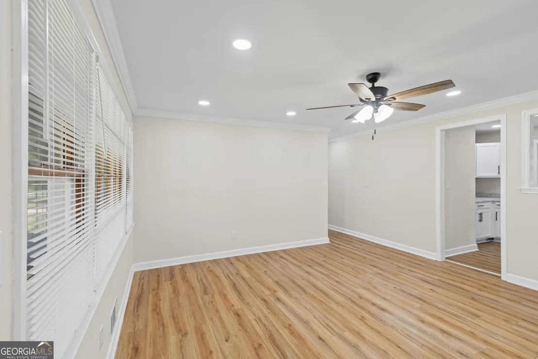
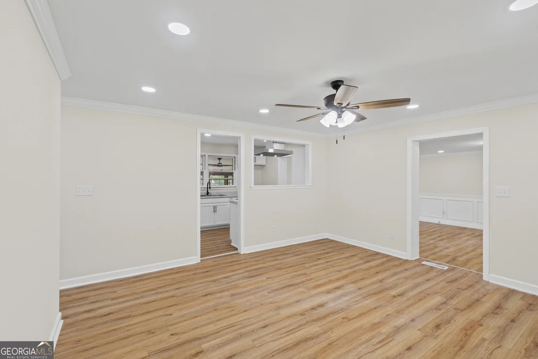
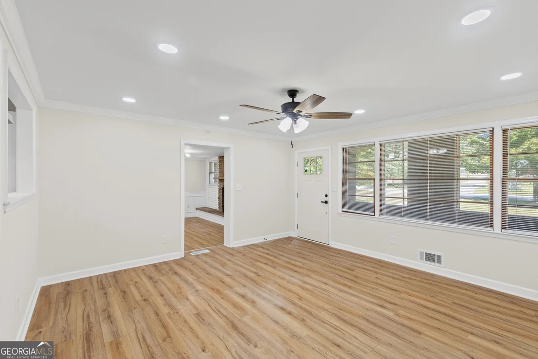
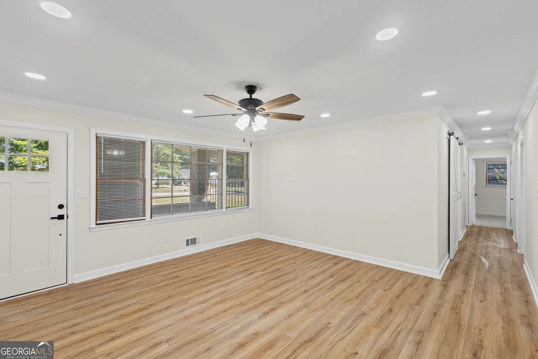
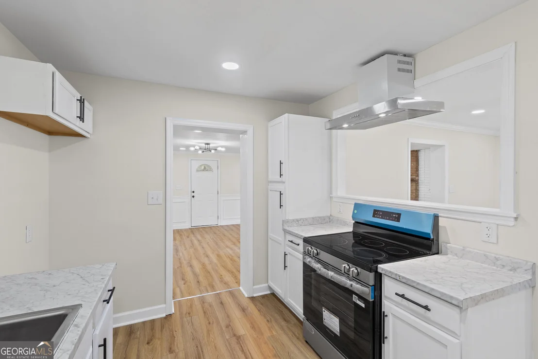
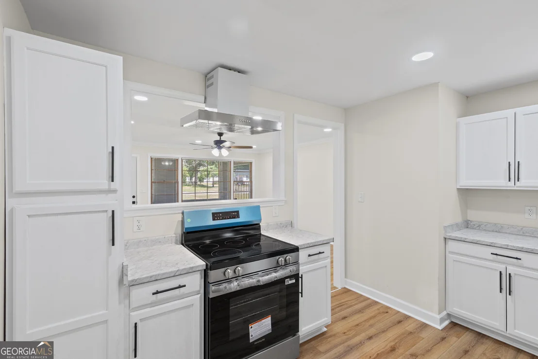
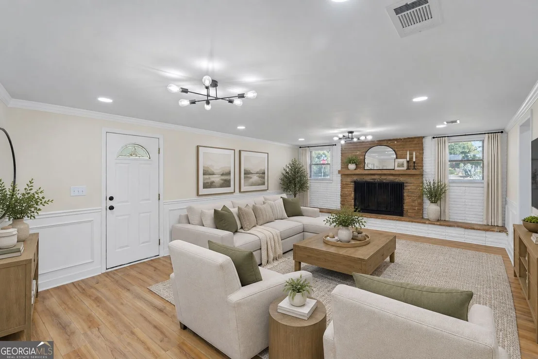
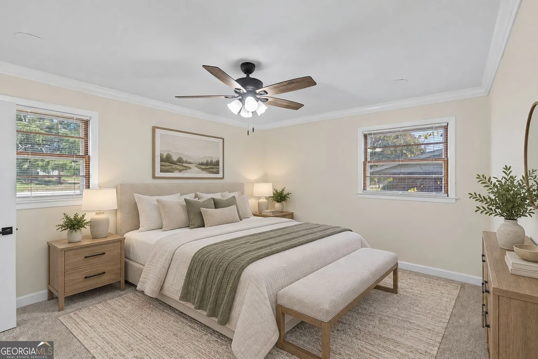
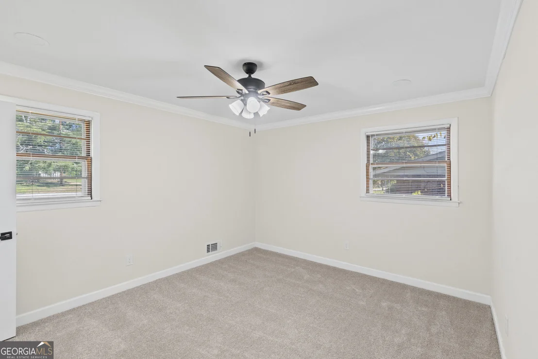
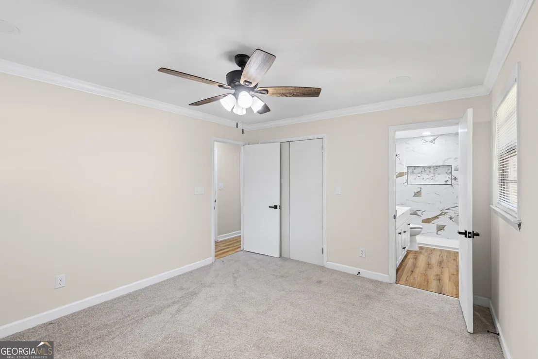
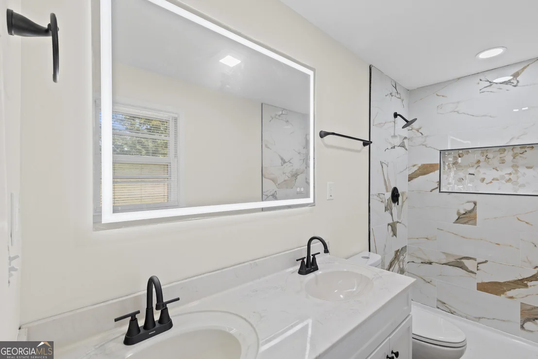
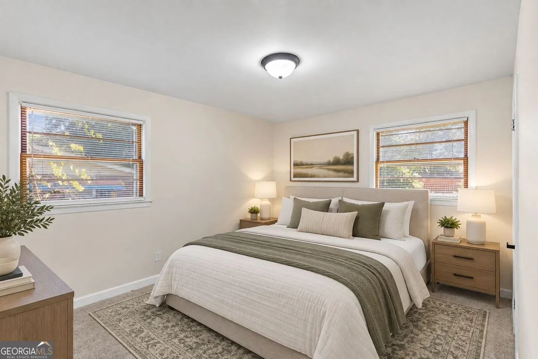
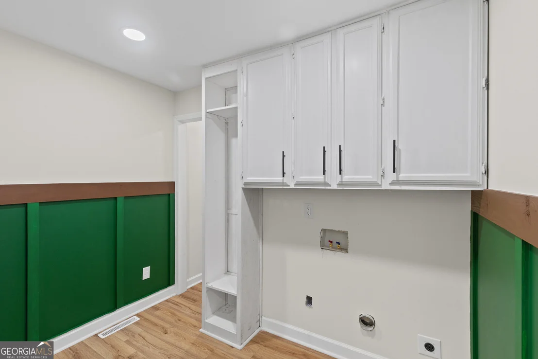
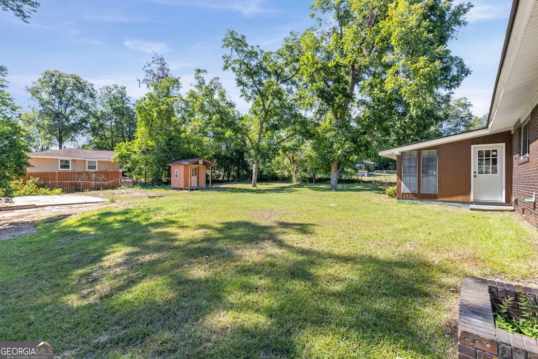
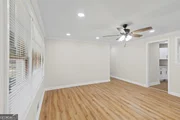
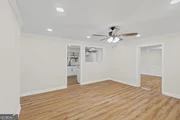
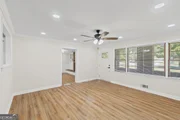
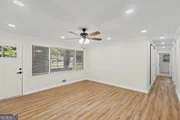
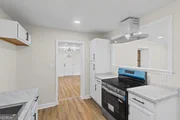
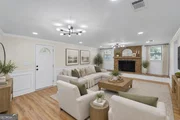
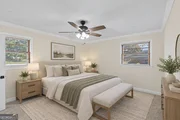
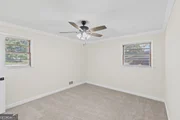
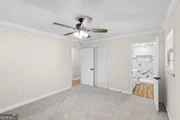
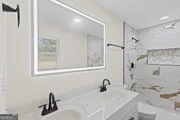
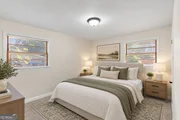
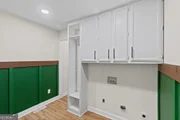
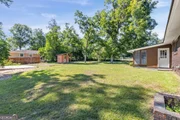
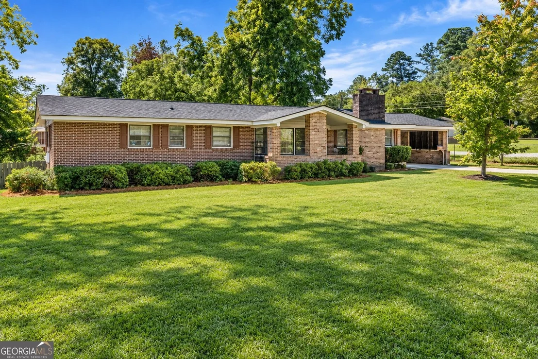
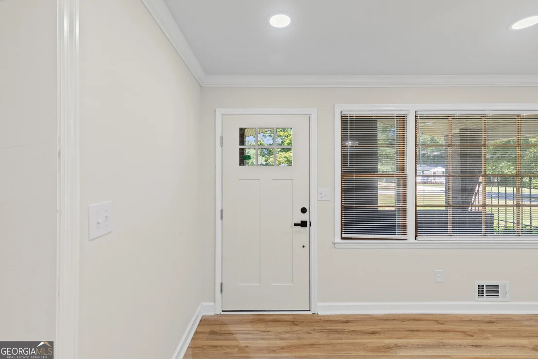
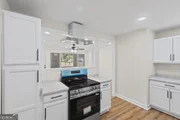
Welcome home to a beautifully updated property offering plenty of space, modern finishes, and standout features inside and out. One of the highlights is the gorgeous oversized sunroom, surrounded by windows and overlooking the huge fenced backyard. Situated on a rare, large corner lot, this home also offers a covered front porch and covered patio with a convenient side-entry door. Inside, you'll find brand-new LVP flooring, new carpet in the bedrooms, and modern light fixtures throughout. The updated kitchen features brand-new cabinetry, countertops, stainless steel appliances, and a stylish vent hood. A separate dining room provides dedicated space for gatherings, while the large bonus room gives you the flexibility for a second living area, home office, playroom, or entertainment space. The spacious owner's suite features a large custom closet with a convenient laundry sweep, plus a beautifully updated private bath with a tiled walk-in shower and double vanity. Even the laundry room has been thoughtfully upgraded with custom molding, cabinetry, and built-in storage. With generous indoor and outdoor living space, thoughtful updates, and a location convenient to Fort Gordon, Diamond Lakes Regional Park, shopping, dining, and I-520, this home brings together space, function, and style in one impressive package.
Unit Size
1,734 Ft²
Days on Market
13 days
Land Size
0.41 acres
Price per sqft
$127
Property Type
House
Property Taxes
$197
HOA Dues
-
Year Built
1960

Listed By

JASMIN BRADLEY
JASMIN BRADLEY
KELLER WILLIAMS REALTY

Payment Calculator

Cap Rate Calculator

Last updated: 13 days ago (GAMLS #10855745)

Price History

Date / Event Date Event Price
Sep 30, 2026 Listed by The Bradley Real Estate Group $220,000
Listed by The Bradley Real Estate Group

Property Highlights

Air Conditioning
Fireplace
Parking Details
Parking Features: Parking Pad
Interior Details
Full Bathrooms: 2
Interior Features: Walk-In Closet(s), Master On Main Level
Appliances: Dishwasher, Oven/Range (Combo)
Flooring Type: Vinyl, Other
Laundry Features: Other
Has Fireplace
Fireplace Features: Living Room, Other
Fireplaces: 1
Basement: None
Exterior Details
Square Footage: 1734
Square Footage Source: $0
Property Condition: Updated/Remodeled
Architectural Style: Ranch
Year Built: 1960
Levels: One
Construction Materials: Brick
Patio and Porch Features: Screened
Lot Features: Level, Other
Lot Size Area: 17859.6
Lot Size Units: Square Feet
Lot Size Acres: 0.41
Lot Size Square Feet: 17859.6
Water Source: Public
Financial Details
Tax Annual Amount: $2,365
Utilities Details
Cooling Type: Ceiling Fan(s), Central Air
Heating Type: Electric
Sewer : Public Sewer
Location Details
HOA/Condo/Coop Fee Includes: None
HOA Fee Frequency: Annually

Building Info

Overview

    General

  • Year Built: 1960
  • Effective Year Built: 1985
  • Total Rooms: 7
  • Bedroom Count: 3
  • Bathroom Count: 2
  • Full Bathrooms: 1
  • Partial Bathrooms: 2
  • Building Condition: 3
  • Building Quality: 0
  • Construction Type: 0
  • Building Style: 0
  • Exterior Walls Type: 3
  • Interior Walls Type: 3
  • Roof Shape Type: 1
  • Roof Cover Type: 20
  • Floor Count: 100
  • Floor Cover: 24
  • Basement Type: 0
  • Basement Area: 0
  • Garage Type: 3
  • Parking Space Count: 2
  • Patio Type: 0
  • Porch Type: 0
  • Pool Type: 10

    Dimensions

  • Lot Size Square Feet: 17,860
  • Lot Size Depth Feet: 1,800
  • Lot Size Frontage Feet: 1,000
  • Total Building Area: 1,734
  • Gross Building Area: 1,734
  • Building Area: 1,734
  • Building Area Measurement: R

    Heating and Cooling

  • Fireplace Count: 1
  • Air Conditioning: 1
  • Heating: 3
  • Heated Square Feet: 1,734
  • Heating Fuel Type: 3

    Utilities

  • Sewer System: 1
  • Water Service: 2

Building

  • Building Type: 0
  • Property Class: R
  • Subdivision: WEST SILVERDALE
  • Land Acres: 0000000410
  • Standard Land Use Code: 1001
  • County Land Use Code: R3
  • Legal Description 1: WEST SILVERDALE (00000) 042-0

Neighborhood

  • School District Name: Richmond County School District
  • Census Tract: 010509

Zoning

  • Zoning: R-1A

Geography

  • Assessors Map Reference: MAP 121
  • Parcel: 121-4-108-00-0
  • Lot: 6
  • Municipality: BERKSHIRE TWP - BIG WALNUT
  • Latitude: 33.4033
  • Longitude: -82.0329

    Address

  • Full Address: 2154 Silverdale Rd
  • Address - House Number: 2154
  • Address - Street Name: Silverdale
  • Address - Suffix Type: Rd
  • State: GA
  • City Name: Augusta
  • Carrier Code: C013
  • 4-Digit Zip Code: 4895
  • Zip Code: 30906

Valuation

    Tax

  • Tax Year: 2023
  • Tax Amount: $75,860
  • Tax Rate Code Area: 002

    Appraisal Valuation

  • Standard Deviation: 0.1783
  • Valuation Date: Dec 13, 2023
  • Confidence Score: 64
  • Final Value: 174,415
  • High Value: 205,518
  • Low Value: 143,311

    Market Valuation

  • Market Total Value: $172,230
  • Market Land Value: $17,500
  • Market Improvement Value: $154,730

    Assessments Valuation

  • Assessed Year: 2023
  • Assessed Total Value: $68,892
  • Assessed Land Value: $7,000
  • Assessed Improvements Value: $61,892

    Exemptions

  • Senior Citizen Exemption : Yes
  • School/College Exemption: Yes
Data used for valuation calculations is provided by RealtyHop, and other third party sources

Comparables

Unit
Status
Type
Beds
Baths
ft²
Price/ft²
Asking Price
Listed On
Closing Price
Sold On
HOA + Taxes

About Southside


Similar Homes for Sale

Currently no similar homes around

Nearby Rentals


Frequently Asked Questions

When was property at 2154 Silverdale Road built and last sold?
The property at 2154 Silverdale Road was built in 1960 and last sold on Jan 1, 1970 for $0.
How much is this home worth?
The estimated value of the home located at 2154 Silverdale Road is $221,987.
What are some comparable homes to 2154 Silverdale Road?
There are currently no comparable homes to 2154 Silverdale Road.