Check Availability
Montgomery 77365
21534 Austell Pond Drive
$235,000
↓ $5K (2%)
● House - For Sale

21534 Austell Pond Drive

Porter, TX 77365
bedrooms
4 Beds
bathrooms
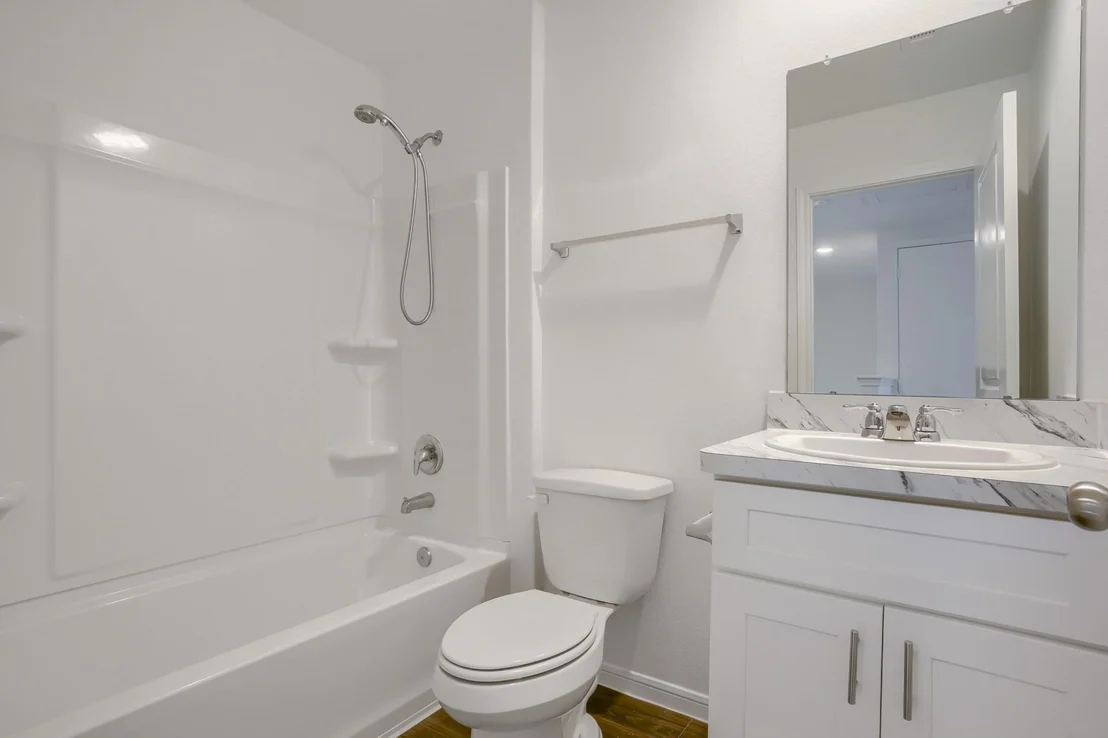
2 Baths, 1 Half Bath
square feet
1,660 Ft²
$1,961
Est. Monthly
$50
HOA / Fees

About This Property

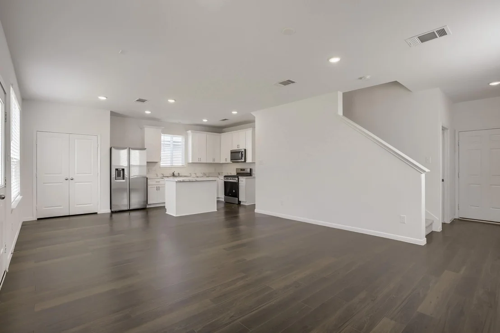
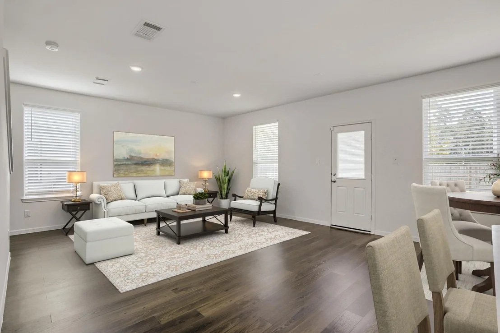
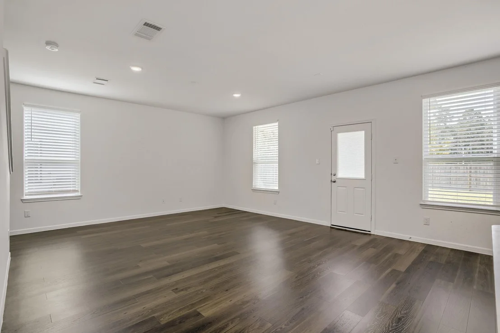
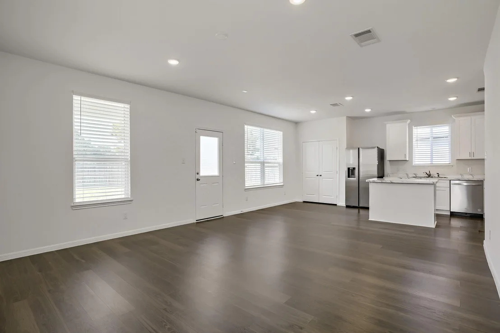
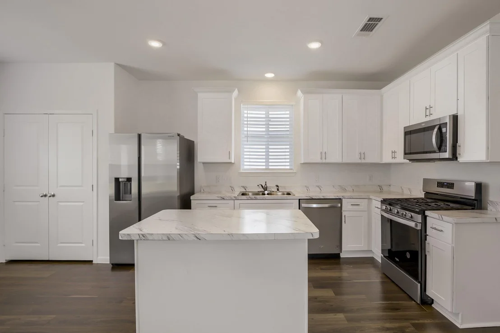
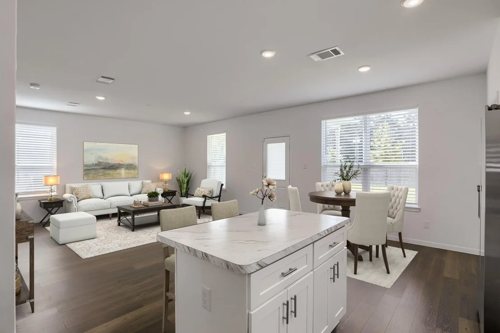
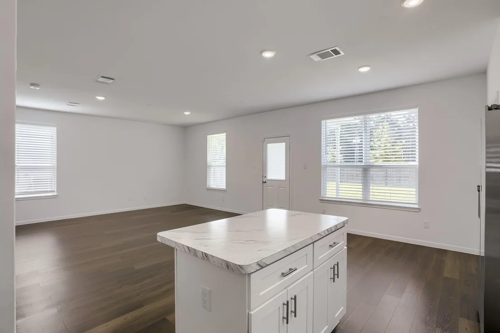
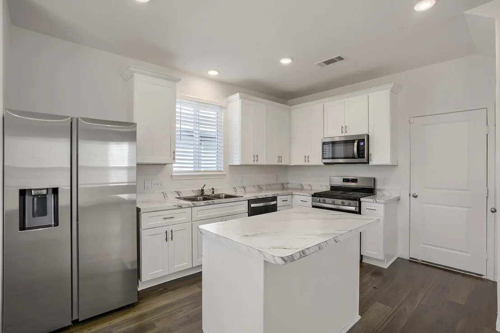
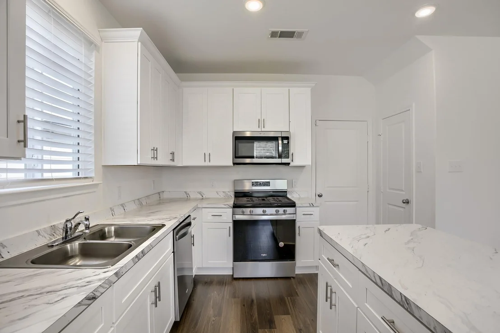
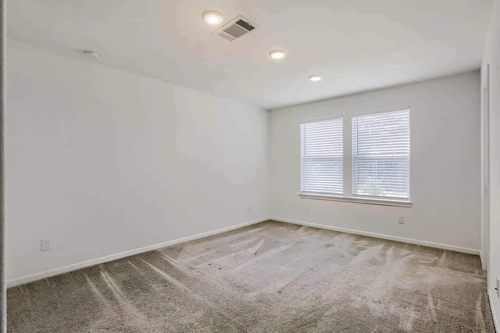
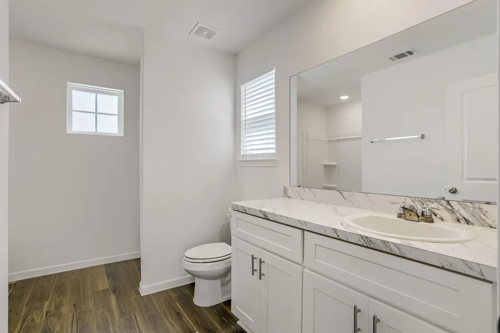
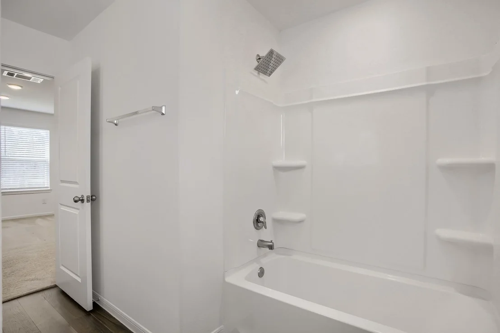
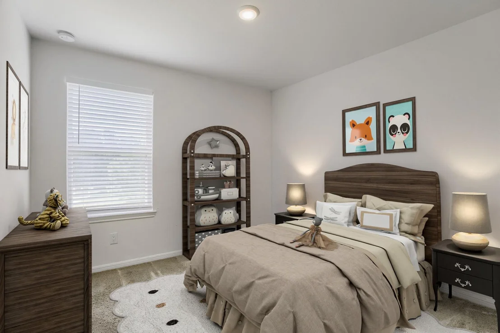
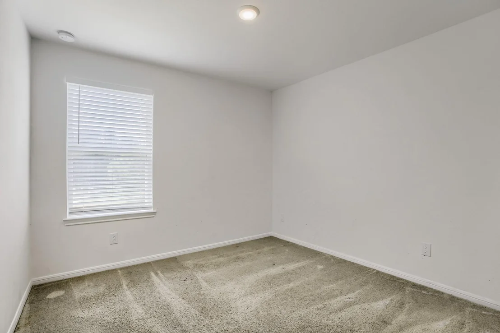
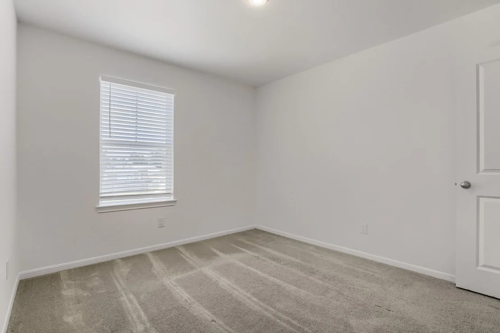
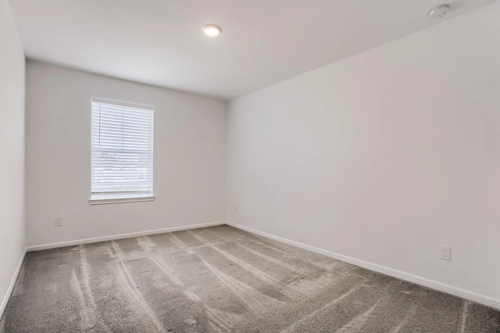
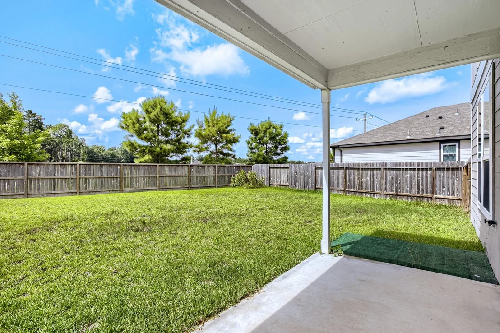
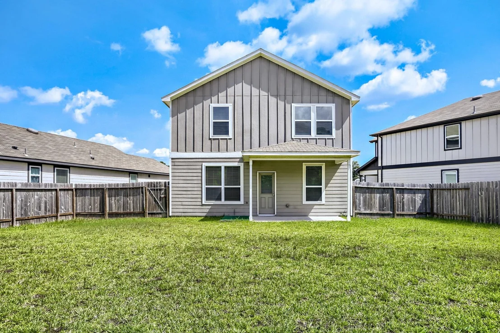
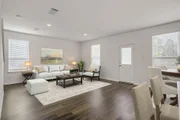
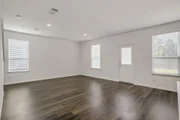
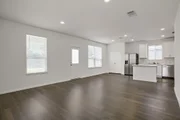
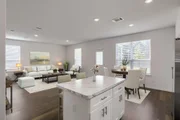
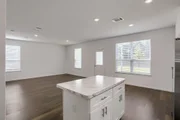
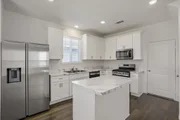
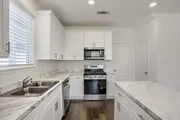
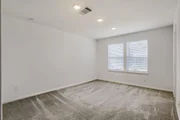
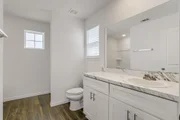
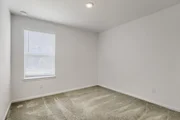
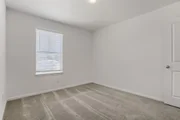
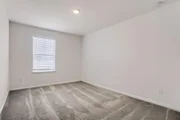
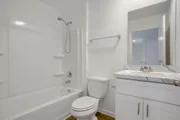
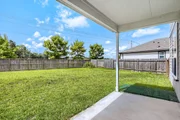
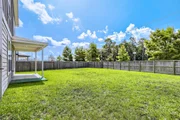
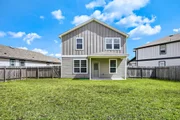
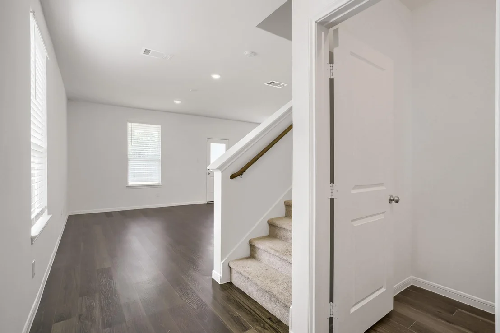
Located in the Peppervine community by Centex Homes in Porter, this bright and inviting two-story Pierce floor plan offers a smart layout designed for everyday living and easy entertaining. The open kitchen features a large island, stainless-steel built-in microwave, dishwasher, and a 5-burner gas stove, all flowing seamlessly into the spacious great room. Upstairs, you'll find four well-appointed bedrooms, creating a convenient and functional second-level layout. This home sits on an oversized cul-de-sac homesite and includes a covered rear patio, providing plenty of outdoor space to enjoy. Peppervine's prime location-just north of Kingwood along the 59 North Corridor-offers quick access to shops, dining, parks, and everyday conveniences, making it one of the area's most desirable new communities.
Unit Size
1,660 Ft²
Days on Market
-
Land Size
0.15 acres
Price per sqft
$142
Property Type
House
Property Taxes
$756
HOA Dues
$50
Year Built
-

Listed By

Paola Samaia Lozano
Keller Williams Realty Austin

Payment Calculator

Cap Rate Calculator

Last updated: 16 days ago (HAR #85159061)

Price History

Date / Event Date Event Price
Sep 25, 2026 Price Decreased $235,000
↓ $5K (2%)
Price Decreased
Sep 10, 2026 Price Decreased $239,900
↓ $10K (4%)
Price Decreased
Aug 28, 2026 Price Decreased $250,000
↓ $5K (2%)
Price Decreased
Aug 14, 2026 Price Decreased $255,000
↓ $15K (5.6%)
Price Decreased
Jul 20, 2026 Listed by Keller Williams Realty Austin $270,000
Listed by Keller Williams Realty Austin
Show More

Property Highlights

Garage
Parking Details
Has Garage
Attached Garage
Parking Features: Attached
Garage Spaces: 2
Interior Details
Half Bathrooms: 1
Full Bathrooms: 2
Interior Features: Primary Bed - 1st Floor
Appliances: Disposal, Gas Oven, Microwave, Gas Range, Dishwasher
Flooring Type: Carpet, Vinyl
Door Features: Insulated Doors
Laundry Features: Electric Dryer Hookup, Washer Hookup
Exterior Details
Square Footage: 1660
Architectural Style: Traditional
Year Built: 2022
Building Area Total: 1660
Window Features: Insulated/Low-E windows
Construction Materials: Cement Siding, Stone
Patio and Porch Features: Covered
Lot Features: Back Yard, Subdivided, 0 Up To 1/4 Acre
Lot Size Area: 0.1461
Lot Size Units: Acres
Lot Size Acres: 0.1461
Lot Size Square Feet: 6364.116
Water Source: Water District
Financial Details
Tax Annual Amount: $9,070
Utilities Details
Cooling Type: Ceiling Fan(s), Electric
Heating Type: Heat Pump
Location Details
HOA Fee: $605
HOA Fee Frequency: Annually

Comparables

Unit
Status
Type
Beds
Baths
ft²
Price/ft²
Asking Price
Listed On
Closing Price
Sold On
HOA + Taxes

About Montgomery


Similar Homes for Sale

Currently no similar homes around

Nearby Rentals

Unit for rent at 22262 Adams Street, Porter, TX, 77365

$1,750 /mo

  • 3 Beds
  • 2 Baths
22262 Adams Street #9, Porter, TX, 77365 Listing by Beatrice Handolescu
Unit for rent at 20912 Sheffield Park Drive, Porter, TX, 77365

$1,750 /mo

  • 3 Beds
  • 2 Baths
  • 1,502 ft²
20912 Sheffield Park Drive, Porter, TX, 77365 Listing by Vera Matson
Unit for rent at 21225 W Hammond Drive, TX, 77365

$3,000 /mo

  • Studio
21225 W Hammond Drive, TX, 77365 Listing by Jessica Benitez


Frequently Asked Questions

When was property at 21534 Austell Pond Drive built and last sold?
The property at 21534 Austell Pond Drive was built in and last sold on Jan 1, 1970 for $0.
How much is this home worth?
The estimated value of the home located at 21534 Austell Pond Drive is $239,892.
What are some comparable homes to 21534 Austell Pond Drive?
There are currently no comparable homes to 21534 Austell Pond Drive.