Check Availability
$1,060,000
● House - For Sale

21522 Kenmare

Lake Forest, CA 92630
bedrooms
3 Beds
bathrooms
2 Baths, 1 Half Bath
square feet
1,419 Ft²
$5,293
Est. Monthly
$88
HOA / Fees

About This Property

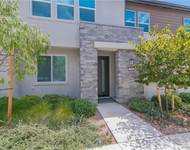
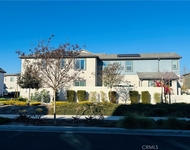
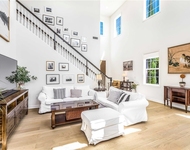
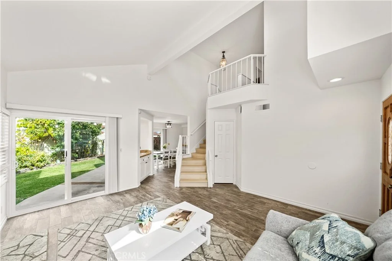
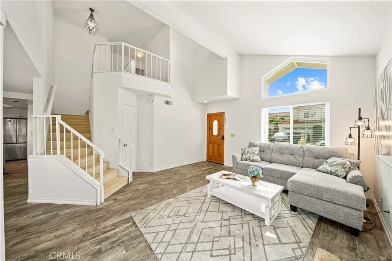
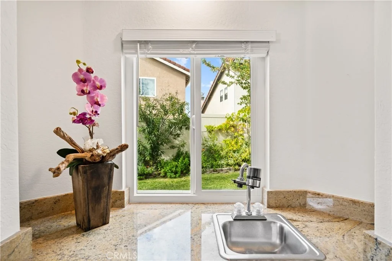
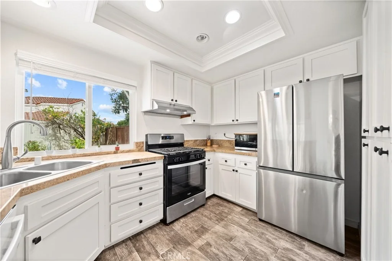
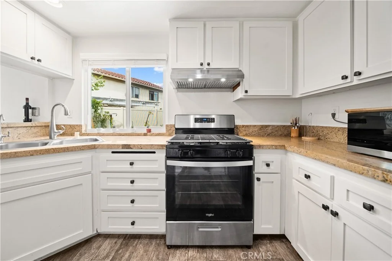
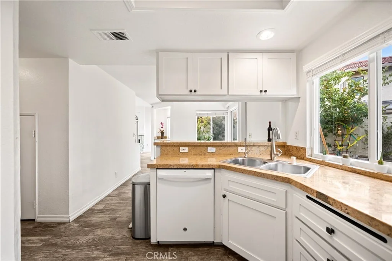
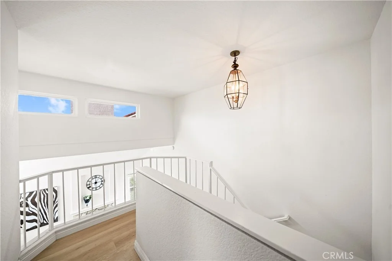
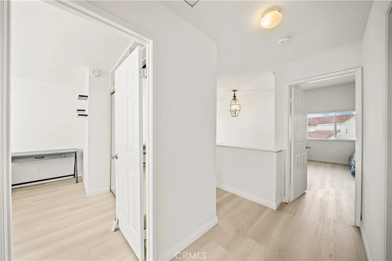
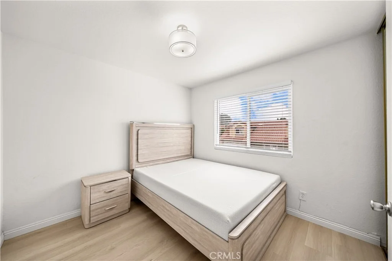
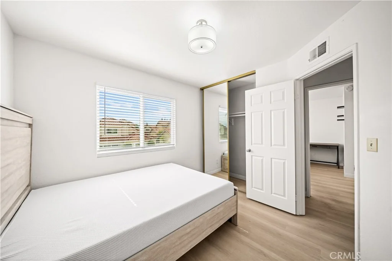
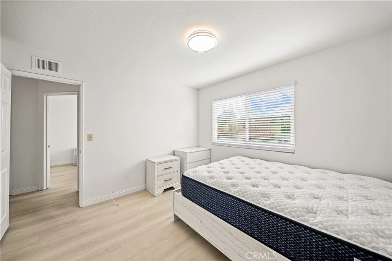
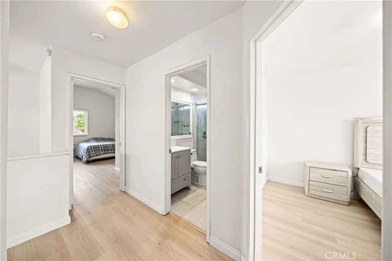
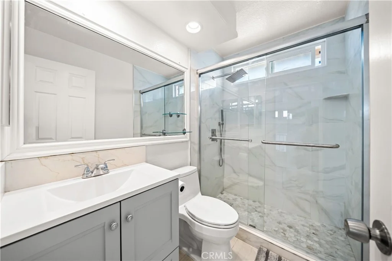
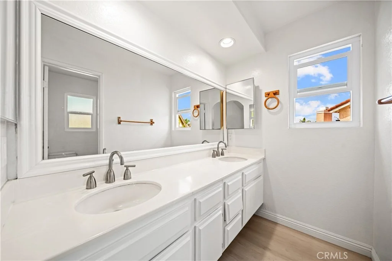
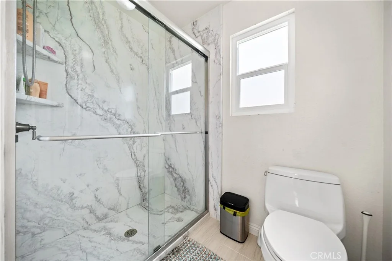
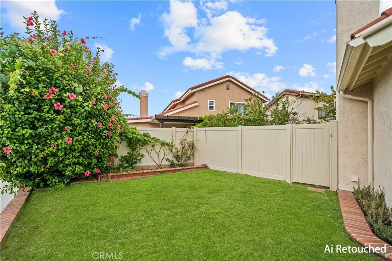
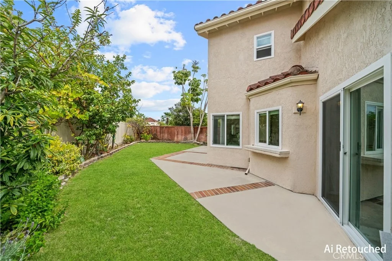
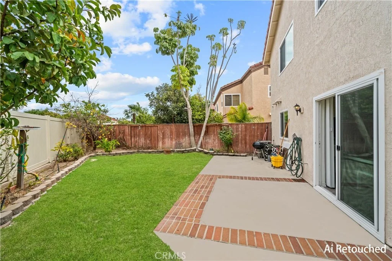
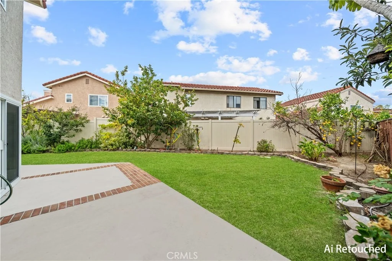
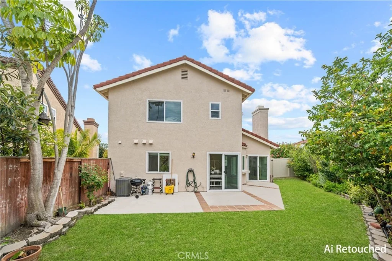
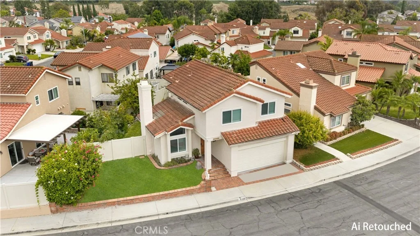
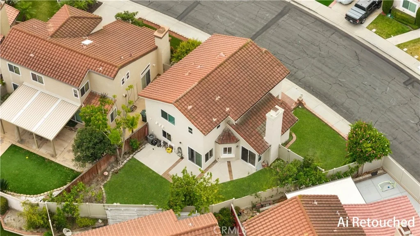
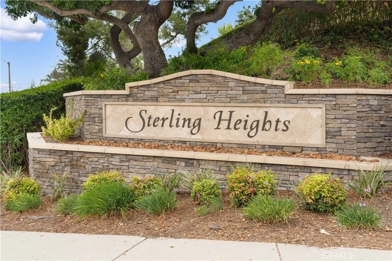
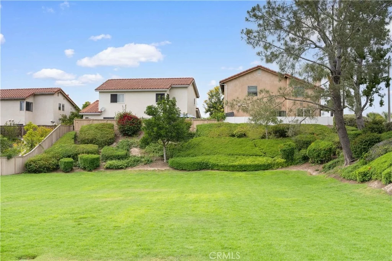
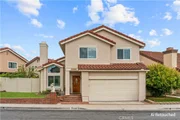
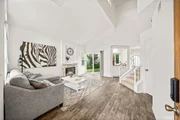
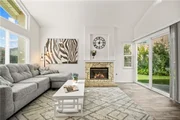
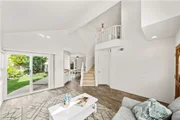
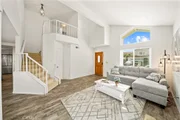
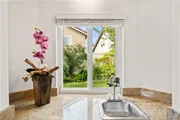
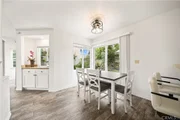
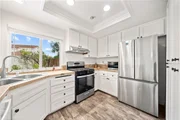
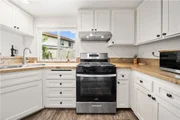
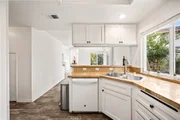
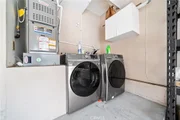
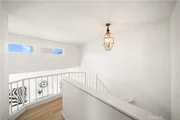
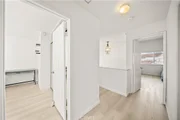
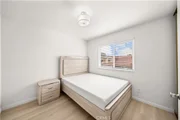
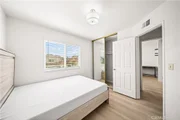
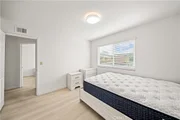
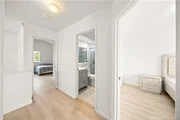
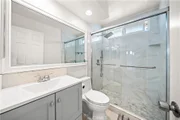
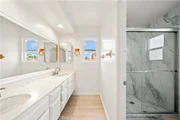
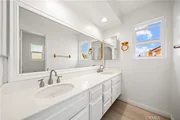
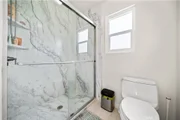
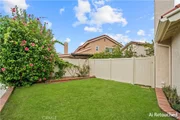
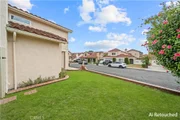
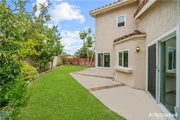
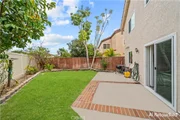
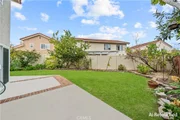
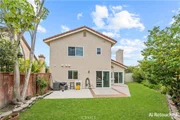
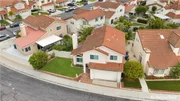
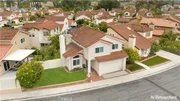
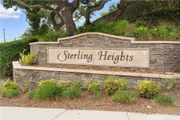
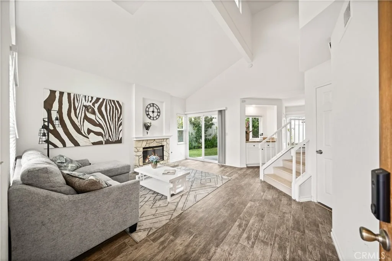
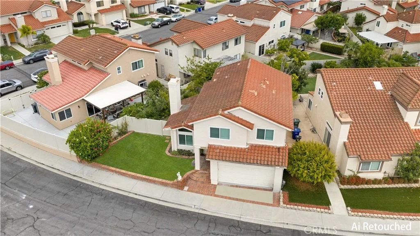
Welcome to this recent upgraded, immaculate and move- in- ready 2 story home located in the highly desirable Sterling Heights community of Lake forest. This beautiful home features 3 bedrooms, 2.5 bathrooms, with 1,419 square feet, The whole house has been installed New dual- pane window and sliding glass door, New Vinyl flooring on the staircase and throughout all upstairs bedrooms, Freshly painted interior and exterior.. Nature lights fills the spacious living room, which features a wet bar and flows seamlessly into the updated kitchen, complete with granite countertops. Upstairs, the Large primary suite offers a recently remodeled en-suite bathroom featuring a lifetime warranty through Home Depot, along with walk-in closet. Water softener located in the garage. Step outside to a private backyard oasis featuring an impressive collections of mature fruit trees - Orange, Apple, Avocado, Lemon, pink guava, apricot, key lime, persimmon, peach, with plenty of space to relax or BBQ with friends and capture the essence of the Southern California lifestyle. Conveniently located near parks, shopping, and top-rated schools. You don't want to miss the opportunity to make this your dream home!!!
Unit Size
1,419 Ft²
Days on Market
54 days
Land Size
0.09 acres
Price per sqft
$747
Property Type
House
Property Taxes
-
HOA Dues
$88
Year Built
1985

Listed By

Yi Sui
PINNACLE REAL ESTATE GROUP
Xiao Liao
Pinnacle Real Estate Group

Payment Calculator

Cap Rate Calculator

Last updated: 2 days ago (CRMLS #CV26193453)

Price History

Date / Event Date Event Price
Sep 3, 2026 Listed by PINNACLE REAL ESTATE GROUP $1,060,000
Listed by PINNACLE REAL ESTATE GROUP
Jan 28, 2025 Sold
Sold
Jan 4, 2025 In contract -
In contract
Dec 28, 2024 Price Decreased $1,020,000
↓ $70K (6.4%)
Price Decreased
Dec 10, 2024 Listed by Century 21 Discovery $1,090,000
Listed by Century 21 Discovery
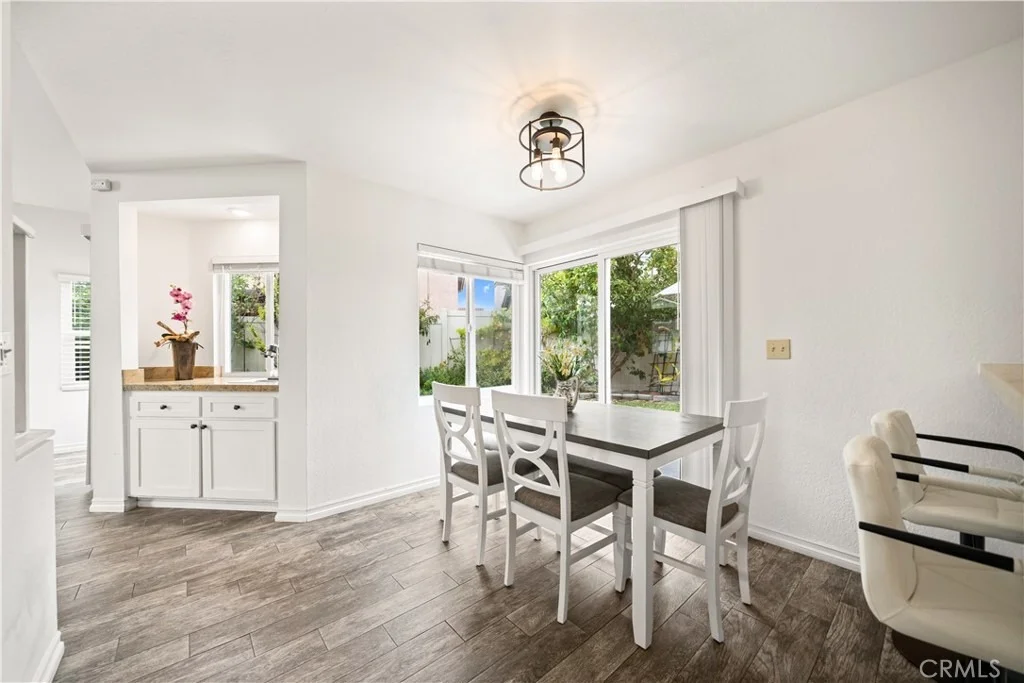
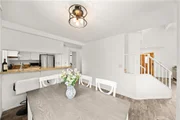
Welcome to this charming 3-bedroom, 2.5-bathroom home located in the highly desirable Sterling Heights community of Lake Forest. Spanning 1,419 square feet, this beautifully maintained property is perfect for modern living and entertaining. Step inside to discover an updated kitchen featuring stylish cabinetry, sleek countertops, and a mix of modern appliances. The adjacent dining area includes a new sliding glass door, opening to an expansive backyard that’s an oasis for nature lovers. The yard boasts a variety of fruit trees—orange, avocado, apple, apricot, peach, key lime, pink guava, persimmon, and lemon—along with herbs like rosemary, sage, and lavender. The entire yard is equipped with a convenient drip irrigation system to keep your greenery thriving. The living room is a cozy retreat with a fireplace, while the wet bar adds an elegant touch for entertaining. The first level features brand-new, easy-to-clean flooring, perfect for active households. Upstairs, the primary suite offers a peaceful haven with a recently remodeled en-suite bathroom featuring a lifetime warranty through Home Depot. Two additional bedrooms provide versatility for guests, a home office, or hobbies. The attached garage features 220v wiring, ideal for a workshop or EV charging, along with a recently installed garage door motor for added convenience. Additional updates include a water softener system for the entire home and a new fence with a lifetime warranty. The home is equipped with an AC unit installed in 2014, still in excellent condition. With plenty of space to relax or entertain, this home is truly a gem. Conveniently located near parks, shopping, and top-rated schools, it’s ready for you to move in and enjoy!

Property Highlights

Garage
Air Conditioning
Fireplace
Parking Details
Has Garage
Attached Garage
Garage Spaces: 2
Interior Details
Half Bathrooms: 1
Full Bathrooms: 2
Interior Features: Wet Bar, Cathedral Ceiling(s), Recessed Lighting, Walk-In Closet(s), AllBedroomsUp, PrimarySuite
Appliances: Dishwasher, Gas Range
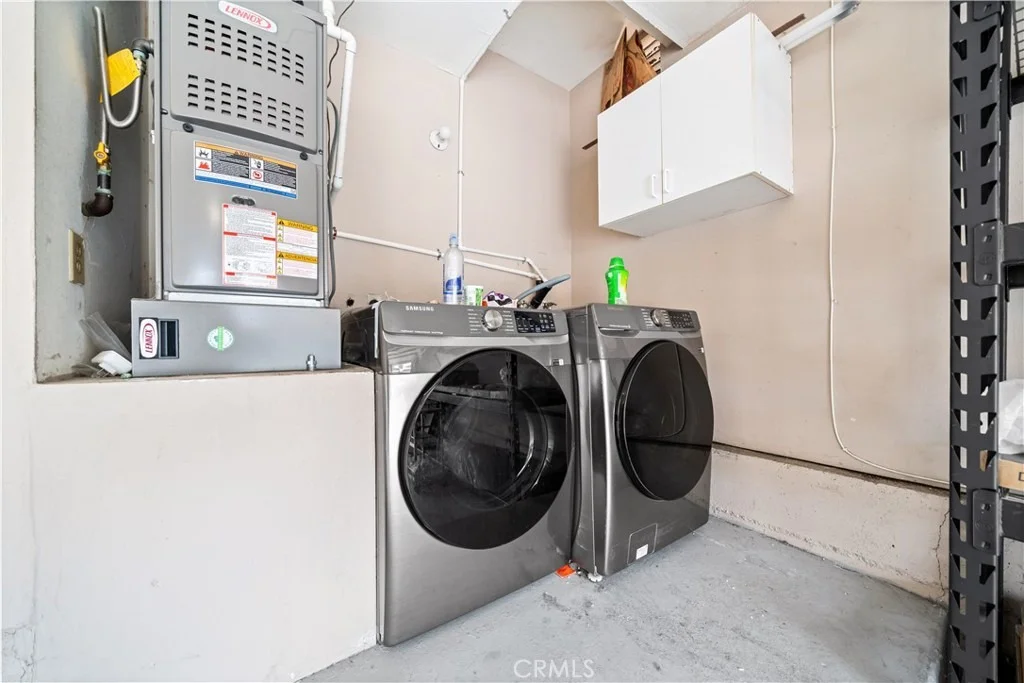
Laundry Features: In Garage
Has Fireplace
Fireplace Features: Living Room
Exterior Details
Square Footage: 1419
Square Footage Source: $0
Property Condition: Turnkey
Year Built Source: Public Records
Year Built: 1985
Levels: Two
Window Features: Double Pane Windows
Pool Features: None
Lot Features: ZeroToOneUnitAcre
Lot Size Area: 3750
Lot Size Units: Square Feet
Lot Size Acres: 0.0861
Lot Size Square Feet: 3750
Tax Lot: 64
Water Source: Public
Utilities Details
Cooling Type: Central Air
Heating Type: Central
Sewer : Public Sewer
Location Details
HOA/Condo/Coop Amenities: Playground
HOA Fee: $88
HOA Fee Frequency: Monthly

Building Info

Overview

    General

  • Year Built: 1985
  • Effective Year Built: 1985
  • Building Count: 1
  • Total Rooms: 6
  • Bedroom Count: 3
  • Bathroom Count: 3
  • Full Bathrooms: 2
  • Partial Bathrooms: 3
  • Building Condition: 0
  • Building Quality: 0
  • Construction Type: 0
  • Building Style: 0
  • Exterior Walls Type: 0
  • Interior Walls Type: 0
  • Roof Shape Type: 0
  • Roof Cover Type: 0
  • Floor Count: 200
  • Floor Cover: 0
  • Basement Type: 0
  • Basement Area: 0
  • Garage Type: 7
  • Garage Square Area: 422
  • Parking Space Count: 2
  • Patio Type: 0
  • Porch Type: 0
  • Pool Type: 0

    Dimensions

  • Lot Size Square Feet: 3,750
  • Total Building Area: 1,419
  • Building Area: 1,419
  • Building Area Measurement: L

    Heating and Cooling

  • Fireplace Count: 1
  • Air Conditioning: 1
  • Heating: 0
  • Heated Square Feet: 1,419
  • Heating Fuel Type: 0

    Utilities

  • Sewer System: 0
  • Water Service: 0

Building

  • Building Type: 0
  • Property Class: R
  • Land Acres: 0000000086
  • Standard Land Use Code: 1001
  • County Land Use Code: 1
  • Legal Description 1: N TR 12225 BLK LOT 64

Neighborhood

  • School District Name: Saddleback Valley Unified School District
  • Census Tract: 052425

Geography

  • Assessors Map Reference: 29-A1
  • Subdivision Tract Number: 12225
  • Parcel: 613-643-27
  • Lot: 64
  • Latitude: 33.6505
  • Longitude: -117.677

    Address

  • Full Address: 21522 Kenmare Dr
  • Address - House Number: 21522
  • Address - Street Name: Kenmare
  • Address - Suffix Type: Dr
  • State: CA
  • City Name: Lake Forest
  • Carrier Code: C042
  • 4-Digit Zip Code: 6078
  • Zip Code: 92630

Valuation

    Tax

  • Tax Year: 2023
  • Tax Amount: $649,498
  • Tax Rate Code Area: 30-078

    Appraisal Valuation

  • Standard Deviation: 0.1852
  • Valuation Date: Oct 18, 2023
  • Confidence Score: 75
  • Final Value: 1,048,058
  • High Value: 1,242,183
  • Low Value: 853,933

    Assessments Valuation

  • Assessed Year: 2023
  • Assessed Total Value: $619,174
  • Assessed Land Value: $481,851
  • Assessed Improvements Value: $137,323

    Sales

  • Current Sale Contract Date: Aug 08, 2014
  • Current Sale Recording Date: Aug 27, 2014
  • Current Sale Price:
  • Current Sale Document Type: 36
  • Current Sale Input Document Number: 2014000347965
  • Previous Sale Recording Date: Oct 11, 2002
  • Previous Sale Contract Date: Sep 17, 2002
  • Previous Sale Amount: $382,000
  • Previous Sale Document Type: 36
Data used for valuation calculations is provided by RealtyHop, and other third party sources

Comparables

Unit
Status
Type
Beds
Baths
ft²
Price/ft²
Asking Price
Listed On
Closing Price
Sold On
HOA + Taxes

About Rancho de los Alisos


Similar Homes for Sale

Currently no similar homes around

Nearby Rentals

Unit for rent at 168 Sash, IRVINE, CA, 92618

$8,000 /mo

  • 4 Beds
  • 3 Baths
  • 2,418 ft²
168 Sash, IRVINE, CA, 92618 Listing by Nancy Milne
Unit for rent at 271 Tank, IRVINE, CA, 92618

$7,500 /mo

  • 4 Beds
  • 3 Baths
  • 2,656 ft²
271 Tank, IRVINE, CA, 92618 Listing by Nancy Milne
Unit for rent at 38 Torosa, LAKE FOREST, CA, 92630

$7,000 /mo

  • 4 Beds
  • 3 Baths
  • 2,133 ft²
38 Torosa, LAKE FOREST, CA, 92630 Listing by Yong Liu


Frequently Asked Questions

When was property at 21522 Kenmare Drive built and last sold?
The property at 21522 Kenmare Drive was built in 1985 and last sold on Aug 8, 2014 for $536,000.
How much is this home worth?
The estimated value of the home located at 21522 Kenmare Drive is $1,063,885.
What are some comparable homes to 21522 Kenmare Drive?
There are currently no comparable homes to 21522 Kenmare Drive.

Nearby Counties