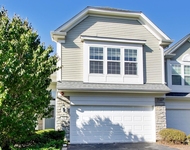
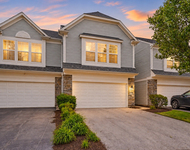
See Home Value
$419,000
● House - Off Market

2152 Wildhorse Drive

Aurora, IL 60503
bedrooms
3 Beds
bathrooms
2 Baths
square feet
2,004 Ft²
$398,909
RealtyHop Estimate
-0.27%
Since Aug 1, 2023
National-US
Primary Model

About This Property

H&B by Sunday, June 4, 6 PM - No escalation riders..  CHARMING SPACIOUS RANCH, DEERBROOK SUBDIVISION! Great curb appeal w custom hardscape. Beautiful views from entrance starting w large foyer w double closet, nine foot ceilings, great room w double sided fireplace opens to sunroom w 12'ceiling & loads of natural light. Bright, beautiful kitchen w MANY white cabinets, granite countertops, shiplap feature wall, ss appliances, huge island PLUS room for large kitchen table. Primary suite w private bath & walk-in closet; two large bedrooms across from full bath. Hardwood floors, (some carpet) white trim throughout w oversized base boards. Additional 1900 sq ft in full unfinished basement, nine foot ceiling.  Basement has been framed-in w two bedrooms w full egress windows & full bath waiting for your finishing touch! Epoxied garage floor, 2.5 car garge - great space! Oversized yard w paver patio, professional landscaping & privacy - does not back directly to other homes. Walk to school & parks, will not disappoint! NOTE: When home was built, Builder expanded two feet in front & three feet in back for more square footage. 2023 refinished hardwood floors, Bosch dishwasher; 2021 sump pump & back-up battery; 2020 all windows PLUS sunroom slider (excluding primary bath), 2018 hardscape & landscaping; 2017 Roof - complete tear off. WELCOME HOME!
Unit Size
2,004 Ft²
Days on Market
-
Land Size
0.02 acres
Price per sqft
$200
Property Type
House
Property Taxes
$909
HOA Dues
$24
Year Built
2002

Payment Calculator

Cap Rate Calculator

Last updated: 3 years ago (MRED MLS #11796391)

Price History

Date / Event Date Event Price
Jul 10, 2023 Sold
Sold
Jun 1, 2023 Listed by eXp Realty, LLC $400,000
Listed by eXp Realty, LLC

Property Highlights

Air Conditioning
Fireplace

Building Info

Overview

    General

  • Year Built: 2002
  • Effective Year Built: 2002
  • Building Count: 1
  • Total Rooms: 6
  • Bedroom Count: 3
  • Full Bathrooms: 2
  • Building Condition: 0
  • Building Quality: 0
  • Construction Type: 0
  • Building Style: 28
  • Exterior Walls Type: 19
  • Interior Walls Type: 0
  • Roof Shape Type: 0
  • Roof Cover Type: 0
  • Floor Count: 100
  • Living Units: 1
  • Floor Cover: 0
  • Basement Type: 0
  • Basement Area: 0
  • Garage Type: 1
  • Parking Space Count: 0
  • Patio Type: 0
  • Porch Type: 0
  • Pool Type: 0

    Dimensions

  • Lot Size Square Feet: 10,837
  • Total Building Area: 0
  • Building Area: 2,004
  • Building Area Measurement: L

    Heating and Cooling

  • Fireplace Count: 1
  • Air Conditioning: 1
  • Heating: 0
  • Heated Square Feet: 2,004
  • Heating Fuel Type: 0

    Utilities

  • Sewer System: 1
  • Water Service: 2

Building

  • Building Type: 0
  • Property Class: R
  • Subdivision: DEERBROOK SUB
  • Land Acres: 0000000249
  • Standard Land Use Code: 1000
  • County Land Use Code: 0040
  • Legal Description 1: LOT 80 DEERBROOK SUB UNIT 1 CITY OF AURORA

Neighborhood

  • School District Name: Oswego Community Unit School District 308
  • Census Tract: 890104

Geography

  • Parcel: 03-01-410-004
  • Lot: 80
  • Municipality: OSWEGO TOWNSHIP
  • Latitude: 41.7158
  • Longitude: -88.2663

    Address

  • Full Address: 2152 Wildhorse Dr
  • Address - House Number: 2152
  • Address - Street Name: Wildhorse
  • Address - Suffix Type: Dr
  • State: IL
  • City Name: Aurora
  • Carrier Code: R028
  • 4-Digit Zip Code: 4670
  • Zip Code: 60503

Valuation

    Tax

  • Tax Year: 2022
  • Tax Amount: $0
  • Tax Rate Code Area: OS026

    Appraisal Valuation

  • Standard Deviation: 0.136
  • Valuation Date: Nov 29, 2023
  • Confidence Score: 84
  • Final Value: 436,936
  • High Value: 496,378
  • Low Value: 377,494

    Market Valuation

  • Market Total Value: $343,059
  • Market Land Value: $77,661
  • Market Improvement Value: $265,398

    Assessments Valuation

  • Assessed Year: 2022
  • Assessed Total Value: $114,353
  • Assessed Land Value: $25,887
  • Assessed Improvements Value: $88,466

    Sales

  • Current Sale Contract Date: Jun 27, 2023
  • Current Sale Recording Date: Jul 25, 2023
  • Current Sale Price:
  • Current Sale Document Type: 71
  • Current Sale Input Document Number: 8135
  • Previous Sale Recording Date: Mar 04, 2014
  • Previous Sale Contract Date: Feb 08, 2014
  • Previous Sale Amount: $257,000
  • Previous Sale Document Type: 71
Data used for valuation calculations is provided by RealtyHop, and other third party sources

Comparables

Unit
Status
Type
Beds
Baths
ft²
Price/ft²
Asking Price
Listed On
Closing Price
Sold On
HOA + Taxes

About Far Southeast


Similar Homes for Sale

Currently no similar homes around

Nearby Rentals

Unit for rent at 337 Devoe Drive, Oswego, IL, 60543

$2,750 /mo

  • 3 Beds
  • 2 Baths
  • 1,500 ft²
337 Devoe Drive #337, Oswego, IL, 60543 Listing by Aurica Burduja
Unit for rent at 608 Hawley Drive, Oswego, IL, 60543

$2,800 /mo

  • 3 Beds
  • 2 Baths
  • 1,520 ft²
608 Hawley Drive, Oswego, IL, 60543 Listing by Simmi Malhotra
Unit for rent at 2134 Bodega Road, Oswego, IL, 60543

$2,600 /mo

  • 3 Beds
  • 2 Baths
  • 1,543 ft²
2134 Bodega Road, Oswego, IL, 60543 Listing by Renu Chandani


Frequently Asked Questions

When was property at 2152 Wildhorse Drive built and last sold?
The property at 2152 Wildhorse Drive was built in 2002 and last sold on Jun 27, 2023 for $419,000.
How much is this home worth?
The estimated value of the home located at 2152 Wildhorse Drive is $0.
What are some comparable homes to 2152 Wildhorse Drive?
There are currently no comparable homes to 2152 Wildhorse Drive.