See Home Value
$269,000 Last Listed Price
● House - Off Market
bedrooms
3 Beds
bathrooms
2 Baths
square feet
1,586 Ft²
$267,999
RealtyHop Estimate
-0.37%
Since Nov 1, 2023
National-US
Primary Model

About This Property

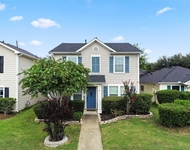
This beautiful 1 story home features 3 bedrooms and 2 full baths located on a cul-de-sac in the highly sought after Villages of Bear Creek Community! The front elevation paired with the clean landscaping is sure to make a great first impression. The kitchen features Granite countertops, popular brown wood cabinets, built-in SS appliances & a breakfast area perfect for enjoying quick and easy meals with the family! The formal dining room is conveniently located next to the kitchen, making for a great space to host dinner parties with friends & family. Natural light pours into the living room complete with a tile accented gaslog fireplace and elegant tile flooring! The large primary bedroom easily fits king-sized furniture. Spacious primary bath with double sinks, a large soaking tub & a separate glass door shower! Spacious secondary bedrooms. NEW TILE FLOORING & PAINT. Tons of room in the backyard for the kids to play & a large covered patio to enjoy your weekends!
Unit Size
1,586 Ft²
Days on Market
-
Land Size
0.16 acres
Price per sqft
$170
Property Type
House
Property Taxes
$601
HOA Dues
$42
Year Built
2003

Payment Calculator

Cap Rate Calculator

Last updated: 5 months ago (HAR #51994389)

Price History

Date / Event Date Event Price
Oct 11, 2023 Sold
Sold
Aug 7, 2023 Listed by AroundTown Properties Inc $269,000
Listed by AroundTown Properties Inc
This beautiful 1 story home features 3 bedrooms and 2 full baths located on a cul-de-sac in the highly sought after Villages of Bear Creek Community! The front elevation paired with the clean landscaping is sure to make a great first impression. The kitchen features Granite countertops, popular brown wood cabinets, built-in SS appliances & a breakfast area perfect for enjoying quick and easy meals with the family! The formal dining room is conveniently located next to the kitchen, making for a great space to host dinner parties with friends & family. Natural light pours into the living room complete with a tile accented gaslog fireplace and elegant tile flooring! The large primary bedroom easily fits king-sized furniture. Spacious primary bath with double sinks, a large soaking tub & a separate glass door shower! Spacious secondary bedrooms. NEW TILE FLOORING & PAINT. Tons of room in the backyard for the kids to play & a large covered patio to enjoy your weekends!
Aug 14, 2020 Sold
Sold
Apr 6, 2020 Listed by RE/MAX PIONEERS $175,000
Listed by RE/MAX PIONEERS
This beautiful 1 story home features 3 Bedrooms and 2 Full Baths located in the Villages of Bear Creek Community! The clean landscaping is sure to make a great first impression! The kitchen features popular brown-wood cabinets, Granite countertops, built-in stainless steel appliances & breakfast area perfect for enjoying quick and easy meals with the family! The kitchen opens up to the living room that features a corner fireplace with a tile backsplash and hardwood flooring! A Formal Dining room is tucked away at the front of the home making for a great area to host dinner parties! Hardwood flooring throughout all hallways, living area & all bedrooms. The large Master bedroom easily fits king-sized furniture. Spacious Master Bath with double sinks, a large soaking tub & a separate glass door shower! Enjoy your mornings & evenings relaxing under this extended covered back patio complete with tile flooring and a ceiling fan for hot summer days! Schedule your private showing today!

Property Highlights

Garage
Fireplace

Building Info

Overview

    General

  • Year Built: 2003
  • Effective Year Built: 2003
  • Building Count: 1
  • Total Rooms: 7
  • Bedroom Count: 3
  • Bathroom Count: 2
  • Full Bathrooms: 2
  • Partial Bathrooms: 2
  • Bathroom Plumbing Fixtures: 12
  • Building Condition: 3
  • Building Quality: 7
  • Construction Type: 2
  • Building Style: 1
  • Exterior Walls Type: 3
  • Interior Walls Type: 0
  • Roof Shape Type: 0
  • Roof Cover Type: 0
  • Floor Count: 100
  • Living Units: 1
  • Floor Cover: 0
  • Basement Type: 0
  • Basement Area: 0
  • Garage Type: 7
  • Garage Square Area: 380
  • Parking Space Count: 1
  • Patio Type: 20
  • Porch Type: 7
  • Pool Type: 0
  • Location Influence Type: 216

    Dimensions

  • Lot Size Square Feet: 6,992
  • Total Building Area: 1,586
  • Gross Building Area: 1,586
  • Building Area: 1,586
  • Building Area Measurement: L

    Heating and Cooling

  • Fireplace Count: 1
  • Air Conditioning: 1
  • Heating: 3
  • Heated Square Feet: 1,586
  • Heating Fuel Type: 3

    Utilities

  • Sewer System: 1
  • Water Service: 2

Building

  • Building Type: 0
  • Property Class: R
  • Subdivision: VILLAGES OF BEAR CREEK SEC 8
  • Land Acres: 0000000161
  • Standard Land Use Code: 1001
  • County Land Use Code: 1001
  • State Land Use Code: A1
  • Legal Description 1: LT 37 BLK 1 VILLAGES OF BEAR CREEK SEC 8

Neighborhood

  • School District Name: Cypress-Fairbanks Independent School District
  • School Tax School District: CYPRESS-FRBNKS
  • Census Tract: 542203

Geography

  • Assessors Map Reference: 4561C
  • Account Number: 1227130010037
  • Parcel: 122-713-001-0037
  • Block: 1
  • Lot: 37
  • Municipality: KATY
  • Latitude: 29.8558
  • Longitude: -95.7274

    Address

  • Full Address: 21518 Wellsford Glen Dr
  • Address - House Number: 21518
  • Address - Street Name: Wellsford Glen
  • Address - Suffix Type: Dr
  • State: TX
  • City Name: Katy
  • Carrier Code: C031
  • 4-Digit Zip Code: 7573
  • Zip Code: 77449

Valuation

    Tax

  • Total Area: 1,753
  • Tax Year: 2022
  • Tax Amount: $720,613
  • Initial Tax Delinquent Year: 2020
  • Tax Rate Code Area: 633

    Appraisal Valuation

  • Standard Deviation: 0.1688
  • Valuation Date: Oct 11, 2023
  • Confidence Score: 78
  • Final Value: 277,668
  • High Value: 324,552
  • Low Value: 230,785

    Market Valuation

  • Market Total Value: $280,115
  • Market Land Value: $52,538
  • Market Improvement Value: $227,577

    Assessments Valuation

  • Assessed Year: 2023
  • Assessed Total Value: $280,115
  • Assessed Land Value: $52,538
  • Assessed Improvements Value: $227,577

    Sales

  • Current Sale Contract Date: Oct 11, 2023
  • Current Sale Recording Date: Oct 12, 2023
  • Current Sale Price:
  • Current Sale Document Type: 27
  • Current Sale Input Document Number: 391856
  • Previous Sale Recording Date: Aug 20, 2020
  • Previous Sale Contract Date: Aug 19, 2020
  • Previous Sale Amount: $159,400
  • Previous Sale Document Type: 70
Data used for valuation calculations is provided by RealtyHop, and other third party sources

Comparables

Unit
Status
Type
Beds
Baths
ft²
Price/ft²
Asking Price
Listed On
Closing Price
Sold On
HOA + Taxes

About Villages of Bear Creek


Similar Homes for Sale

Currently no similar homes around

Nearby Rentals

Unit for rent at 20729 Patriot Park Lane, Katy, TX, 77449

$1,850 /mo

  • 3 Beds
  • 2 Baths
  • 1,716 ft²
20729 Patriot Park Lane, Katy, TX, 77449 Listing by Nizar Hathaf
Unit for rent at 6130 Purple Iris Street, Katy, TX, 77449

$2,200 /mo

  • 4 Beds
  • 2 Baths
  • 2,072 ft²
6130 Purple Iris Street, Katy, TX, 77449 Listing by Israel Martinez
Unit for rent at 7606 Hillsdale Park Court, TX, 77433

$1,975 /mo

  • 3 Beds
  • 2 Baths
  • 2,190 ft²
7606 Hillsdale Park Court, TX, 77433 Listing by Jill Smith


Frequently Asked Questions

When was property at 21518 Wellsford Glen Drive built and last sold?
The property at 21518 Wellsford Glen Drive was built in 2003 and last sold on Oct 11, 2023 for $351,288.
How much is this home worth?
The estimated value of the home located at 21518 Wellsford Glen Drive is $269,660.
What are some comparable homes to 21518 Wellsford Glen Drive?
There are currently no comparable homes to 21518 Wellsford Glen Drive.