


21511 Kinsale Drive


About This Property
Payment Calculator
Your Estimated Monthly Payment
Cap Rate Calculator
What does this mean?
Based on our analysis, the cap rate of this property is 1.25%. A negative cap rate indicates that the property might not be feasible as an income-producing asset. The median cap rate for a near zip code 11238 is 4.23%.
How much can I actually make?
Actual monthly rental income may vary between $4,760 and $7,140 depending on unit-specific characteristics. You can change the amount using the slider to further explore.
How is cap rate calculated?
Cap Rate = Net Operating Income (NOI) / Property Asset Value.
When calculating the cap rate, we assume 100% occupancy. Leverage (mortgage) is not considered.
Cap Rate provided by RealtyHop and RentHop, learn more about cap rate here.
Price History
| Date / Event | Date | Event | Price |
|---|---|---|---|
| Mar 11, 2026 | Sold | ||
| Sold | |||
| Feb 13, 2026 | In contract | - | |
| In contract | |||
| Jan 28, 2026 | Listed by SUN | $1,100,000 | |
| Listed by SUN | |||
| | |||
|
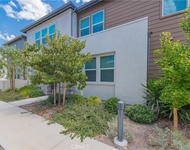
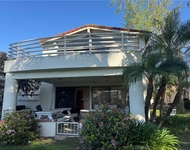
This beautiful two-story single-family home en-suites awaits YOU and your family!. Bright, open floor plan and vaulted ceilings plus slate tile flooring, ceiling fans, and abundant natural light- what else. Kitchen features smooth ceiling althoughout, white cabinets, granite countertops, stainless steel appliances, bay window, and sliding glass doors leading to a private backyard complete with a BBQ setup yard. Spacious living/family room offers large windows, high vaulted ceiling, sliding glass doors that connects seamlessly to the backyard and don't forget- the cozy fireplace.
This home includes dual primary suites on separate levels, each with a full bathroom—ideal for privacy. Downstairs primary suite is generously sized with slate flooring and mirrored closets, to include-newly updated bathroom and shower. Upstairs features a versatile loft with views of the sunset and 180 degrees of the city lights at night, perfect for a home office or playroom, plus a large primary suite with mountain views, walk-in closet, and upgraded en-suite bathroom with dual sinks.
Additional highlights include a two-car attached garage, indoor laundry area, private patio with mature landscaping, and new vinyl fencing. Located in a family-friendly community close to shopping, parks, schools, and entertainment. Low HOA and no Mello-Roos. Welcome Home!
| |||
| Mar 23, 2018 | Sold | ||
| Sold | |||
| Feb 8, 2018 | Listed by Redfin | $610,000 | |
| Listed by Redfin | |||
Property Highlights
Building Info
Comparables
Status
Price/ft²
Listed On
Sold On
About Rancho de los Alisos
Similar Homes for Sale
Currently no similar homes aroundNearby Rentals

Last Updated: 4 months ago
Data Source: CRMLS, MLS# OC18016989
 Your Privacy Choices
Phone: 425-283-2930
Address: 335 Madison Avenue, New York, NY 10017