


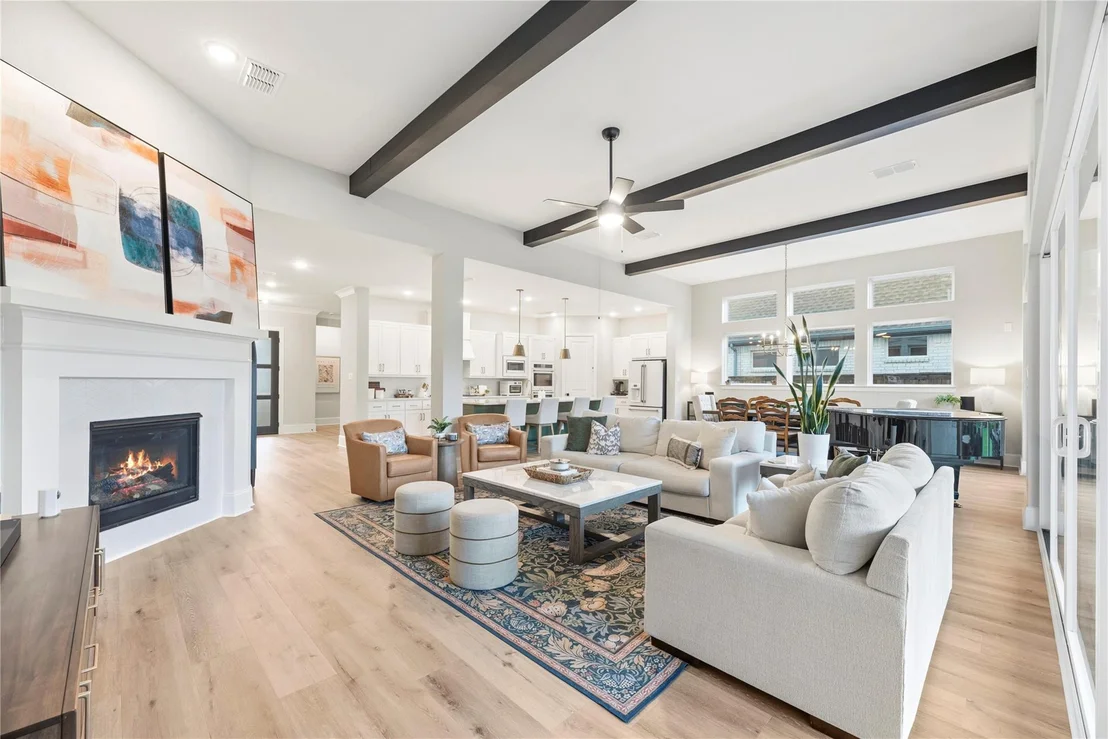


21507 Snake Herb Lane


About This Property
Listed By
Payment Calculator
Your Estimated Monthly Payment
Cap Rate Calculator
What does this mean?
Based on our analysis, the cap rate of this property is 1.25%. A negative cap rate indicates that the property might not be feasible as an income-producing asset. The median cap rate for a near zip code 11238 is 4.23%.
How much can I actually make?
Actual monthly rental income may vary between $4,760 and $7,140 depending on unit-specific characteristics. You can change the amount using the slider to further explore.
How is cap rate calculated?
Cap Rate = Net Operating Income (NOI) / Property Asset Value.
When calculating the cap rate, we assume 100% occupancy. Leverage (mortgage) is not considered.
Cap Rate provided by RealtyHop and RentHop, learn more about cap rate here.
Price History
| Date / Event | Date | Event | Price |
|---|---|---|---|
| Sep 9, 2026 | Listed by Coldwell Banker Realty - Memorial Office | $765,000 | |
| Listed by Coldwell Banker Realty - Memorial Office | |||
| Aug 21, 2026 | Price Decreased |
$785,000
↓ $14K
(1.7%) | |
| Price Decreased | |||
| Jul 7, 2026 | Listed by Coldwell Banker Realty - Memorial Office | $798,500 | |
| Listed by Coldwell Banker Realty - Memorial Office | |||
   | |||
|
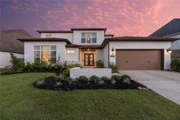
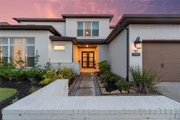
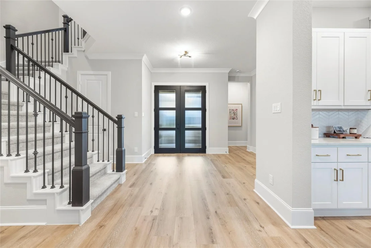
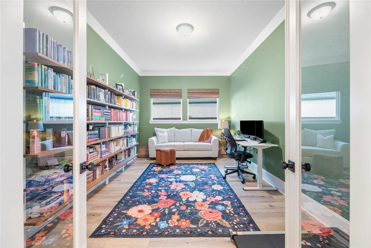
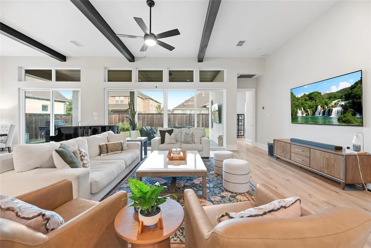
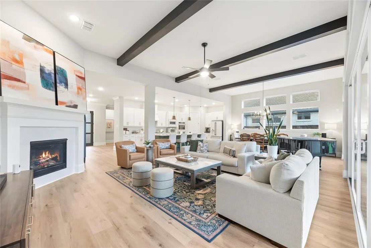
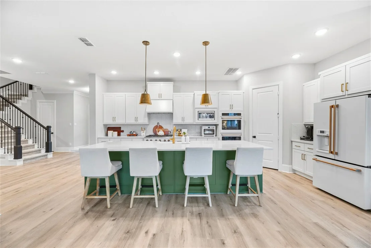
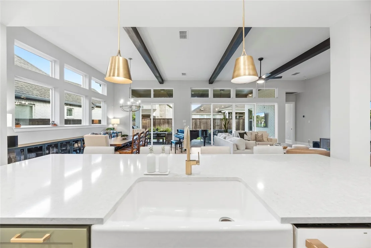
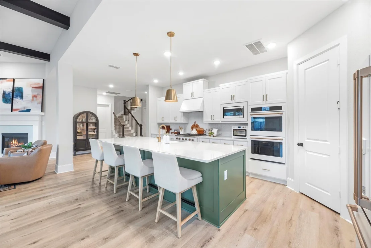
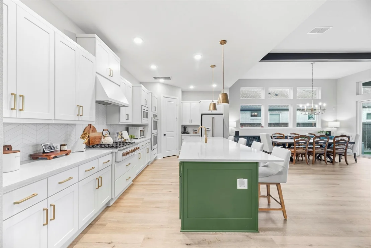
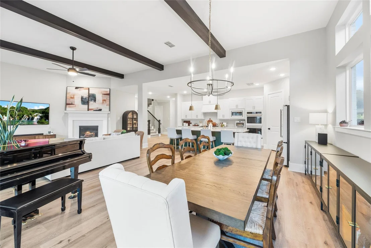
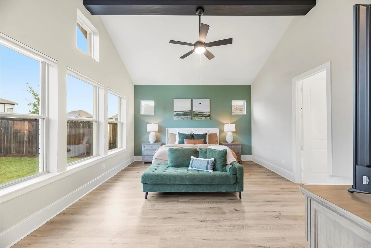
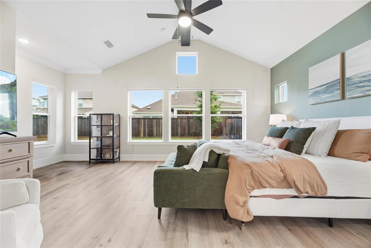
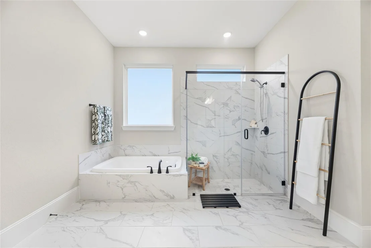
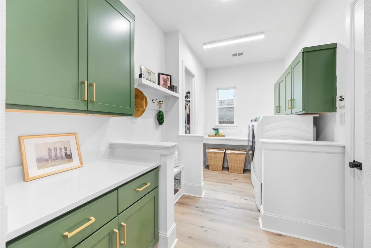
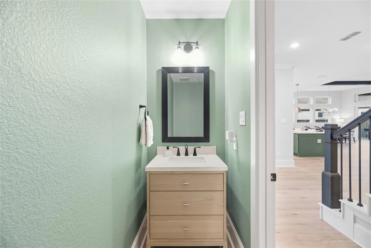
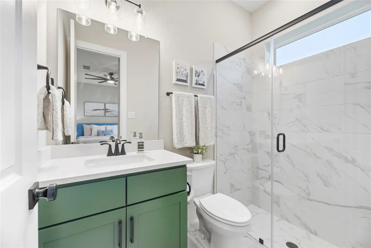
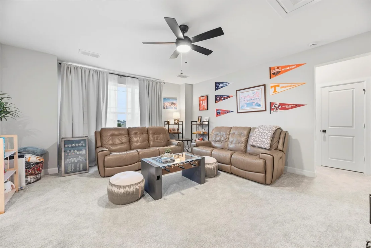
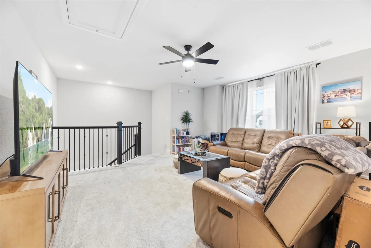
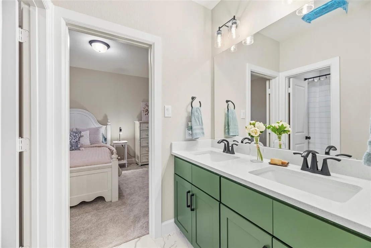
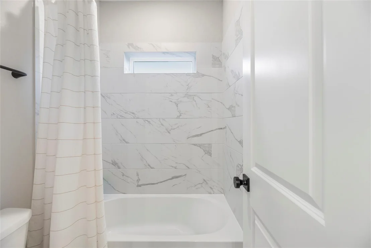
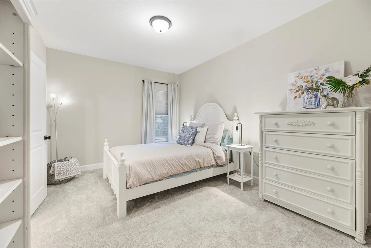
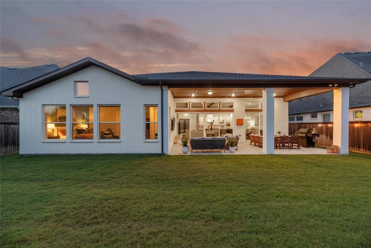
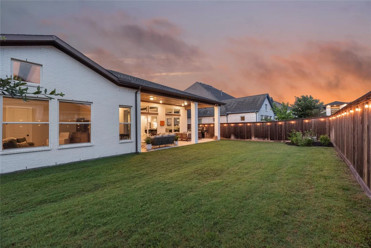
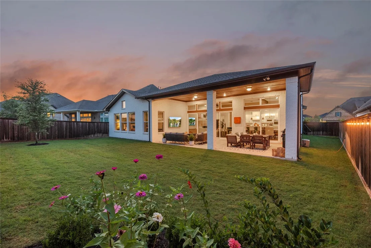
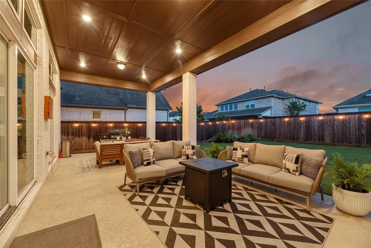
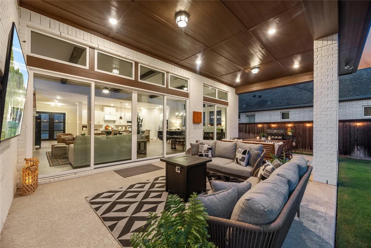
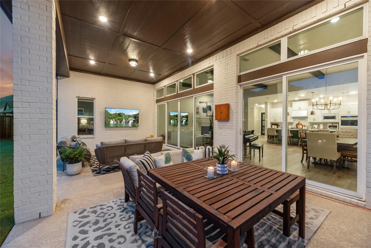
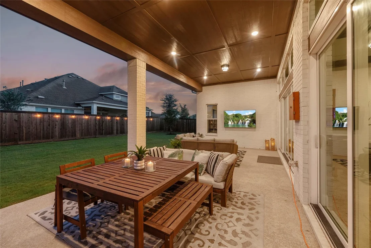
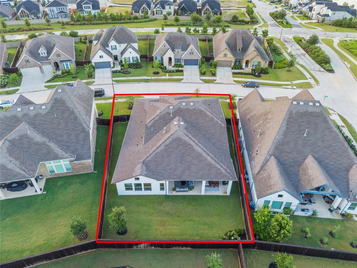
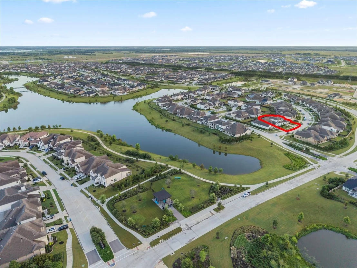
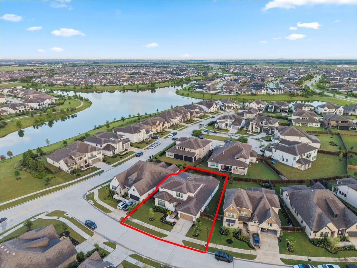
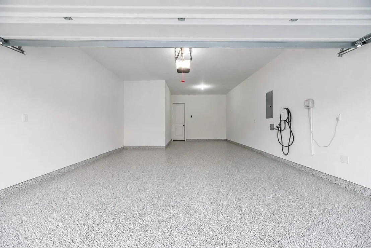
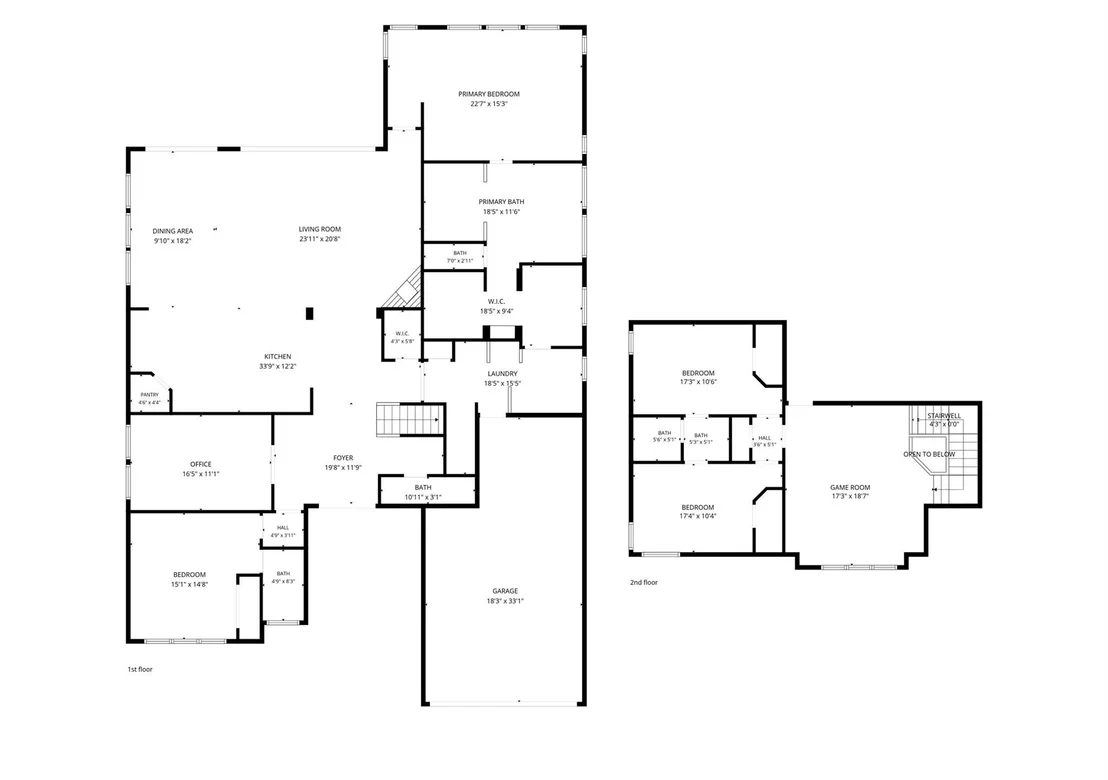
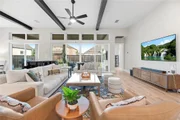
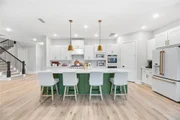
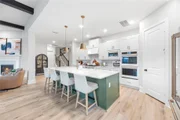
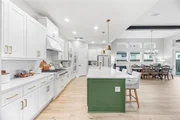
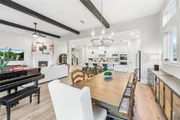
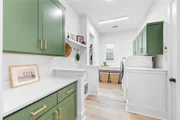
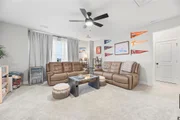
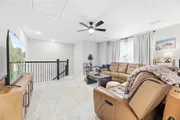
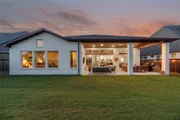
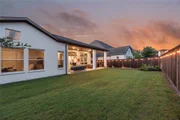
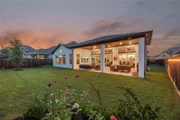
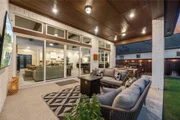
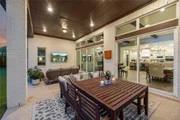
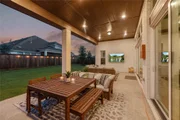
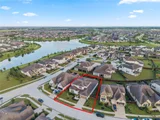
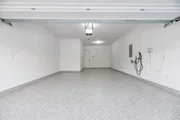
Thoughtfully designed & beautifully crafted, this David Weekley Layton in Bridgeland blends timeless architecture with designer finishes & exceptional functionality. This stunning 4-bedroom, 3.5-bath home features 2 bedrooms downstairs, a private study with French doors, & an upstairs game room, offering flexible spaces for today's lifestyle. The light-filled open-concept design features quartz countertops, upgraded cabinetry, luxury SPC flooring, brushed gold kitchen fixtures, designer lighting, & matte black hardware throughout. A dramatic wall of sliding glass doors creates seamless indoor-outdoor living. A cozy fireplace & wooden beams make the family room & kitchen area a great space to entertain or relax. The serene owner's retreat offers a spa-inspired bath & an oversized walk-in closet. EV charging station! Dedicated Amazon/package delivery closet! Fantastic MUD space! Oversized extended patio & more! Easy access to 99 & 290! Close to the future Texan training complex!
| |||
| Jan 18, 2024 | Sold | ||
| Sold | |||
| Jun 13, 2023 | Listed by Weekley Homes | $711,838 | |
| Listed by Weekley Homes | |||
| | |||
|
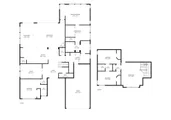
Design excellence and top-quality craftsmanship make every day in The Layton new home plan amazing. An expansive, open-concept family and dining space sits at the heart of this remarkable floor plan, creating a superb place for celebratory gatherings and quiet evenings with those you love.
The streamlined kitchen overlooks the sunny living spaces and offers an abundance of culinary conveniences to make hosting and everyday meals equally delightful. Withdraw to the effortless comfort of your Owner’s Retreat, featuring a refined en suite bathroom and a sprawling walk-in closet.
The downstairs guest suite and pair of upstairs bedrooms present wonderful places for growing residents to flourish. Craft the home office, student library, or media lounge you’ve been dreaming of in the upstairs retreat and downstairs study.
| |||
Property Highlights
Comparables
Status
Price/ft²
Listed On
Sold On
About Harris
Similar Homes for Sale
Currently no similar homes aroundNearby Rentals

Last Updated: 20 days ago
Data Source: HAR , MLS# 81071524












































 Your Privacy Choices
Phone: 425-283-2930
Address: 335 Madison Avenue, New York, NY 10017