See Home Value
Fort Bend 77430
21503 Pecan Bend Road
$475,000 Last Listed Price
● House - Off Market

21503 Pecan Bend Road

Damon, TX 77430
bedrooms
3 Beds
bathrooms
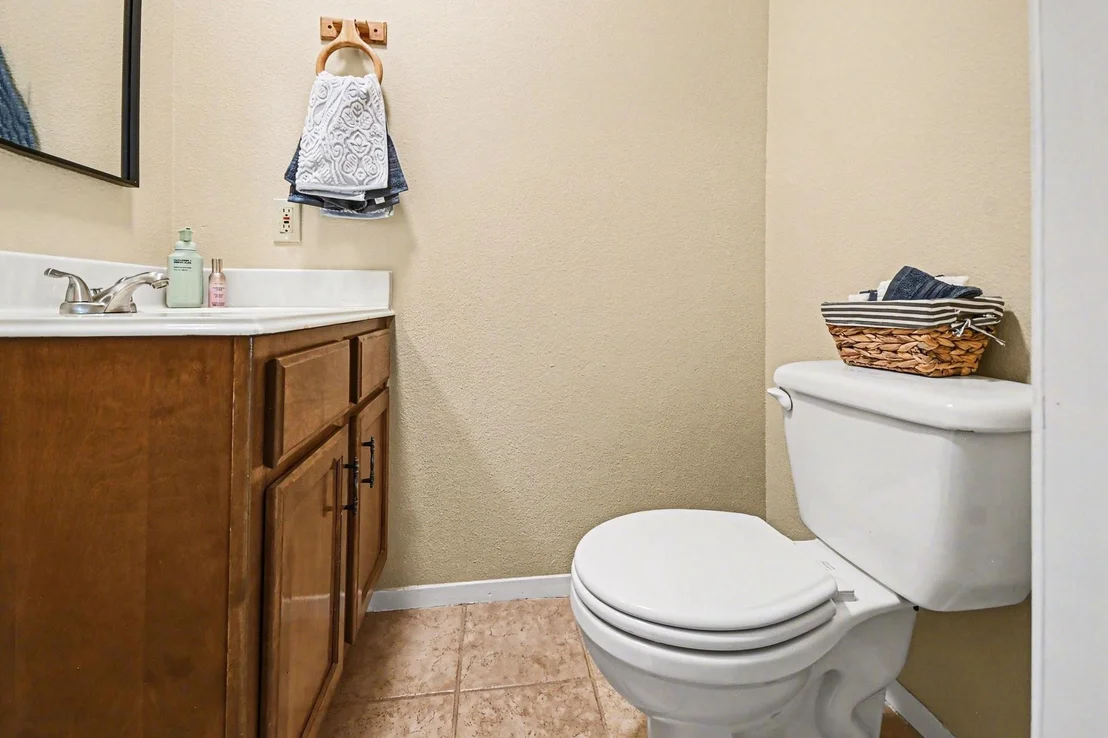
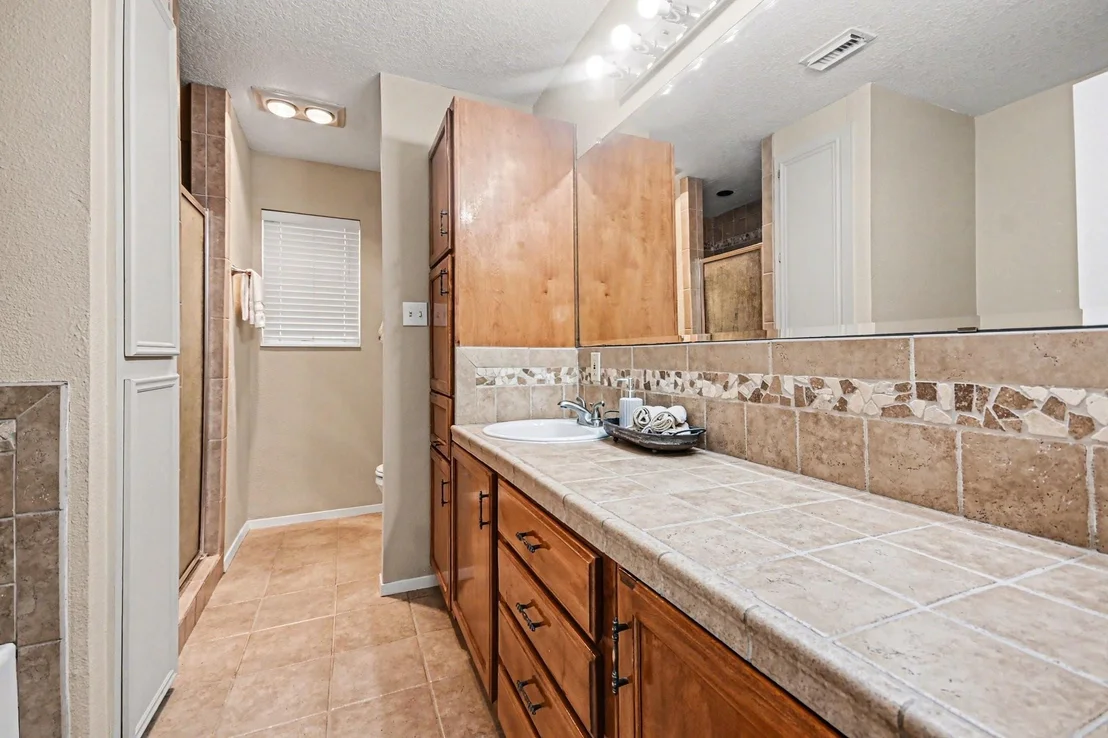
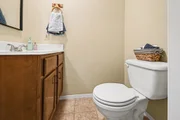
2 Baths, 1 Half Bath
square feet
1,795 Ft²
$2,793
Est. Monthly
$17
HOA / Fees

About This Property

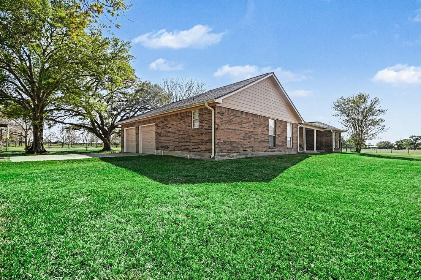
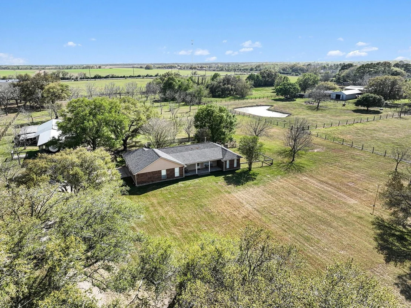
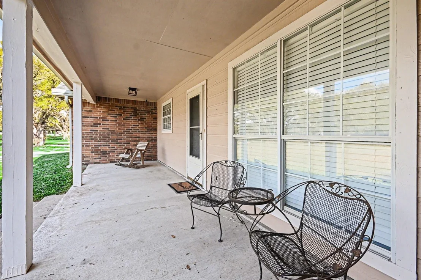
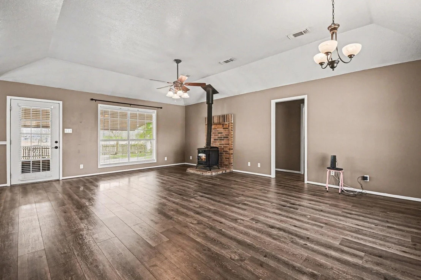
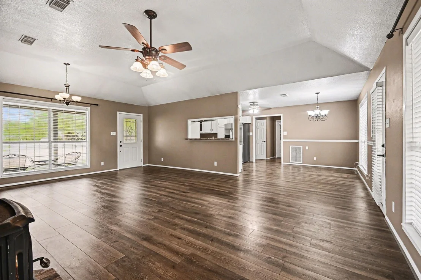
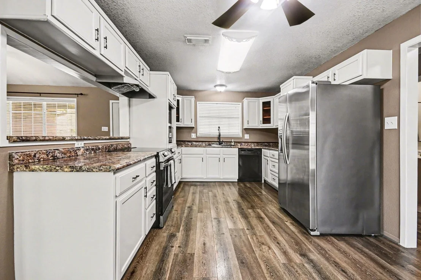
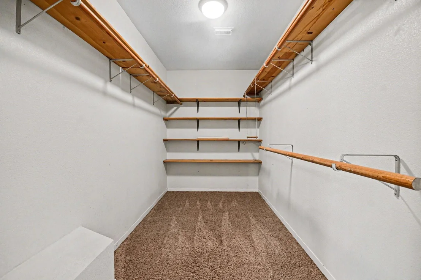
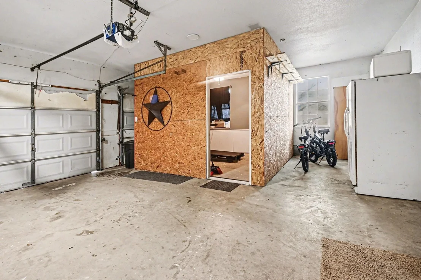
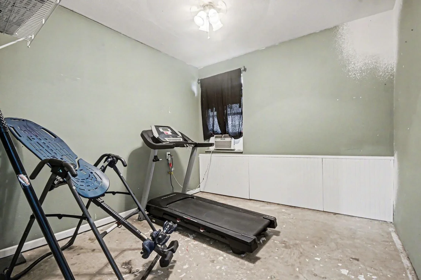
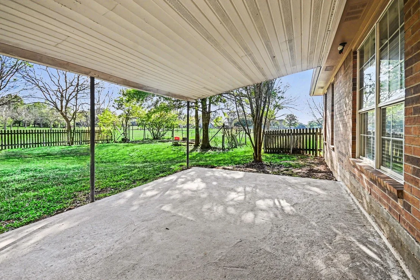
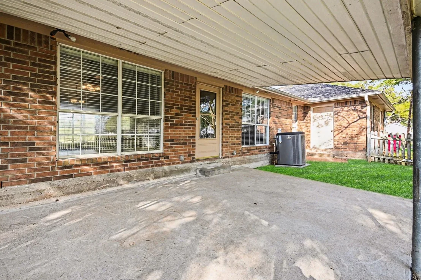
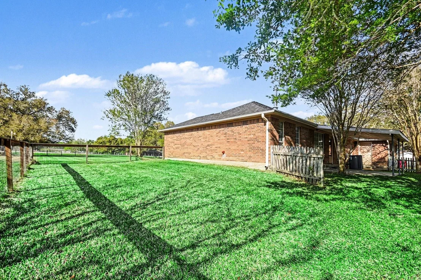
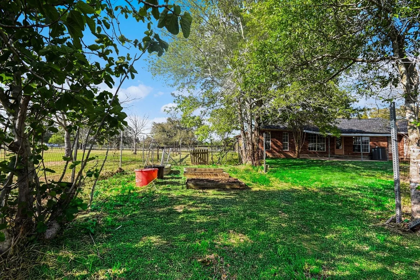
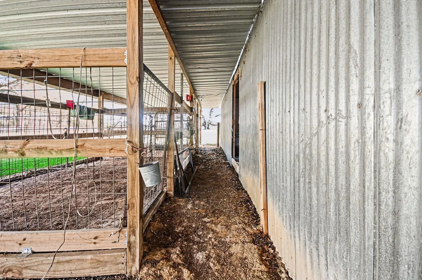
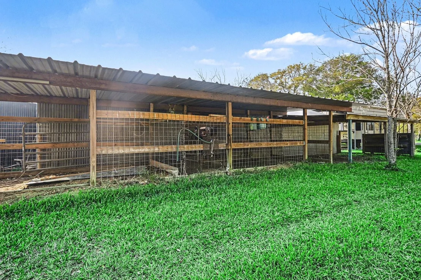
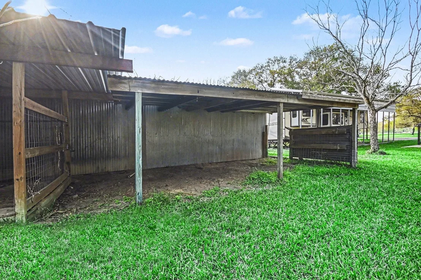
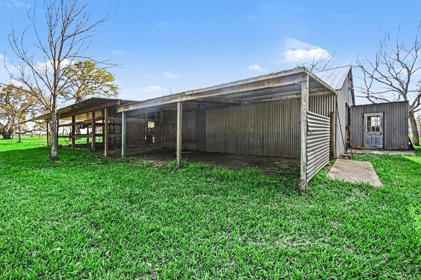
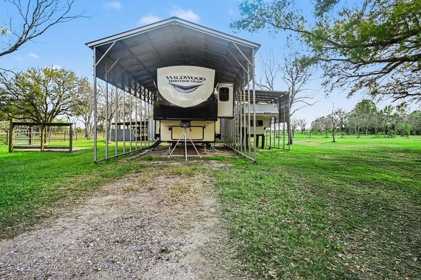
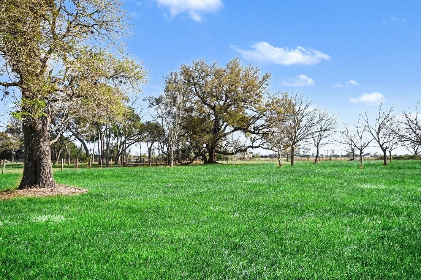
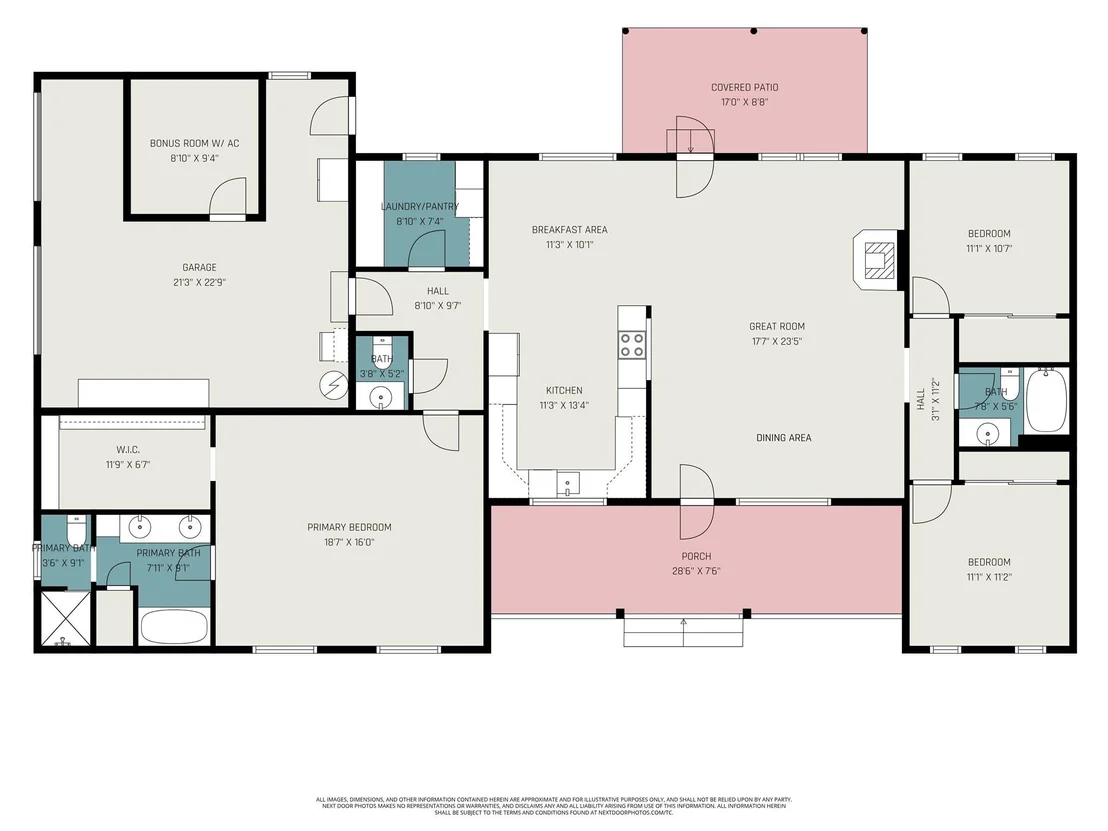
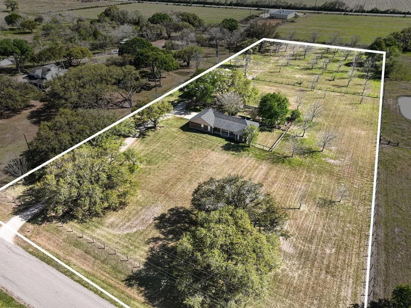
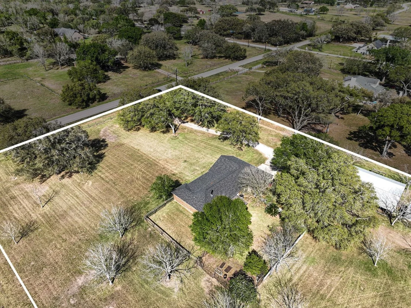
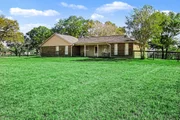
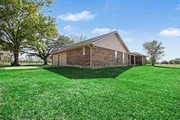
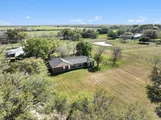
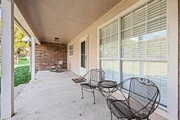
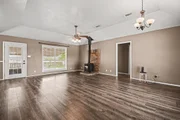
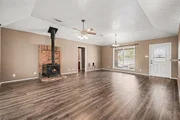
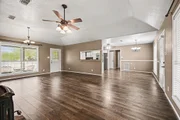
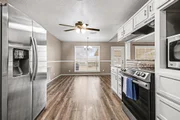
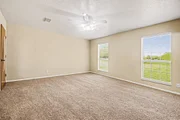
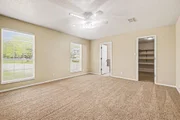
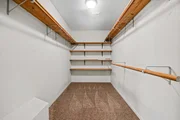
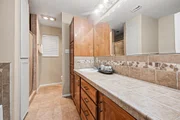
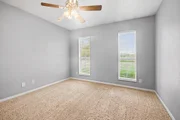
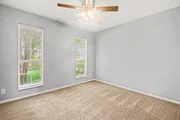
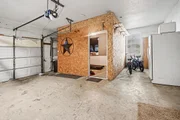
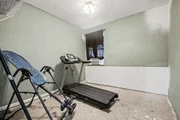
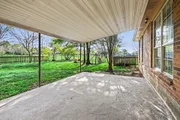
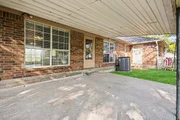
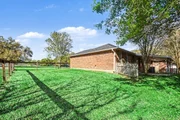
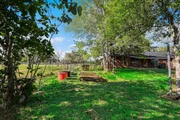
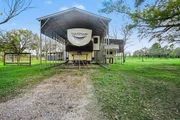
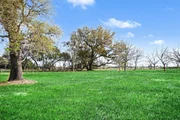
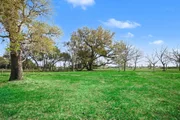
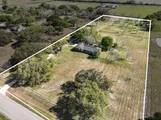
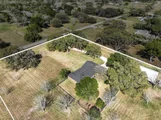
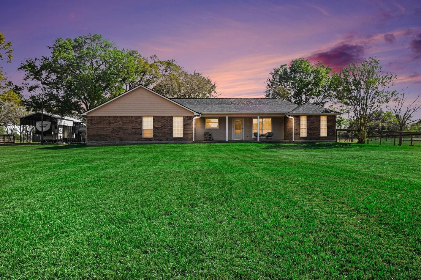
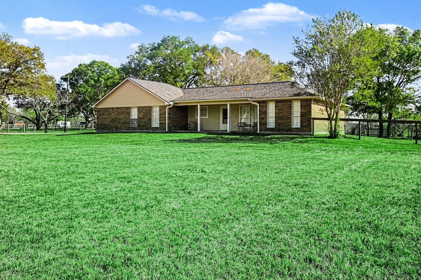
Where wide open skies meet the shade of towering oaks, this Pecan Bend beauty delivers the kind of Texas lifestyle buyers dream about. Set on approx. 5.3 acres, this move-in ready home offers an open floor plan, generous room sizes, abundant storage, a wood burning stove & wood-look flooring through out the main living areas. The land is the star with giant oak trees, numerous producing pecan trees, multiple pastures for livestock, and Ag project pens ready to go. Don't miss the shop, wash rack, RV covered parking, and an automatic gated entrance for privacy. Enjoy a covered back patio overlooking a fenced yard designed for everyday living. A bonus room in the garage offers flexible use as an office, gym, or hobby space. Located in Pecan Bend with parks, river access, and zoned to Needville ISD, this property blends function, beauty, and true country living. Whether you're raising animals or just craving space to breathe, this property offers freedom & a lifestyle that's hard to find.!
Unit Size
1,795 Ft²
Days on Market
-
Land Size
5.30 acres
Price per sqft
$265
Property Type
House
Property Taxes
$443
HOA Dues
$17
Year Built
1997

Payment Calculator

Cap Rate Calculator

Last updated: 5 months ago (HAR #10887922)

Price History

Date / Event Date Event Price
Jun 9, 2026 Sold
Sold
May 9, 2026 In contract -
In contract
Mar 27, 2026 Listed by RE/MAX Fine Properties $475,000
Listed by RE/MAX Fine Properties
Mar 15, 2026 Temporarily off market -
Temporarily off market
Dec 5, 2025 Listed by Birdsong Real Estate $485,000
Listed by Birdsong Real Estate
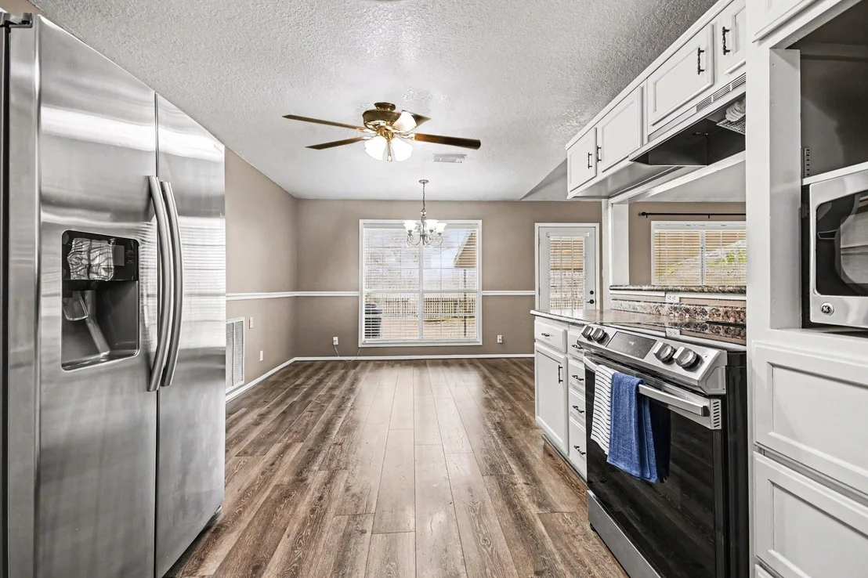
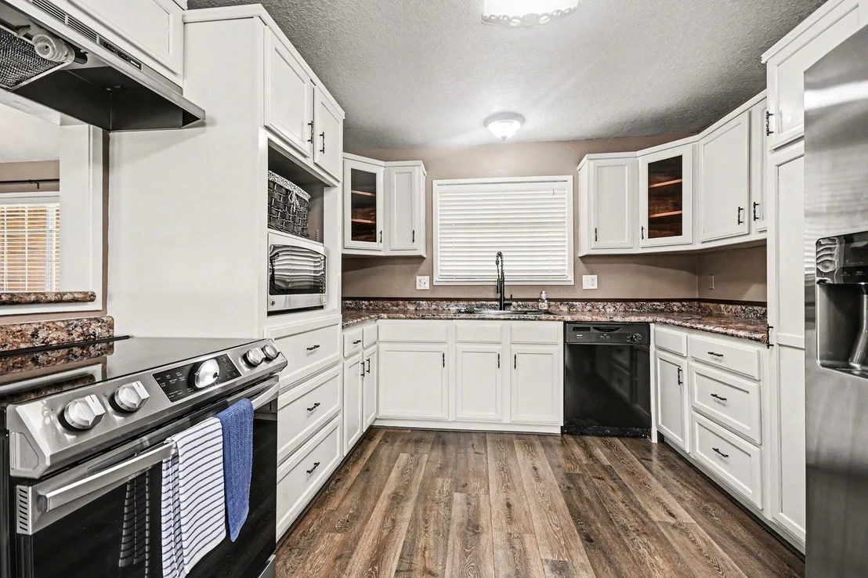
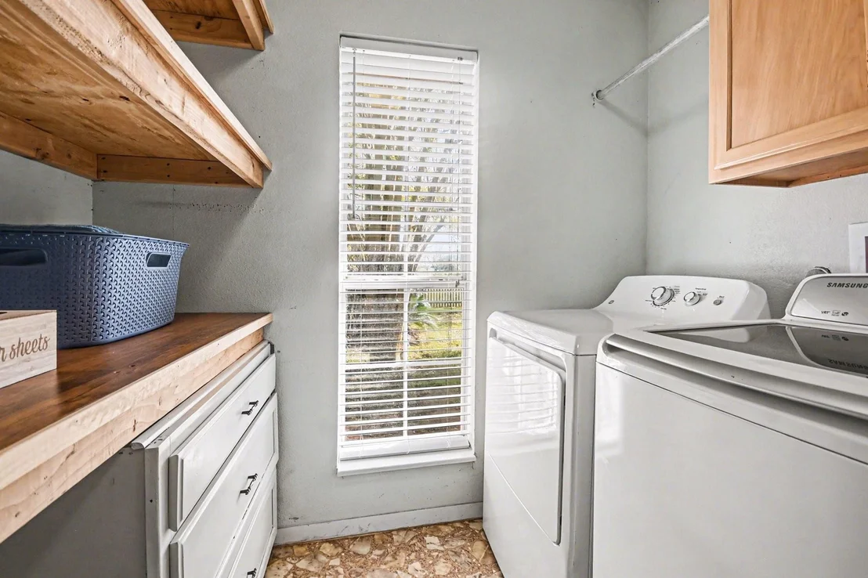
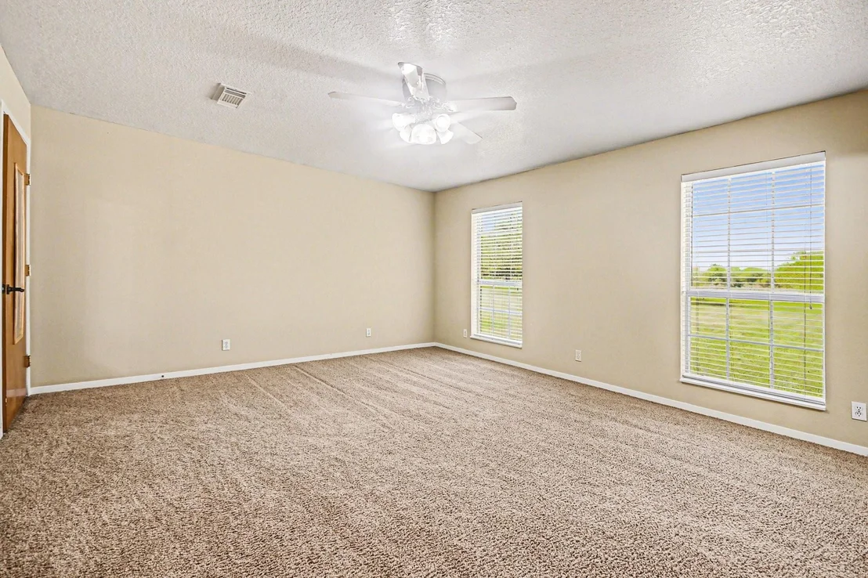
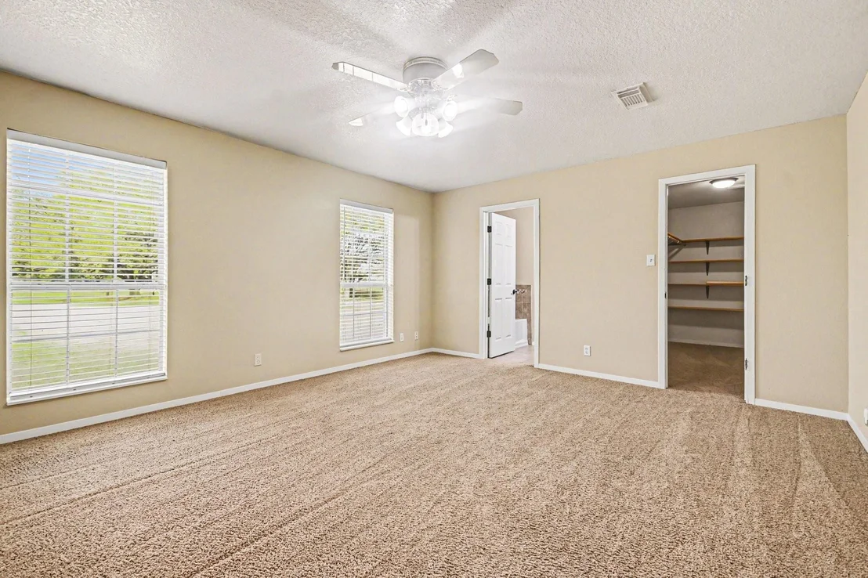
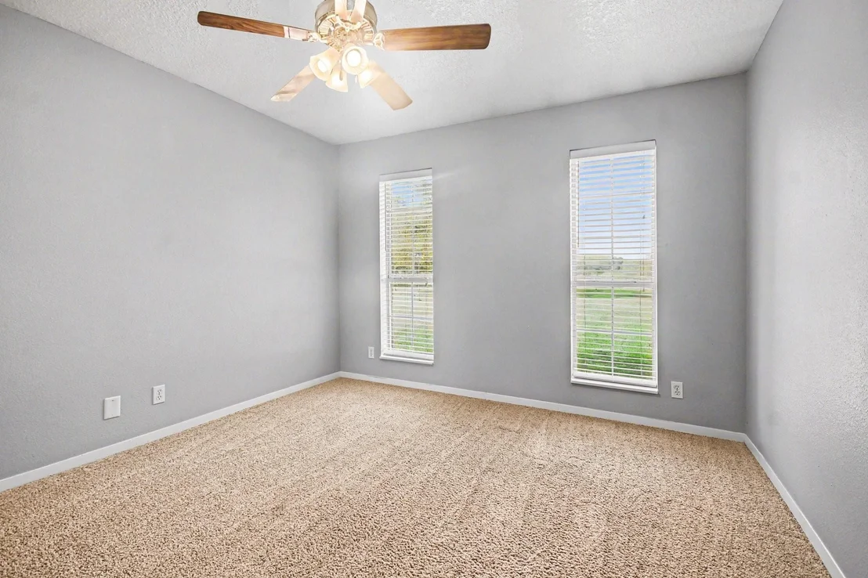
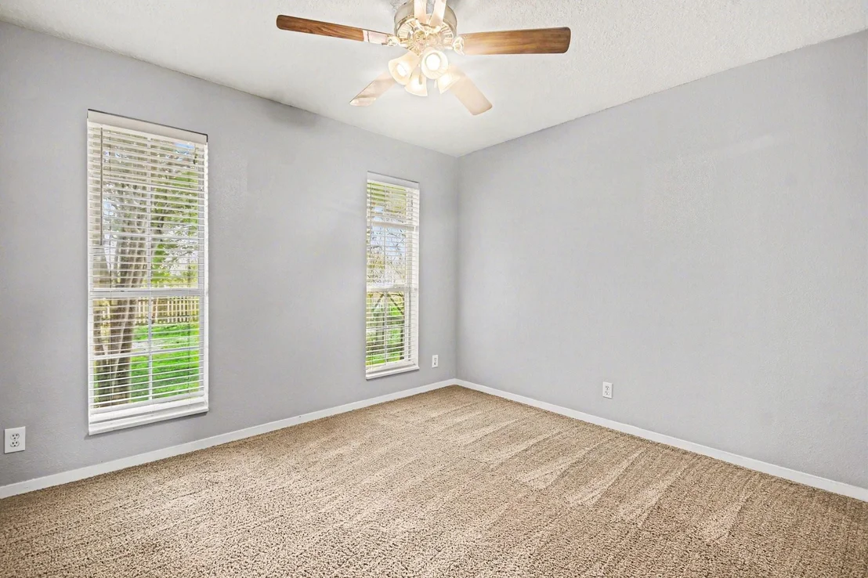
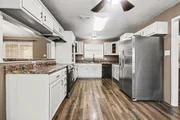
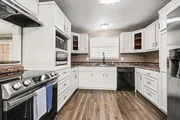
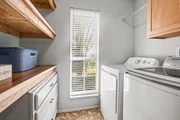
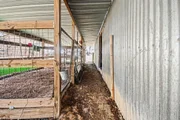
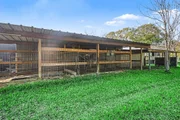
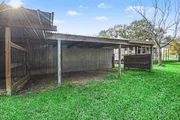
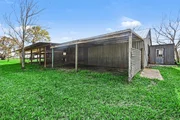
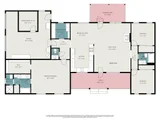
As you drive up, you’re greeted by a peaceful setting surrounded by 5.30 acres with mature pecan trees, offering shade and a taste of Texas country living. Step Inside to the living room featuring a cozy wood-burning fireplace. The kitchen is designed with an electric stove, microwave, dishwasher, and lots of cabinet space. A split floor plan ensures privacy, with the primary bedroom tucked away from the secondary bedrooms. Convenient indoor utility room. 3 spacious bedrooms 2.5 baths. Step outside to the RV canopy measuring 18 ft x 45 ft x 12 ft high, with a 12 x 20 addition for extra space. Dedicated wash pad and well shed. Expansive 30 x 60 barn, ideal for storage or livestock. One-car garage with potential for two, offering flexibility for vehicles or workshop space. A dedicated dog run provides a spacious area for your pets to play freely. Whole house was redone with Pex piping in 2023 Roof replaced in 2022. Schedule your appointment today!

Property Highlights

Garage
Fireplace

Building Info

Overview

    General

  • Year Built: 1997
  • Effective Year Built: 1997
  • Building Count: 1
  • Bedroom Count: 3
  • Bathroom Count: 2
  • Full Bathrooms: 2
  • Partial Bathrooms: 2
  • Building Condition: 6
  • Building Quality: 0
  • Construction Type: 0
  • Building Style: 15
  • Exterior Walls Type: 3
  • Interior Walls Type: 0
  • Roof Shape Type: 7
  • Roof Cover Type: 3
  • Floor Count: 100
  • Floor Cover: 0
  • Basement Type: 0
  • Basement Area: 0
  • Garage Type: 1
  • Garage Square Area: 598
  • Parking Space Count: 2
  • Patio Type: 20
  • Porch Type: 7
  • Pool Type: 0
  • Location Influence Type: 211

    Dimensions

  • Lot Size Square Feet: 43,560
  • Total Building Area: 2,393
  • Gross Building Area: 2,393
  • Building Area: 2,393
  • Building Area Measurement: R

    Heating and Cooling

  • Fireplace Count: 1
  • Air Conditioning: 1
  • Heating: 3
  • Heated Square Feet: 1,795
  • Heating Fuel Type: 0

    Utilities

  • Sewer System: 4
  • Water Service: 5

Building

  • Building Type: 0
  • Property Class: C
  • Subdivision: E ROBERTSON
  • Land Acres: 0000001000
  • Standard Land Use Code: 2000
  • County Land Use Code: E1
  • State Land Use Code: E1
  • Legal Description 1: 0080 E ROBERTSON, TRACT 67 (PT), ACRES 1.00, PECAN BEND SEC 1

Neighborhood

  • School District Name: Needville Independent School District
  • School Tax School District: J01 S05 G01 D01
  • Census Tract: 675600

Zoning

  • Zoning: TOA

Geography

  • Assessors Map Reference: Z-230
  • Subdivision Tract Number: 67
  • Parcel: 0080-00-000-1790-906
  • Lot: 67
  • Municipality: DAMON
  • Latitude: 29.3556
  • Longitude: -95.619

    Address

  • Full Address: 21503 Pecan Bend Rd
  • Address - House Number: 21503
  • Address - Street Name: Pecan Bend
  • Address - Suffix Type: Rd
  • State: TX
  • City Name: Damon
  • Carrier Code: H001
  • 4-Digit Zip Code: 9647
  • Zip Code: 77430

Valuation

    Tax

  • Tax Year: 2022
  • Tax Amount: $441,590
  • Tax Rate Code Area: S05

    Market Valuation

  • Market Total Value: $235,834
  • Market Land Value: $22,427
  • Market Improvement Value: $213,407

    Assessments Valuation

  • Assessed Year: 2023
  • Assessed Total Value: $235,834
  • Assessed Land Value: $22,427
  • Assessed Improvements Value: $213,407

    Sales

  • Current Sale Contract Date: Nov 14, 2015
  • Current Sale Recording Date: Jan 08, 2016
  • Current Sale Price:
  • Current Sale Document Type: 71
  • Current Sale Input Document Number: 2016002187
  • Previous Sale Recording Date: May 01, 2006
  • Previous Sale Contract Date: Apr 28, 2006
  • Previous Sale Amount: $211,800
  • Previous Sale Document Type: 70
Data used for valuation calculations is provided by RealtyHop, and other third party sources

Comparables

Unit
Status
Type
Beds
Baths
ft²
Price/ft²
Asking Price
Listed On
Closing Price
Sold On
HOA + Taxes

About Fort Bend


Similar Homes for Sale

Currently no similar homes around

Nearby Rentals


Frequently Asked Questions

When was property at 21503 Pecan Bend Road built and last sold?
The property at 21503 Pecan Bend Road was built in 1997 and last sold on Nov 14, 2015 for $232,000.
How much is this home worth?
The estimated value of the home located at 21503 Pecan Bend Road is $0.
What are some comparable homes to 21503 Pecan Bend Road?
There are currently no comparable homes to 21503 Pecan Bend Road.