Check Availability
Twin Lakes 80221
2150 W 67th Dr
$765,000
↓ $10K (1.3%)
● House - For Sale

2150 W 67th Dr

Denver, CO 80221
bedrooms
4 Beds
bathrooms
1 Bath
square feet
2,639 Ft²
$4,483
Est. Monthly
$80
HOA / Fees

About This Property

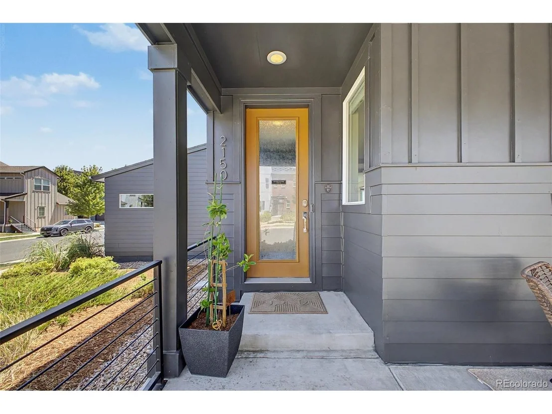
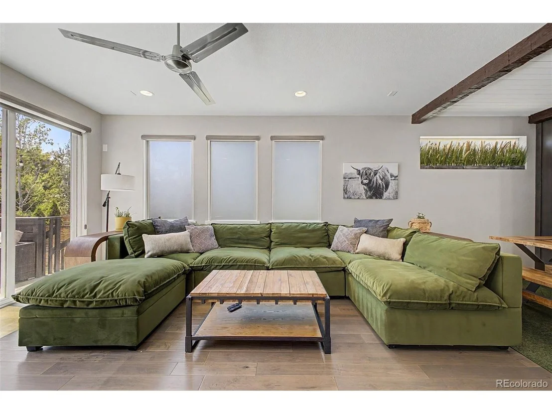
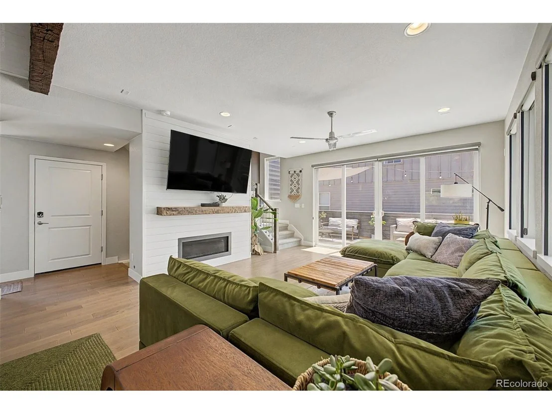
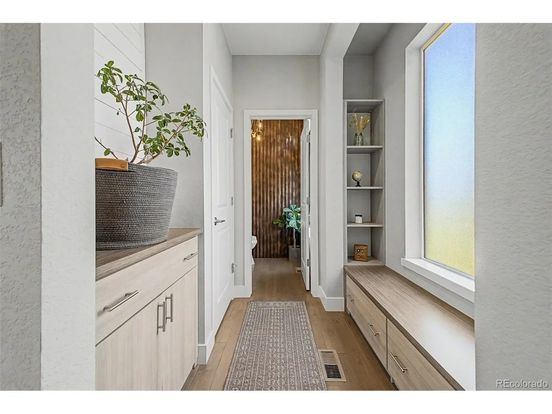
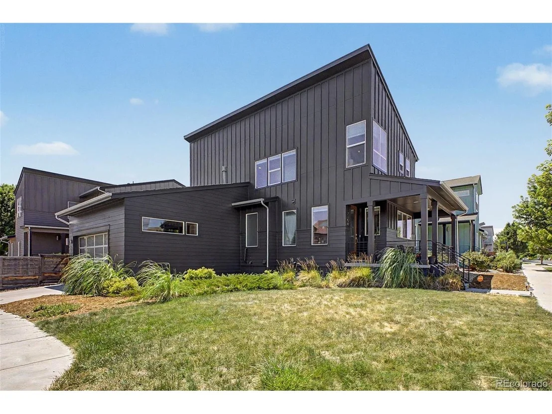
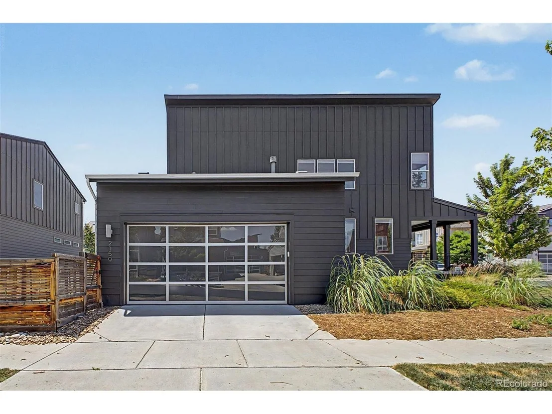
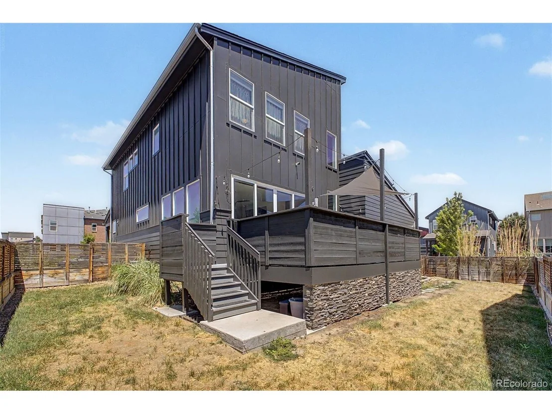
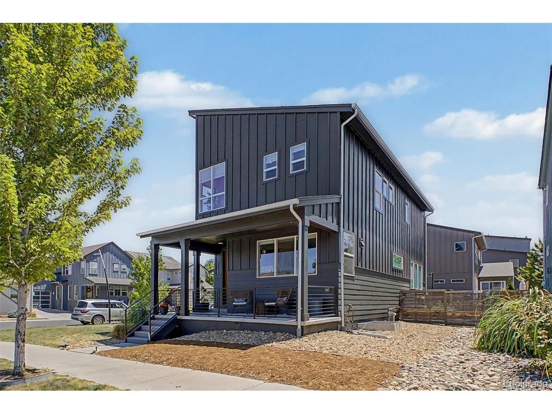
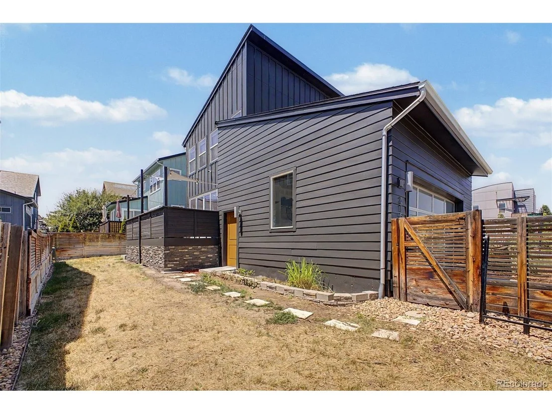
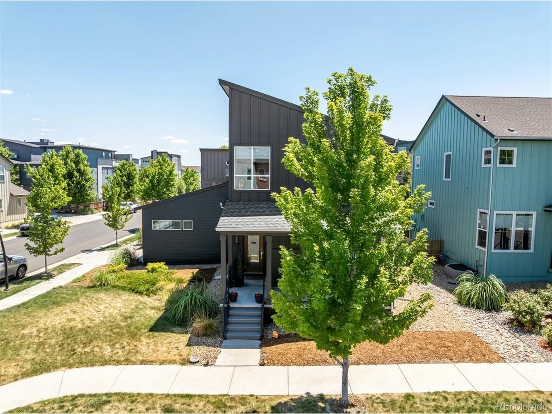
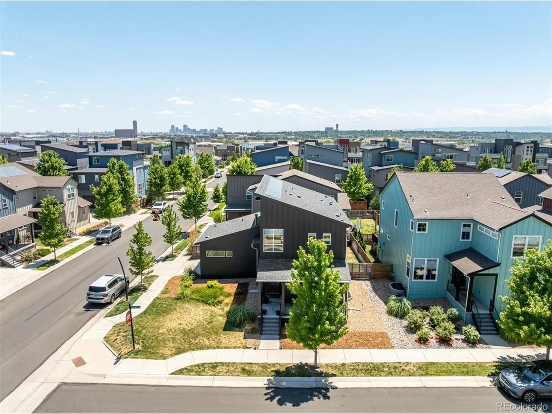
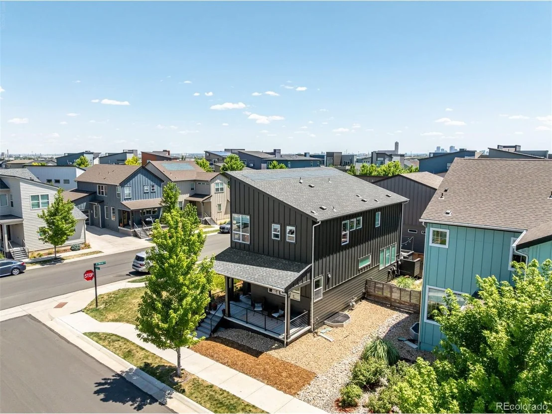
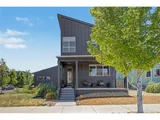
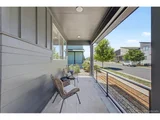
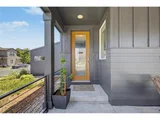
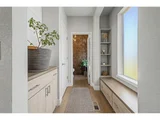
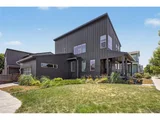
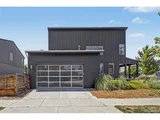
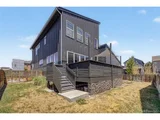
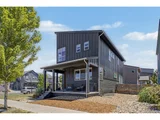
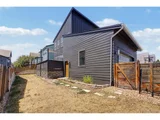
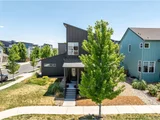
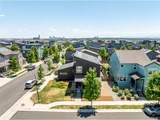
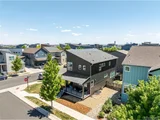
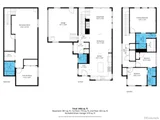
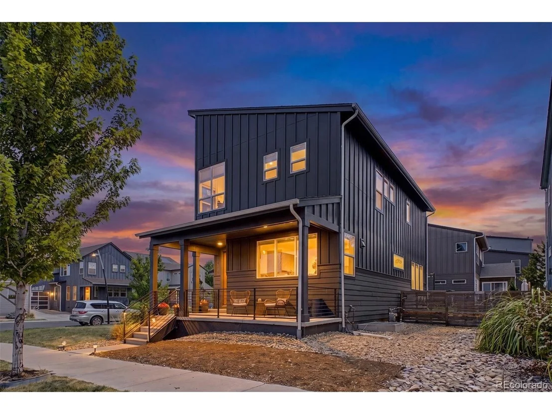
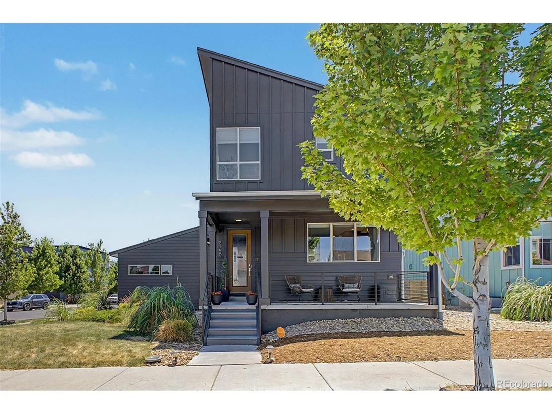
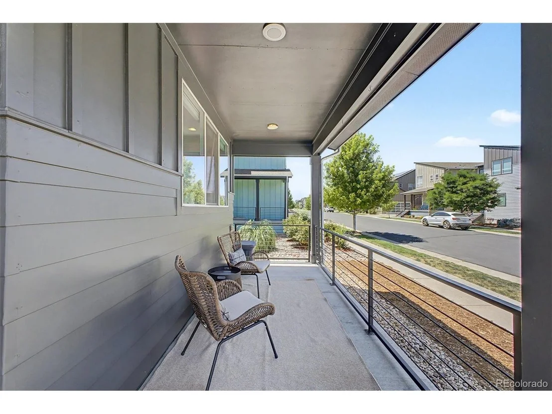
Positioned on a premium corner lot in Midtown, this beautifully maintained home offers a rare combination of privacy, natural light, and outdoor space. With an oversized two-car garage accessed from the side of the property, no shared driveway, and enhanced separation from neighboring homes, the property enjoys an open feel that is increasingly difficult to find in newer construction. A large covered front porch creates a welcoming first impression and serves as an extension of the living space. Clean architectural lines, expansive windows, and contemporary finishes create a modern yet welcoming atmosphere throughout the home.
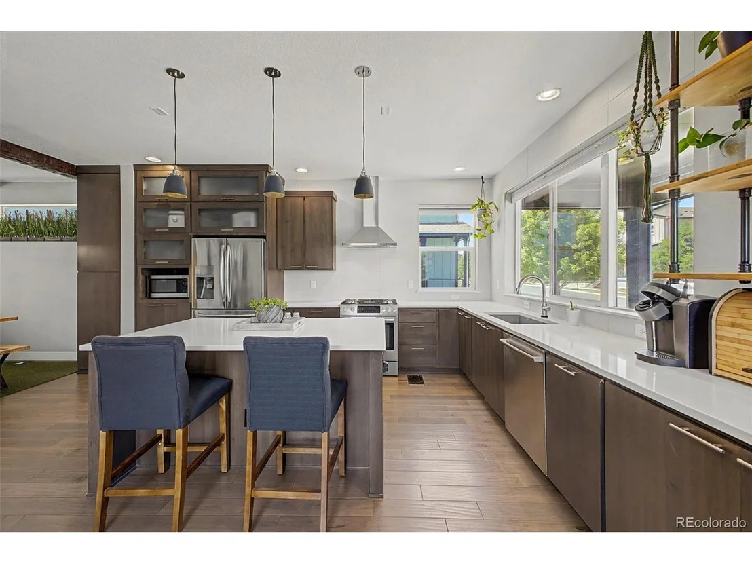
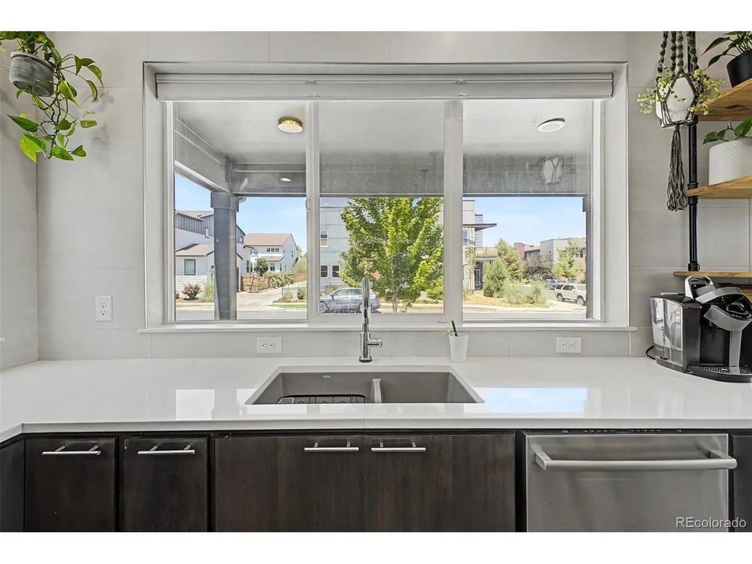
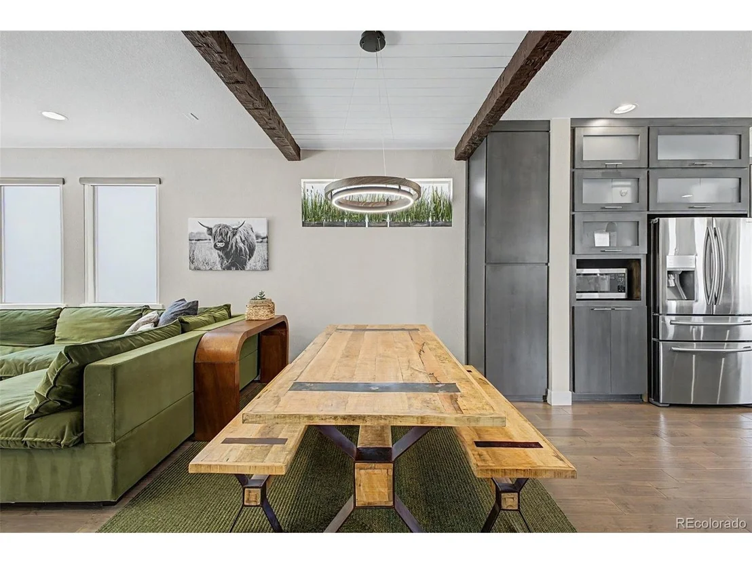
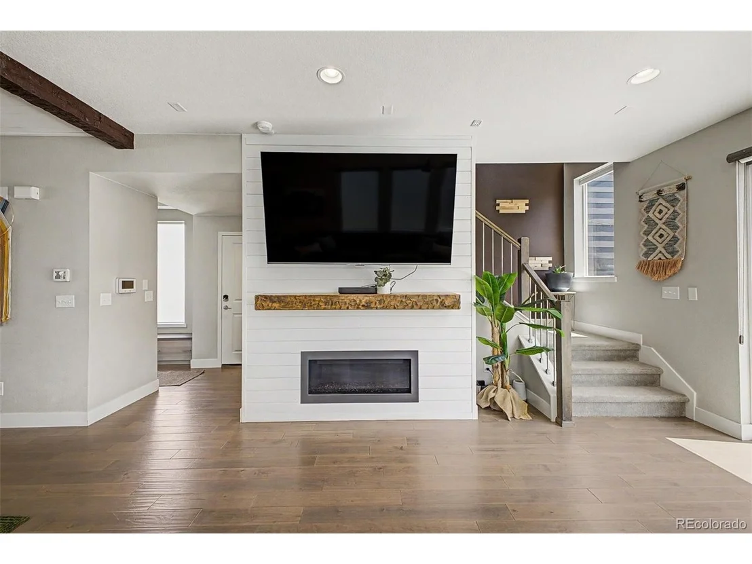
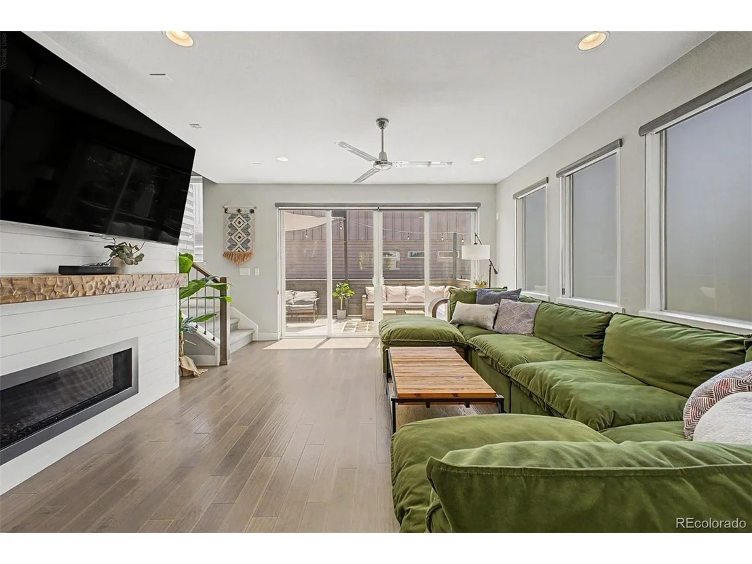
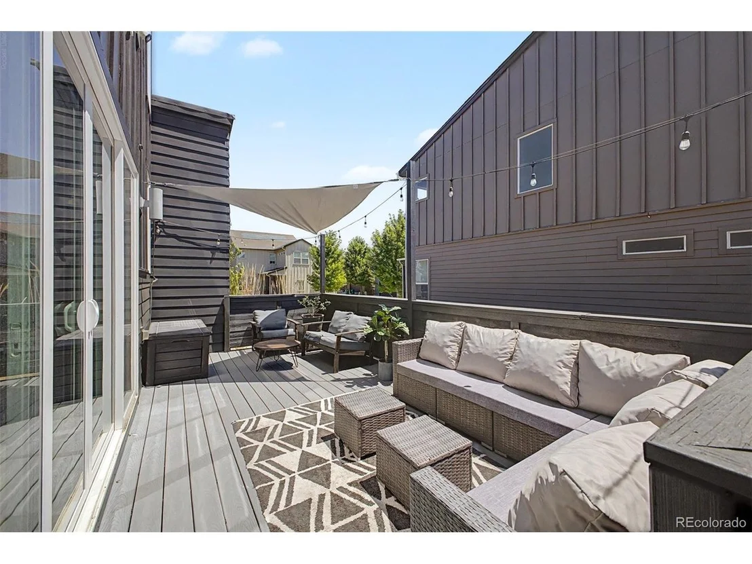
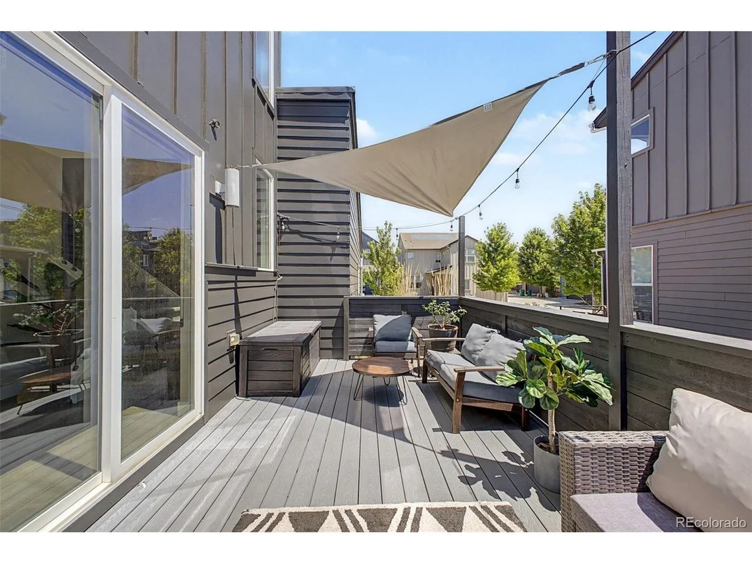
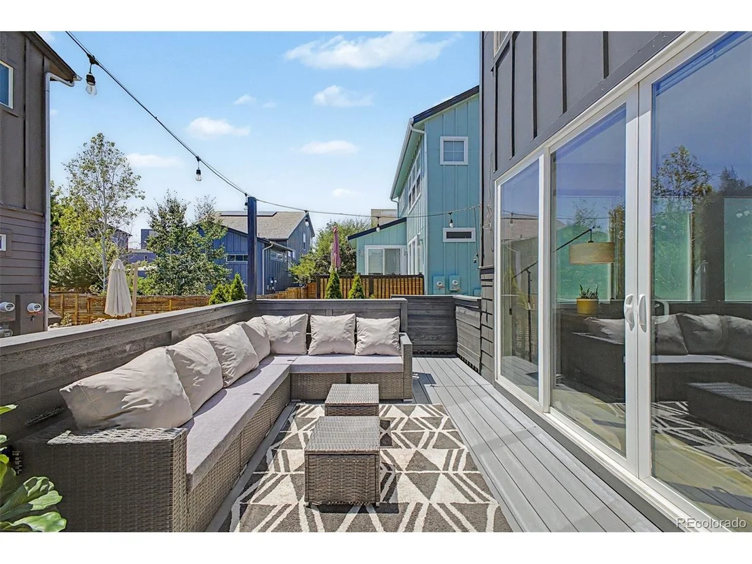
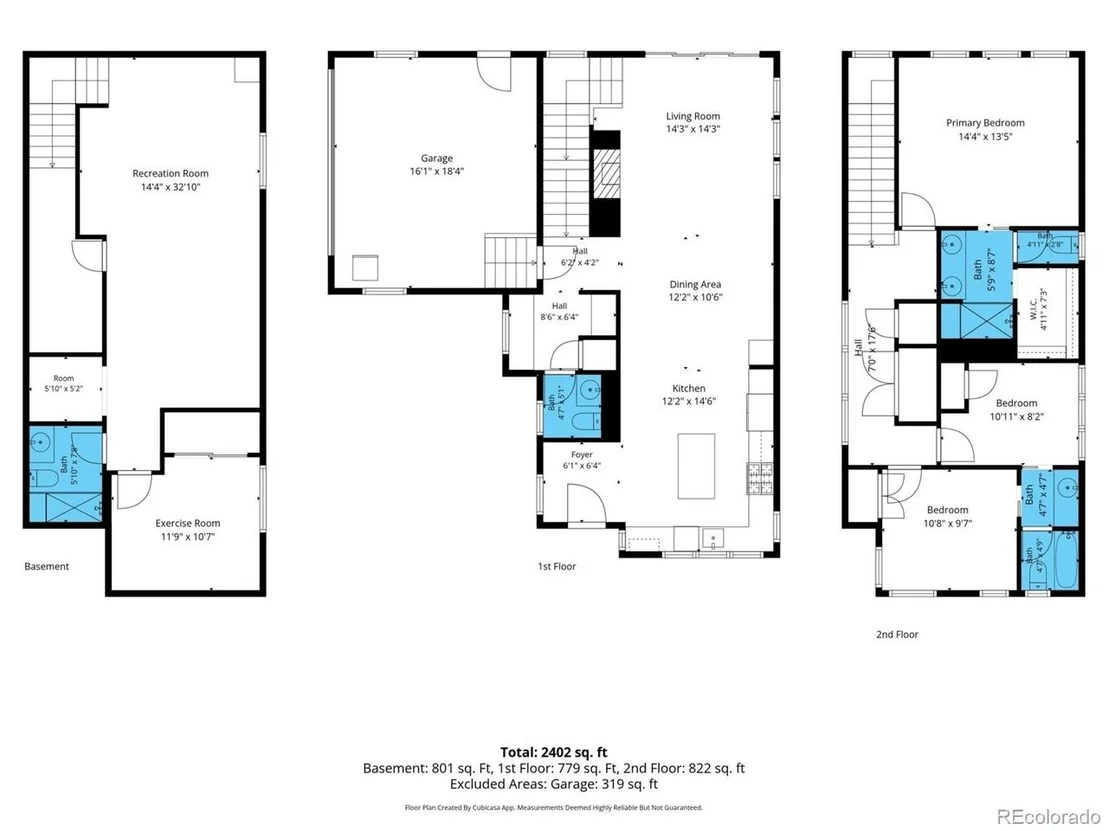
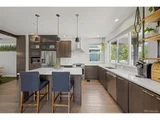
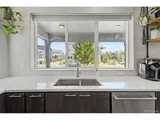
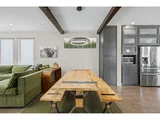
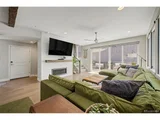
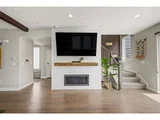
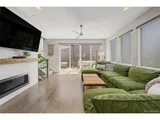
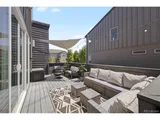
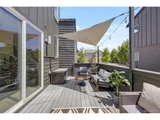
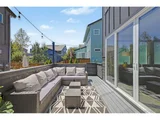
Designed for both everyday living and entertaining, the open-concept main level features wide-plank flooring, a contemporary fireplace, generous living and dining spaces, and a thoughtfully designed kitchen with quartz countertops, stainless steel appliances, abundant cabinetry, and a large center island. Sliding doors lead to a private south-facing patio, creating a seamless connection between indoor and outdoor living and providing the perfect setting for outdoor dining, entertaining, or relaxing in the Colorado sunshine.
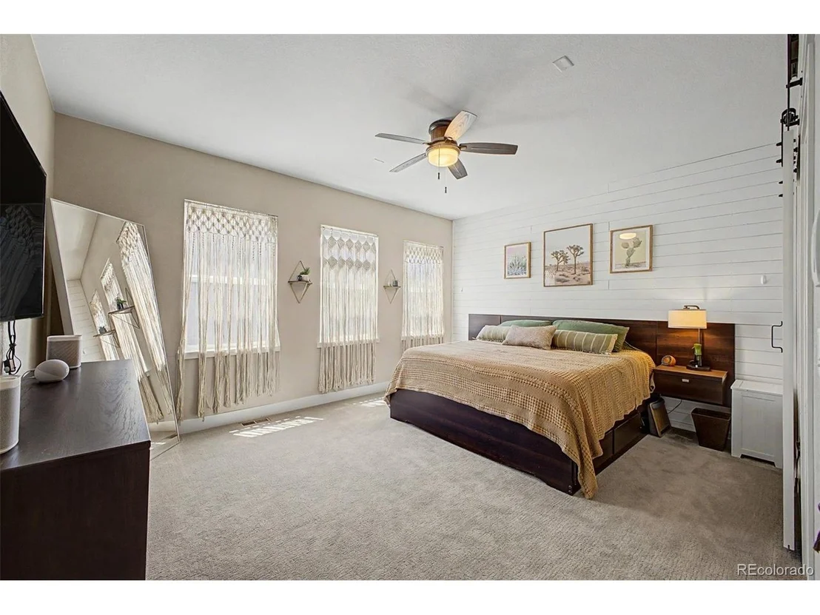
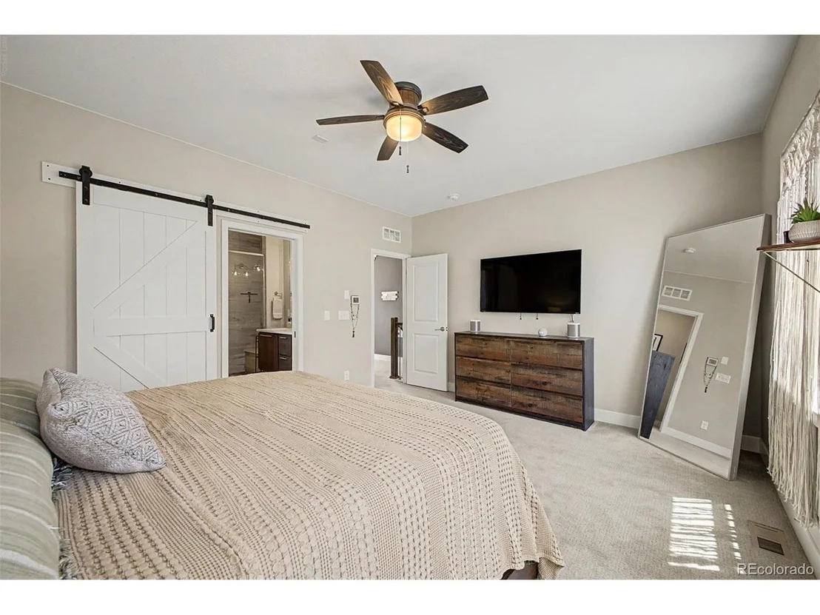
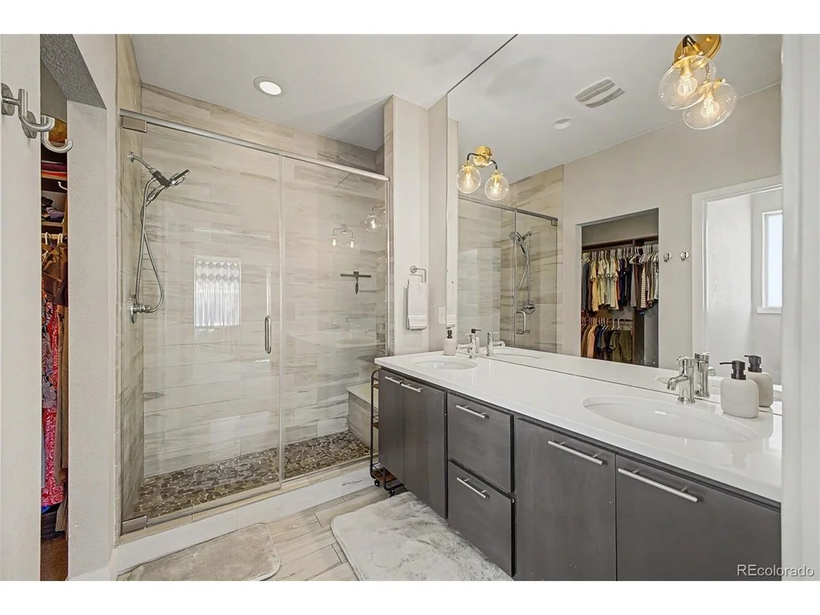
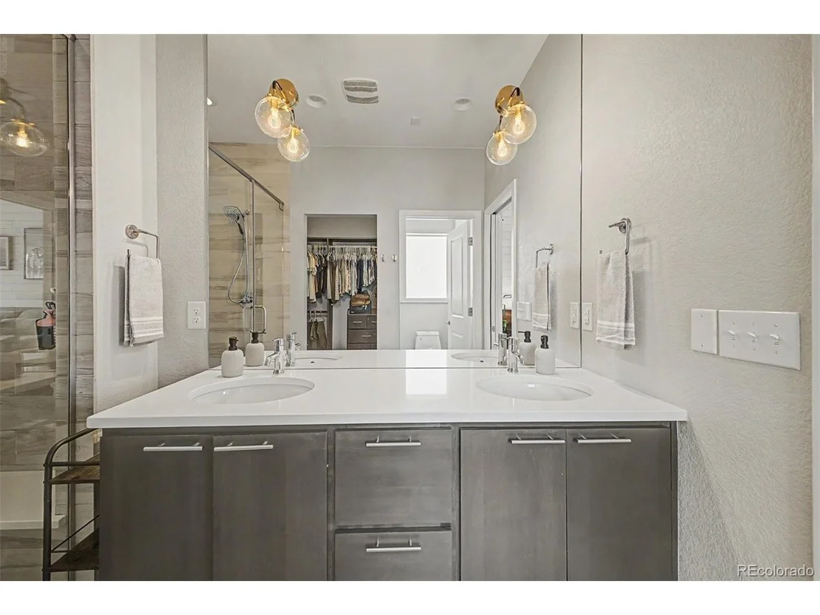
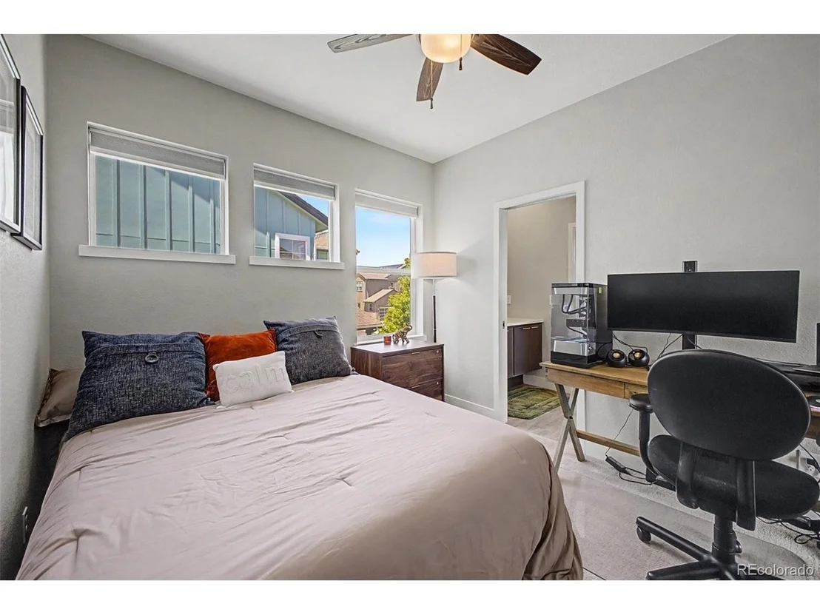
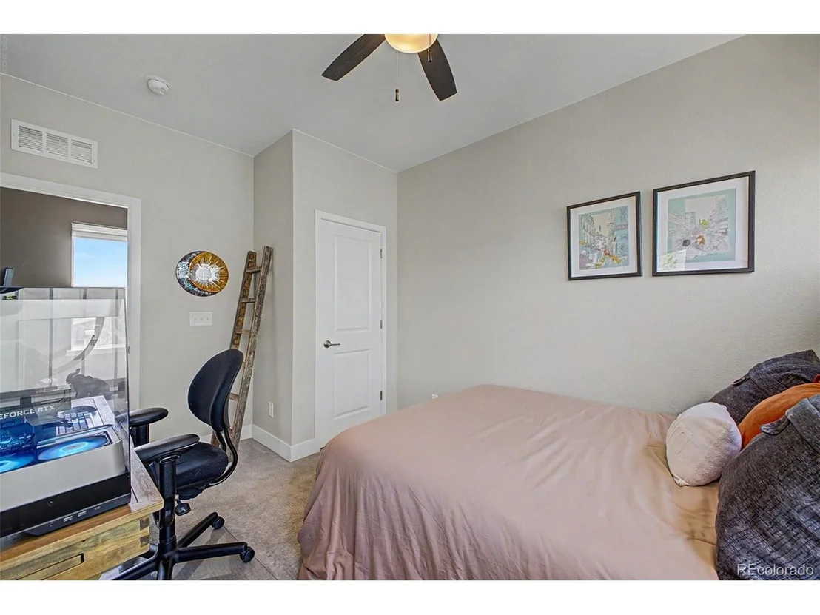
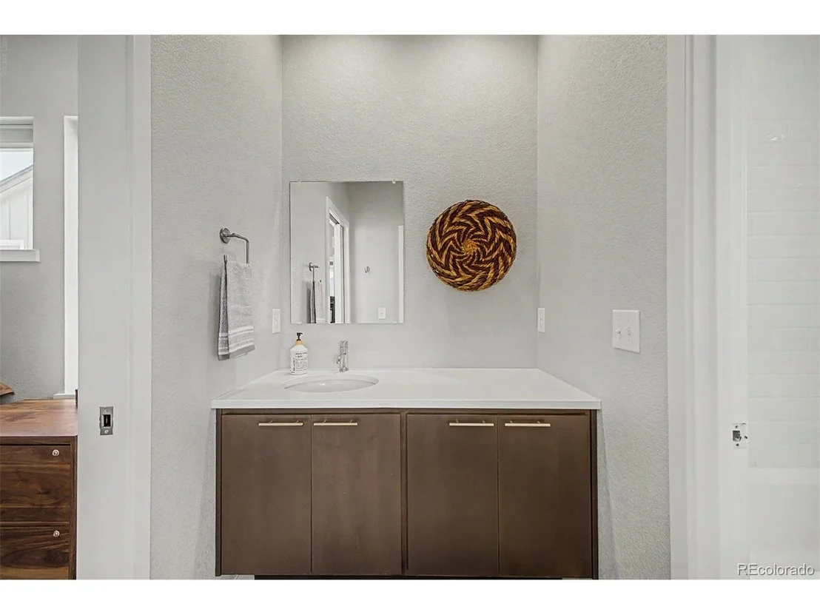
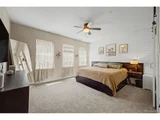
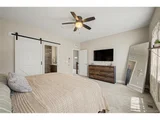
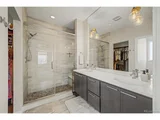
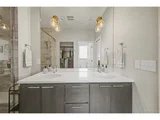
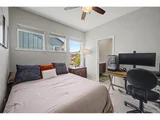
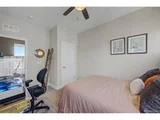
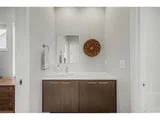
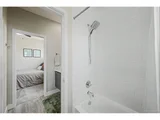
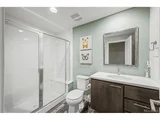
Upstairs, the spacious primary suite offers a private retreat with a beautifully appointed bath featuring dual vanities, a large walk-in shower, and a walk-in closet. Additional bedrooms provide flexibility for family, guests, or remote work.
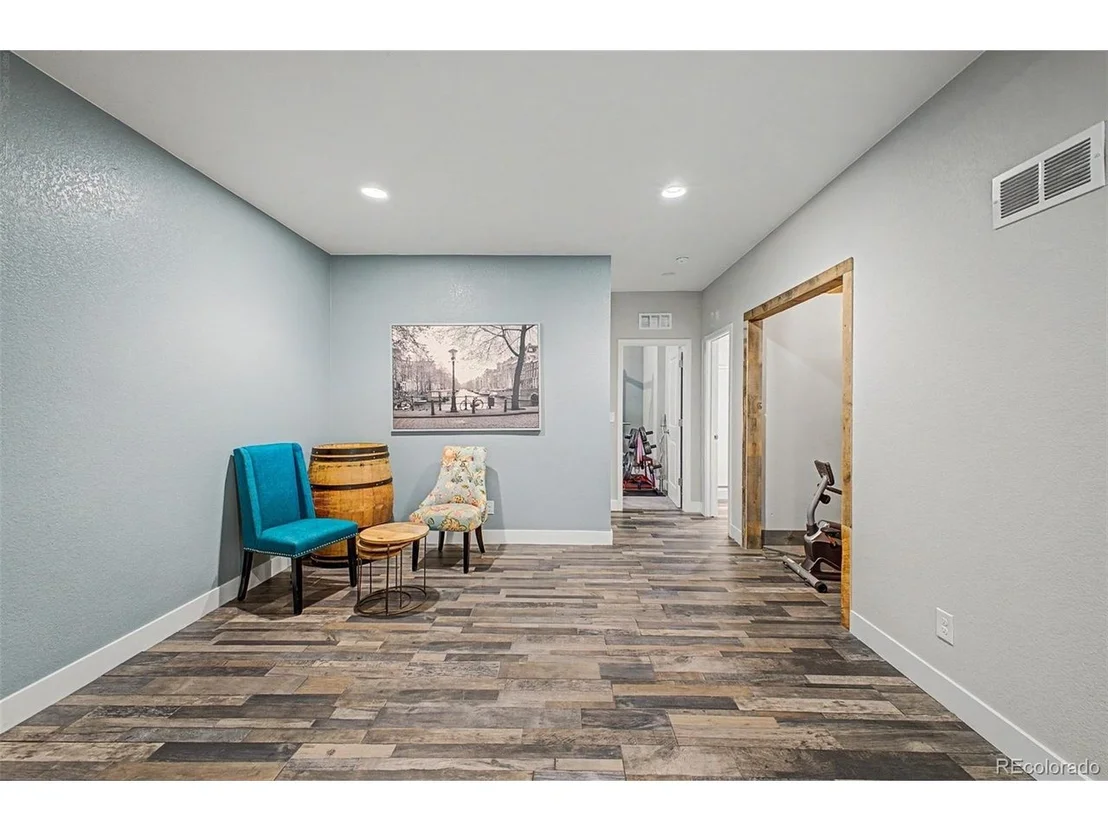
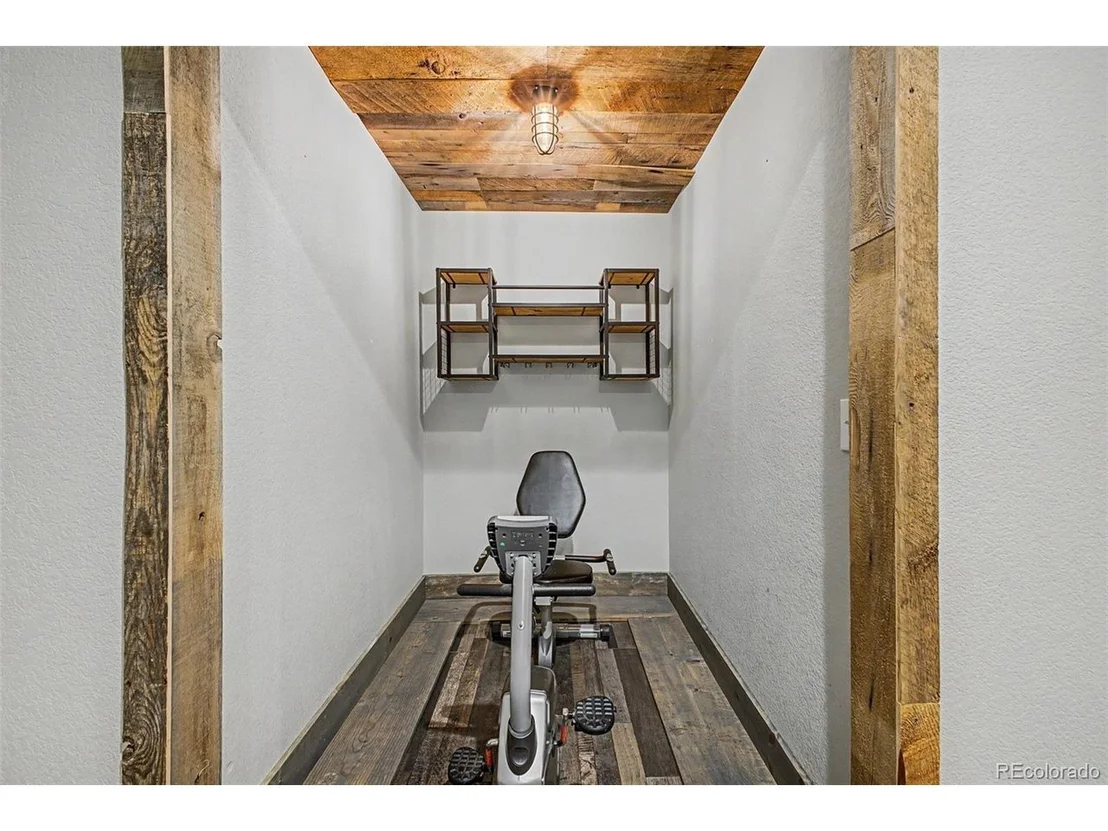
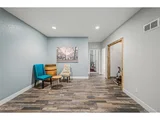
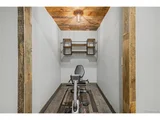
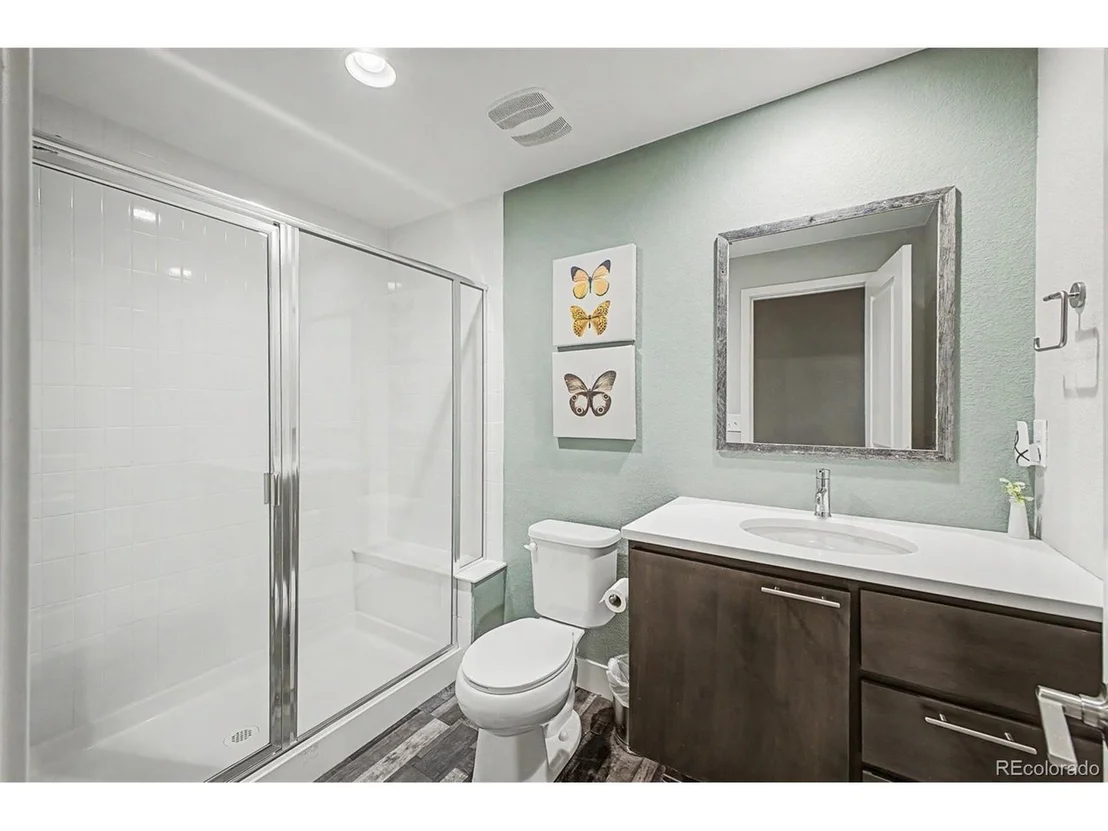
The fully finished basement expands the home's livability with a spacious rec room, an additional bedroom currently utilized as a fitness room, a 3/4 bath, and storage.
Ideally positioned on a large corner lot, this home offers easy access to Midtown's parks, trails, community gathering spaces, neighborhood events, and local favorites including Bruz Beers and Early Bird Restaurant. Combined with convenient access to downtown Denver, Boulder, and the region's major transportation corridors, the result is a lifestyle that seamlessly blends community, connectivity, and modern living.
Unit Size
2,639 Ft²
Days on Market
-
Land Size
0.12 acres
Price per sqft
$290
Property Type
House
Property Taxes
$646
HOA Dues
$80
Year Built
2016

Listed By

Soley Maria
Kentwood Real Estate Cherry Creek

Payment Calculator

Cap Rate Calculator

Last updated: 18 days ago (REcolorado MLS #IRE3913463)

Price History

Date / Event Date Event Price
Sep 17, 2026 Price Decreased $765,000
↓ $10K (1.3%)
Price Decreased
Aug 20, 2026 Price Decreased $775,000
↓ $15K (1.9%)
Price Decreased
Jul 17, 2026 Listed $790,000
Listed
Aug 31, 2022 Sold
Sold
Jul 9, 2022 Listed by Keller Williams Avenues Realty $800,000
Listed by Keller Williams Avenues Realty
$5000 Agent Bonus or Buyer Credit, with Acceptable Contract By 7/30/2022, paid at closing. Stunning Midtown Home Boasts Character & Upgrades Galore, Not Your Typical Builder Finish. Sprawling Kitchen is Sure to Please Any Chef. Kitchen Features Quartz Countertops, SS Appliances Including a Gas Stove, Additional Pantry Storage, & Tile Wall Accents. Custom Mantel for FP. Move the Party Outside onto the Large Private Deck.Large Corner Lot Not Only Gives a Generous Amount of Privacy, Functionality w/ Parking, but Also Has a Large Backyard. Fully Finished Bsmt w/ a Great Room, Large Bar (Included)& for those Wine Drinkers, You'll Love the Wine Cellar. Impeccable Location w/ Plenty of Amenities Close By.Great Community Feel with a Montessori Pre-School, K-8 School, Brewery, Parks, Dog Parks, Trails, Playgrounds. Ideal Denver Location with Makes a Easy Commute Into Downtown or Boulder with Access to Light Rail and Nearby Highways.Come Check Out One of the Best Properties Midtown Has to Offer
Show More

Property Highlights

Garage
Air Conditioning
Fireplace
Parking Details
Has Garage
Parking Features: Attached
Garage Spaces: 2
Interior Details
Full Bathrooms: 1
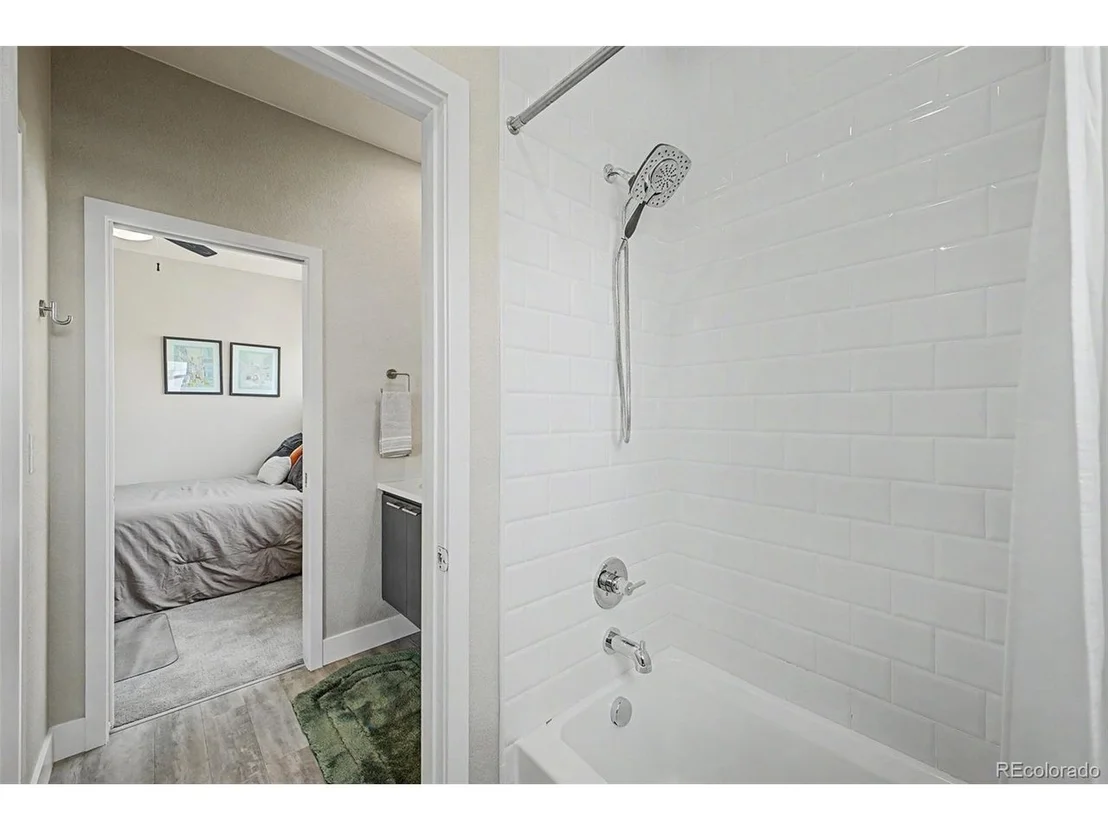
Interior Features: Cathedral Ceiling(s), Walk-In Closet(s), Kitchen Island, Jack & Jill Bathroom
Appliances: Dishwasher, Washer, Dryer, Microwave, Disposal
Has Fireplace
Fireplace Features: Family Room, One
Basement: Partially Finished
Exterior Details
Square Footage: 2639
Square Footage Source: $0
Architectural Style: Contemporary
Year Built: 2016
Levels: Two
Window Features: Window Coverings
Construction Materials: Frame, Wood Siding
Patio and Porch Features: Patio, Deck
Lot Features: Corner Lot, Level
Lot Size Area: 5227.2
Lot Size Units: Square Feet
Lot Size Acres: 0.12
Lot Size Square Feet: 5227.2
Water Source: Public
Financial Details
Tax Annual Amount: $7,752
Utilities Details
Cooling Type: Central Air
Heating Type: Forced Air
Sewer : Public Sewer
Location Details
HOA/Condo/Coop Fee Includes: Trash, Snow Removal
HOA/Condo/Coop Amenities: Trail(s)
HOA Fee: $80
HOA Fee Frequency: Monthly

Building Info

Overview

    General

  • Year Built: 2016
  • Effective Year Built: 2016
  • Building Count: 1
  • Total Rooms: 8
  • Bedroom Count: 4
  • Bathroom Count: 4
  • Full Bathrooms: 3
  • Partial Bathrooms: 4
  • Bathroom Plumbing Fixtures: 12
  • Building Condition: 6
  • Building Quality: 4
  • Construction Type: 6
  • Building Style: 0
  • Exterior Walls Type: 19
  • Interior Walls Type: 3
  • Roof Shape Type: 1
  • Roof Cover Type: 3
  • Floor Count: 200
  • Floor Cover: 0
  • Basement Type: 6
  • Basement Area: 921
  • Garage Type: 1
  • Garage Square Area: 504
  • Parking Space Count: 2
  • Patio Type: 0
  • Porch Type: 6
  • Pool Type: 0

    Dimensions

  • Lot Size Square Feet: 5,330
  • Total Building Area: 3,270
  • Gross Building Area: 3,441
  • Building Area: 2,639
  • Building Area Measurement: L

    Heating and Cooling

  • Fireplace Count: 1
  • Air Conditioning: 1
  • Heating: 4
  • Heated Square Feet: 2,639
  • Heating Fuel Type: 0

    Utilities

  • Sewer System: 0
  • Water Service: 0

Building

  • Building Type: 0
  • Property Class: R
  • Subdivision: MIDTOWN AT CLEAR CREEK
  • Land Acres: 0000000122
  • Standard Land Use Code: 1001
  • County Land Use Code: 1112
  • Legal Description 1: MIDTOWN AT CLEAR CREEK FLG NO 4 BLK 3 LOT 3

Neighborhood

  • School District Name: Mapleton School District 1
  • School Tax School District: SD 1-MAPLETON
  • Census Tract: 009502

Geography

  • Account Number: R0185865
  • Parcel: R0185865
  • Block: 3
  • Lot: 3
  • Meridian: SEC 04 QTR 3 TWN 03S RNG 68W
  • Latitude: 39.8185
  • Longitude: -105.013

    Address

  • Full Address: 2150 W 67th Dr
  • Address - House Number: 2150
  • Street Direction: W
  • Address - Street Name: 67th
  • Address - Suffix Type: Dr
  • State: CO
  • City Name: Denver
  • Carrier Code: C037
  • 4-Digit Zip Code: 2634
  • Zip Code: 80221

Valuation

    Tax

  • Tax Year: 2022
  • Tax Amount: $714,614
  • Initial Tax Delinquent Year: 2020
  • Tax Rate Code Area: 02-023

    Appraisal Valuation

  • Standard Deviation: 0.0609
  • Valuation Date: May 17, 2023
  • Confidence Score: 97
  • Final Value: 792,630
  • High Value: 840,913
  • Low Value: 744,348

    Market Valuation

  • Market Total Value: $782,000
  • Market Land Value: $88,000
  • Market Improvement Value: $694,000

    Assessments Valuation

  • Assessed Year: 2023
  • Assessed Total Value: $52,900
  • Assessed Land Value: $5,950
  • Assessed Improvements Value: $46,950

    Sales

  • Current Sale Contract Date: Aug 30, 2022
  • Current Sale Recording Date: Aug 31, 2022
  • Current Sale Price:
  • Current Sale Document Type: 71
  • Current Sale Input Document Number: 74083
  • Previous Sale Recording Date: Jul 06, 2018
  • Previous Sale Contract Date: Jun 26, 2018
  • Previous Sale Amount: $575,000
  • Previous Sale Document Type: 71
Data used for valuation calculations is provided by RealtyHop, and other third party sources

Comparables

Unit
Status
Type
Beds
Baths
ft²
Price/ft²
Asking Price
Listed On
Closing Price
Sold On
HOA + Taxes

About Twin Lakes


Similar Homes for Sale

Currently no similar homes around

Nearby Rentals


Frequently Asked Questions

When was property at 2150 West 67th Drive built and last sold?
The property at 2150 West 67th Drive was built in 2016 and last sold on Aug 30, 2022 for $785,000.
How much is this home worth?
The estimated value of the home located at 2150 West 67th Drive is $772,314.
What are some comparable homes to 2150 West 67th Drive?
There are currently no comparable homes to 2150 West 67th Drive.