See Home Value
Listing Courtesy of: Dana Zaworski, Atlanta Fine Homes Sotheby's International, 678-770-5187
$1,395,000
● House - Off Market

2150 River Cliff Drive

Roswell, GA 30076
bedrooms
4 Beds
bathrooms
4 Baths, 1 Half Bath
square feet
5,639 Ft²
$7,433
Est. Monthly
$46
HOA / Fees

About This Property

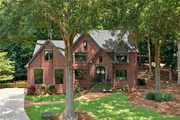
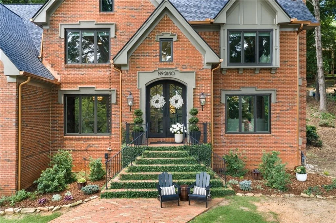
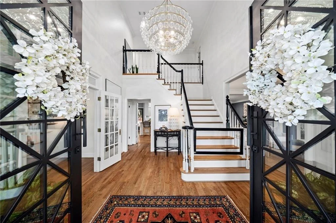
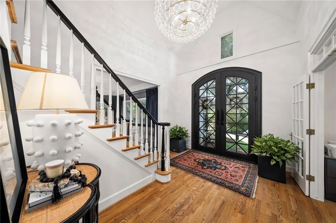
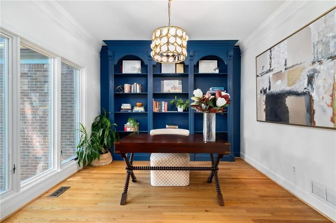
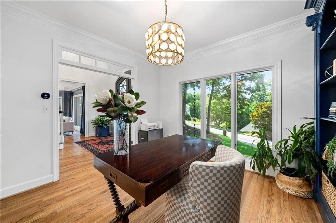
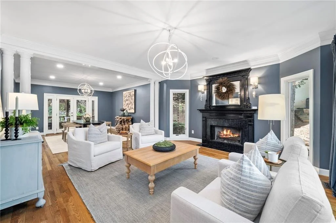
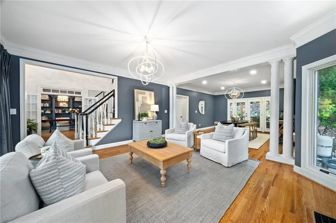
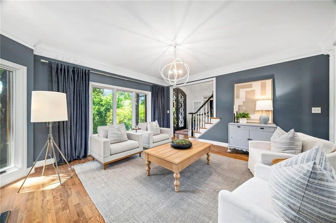
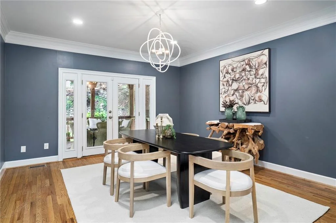
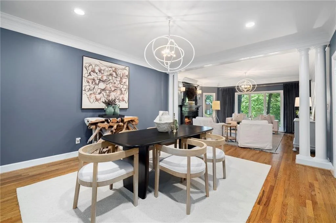
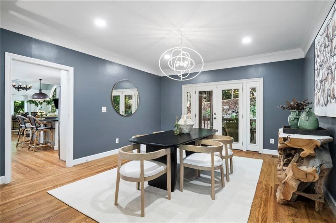
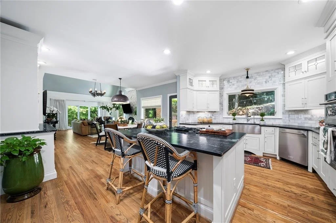
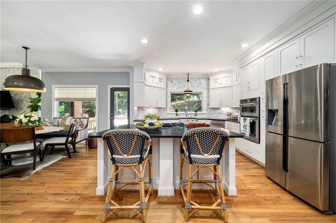
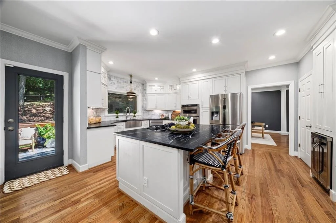
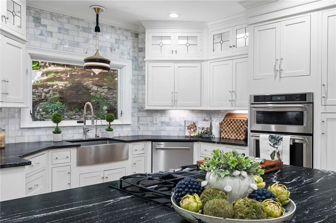
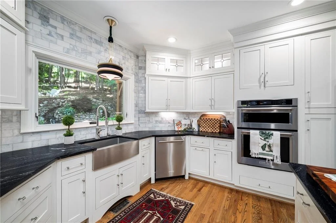
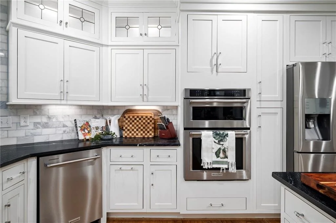
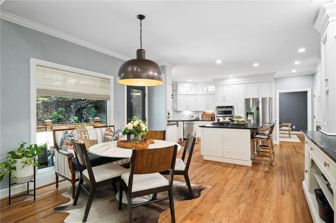
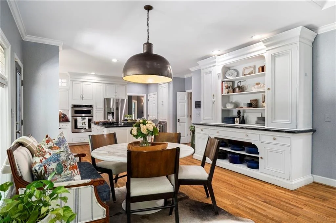
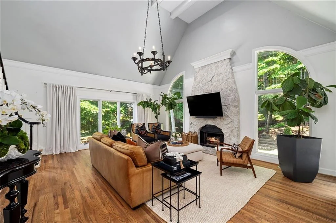
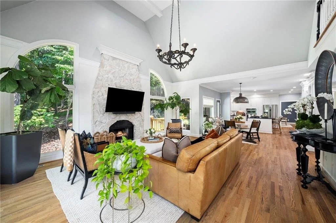
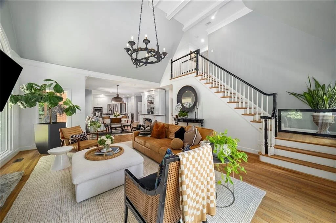
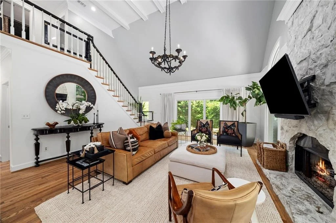
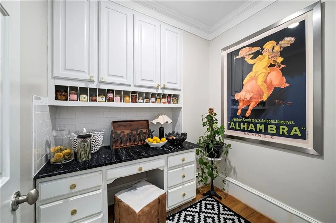
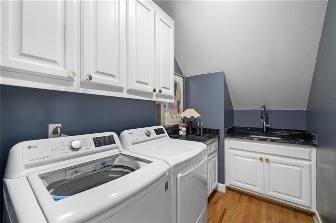
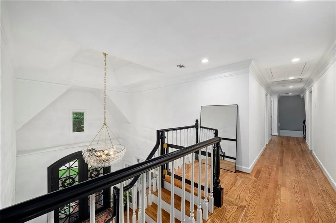
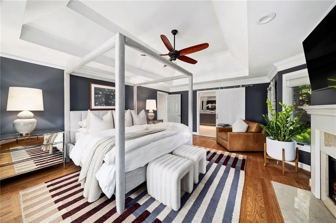
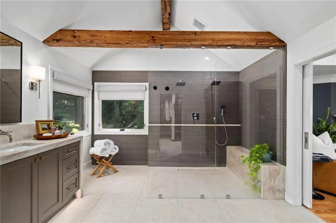
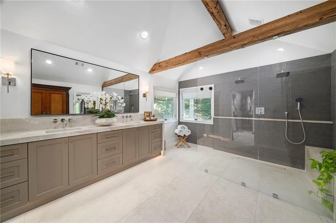
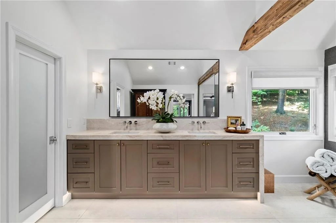
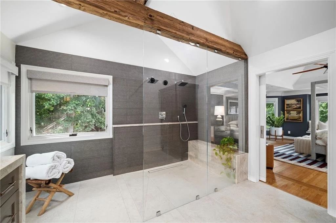
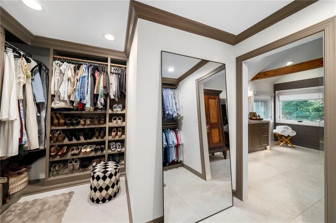
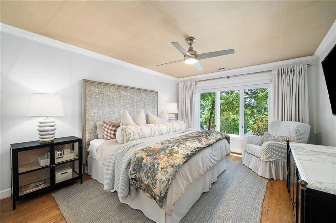
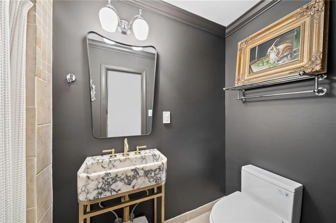
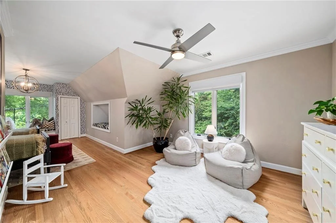
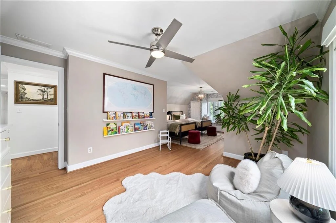
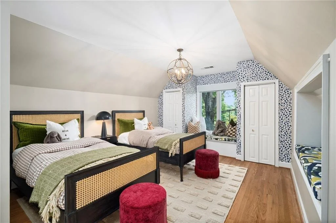
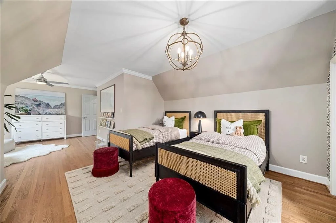
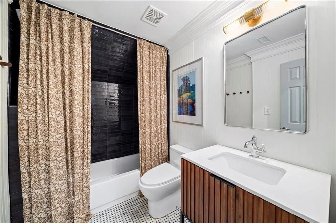
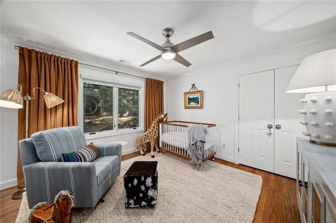
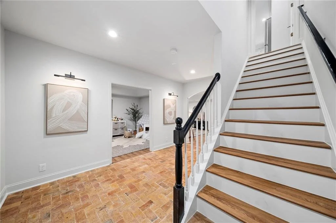
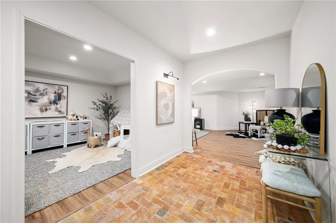
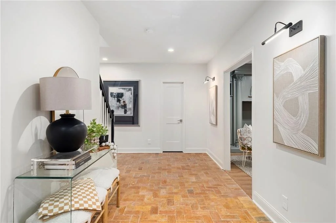
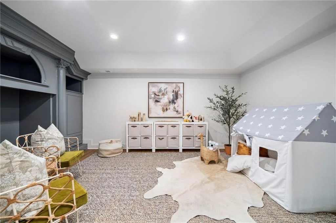
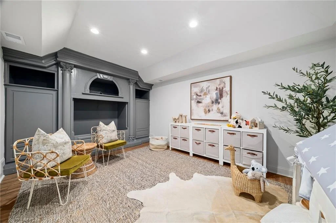
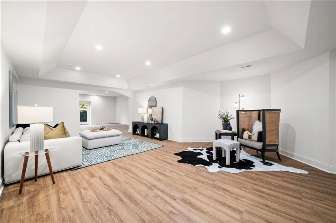
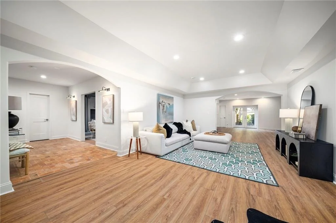
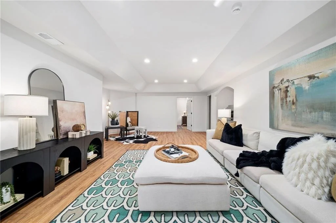
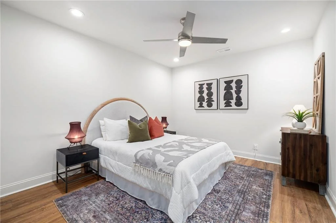
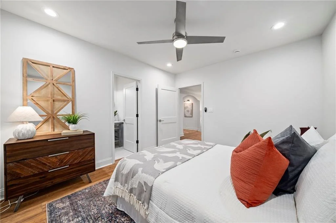
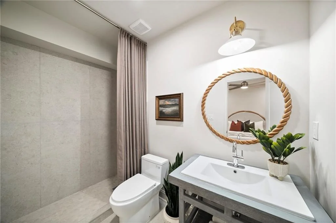
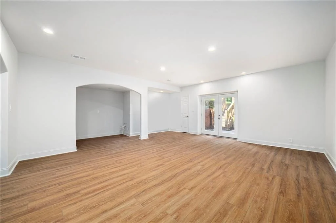
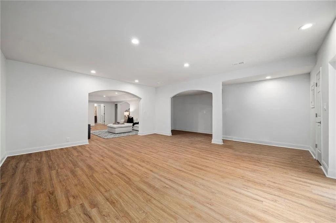
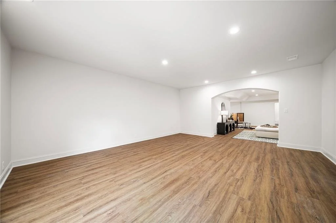
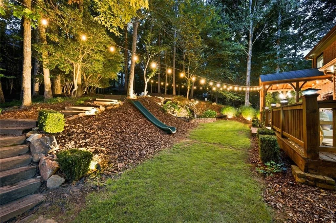
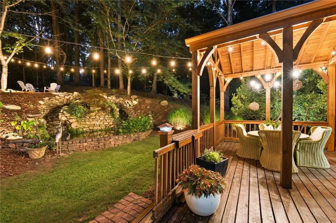
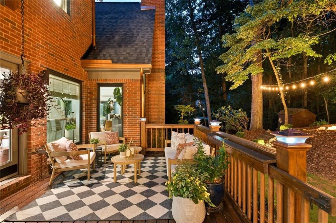
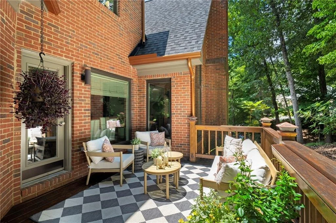
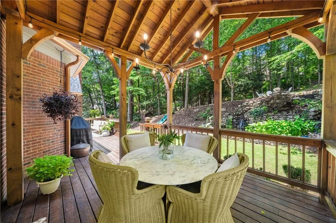
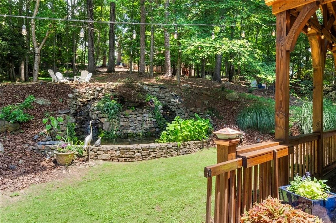
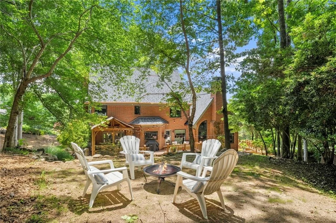
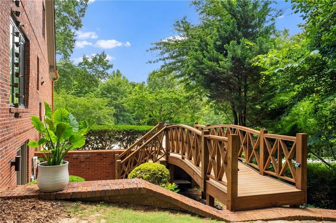
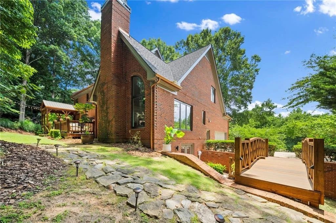
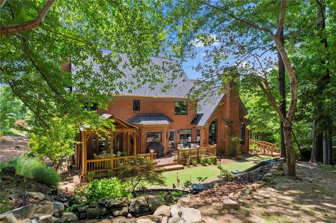
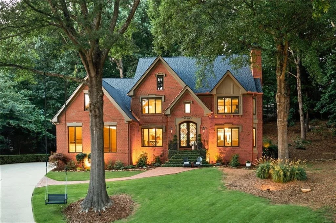
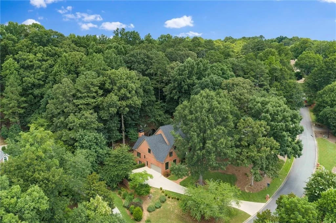
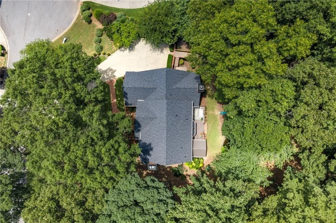
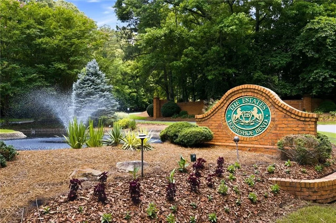
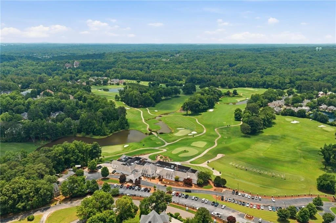
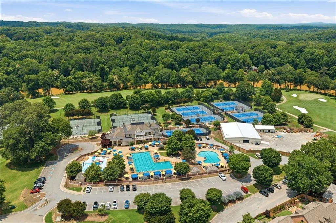
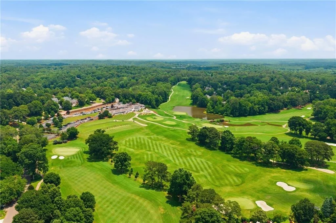
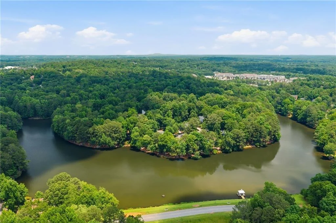
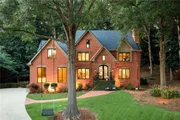
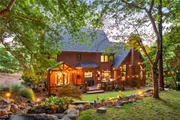
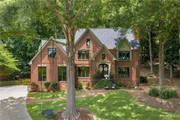
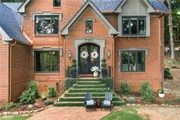
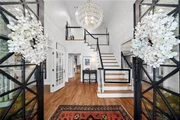
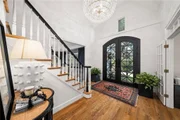
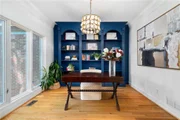
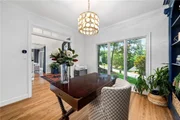
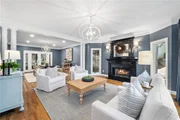
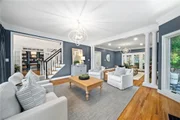
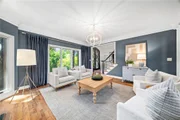
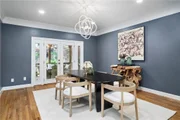
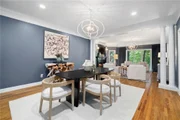
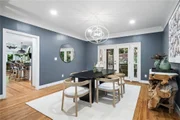
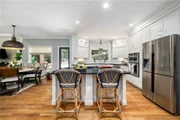
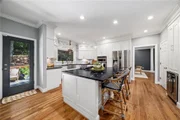
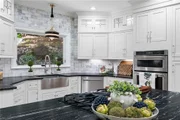
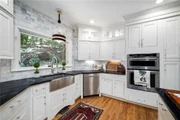
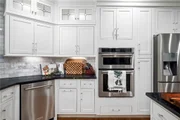
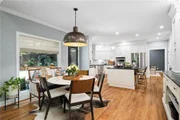
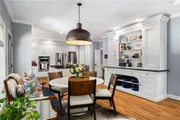
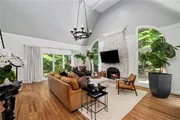
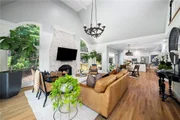
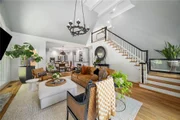
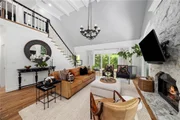
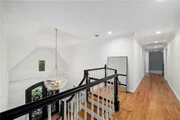
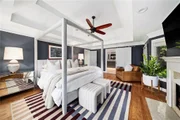
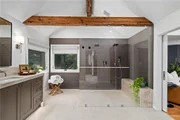
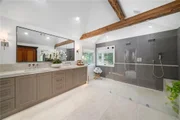
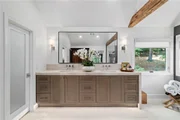
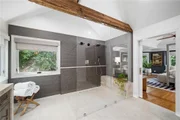
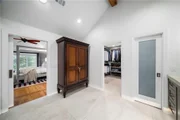
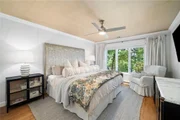
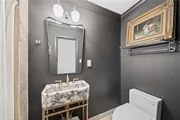
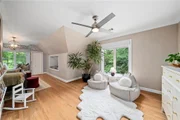
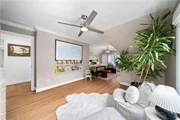
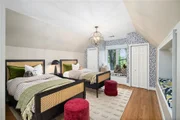
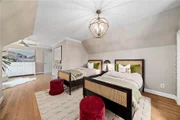
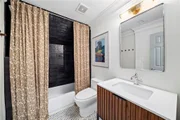
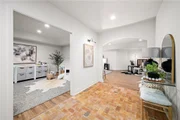
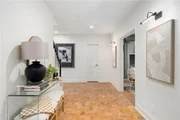
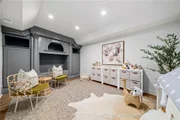
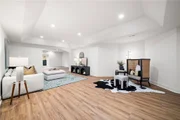
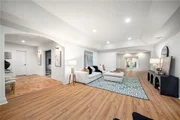
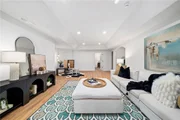
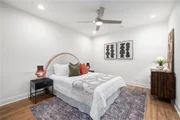
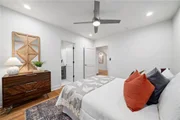
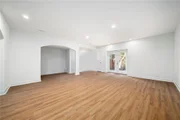
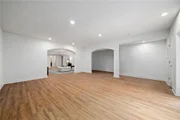
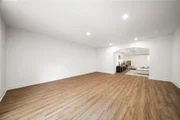
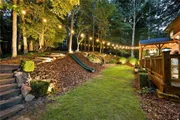
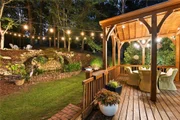
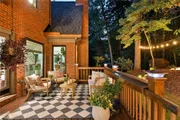
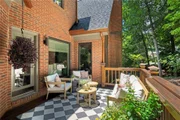
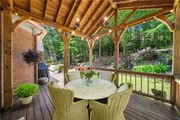
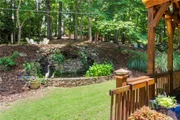
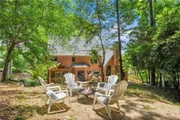
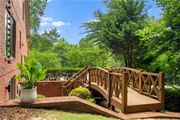
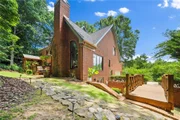
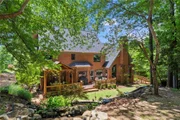
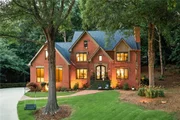
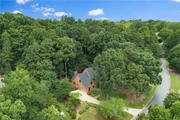
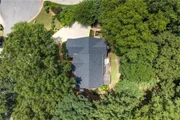
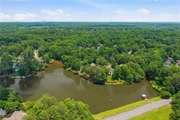
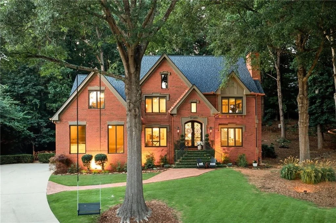
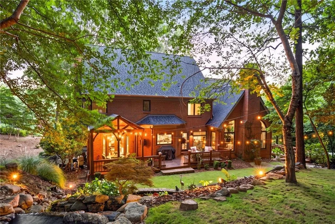
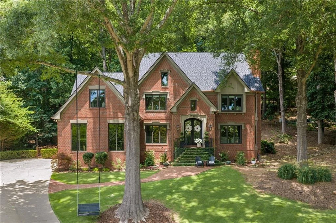
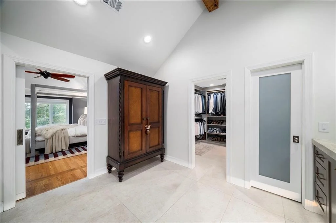
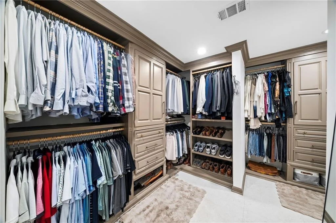
Nestled beneath a canopy of mature hardwoods on a quiet cul-de-sac in Roswell's most coveted community, this extraordinary European Transitional estate is a masterclass in timeless architecture and thoughtful design. Blending the enduring charm of an English manor with modern sophistication, this four-sided brick residence has been meticulously reimagined by an owner with degrees in both architecture and interior design, creating a home worthy of Architectural Digest. From the moment you arrive, the home's striking presence commands attention. Dramatic gabled rooflines, a recessed arched entry with double iron doors flanked by gas lanterns, rich masonry detailing, and expansive bronze-trimmed casement windows create an elegant yet welcoming facade. Professionally landscaped grounds feature custom lighting, winding brick pathways, and a picturesque garden bridge leading to a tranquil waterfall and pond, evoking the feeling of a private countryside estate just moments from Roswell's finest amenities. Inside, sunlight pours through oversized windows onto oak hardwood floors, soaring ceilings, custom millwork, and beautifully proportioned living spaces. The chef's kitchen serves as the heart of the home with bespoke floor-to-ceiling inset cabinetry, marble backsplash, premium finishes, a walk-in pantry, and seamless connectivity to the fireside family room. The expansive living room showcases a lime-washed river rock fireplace, while a private office overlooks the grounds. Every detail, from the hardware to custom window treatments and designer lighting, reflects exceptional craftsmanship. Upstairs, the luxurious primary suite serves as a true sanctuary, anchored by a fireplace and complemented by a spa-inspired bath featuring heated floors, waterfall-edge countertops, a slab shower bench, Newport Brass fixtures, and a custom Thomasville walk-in closet. Spacious secondary bedrooms offer privacy, renovated baths, and custom blackout shades. The fully renovated terrace level expands the home's functionality with beautifully finished recreation and living spaces featuring new electrical, lighting, insulation, and flooring. Ideal for entertaining, movie nights, or extended family stays, it offers exceptional flexibility without sacrificing style. Outdoor living is equally captivating. A covered pergola creates the perfect setting for al fresco dining, while the level backyard showcases lush landscaping, mature trees, and the soothing sounds of the cascading waterfall. Private, peaceful, and beautifully maintained. Significant investments totaling nearly $350,000 include casement windows throughout, complete HVAC replacement, tankless water heater, new roof, copper gutters tied into buried PVC drainage, two French chateau chimney caps, all new exterior trim and fascia, fresh interior and exterior paint, and numerous additional upgrades. Every major system has been thoughtfully addressed, creating a truly turnkey opportunity. Located within prestigious Horseshoe Bend, residents enjoy access to championship golf, resort-style swimming, tennis, dining, and a vibrant social calendar through Horseshoe Bend Country Club (membership available separately). Just minutes from Historic Roswell, Downtown Alpharetta, Avalon, the Chattahoochee River National Recreation Area, Newtown Park, and GA-400, this exceptional property offers the rare combination of architectural significance, designer finishes, natural beauty, and unmatched convenience. More than a home, this is a carefully crafted legacy property where timeless architecture, inspired design, and modern luxury come together in perfect harmony. Welcome home!
Unit Size
5,639 Ft²
Days on Market
-
Land Size
0.67 acres
Price per sqft
$247
Property Type
House
Property Taxes
$537
HOA Dues
$46
Year Built
1988

Payment Calculator

Cap Rate Calculator

Last updated: 2 months ago (FMLS #7800660)

Price History

Date / Event Date Event Price
Aug 21, 2026 Sold
Sold
Jul 22, 2026 In contract -
In contract
Jul 7, 2026 Listed by Atlanta Fine Homes Sotheby's International $1,395,000
Listed by Atlanta Fine Homes Sotheby's International
Jun 12, 2026 Listed by Atlanta Fine Homes Sotheby's International $1,395,000
Listed by Atlanta Fine Homes Sotheby's International
Nestled beneath a canopy of mature hardwoods on a quiet cul-de-sac in Roswell's most coveted community, this extraordinary European Transitional estate is a masterclass in timeless architecture and thoughtful design. Blending the enduring charm of an English manor with modern sophistication, this four-sided brick residence has been meticulously reimagined by an owner with degrees in both architecture and interior design, creating a home worthy of Architectural Digest. From the moment you arrive, the home's striking presence commands attention. Dramatic gabled rooflines, a recessed arched entry with double iron doors flanked by gas lanterns, rich masonry detailing, and expansive bronze-trimmed casement windows create an elegant yet welcoming façade. Professionally landscaped grounds feature custom lighting, winding brick pathways, and a picturesque garden bridge leading to a tranquil waterfall and pond, evoking the feeling of a private countryside estate just moments from Roswell's finest amenities. Inside, sunlight pours through oversized windows onto oak hardwood floors, soaring ceilings, custom millwork, and beautifully proportioned living spaces. The chef's kitchen serves as the heart of the home with bespoke floor-to-ceiling inset cabinetry, marble backsplash, premium finishes, a walk-in pantry, and seamless connectivity to the fireside family room. The expansive living room showcases a lime-washed river rock fireplace, while a private office overlooks the grounds. Every detail, from the hardware to custom window treatments and designer lighting, reflects exceptional craftsmanship. Upstairs, the luxurious primary suite serves as a true sanctuary, anchored by a fireplace and complemented by a spa-inspired bath featuring heated floors, waterfall-edge countertops, a slab shower bench, Newport Brass fixtures, and a custom Thomasville walk-in closet. Spacious secondary bedrooms offer privacy, renovated baths, and custom blackout shades. The fully renovated terrace level expands the home's functionality with beautifully finished recreation and living spaces featuring new electrical, lighting, insulation, and flooring. Ideal for entertaining, movie nights, or extended family stays, it offers exceptional flexibility without sacrificing style. Outdoor living is equally captivating. A covered pergola creates the perfect setting for al fresco dining, while the level backyard showcases lush landscaping, mature trees, and the soothing sounds of the cascading waterfall. Private, peaceful, and beautifully maintained. Significant investments totaling nearly $350,000 include casement windows throughout, complete HVAC replacement, tankless water heater, new roof, copper gutters tied into buried PVC drainage, two French château chimney caps, all new exterior trim and fascia, fresh interior and exterior paint, and numerous additional upgrades. Every major system has been thoughtfully addressed, creating a truly turnkey opportunity. Located within prestigious Horseshoe Bend, residents enjoy access to championship golf, resort-style swimming, tennis, dining, and a vibrant social calendar through Horseshoe Bend Country Club (membership available separately). Just minutes from Historic Roswell, Downtown Alpharetta, Avalon, the Chattahoochee River National Recreation Area, Newtown Park, and GA-400, this exceptional property offers the rare combination of architectural significance, designer finishes, natural beauty, and unmatched convenience. More than a home, this is a carefully crafted legacy property where timeless architecture, inspired design, and modern luxury come together in perfect harmony. Welcome home!
May 20, 2020 Sold
Sold
Show More

Property Highlights

Garage
Air Conditioning
Fireplace

Building Info

Overview

    General

  • Year Built: 1988
  • Effective Year Built: 1988
  • Total Rooms: 9
  • Bedroom Count: 4
  • Bathroom Count: 5
  • Full Bathrooms: 4
  • Partial Bathrooms: 5
  • Bathroom Plumbing Fixtures: 22
  • Building Condition: 3
  • Building Quality: 1
  • Construction Type: 2
  • Building Style: 15
  • Exterior Walls Type: 11
  • Interior Walls Type: 0
  • Roof Shape Type: 0
  • Roof Cover Type: 0
  • Floor Count: 200
  • Living Units: 1
  • Floor Cover: 0
  • Basement Type: 2
  • Basement Area: 483
  • Garage Type: 7
  • Garage Square Area: 690
  • Parking Space Count: 0
  • Patio Type: 0
  • Porch Type: 0
  • Pool Type: 0

    Dimensions

  • Lot Size Square Feet: 29,229
  • Total Building Area: 3,718
  • Building Area: 3,718
  • Building Area Measurement: L

    Heating and Cooling

  • Fireplace Count: 1
  • Air Conditioning: 1
  • Heating: 0
  • Heated Square Feet: 3,718
  • Heating Fuel Type: 3

    Utilities

  • Sewer System: 1
  • Water Service: 2

Building

  • Building Type: 0
  • Property Class: R
  • Subdivision: HORSESHOE BEND
  • Land Acres: 0000000671
  • Standard Land Use Code: 1001
  • County Land Use Code: 101
  • Legal Description 1: AN NO FBLA

Neighborhood

  • School District Name: Fulton County School District
  • Census Tract: 011440

Zoning

  • Zoning: CUP

Geography

  • District: 45
  • Parcel: 12 268207160068
  • Block: 2
  • Lot: 46
  • Municipality: CITY OF ROSWELL
  • Latitude: 33.9914
  • Longitude: -84.299

    Address

  • Full Address: 2150 River Cliff Dr
  • Address - House Number: 2150
  • Address - Street Name: River Cliff
  • Address - Suffix Type: Dr
  • State: GA
  • City Name: Roswell
  • Carrier Code: C044
  • 4-Digit Zip Code: 3904
  • Zip Code: 30076

Valuation

    Tax

  • Tax Year: 2023
  • Tax Amount: $1,047,749
  • Tax Rate Code Area: 45

    Appraisal Valuation

  • Standard Deviation: 0.204
  • Valuation Date: Mar 13, 2024
  • Confidence Score: 72
  • Final Value: 946,600
  • High Value: 1,139,721
  • Low Value: 753,479

    Market Valuation

  • Market Total Value: $928,000
  • Market Land Value: $232,400
  • Market Improvement Value: $695,600

    Assessments Valuation

  • Assessed Year: 2023
  • Assessed Total Value: $371,200
  • Assessed Land Value: $92,960
  • Assessed Improvements Value: $278,240
    Sales

  • Current Sale Contract Date: May 20, 2020
  • Current Sale Recording Date: May 20, 2020
  • Current Sale Price:
  • Current Sale Document Type: 71
  • Current Sale Input Document Number: 2020-017143
  • Previous Sale Recording Date: Oct 06, 1997
  • Previous Sale Contract Date: Sep 29, 1997
  • Previous Sale Amount: $410,000
  • Previous Sale Document Type: 27

    Financing

  • First Mortgage Financing Type: ADJ
Data used for valuation calculations is provided by RealtyHop, and other third party sources

Comparables

Unit
Status
Type
Beds
Baths
ft²
Price/ft²
Asking Price
Listed On
Closing Price
Sold On
HOA + Taxes

About Horseshoe Bend


Similar Homes for Sale

Currently no similar homes around

Nearby Rentals

Unit for rent at 1640 Lazy River Lane, Sandy Springs, GA, 30350

$9,995 /mo

  • 6 Beds
  • 5 Baths
  • 7,000 ft²
1640 Lazy River Lane, Sandy Springs, GA, 30350
Unit for rent at 2035 Parkside Lane, Roswell, GA, 30076

$3,900 /mo

  • 4 Beds
  • 3 Baths
2035 Parkside Lane, Roswell, GA, 30076 Listing by MITCH KAMINER
Unit for rent at 1500 Harbor Landing, GA, 30076

$1,820 /mo

  • 3 Beds
  • 2 Baths
1500 Harbor Landing #5000510, GA, 30076 Listing by Oleg Konstantinovsky


Frequently Asked Questions

When was property at 2150 River Cliff Drive built and last sold?
The property at 2150 River Cliff Drive was built in 1988 and last sold on May 20, 2020 for $669,500.
How much is this home worth?
The estimated value of the home located at 2150 River Cliff Drive is $1,331,893.
What are some comparable homes to 2150 River Cliff Drive?
There are currently no comparable homes to 2150 River Cliff Drive.