


215 Western Sky Cir


About This Property
Payment Calculator
Your Estimated Monthly Payment
Cap Rate Calculator
What does this mean?
Based on our analysis, the cap rate of this property is 1.25%. A negative cap rate indicates that the property might not be feasible as an income-producing asset. The median cap rate for a near zip code 11238 is 4.23%.
How much can I actually make?
Actual monthly rental income may vary between $4,760 and $7,140 depending on unit-specific characteristics. You can change the amount using the slider to further explore.
How is cap rate calculated?
Cap Rate = Net Operating Income (NOI) / Property Asset Value.
When calculating the cap rate, we assume 100% occupancy. Leverage (mortgage) is not considered.
Cap Rate provided by RealtyHop and RentHop, learn more about cap rate here.
Price History
| Date / Event | Date | Event | Price |
|---|---|---|---|
| Apr 21, 2025 | Sold | ||
| Sold | |||
| Apr 2, 2025 | In contract | - | |
| In contract | |||
| Mar 27, 2025 | Listed by Redfin Corporation | $924,500 | |
| Listed by Redfin Corporation | |||
| | |||
|
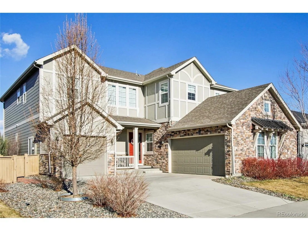
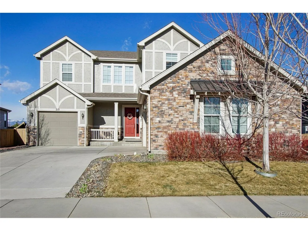
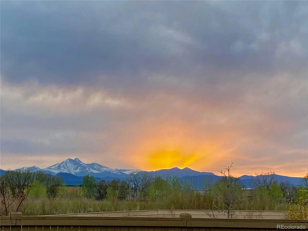
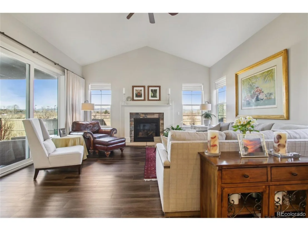
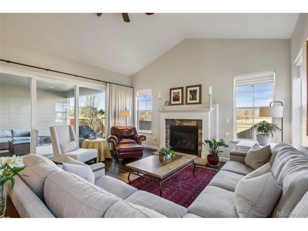
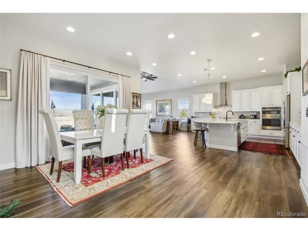
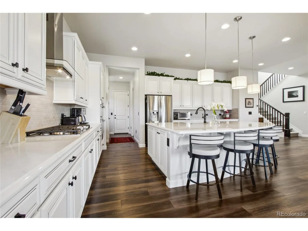
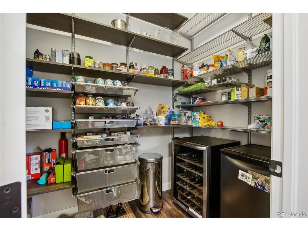
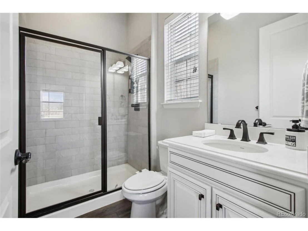
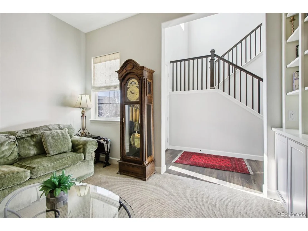
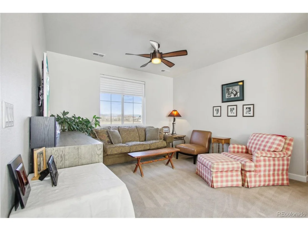
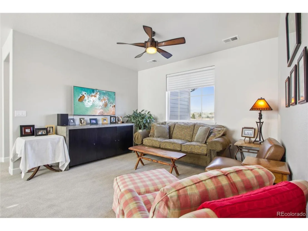
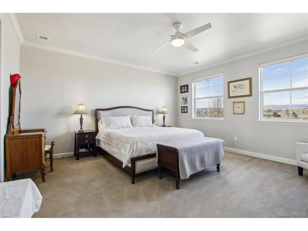
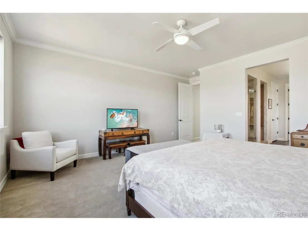
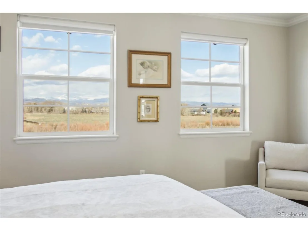
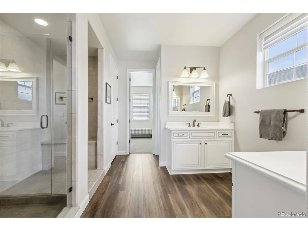
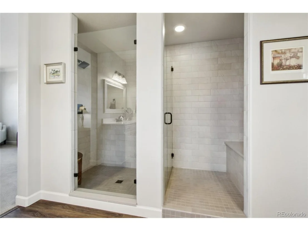
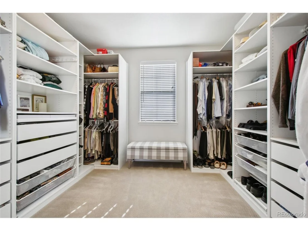
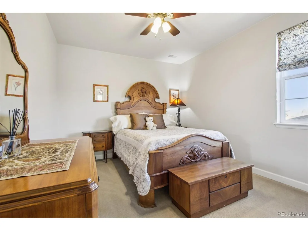
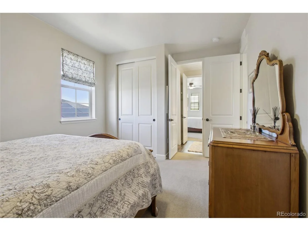
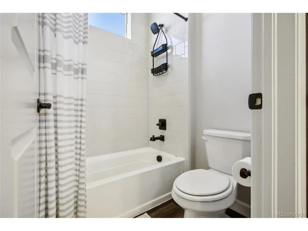
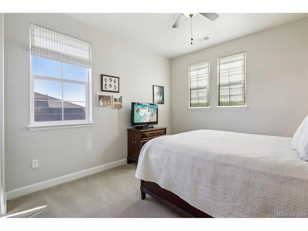
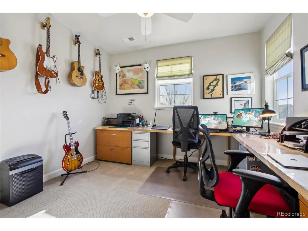
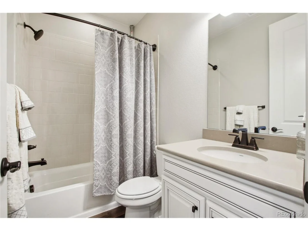
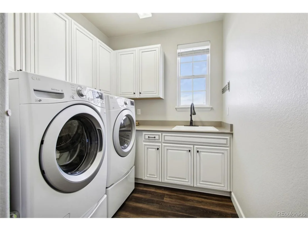
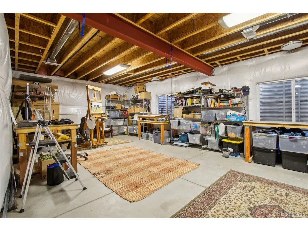
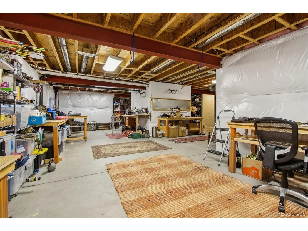
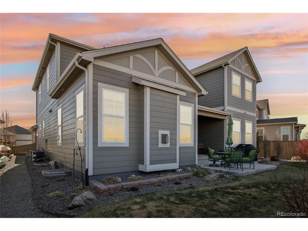
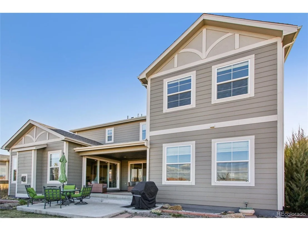
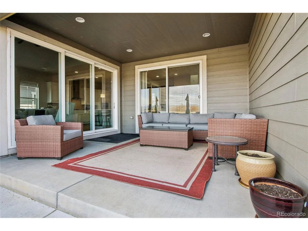
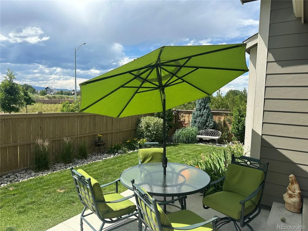
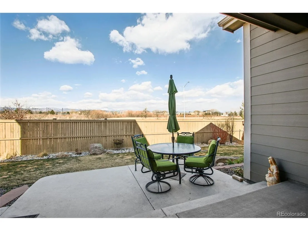
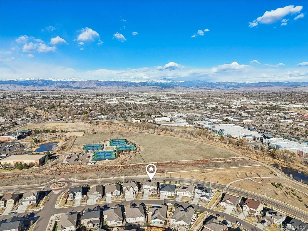
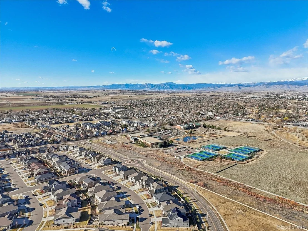
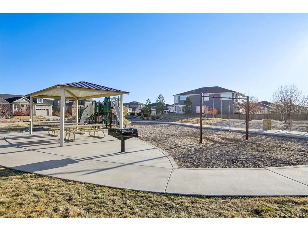
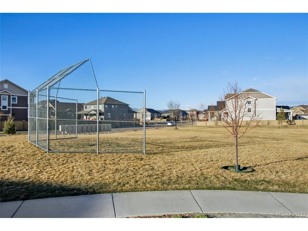
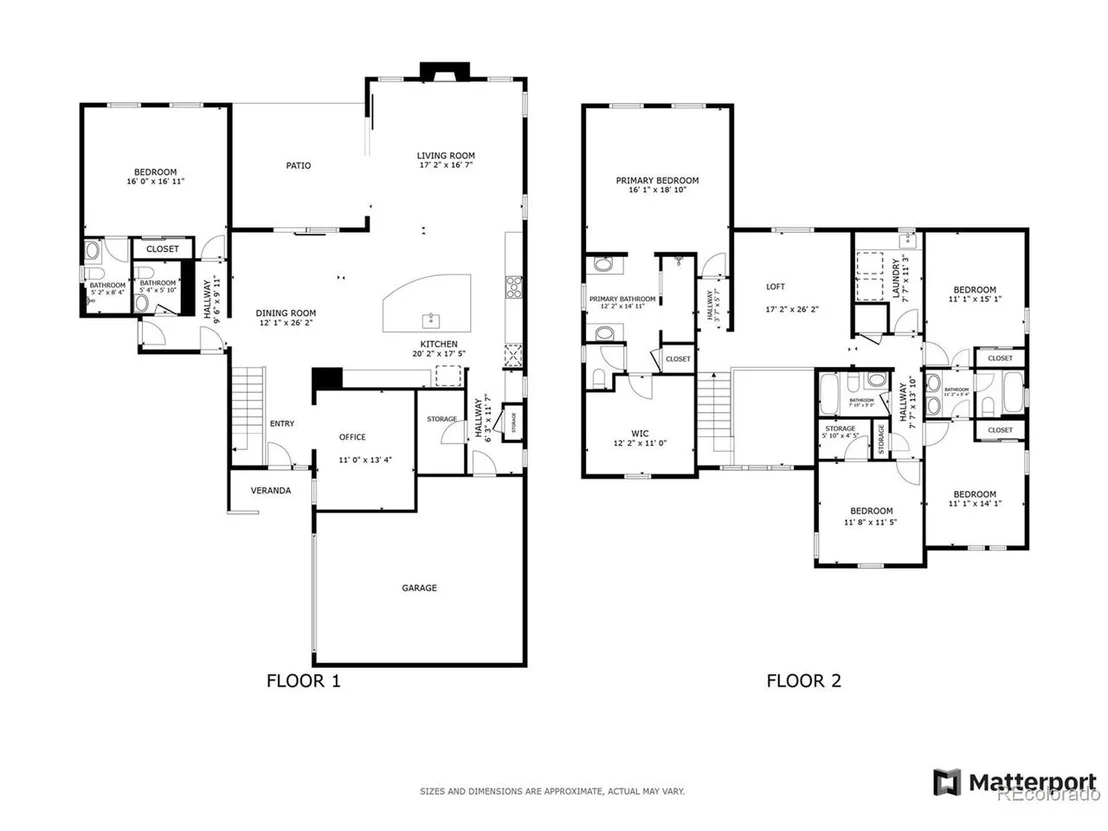
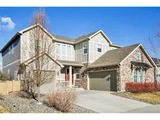
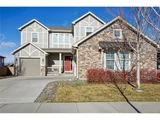
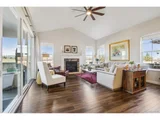
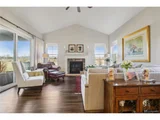
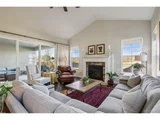
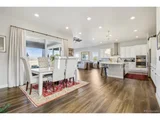
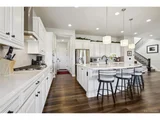
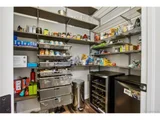
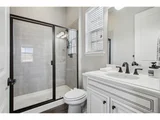
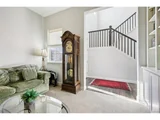
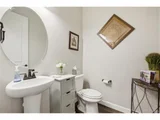
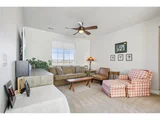
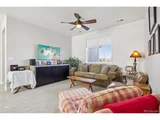
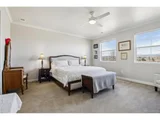
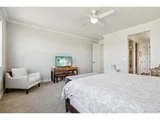
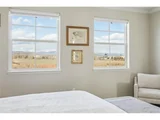
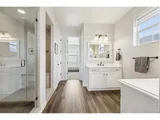
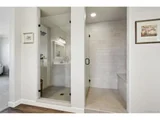
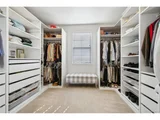
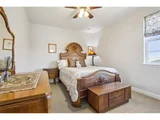
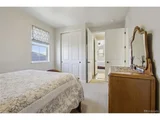
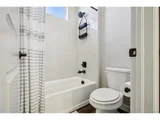
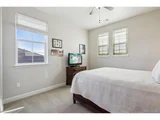
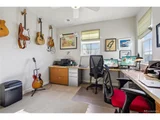
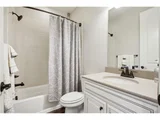
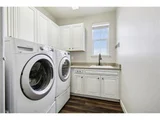
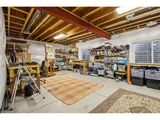
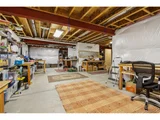
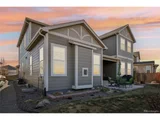
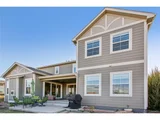
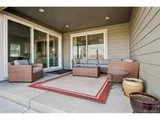
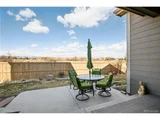
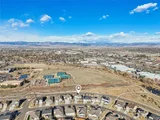
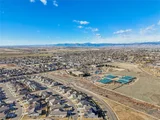
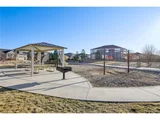
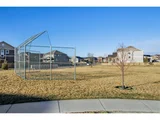
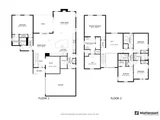
Striking mountain views set the stage for this incredible gem in Longmont's Harvest Junction Village. Enjoy breathtaking vistas of the snow-covered Indian Peaks, as well as Meeker and Longs Peak, from all west-facing windows. You can even catch a glimpse of the runs at Eldorado ski area. With open space behind the home, the west-facing backyard and patio provide the perfect setting for Colorado's famous sunsets. Inside, a grand open living awaits with soaring ceilings and elegant 8' doors throughout. The open-concept design seamlessly connects the living, dining, and kitchen areas, creating an inviting and spacious atmosphere. The gourmet kitchen is a chef's dream, featuring sleek quartz countertops, an abundance of white cabinetry with crown molding, a desirable 5-burner gas cooktop with a stylish overhead hood, and an impressive walk-in pantry along with a butler's pantry. A mudroom off the garage offers built-in storage for added convenience. The main level includes a private bedroom with an en-suite bath, perfect for guests, as well as a dedicated office with custom wall-to-wall bookshelves. Upstairs, a versatile loft provides additional living space, while the luxurious primary suite offers a spa-like retreat with a dreamy walk-in shower, dual sinks with vanities, and a spacious custom-organized closet. Three additional upper-level bedrooms, two with connecting Jack-n-Jill bath, and an upper-level laundry room makes laundry day easy. A large unfinished basement offers endless possibilities, whether for a workshop, artist studio, or additional storage. Recent updates include professional landscaping, fencing, ceiling fans, custom closets, a custom library, and elegant window treatments. Nestled in a quiet neighborhood, this home is conveniently close to schools, shopping, transportation, and scenic bike paths. The community features a playground and park, and easy access to Boulder and I-25. Meticulously maintained and move-in ready, this home is a rare find.
| |||
| Jul 6, 2020 | Sold | ||
| Sold | |||
| Mar 25, 2019 | Sold | ||
| Sold | |||
Property Highlights
Building Info
Comparables
Status
Price/ft²
Listed On
Sold On
About Longmont
Similar Homes for Sale
Currently no similar homes aroundNearby Rentals

Last Updated: 4 months ago
Data Source: REcolorado MLS, MLS# IRE5959208






















 Your Privacy Choices
Phone: 425-283-2930
Address: 335 Madison Avenue, New York, NY 10017