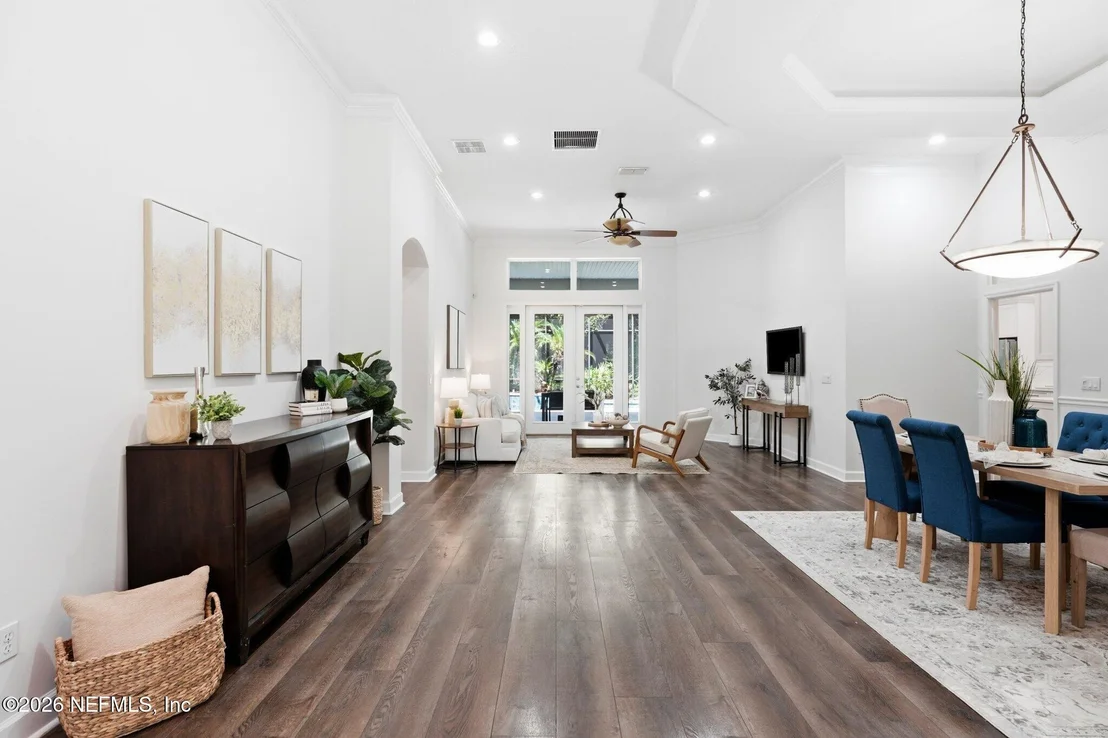
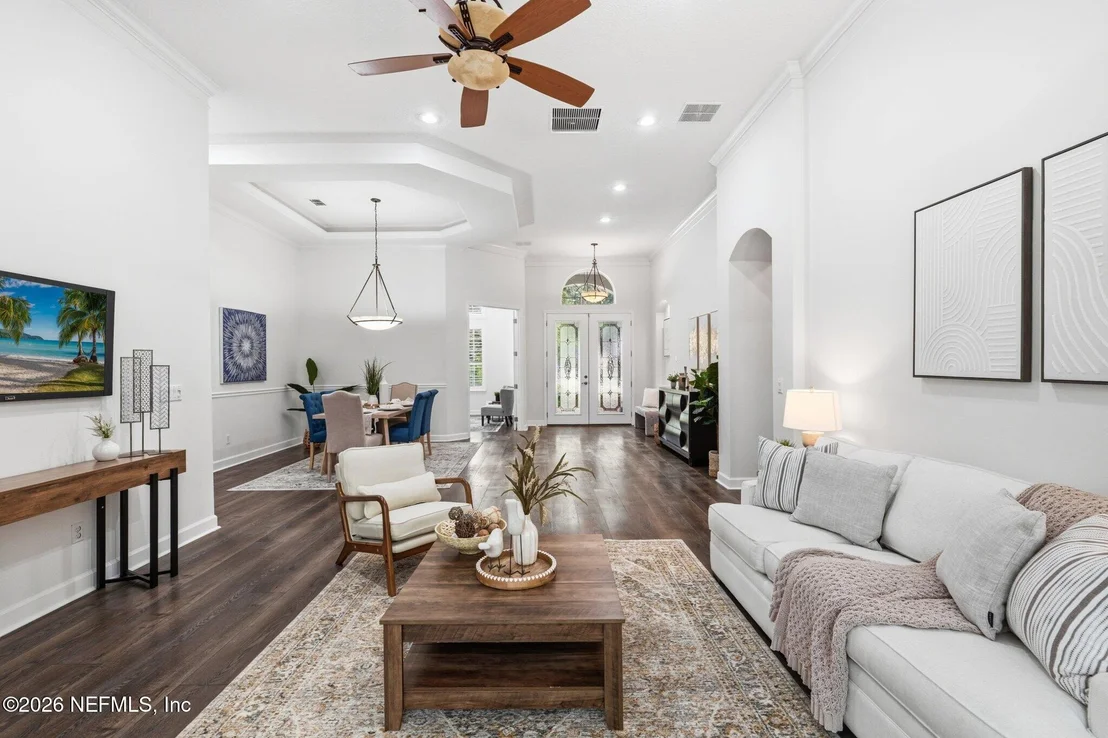
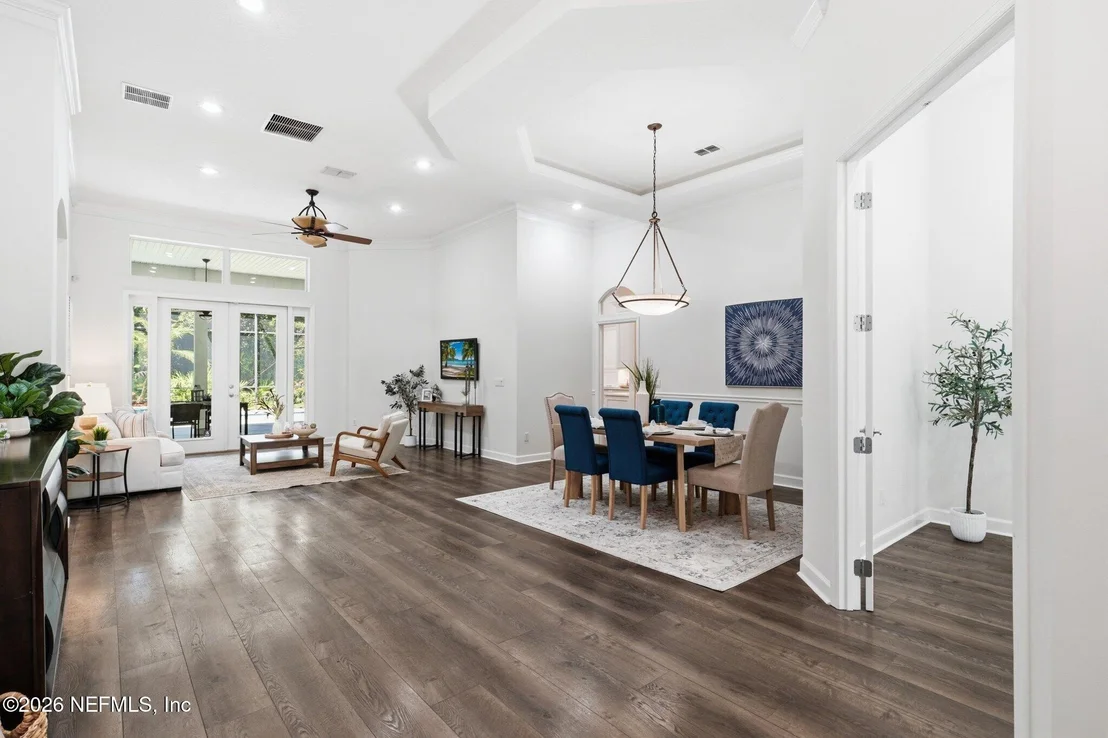
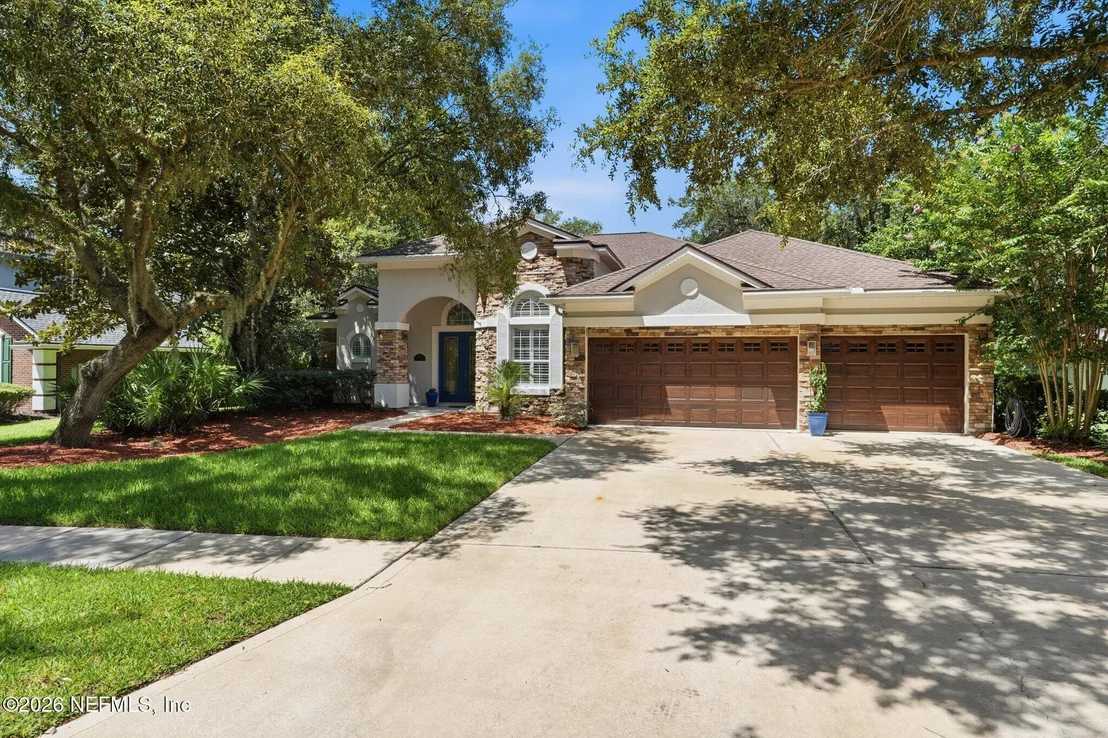
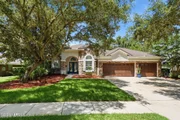
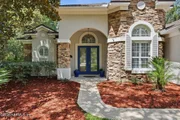
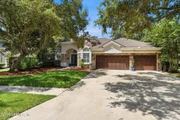
Completely reimagined and beautifully updated from top to bottom,
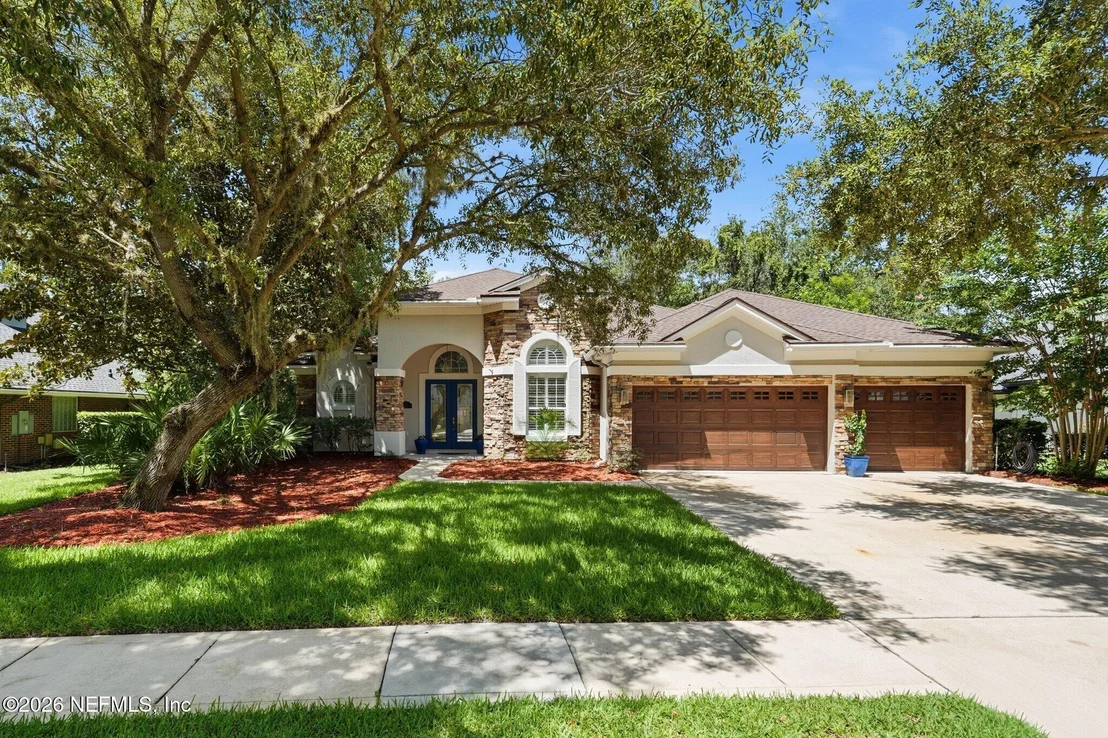
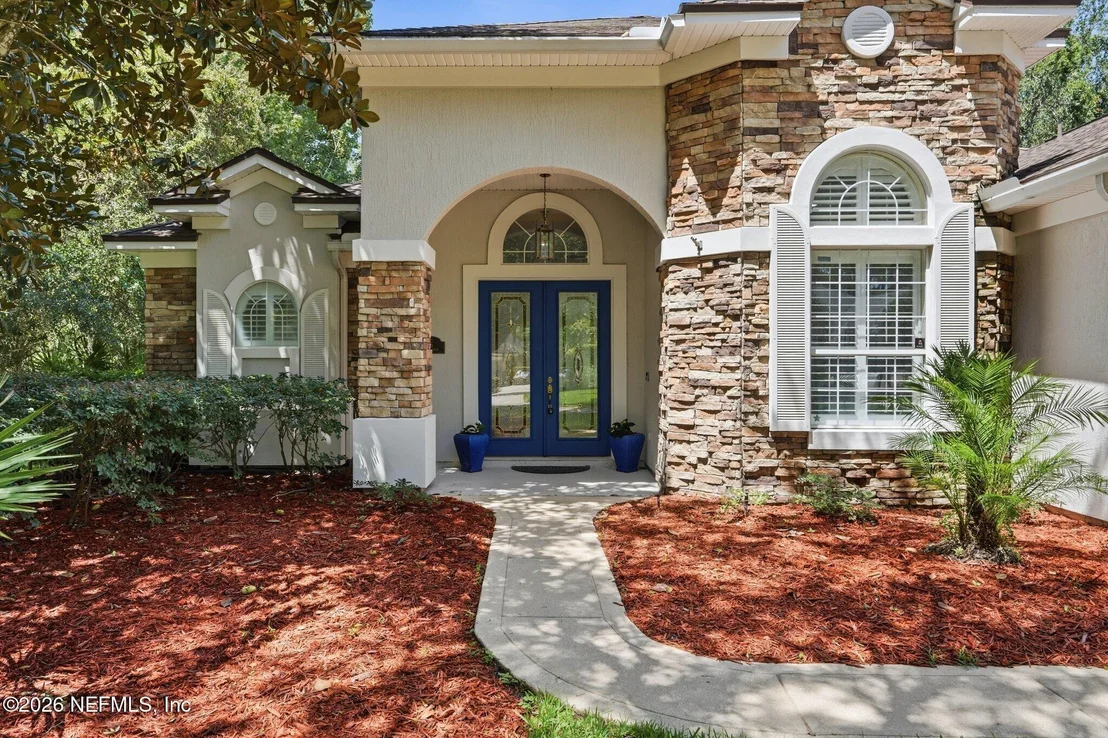
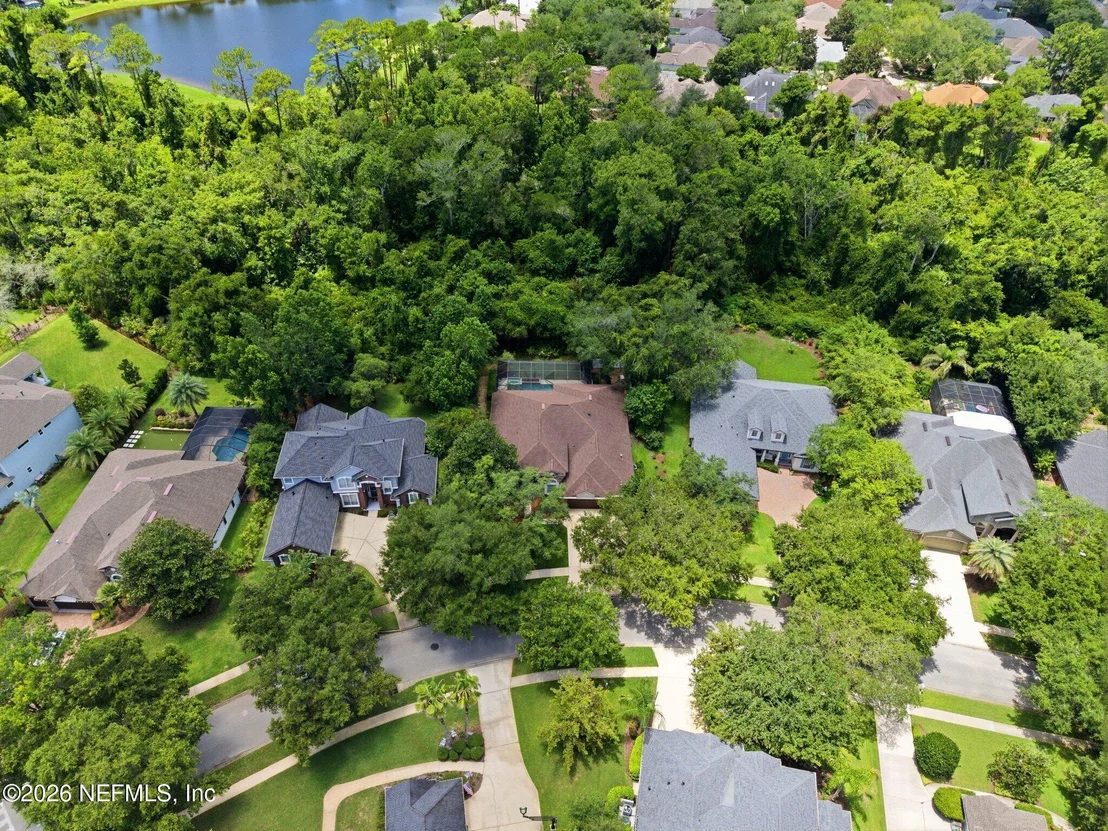
this exceptional Palencia pool home is perfectly positioned beneath
a canopy of majestic live oaks on one of the community's most
desirable and recognizable streets. Blending timeless design with
modern comfort, the home offers a rare combination of luxury
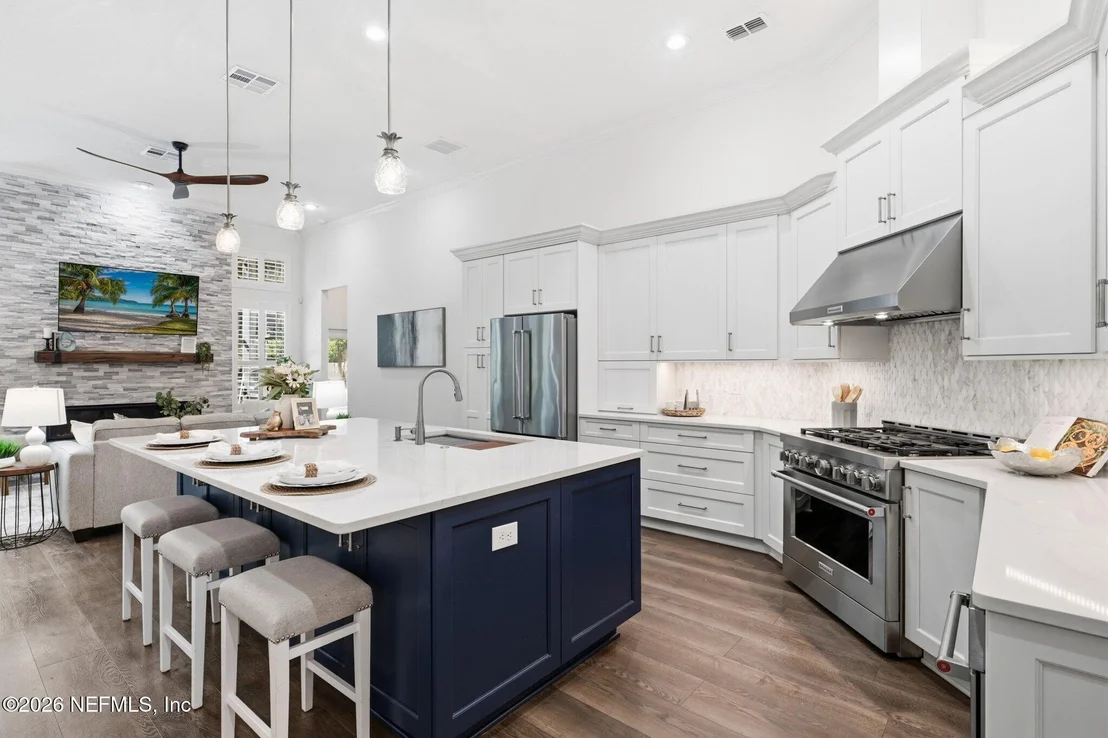
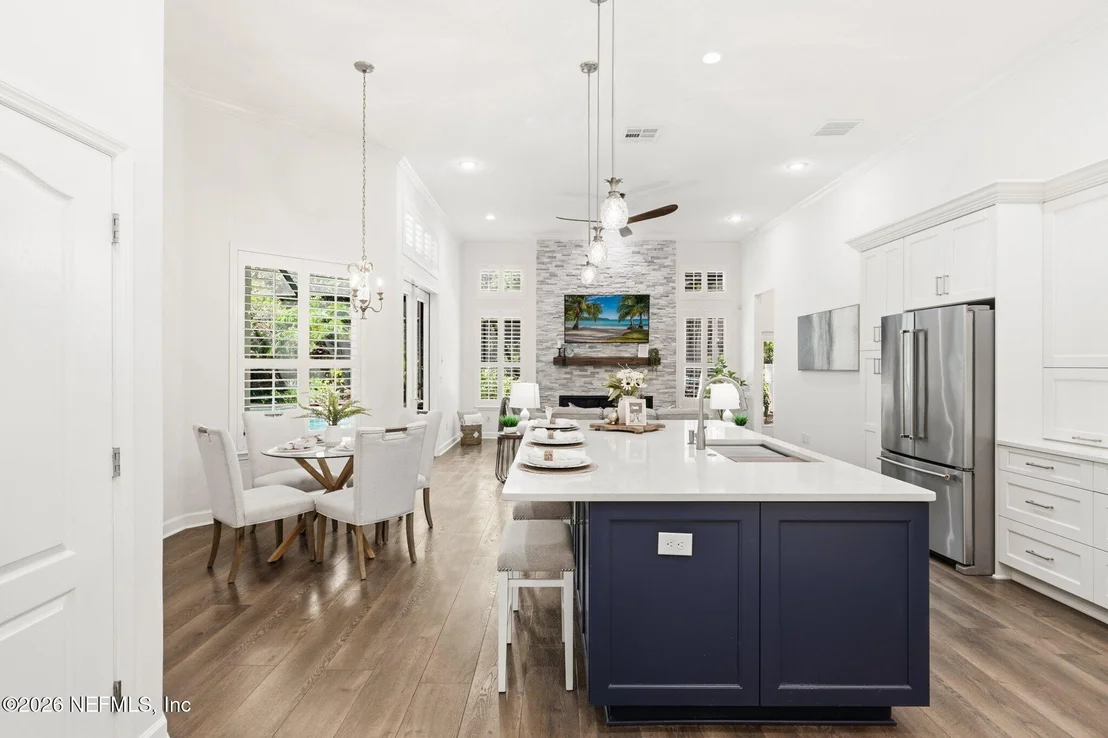
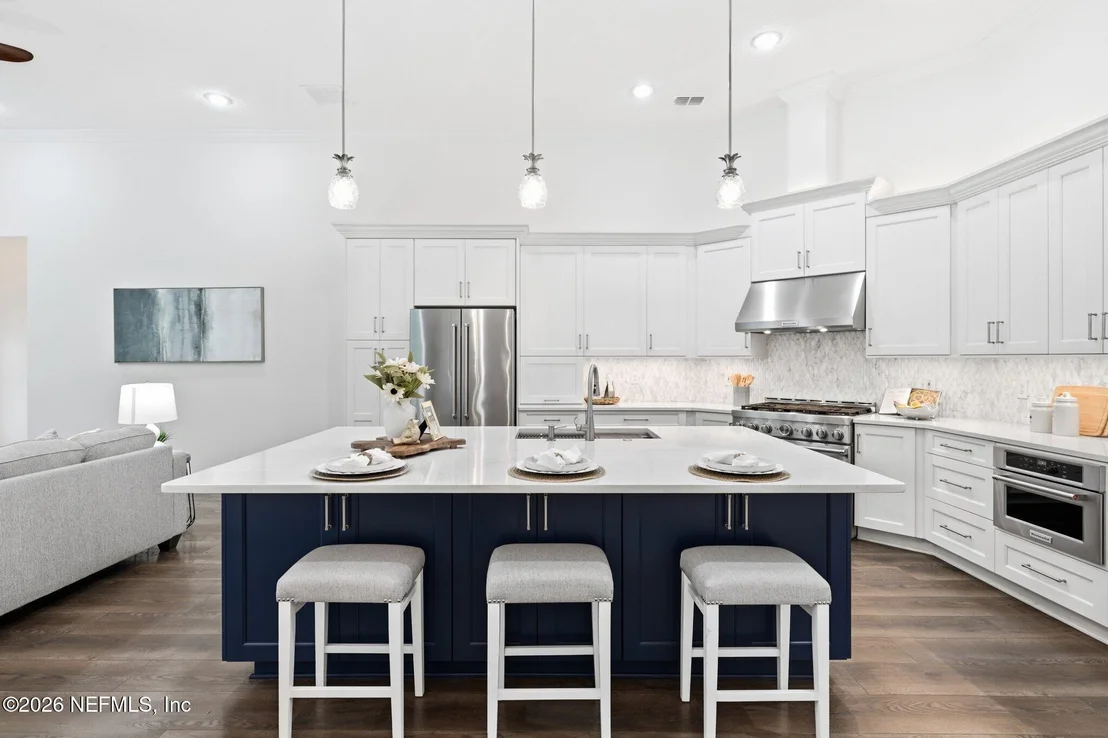
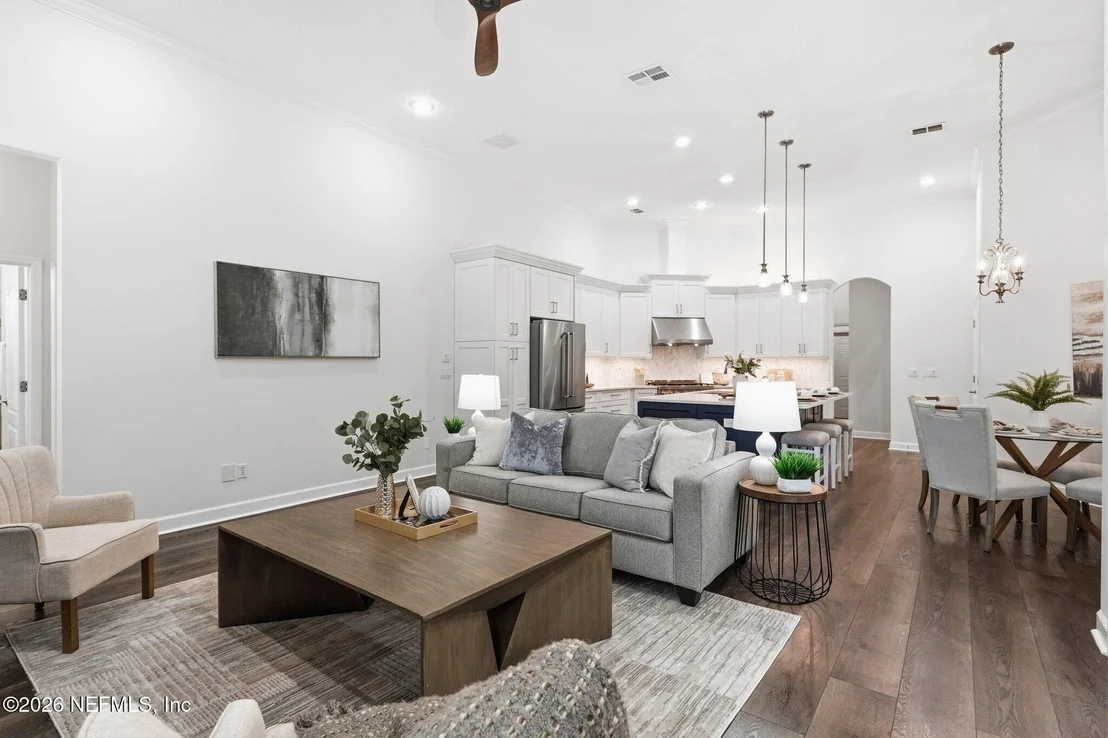
finishes, privacy, and resort-style outdoor living. At the heart of
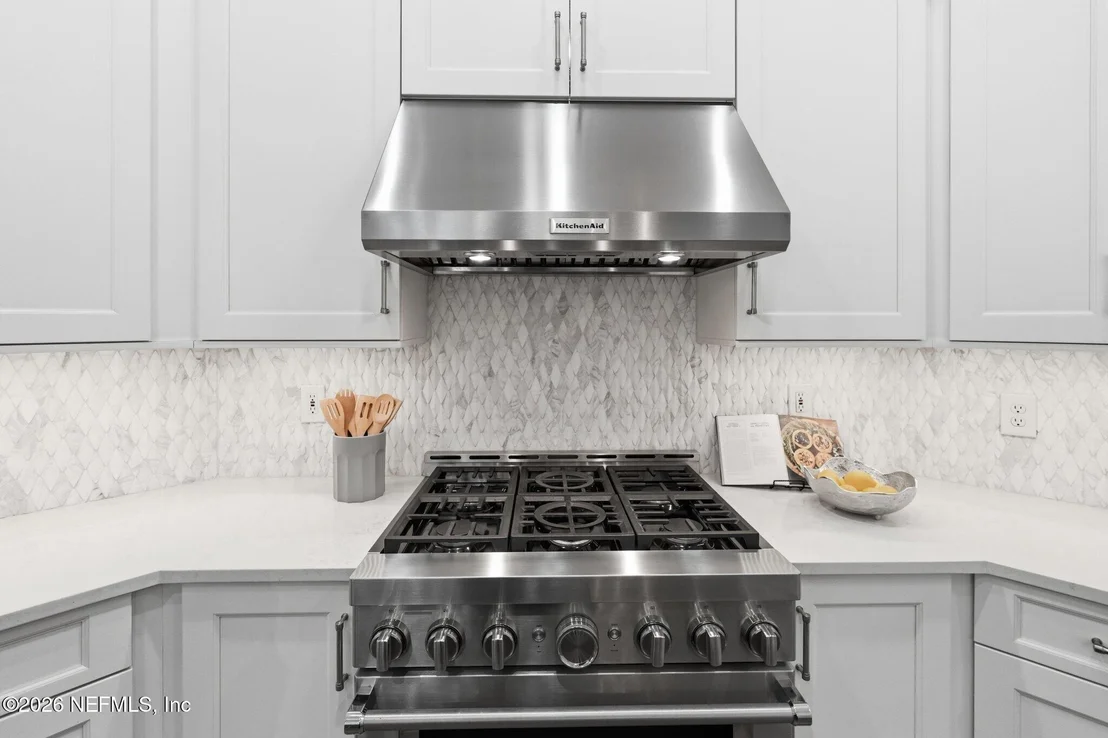
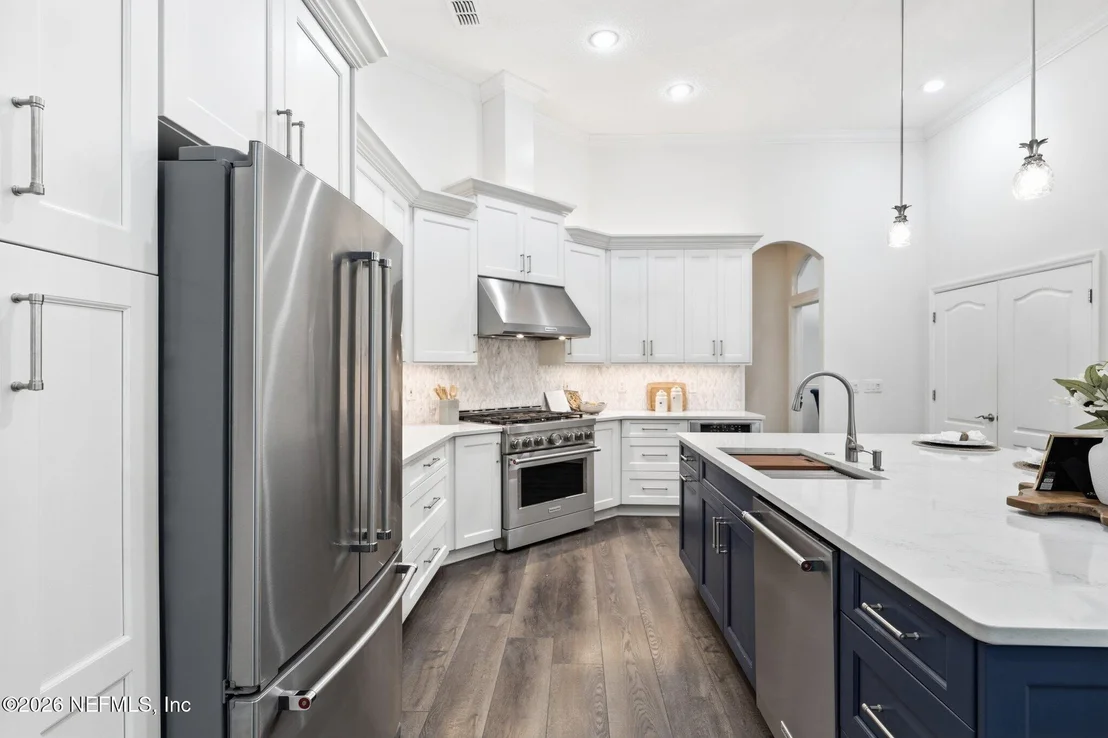
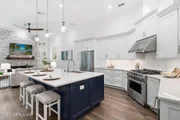
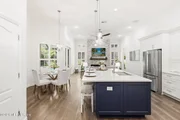
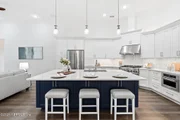
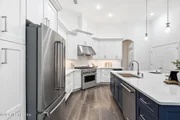
the home is a stunning designer kitchen created for both everyday
living and entertaining, featuring an impressive 8-foot by 5-foot
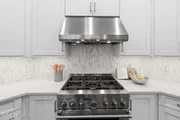
center island, custom 42-inch cabinetry, granite countertops, gas
cooktop, built-in microwave, designer tile backsplash, and abundant
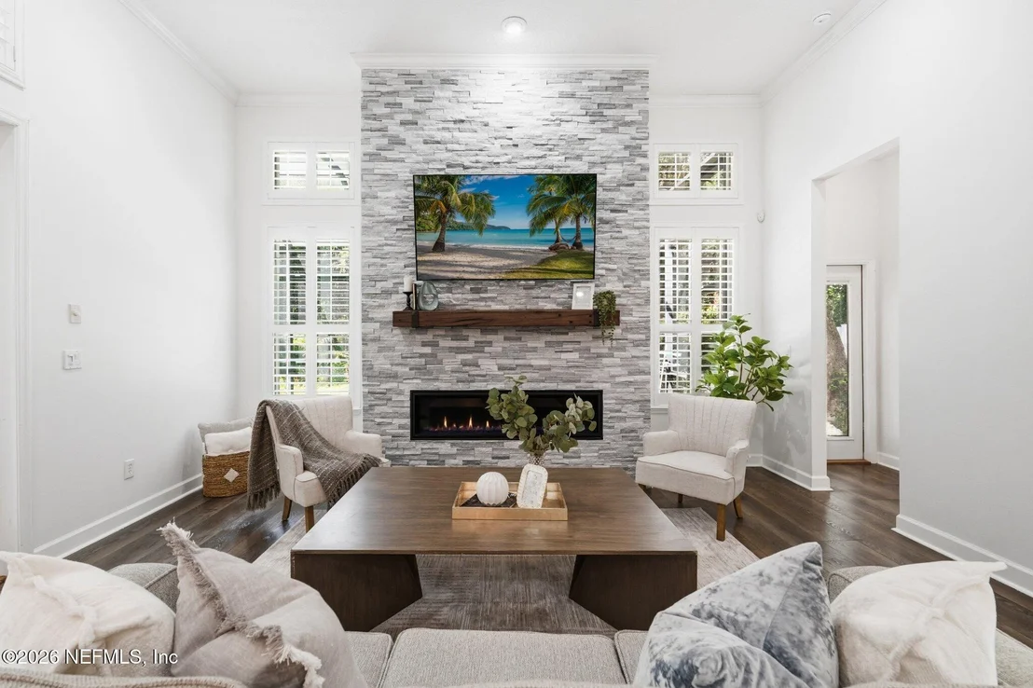
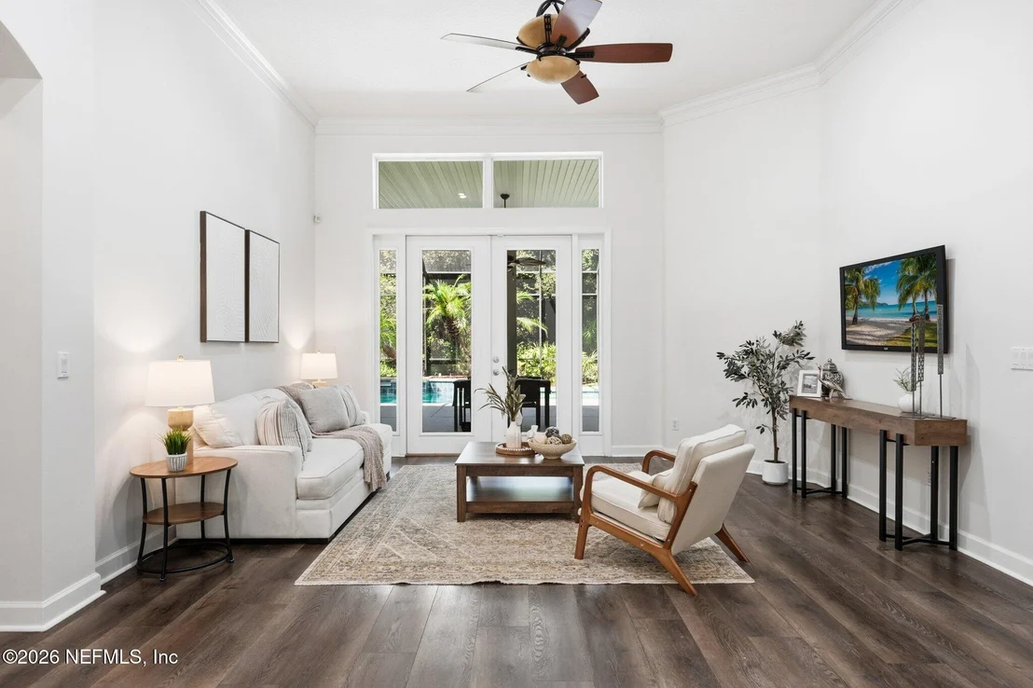
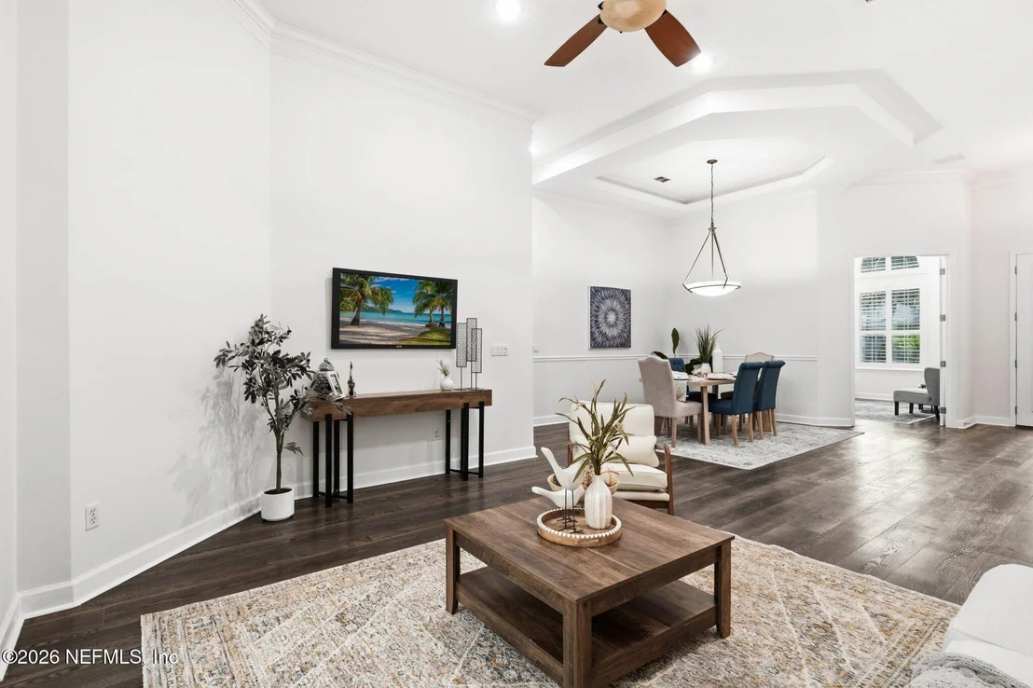
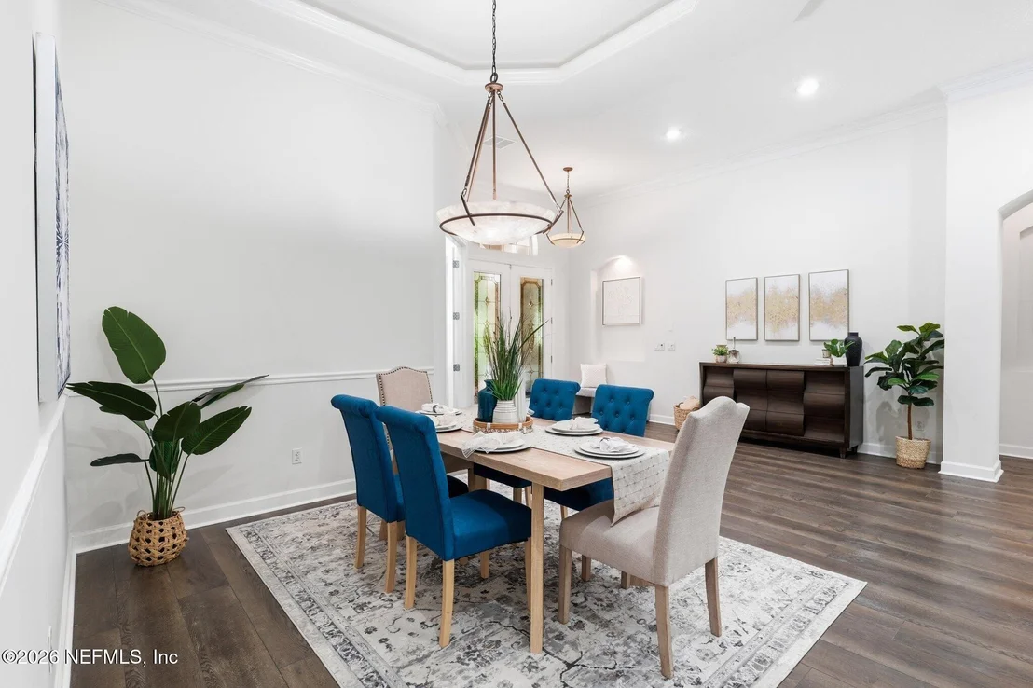
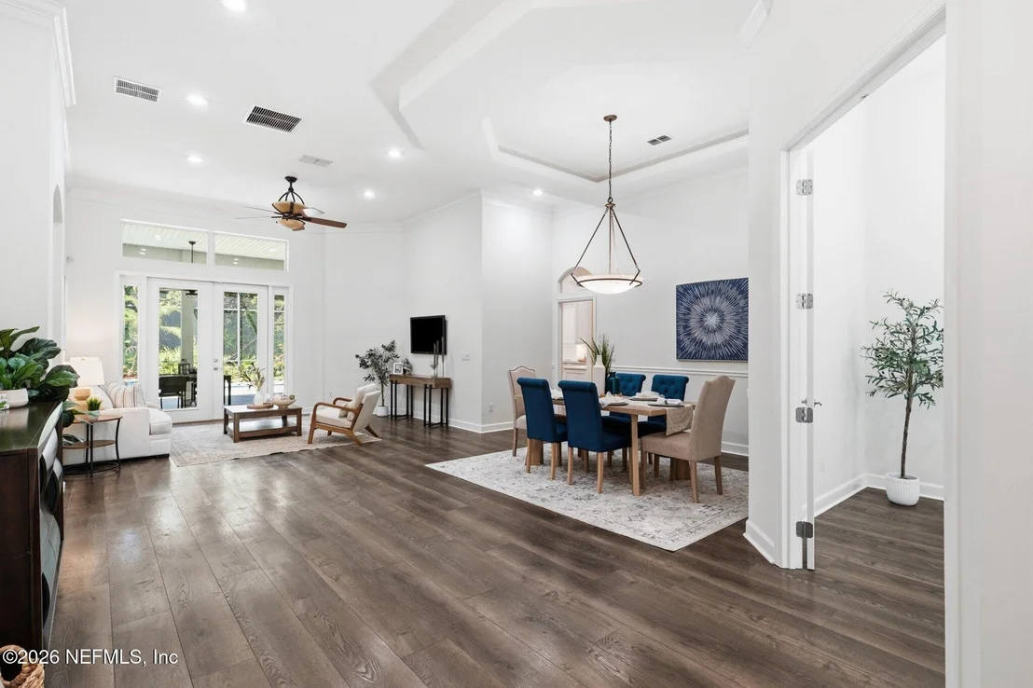
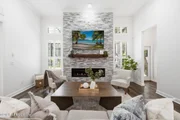
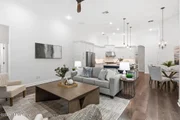
workspace and storage. Fresh interior paint, extensive crown
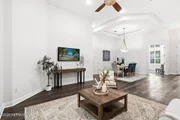
molding, and a contemporary linear fireplace add warmth and
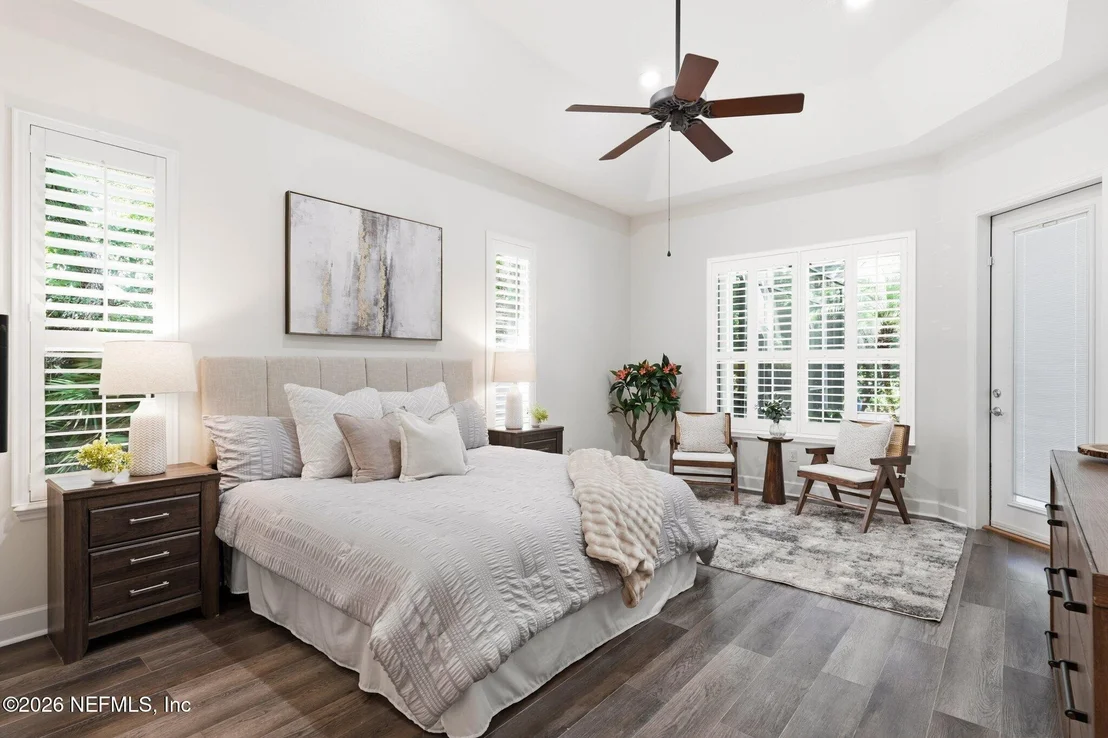
sophistication throughout the living spaces. One of the home's most
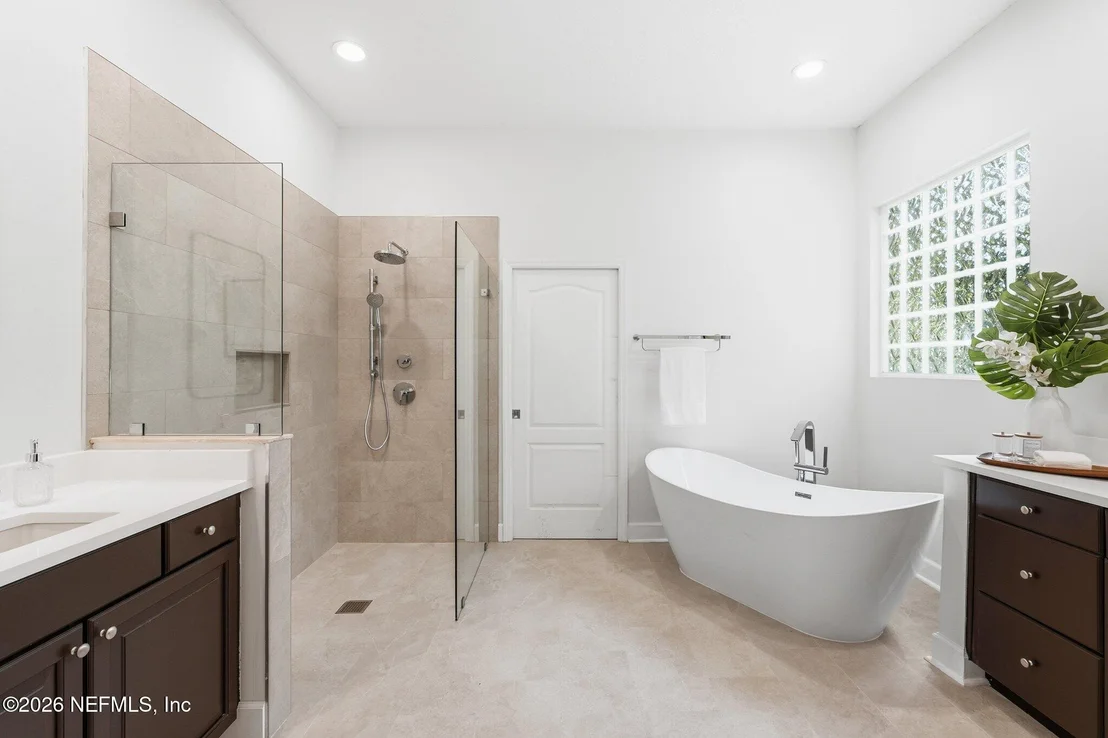
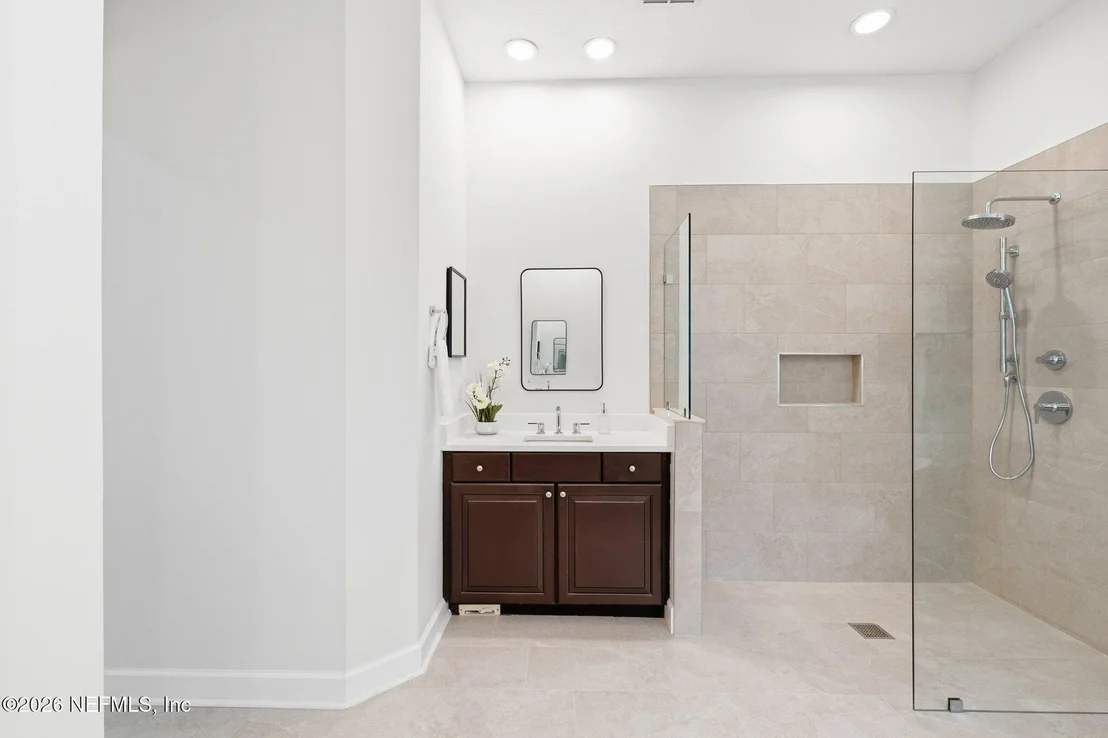
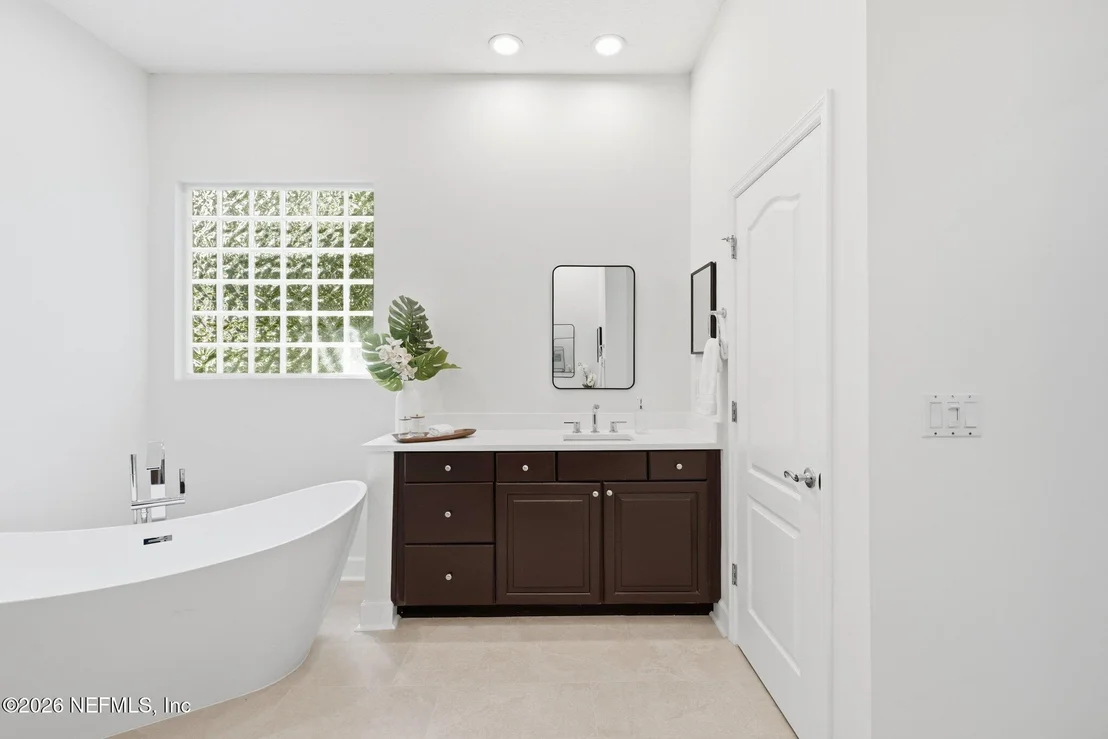
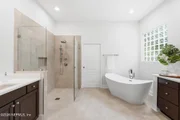
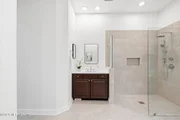
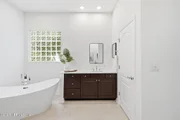
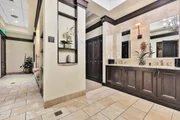
impressive transformations is the completely renovated primary
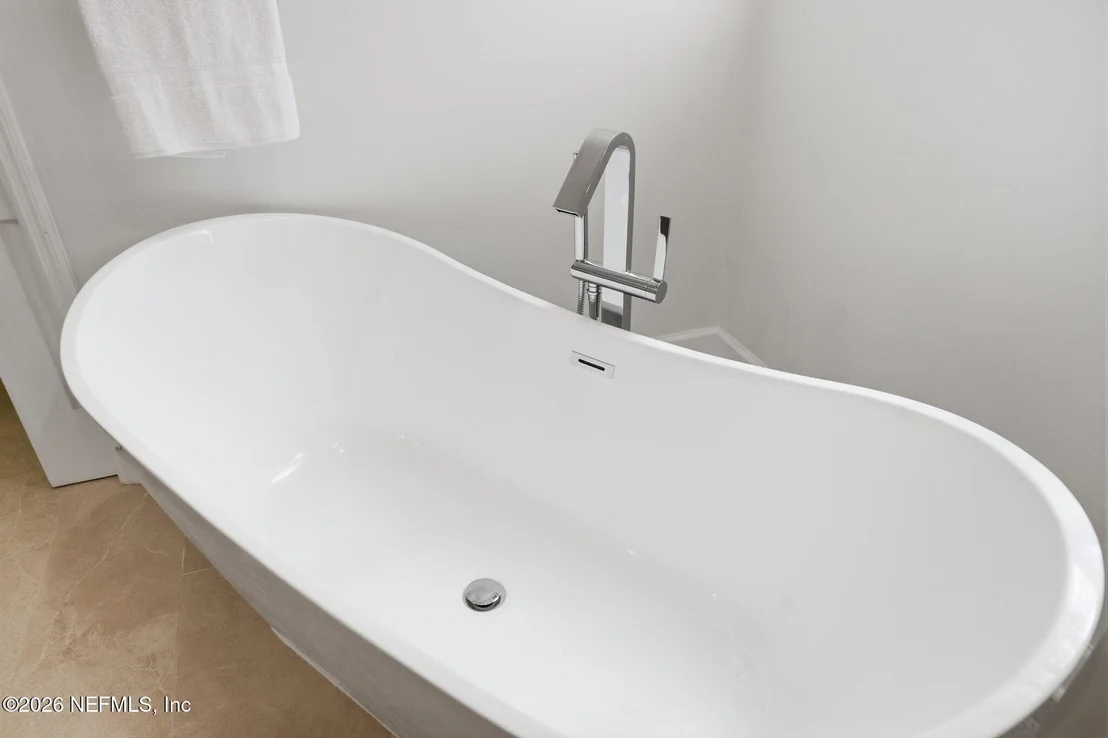
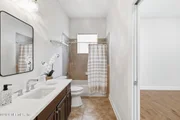
suite bath. Thoughtfully designed with a clean coastal aesthetic,
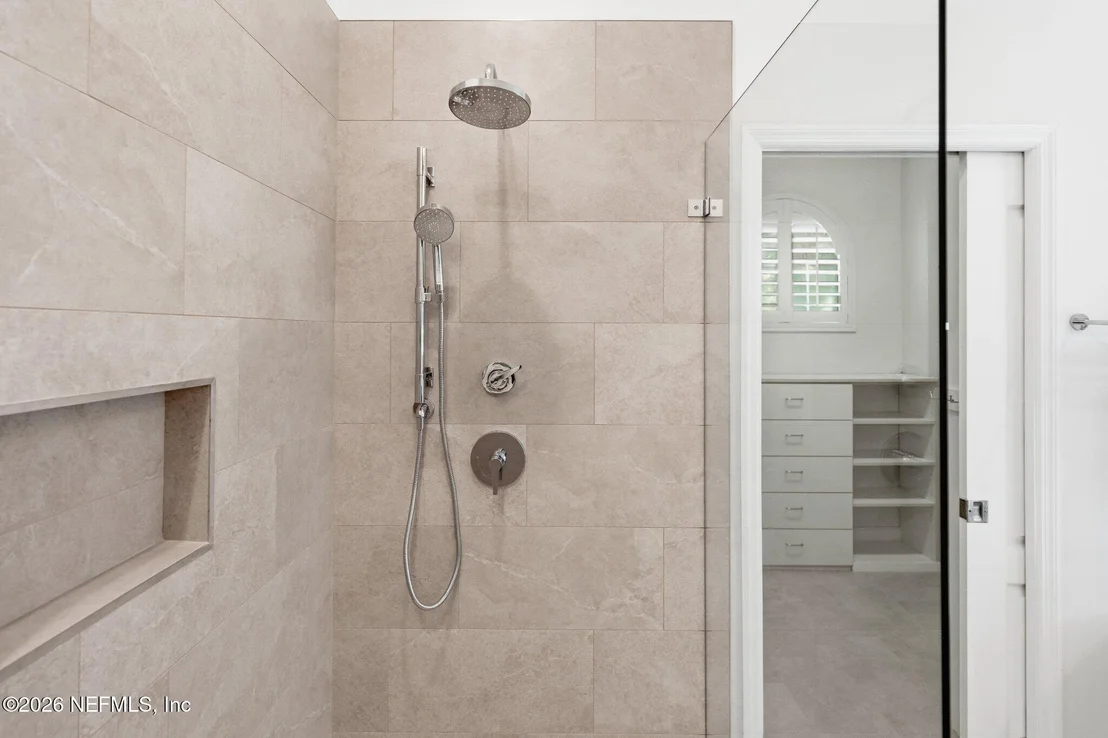
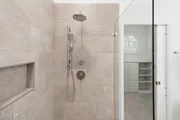
it features a freestanding garden tub, seamless glass zero-entry
walk-in shower, gorgeous neutral tile selections, premium Kohler
fixtures, and a spacious spa-inspired feel that creates the perfect
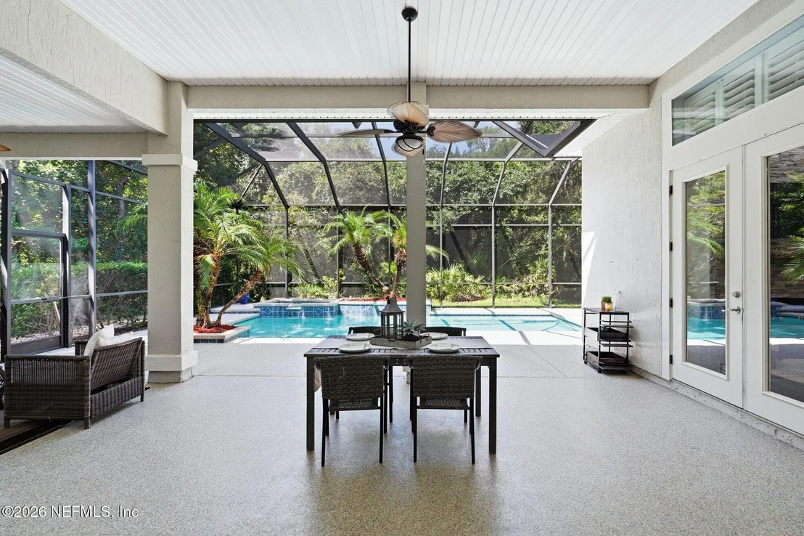
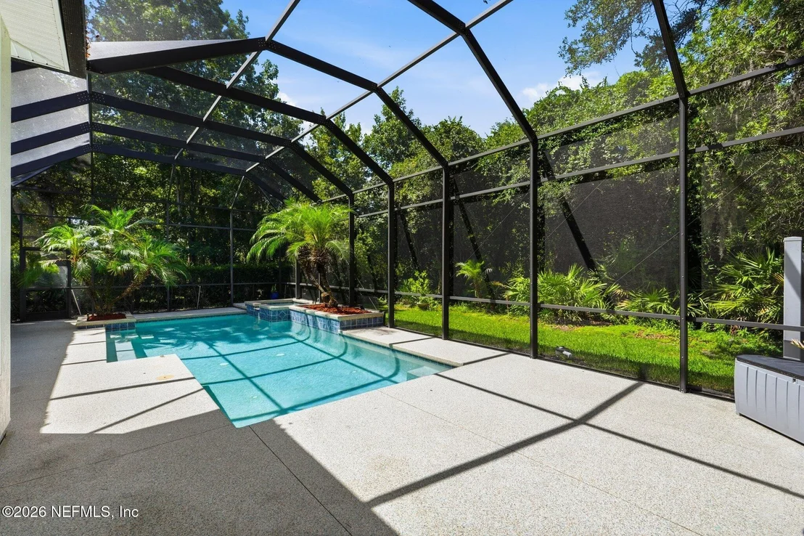
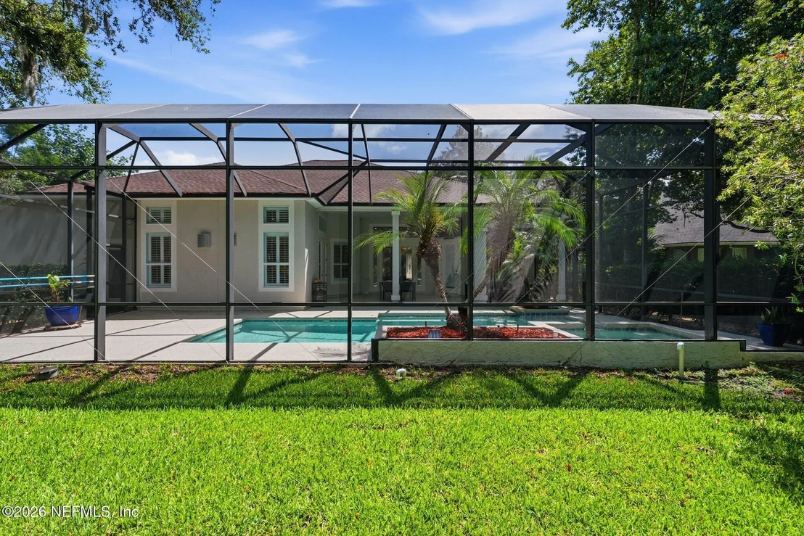
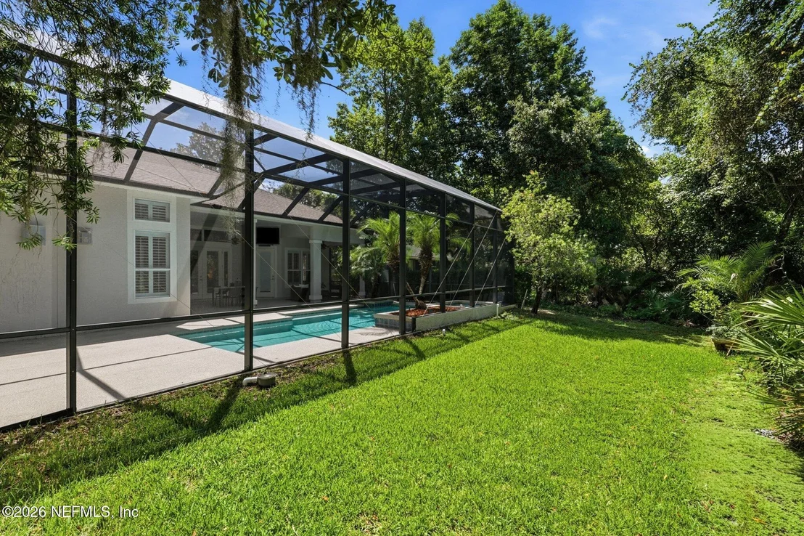
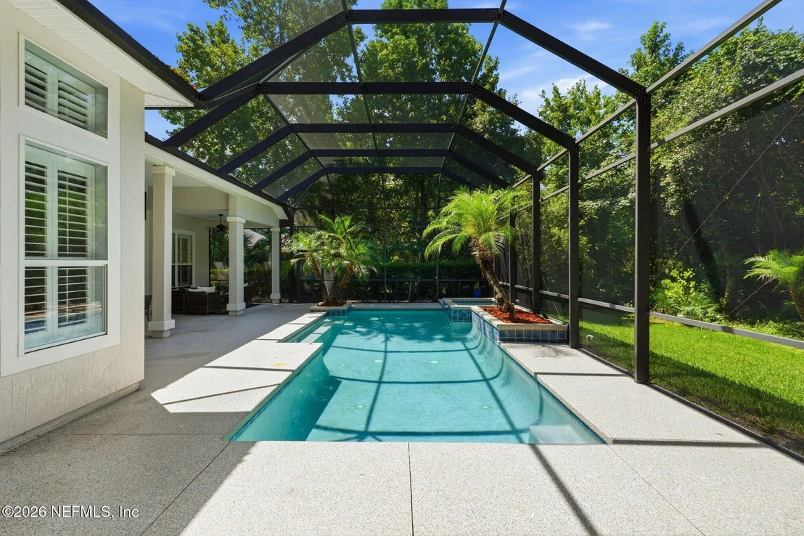
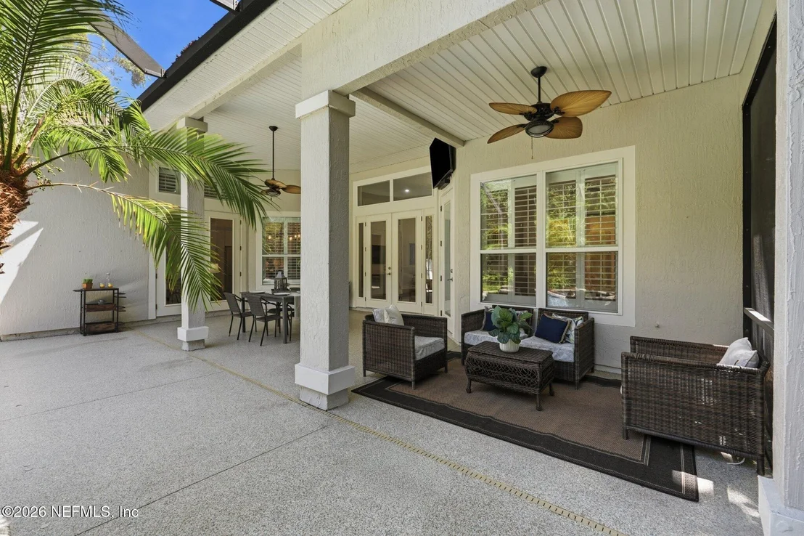
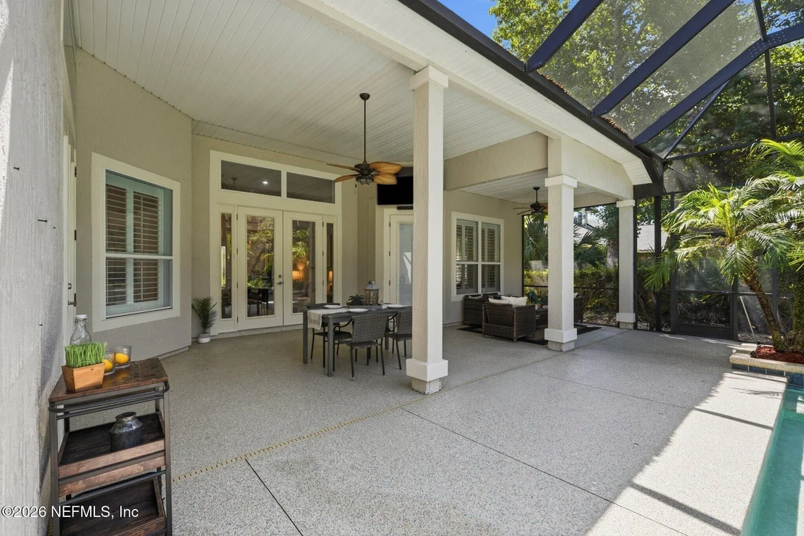
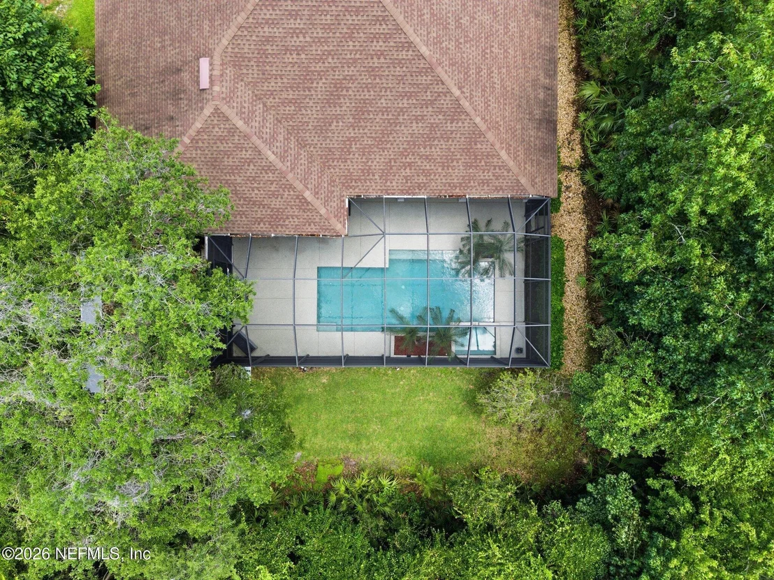
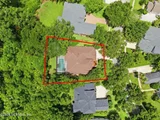
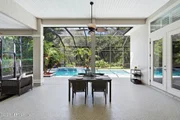
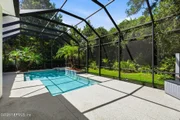
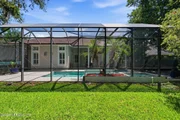
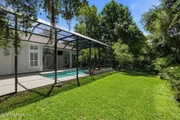
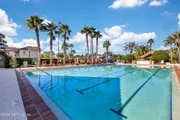
owner's retreat. Step outside to your private backyard oasis where
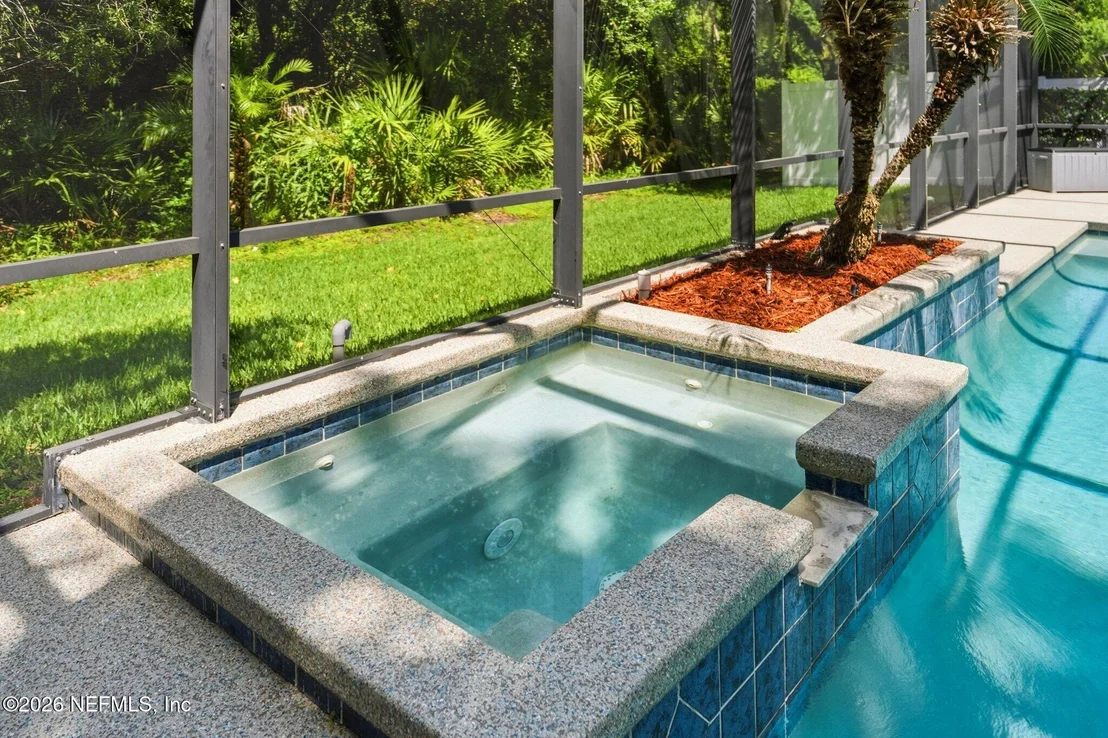
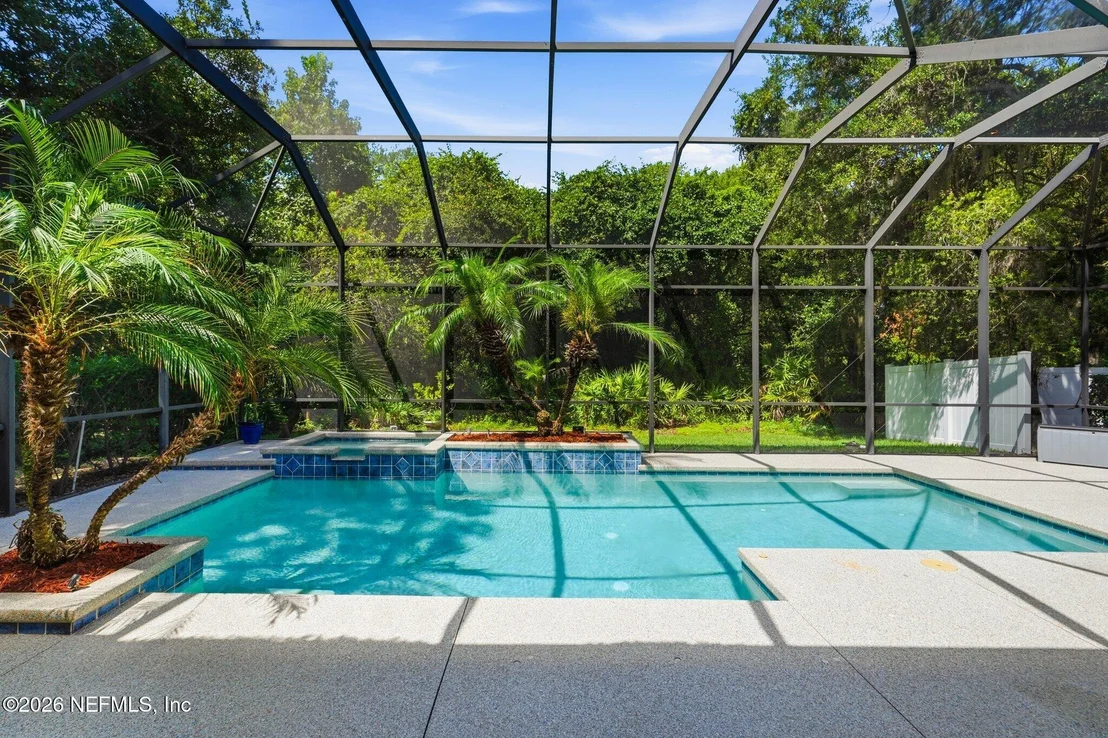
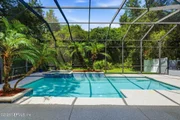
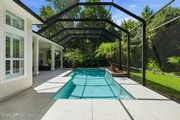
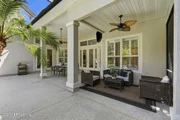
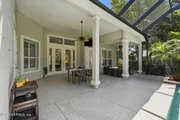
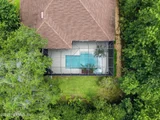
a screened lanai overlooks a heated saltwater pool and peaceful
preserve views. Whether enjoying morning coffee, relaxing after a
day on the golf course, or entertaining guests, this outdoor space
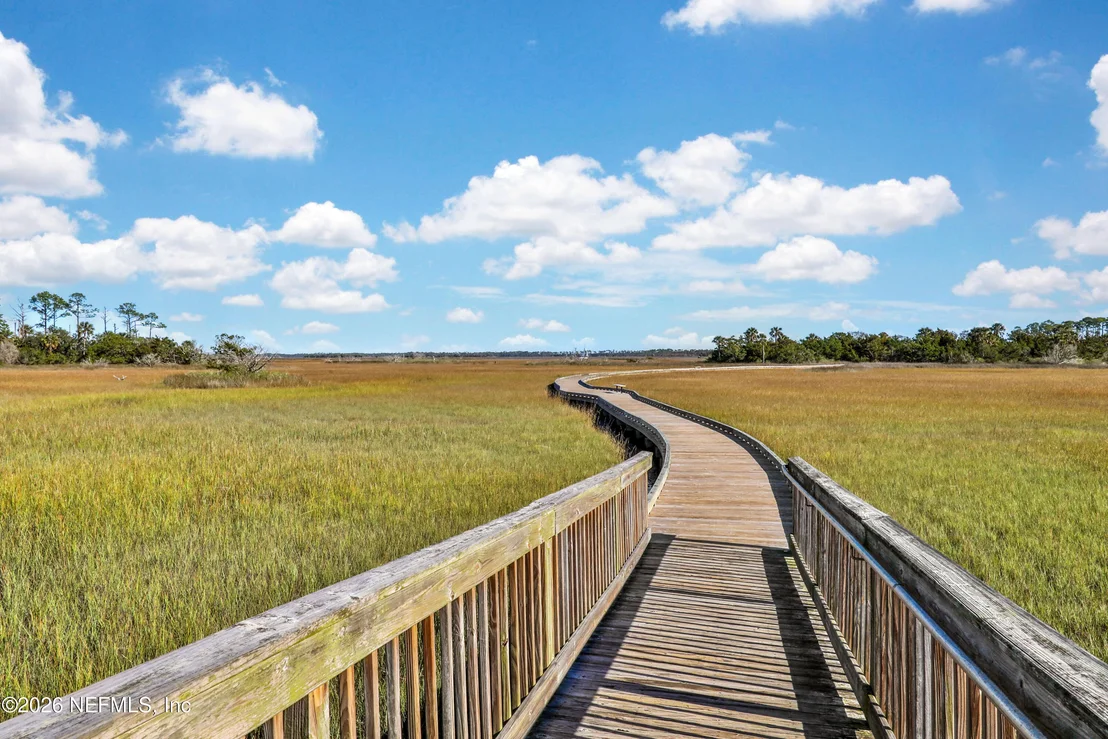
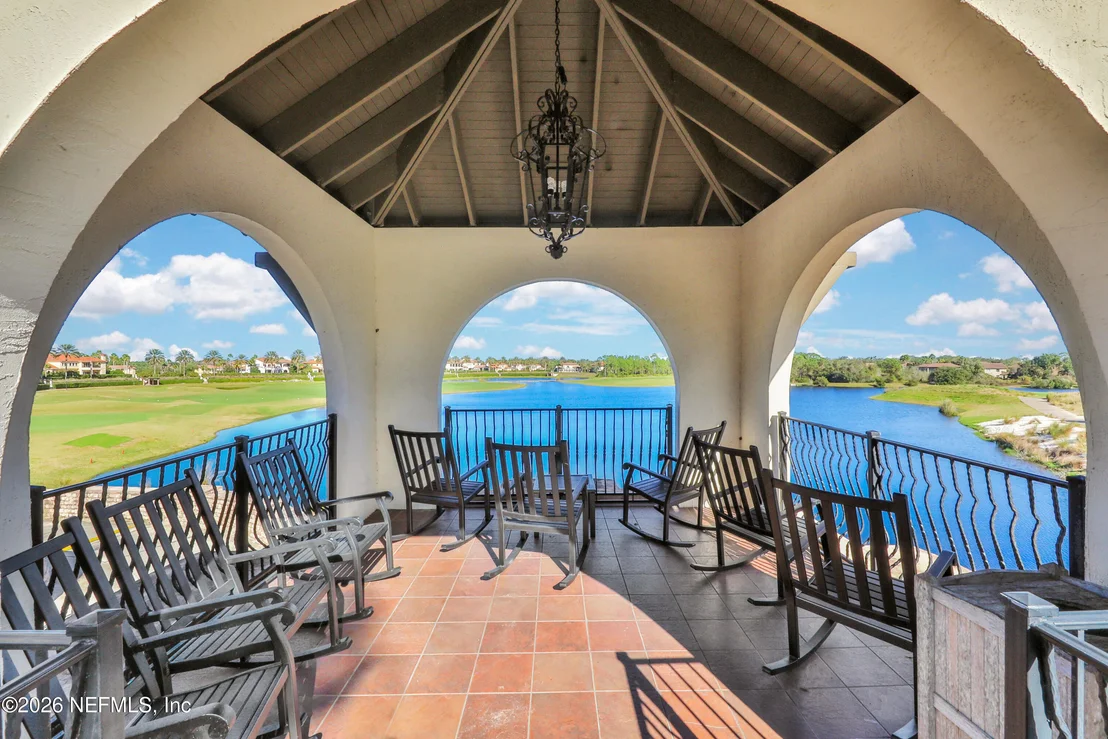
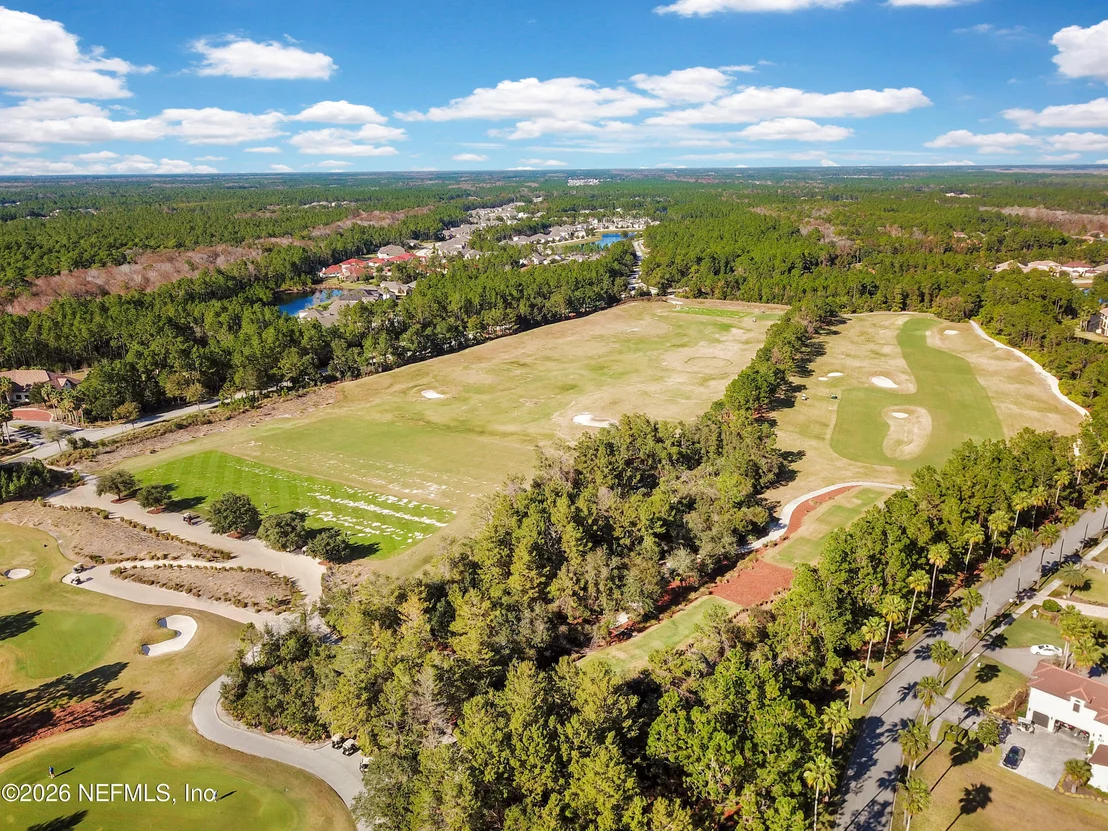
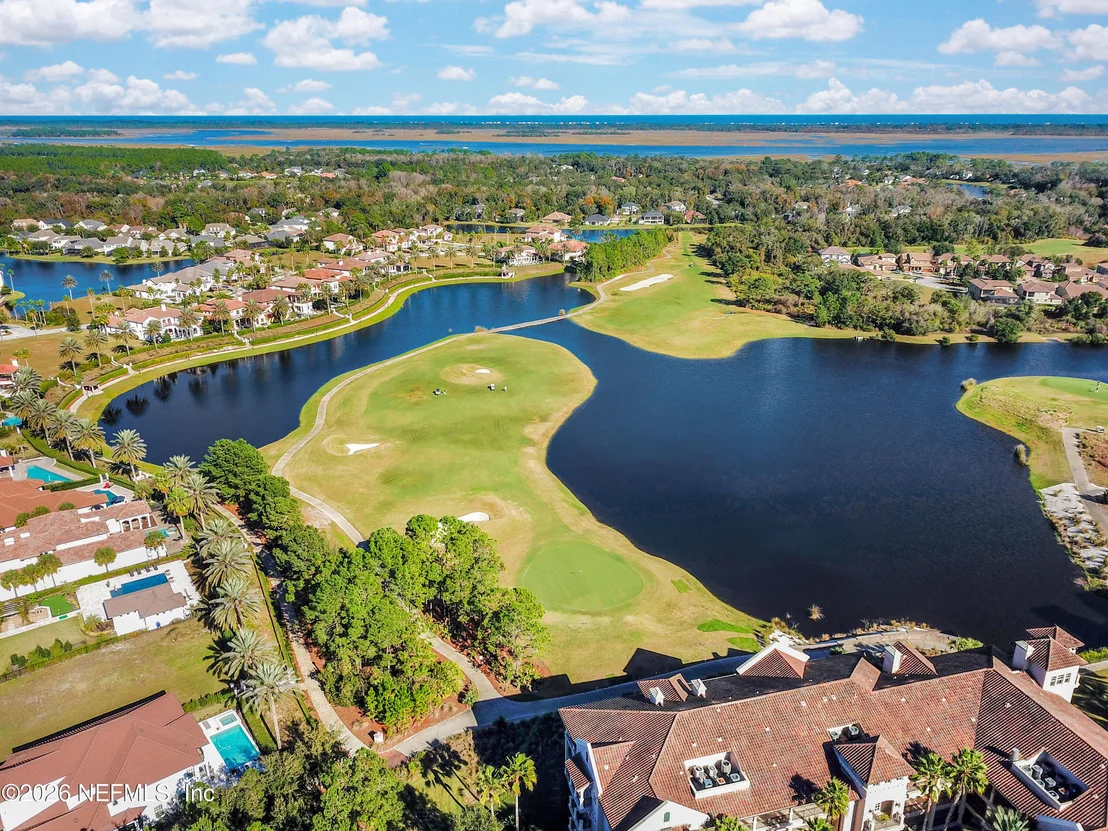
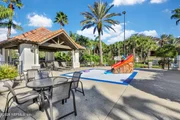
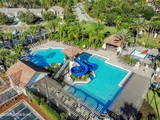
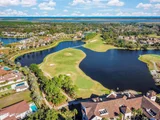
delivers year-round Florida living at its finest. Located within
the gated golf course community of Palencia and served by top-rated
St. Johns County schools, residents enjoy access to championship
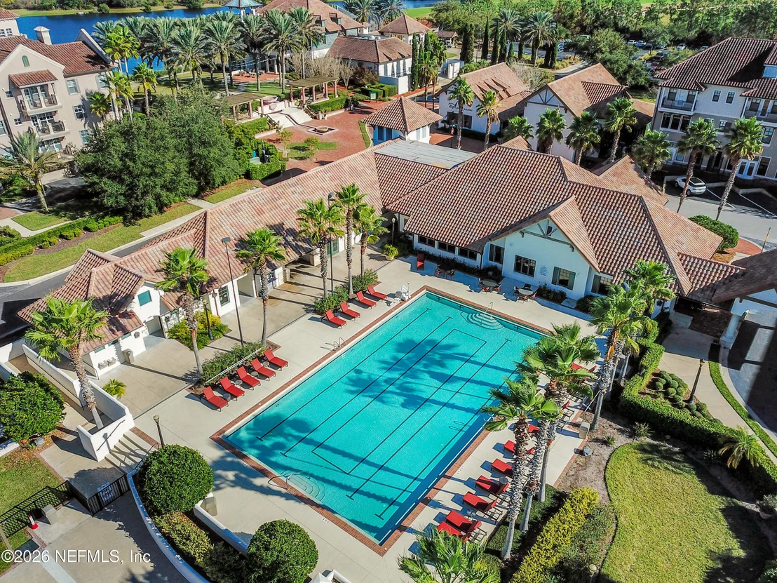
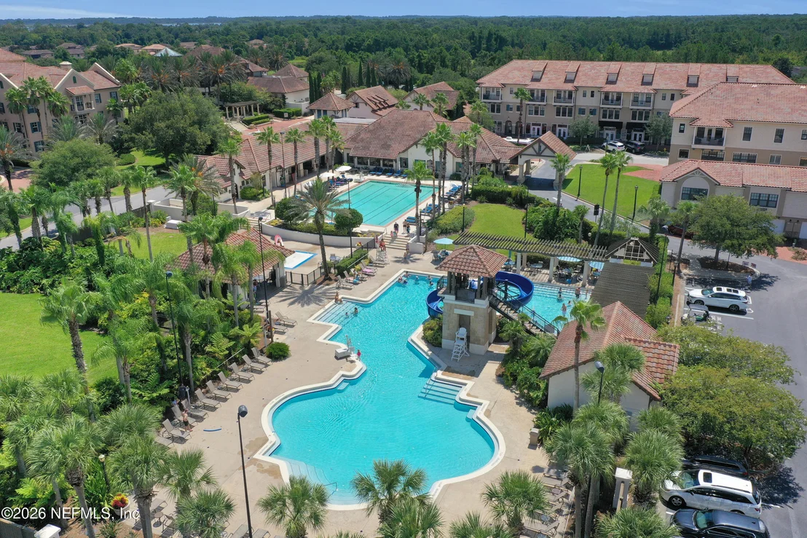
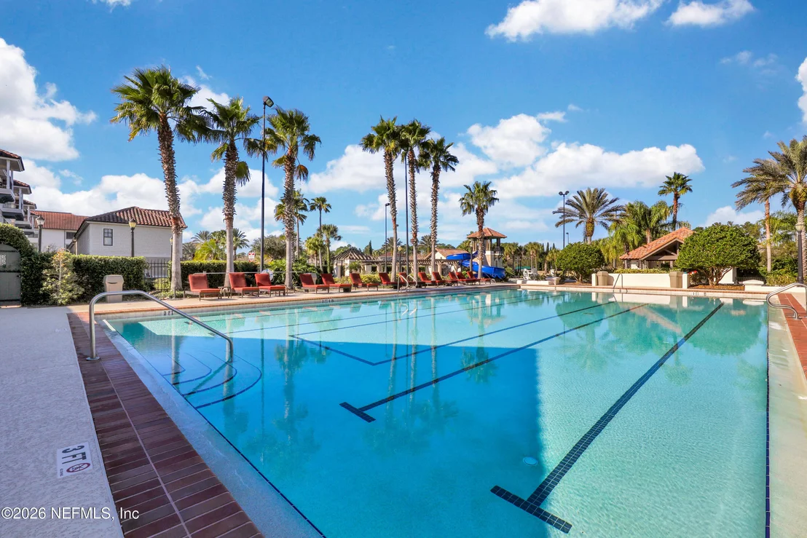
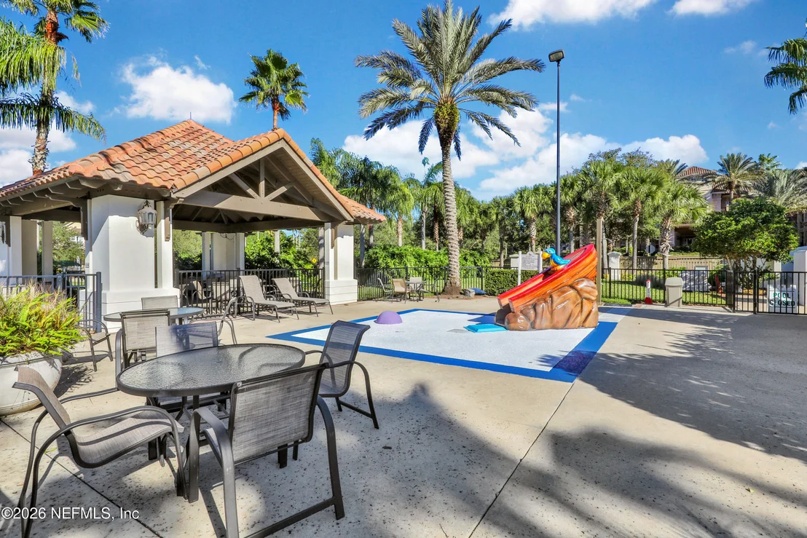
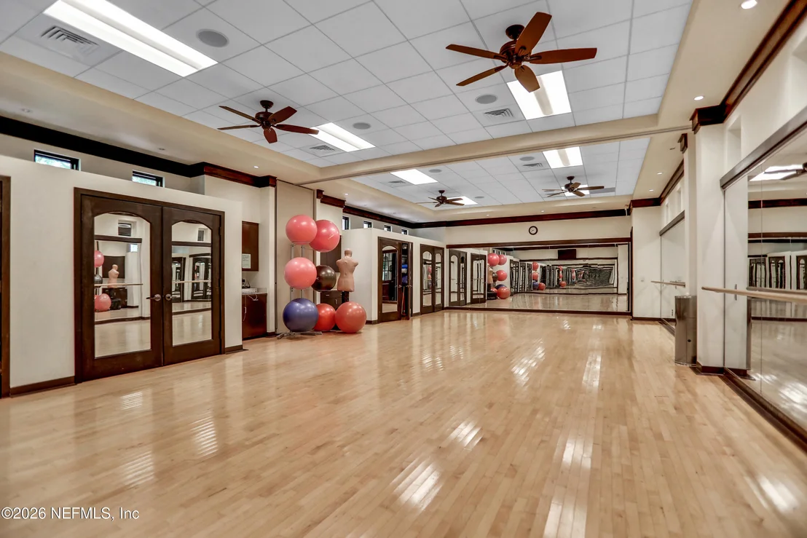
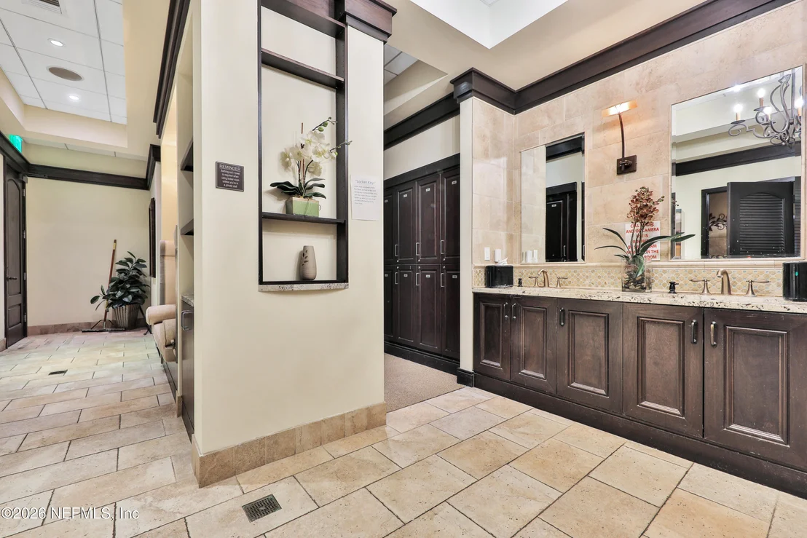
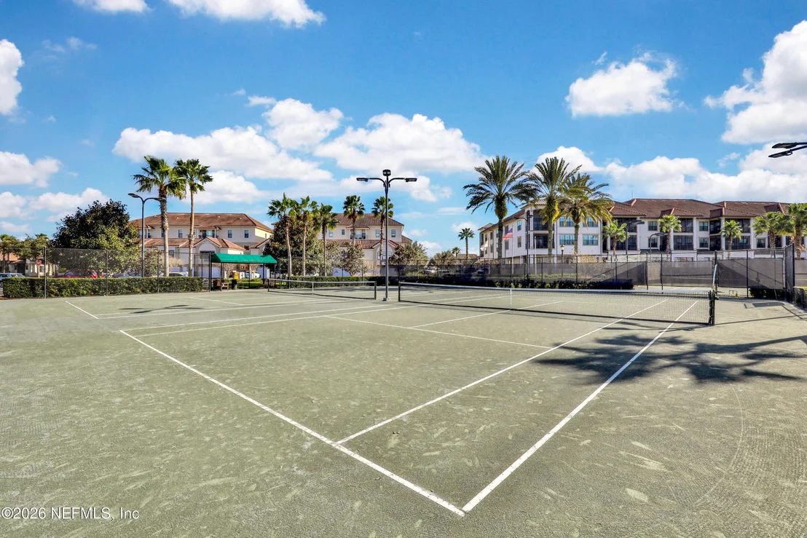
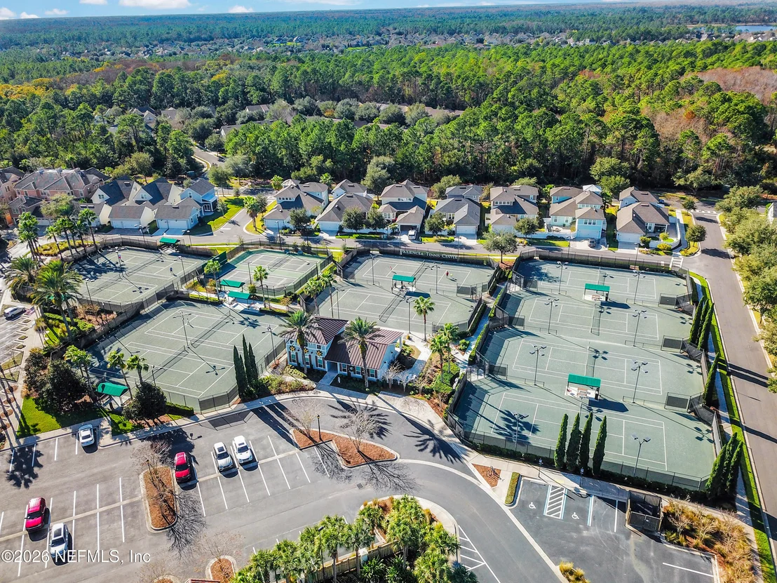
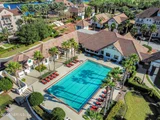
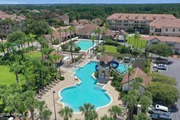
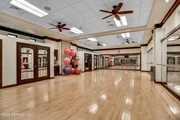
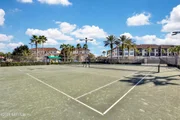
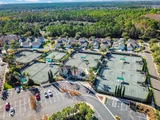
golf, multiple pools, tennis and pickleball courts, fitness
facilities, scenic walking trails, and an Intracoastal boardwalk.
Just minutes from historic downtown St. Augustine, pristine
beaches, shopping, dining, and medical facilities, this home offers
the perfect blend of luxury, convenience, and the unmatched
Palencia lifestyle.
Based on our analysis, the cap rate of this property is 1.25%. A negative cap rate indicates that the property might not be feasible as an income-producing asset. The median cap rate for a near zip code 11238 is 4.23%.
How much can I actually make?
Actual monthly rental income may vary between $4,760 and $7,140 depending on unit-specific characteristics. You can change the amount using the slider to further explore.
How is cap rate calculated?
Cap Rate = Net Operating Income (NOI) / Property Asset Value.
When calculating the cap rate, we assume 100% occupancy. Leverage (mortgage) is not considered.
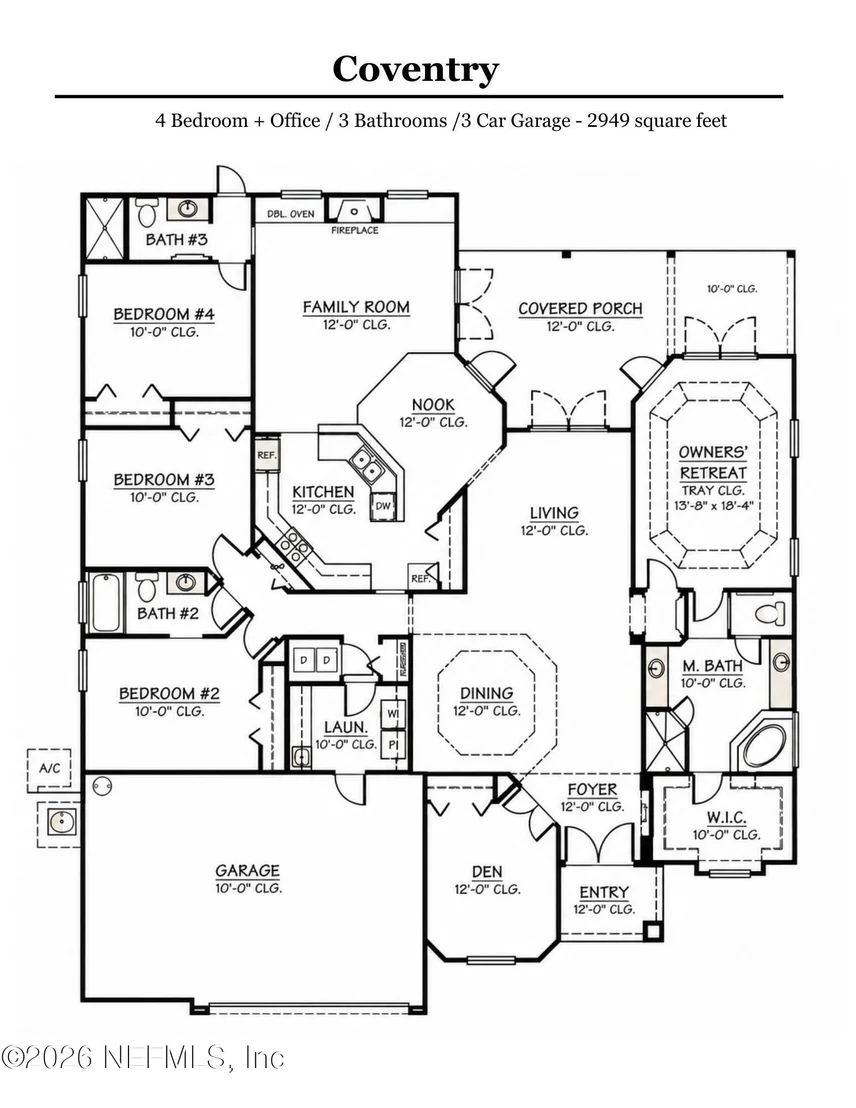
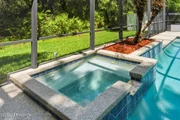
Beautiful pool home on wooded preserve lot with Upgrades Galore. Gourmet Kitchen has granite countertops, 42' Staggered Raised Panel Cabinetry, and Stainless Steel Appliances. Upgraded Tile and Listellos in Baths. Glass Block Shower and Jacuzzi Tub in Master. Window Treatments, Crown Molding, Wood Floors, 18'' Diagonal tile. Large Screened Lanai and Patio enclose pool and spa surrounded by views of nature and canopy oak trees. Enjoy the Palencia lifestyle with nature paths, tennis courts, soccer fields, work out center, golf course, bike paths, and all surrounded by natural habitat.
Nov 18, 2011
Listed by RE/MAX SPECIALISTS
$334,000
Listed by RE/MAX SPECIALISTS
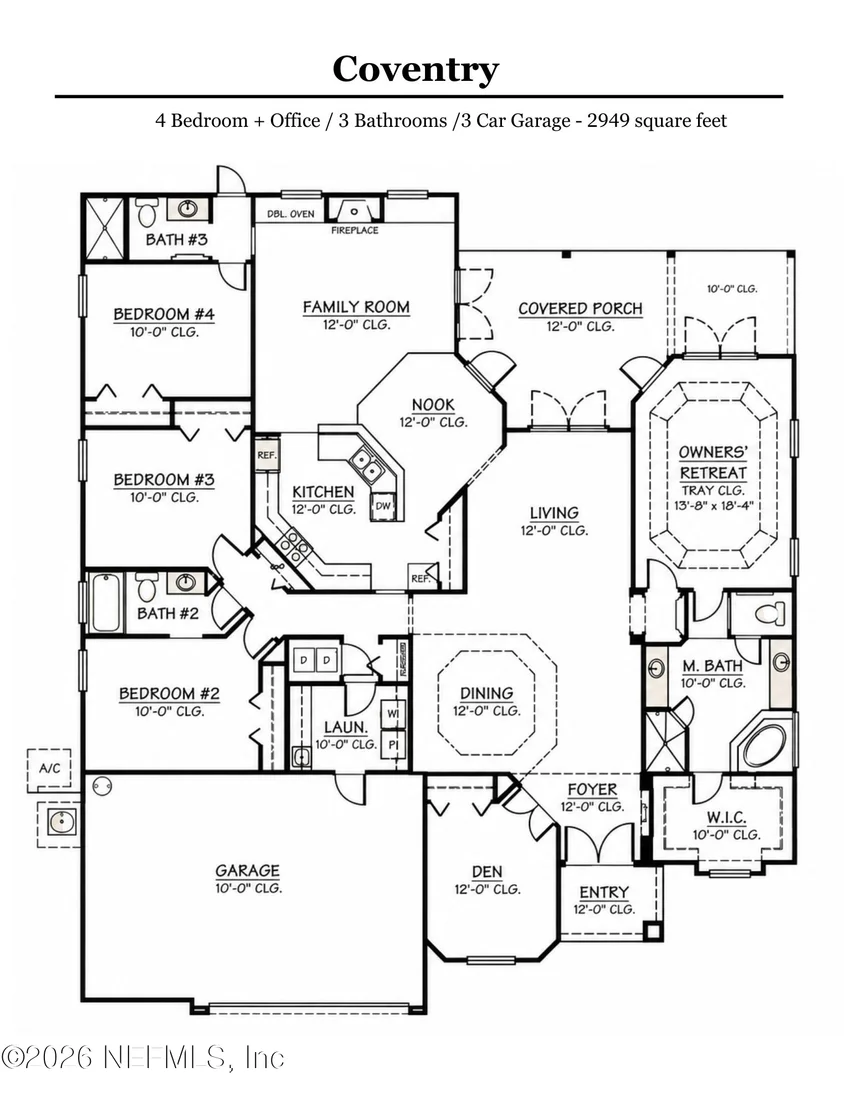
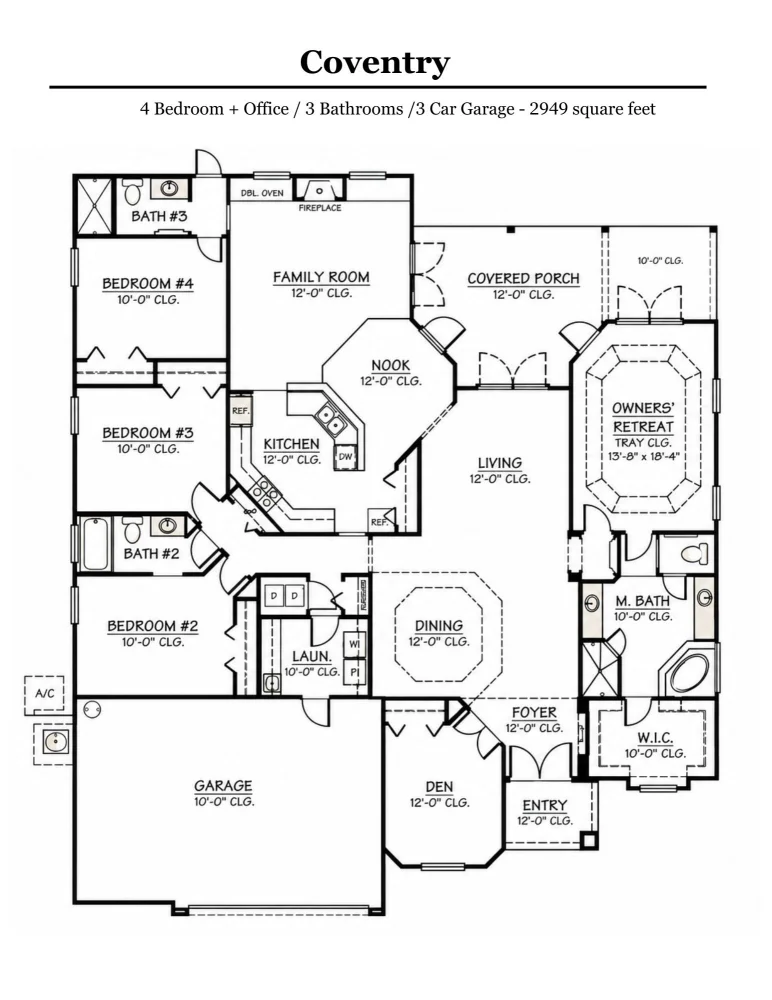
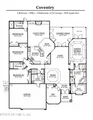
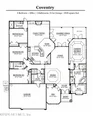
Short sale! Oversized Morrison Coventry with Upgrades Galore. Gourmet Kitchen has granite countertops, 42' Staggered Raised Panel Cabinetry, and Stainless Steel Appliances. Upgraded Tile and Listellos in Baths. Glass Block Shower and Jacuzzi Tub in Master. Custom Venetian Paint and Window Treatments. Large Screened Lanai and Patio enclose pool and spa surrounded by private wooded preserve views.
Parking Features: Attached, Garage, Garage Door Opener
Garage Spaces: 3
Interior Details
Full Bathrooms: 3
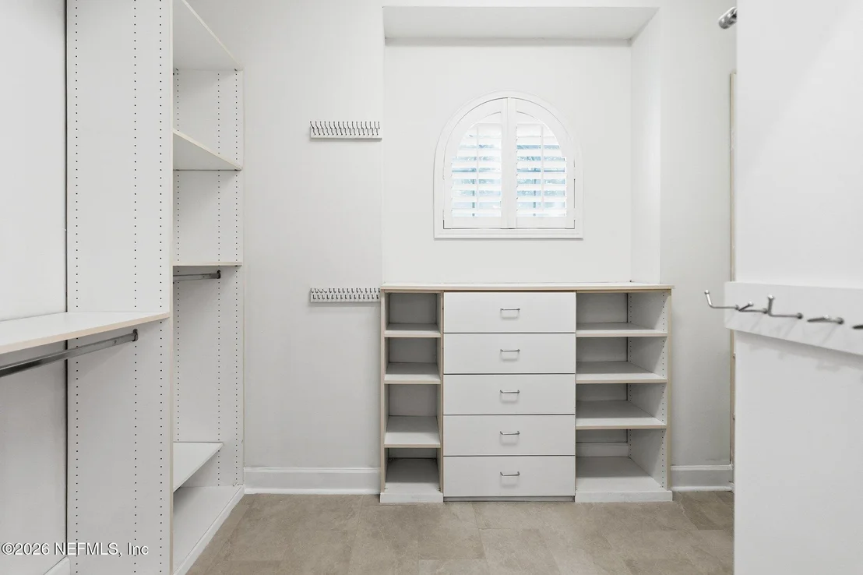
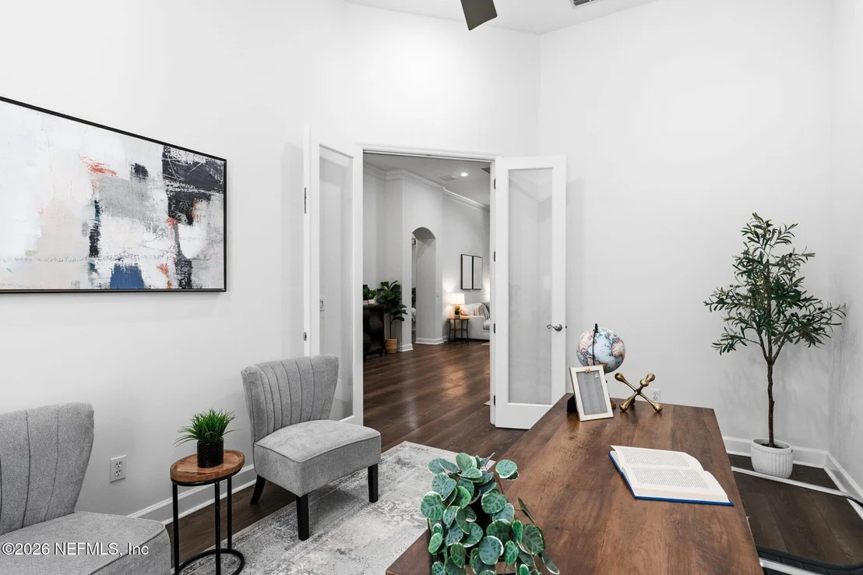
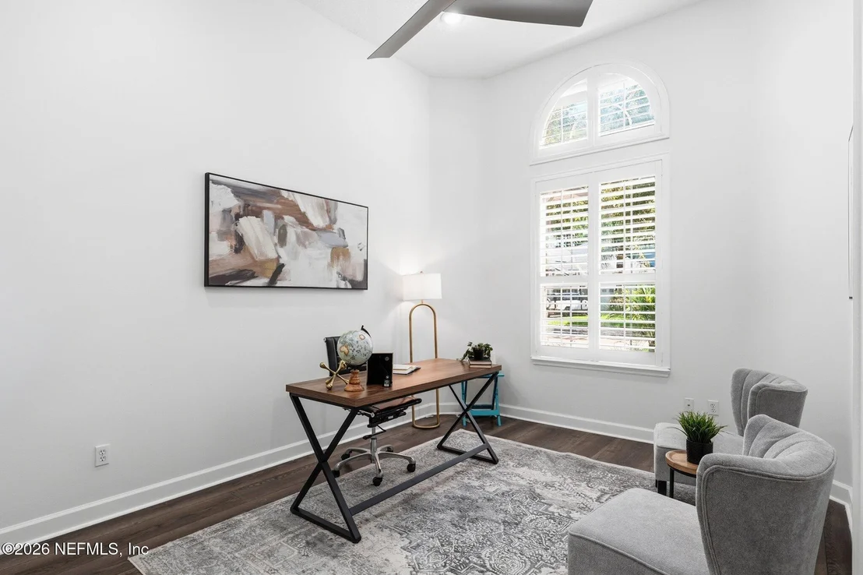
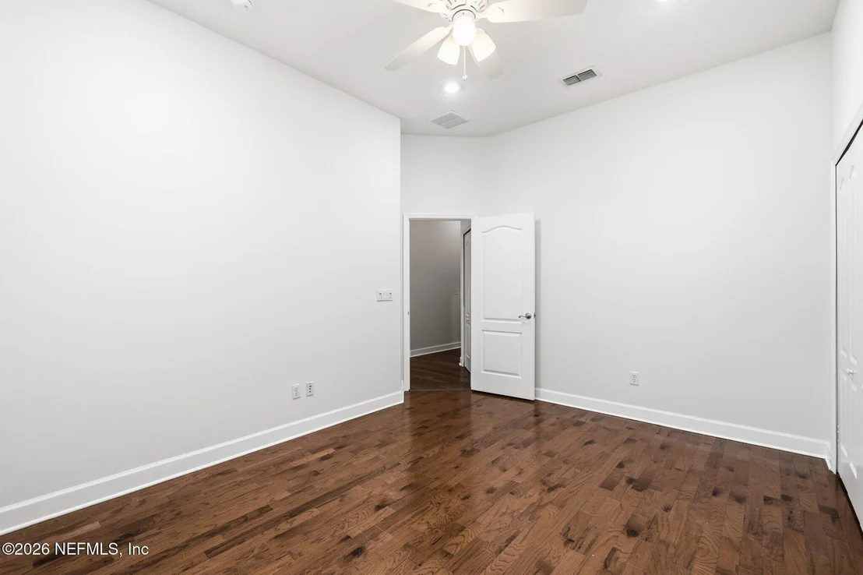
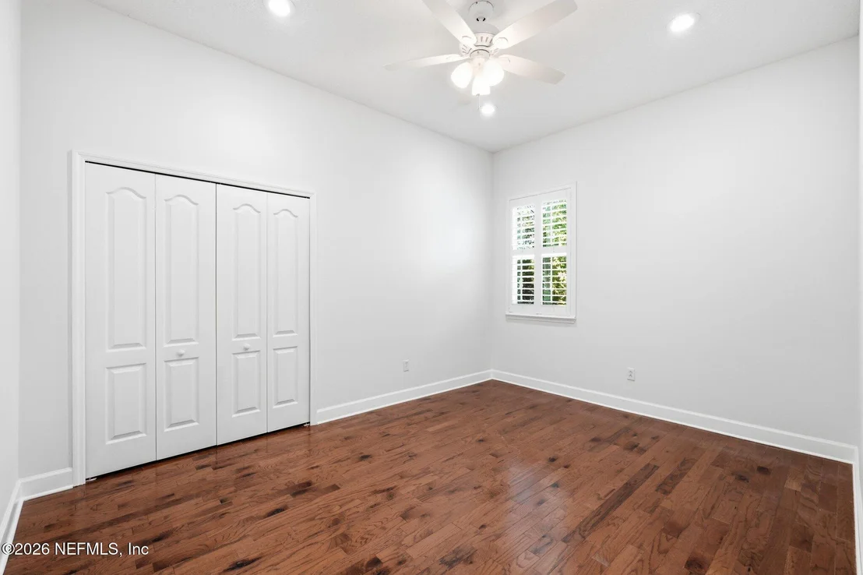
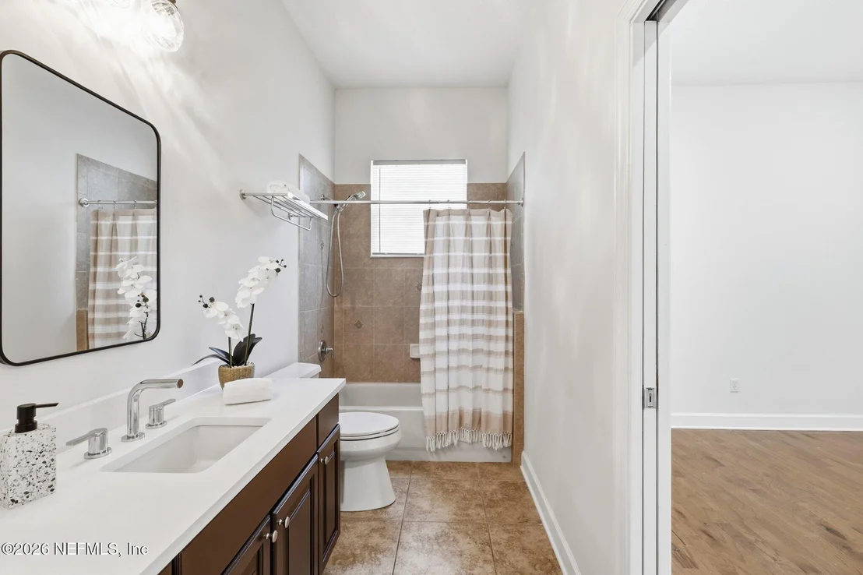
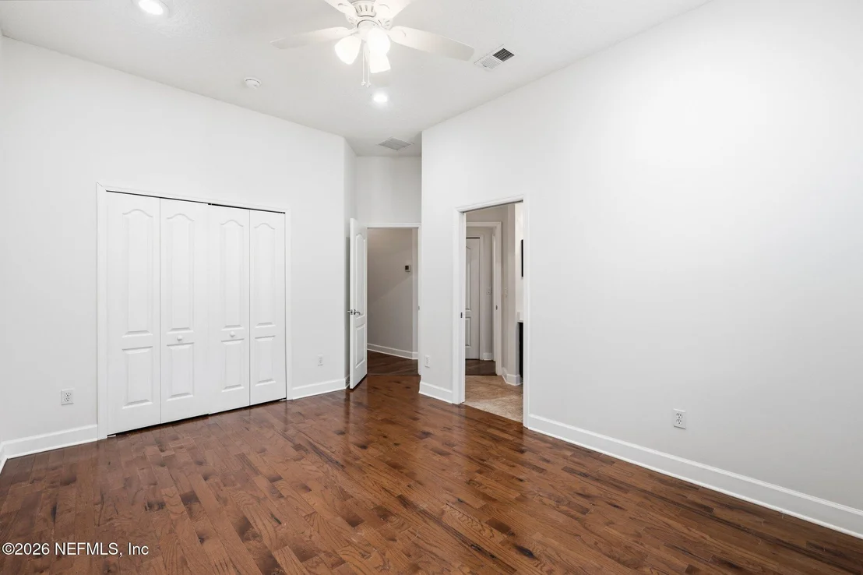
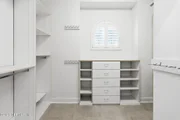
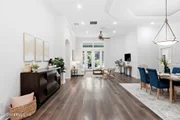
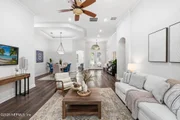
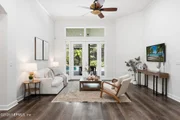
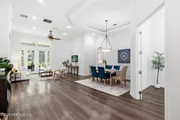
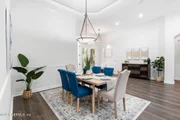
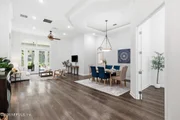
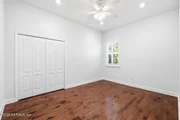
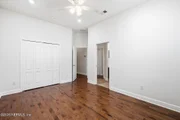
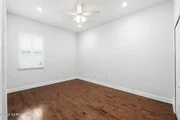
Interior Features: Breakfast Bar, Built-in Features, Ceiling Fan(s), Eat-in Kitchen, Entrance Foyer, Kitchen Island, Open Floorplan, Pantry, Walk-In Closet(s), Guest Suite, Jack and Jill Bath, Primary Bathroom -Tub with Separate Shower, Primary Downstairs, Split Bedrooms
Appliances: Dishwasher, Disposal, Gas Cooktop, Gas Water Heater, Ice Maker, Microwave, Refrigerator, Water Softener Owned
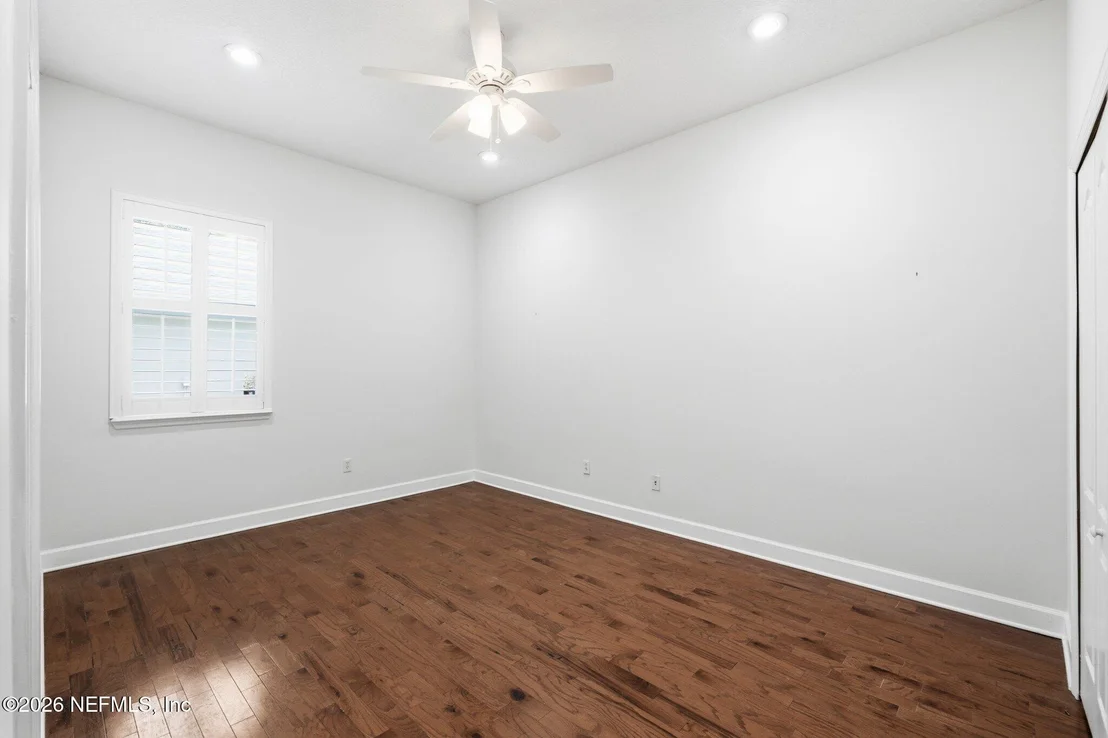
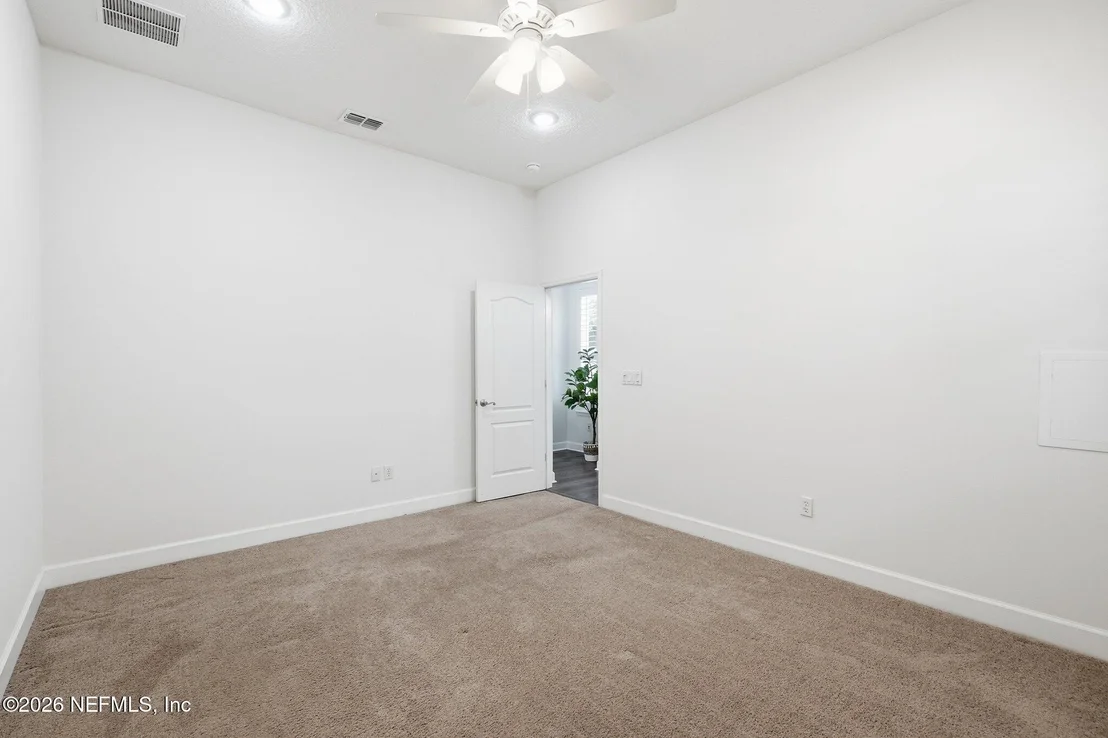
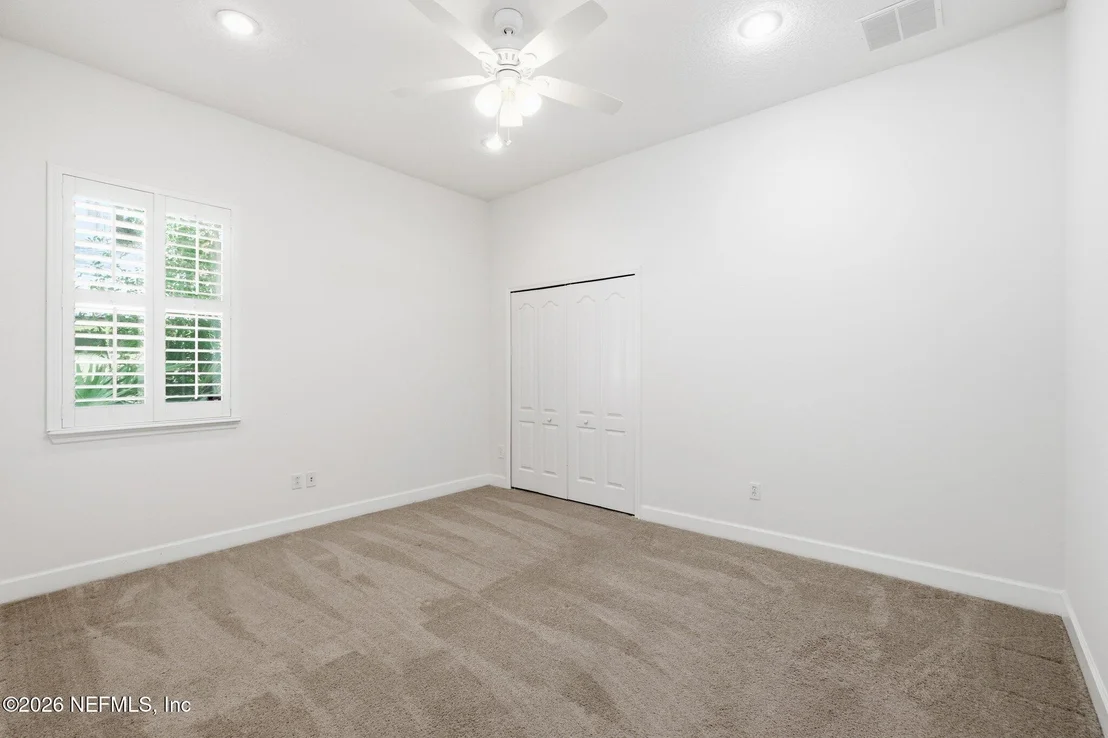
Flooring Type: Carpet, Tile, Wood
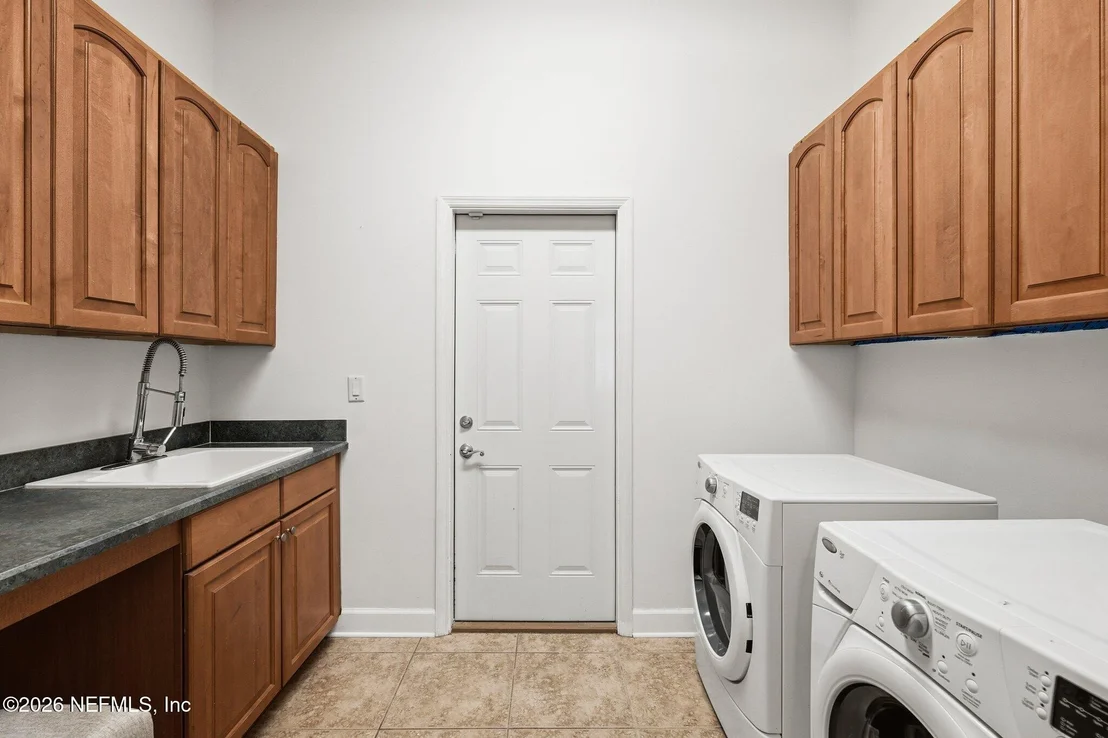
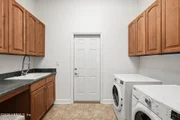
Laundry Features: Electric Dryer Hookup, In Unit, Lower Level, Washer Hookup
By proceeding, you consent to receive calls and texts at the number you provided, including marketing by autodialer and prerecorded and artificial voice, and email, from realtor.com and others about your inquiry and other home-related matters, but not as a condition of purchase (More...)California Privacy Notice
By submitting your information, you agree RealtyHop can share your information with its network of real estate &
mortgage professionals (or through their agents) and consent to receive marketing emails, calls, & texts related
to your inquiry (including via automatic telephone dialing system, or artificial or pre-recorded voice technology)
from Movoto or their affiliates to the email address or number you provided.
By proceeding, you agree to our Terms of Service. California Privacy Notice





































 Your Privacy Choices
Phone: 425-283-2930
Address: 335 Madison Avenue, New York, NY 10017