


40
Map


215 Goose Island DR


About This Property
Payment Calculator
Your Estimated Monthly Payment
Cap Rate Calculator
What does this mean?
Based on our analysis, the cap rate of this property is 1.25%. A negative cap rate indicates that the property might not be feasible as an income-producing asset. The median cap rate for a near zip code 11238 is 4.23%.
How much can I actually make?
Actual monthly rental income may vary between $4,760 and $7,140 depending on unit-specific characteristics. You can change the amount using the slider to further explore.
How is cap rate calculated?
Cap Rate = Net Operating Income (NOI) / Property Asset Value.
When calculating the cap rate, we assume 100% occupancy. Leverage (mortgage) is not considered.
Cap Rate provided by RealtyHop and RentHop, learn more about cap rate here.
Price History
| Date / Event | Date | Event | Price |
|---|---|---|---|
| Oct 30, 2025 | In contract | - | |
| In contract | |||
| Oct 21, 2025 | Listed by The Stacy Group, LLC | $619,000 | |
| Listed by The Stacy Group, LLC | |||
| Oct 16, 2025 | No longer available | - | |
| No longer available | |||
| Jul 10, 2025 | Price Decreased |
$649,995
↓ $75K
(10.3%) | |
| Price Decreased | |||
| Jan 24, 2025 | Listed by The Stacy Group, LLC | $724,950 | |
| Listed by The Stacy Group, LLC | |||
   | |||
|
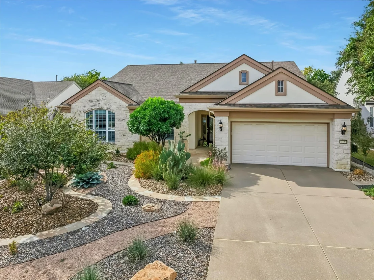
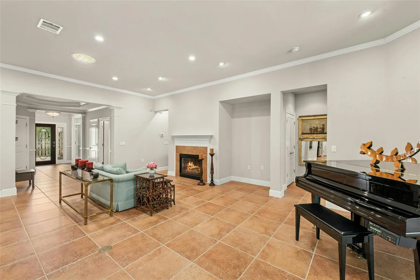
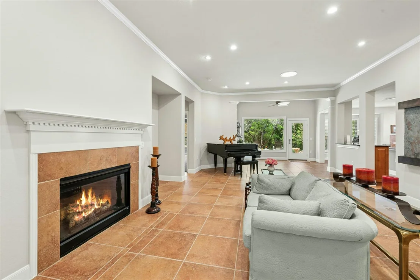
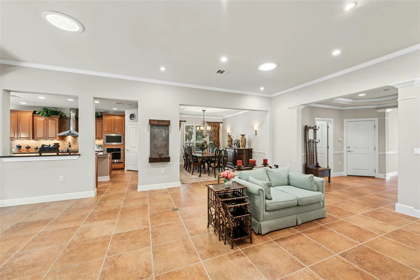
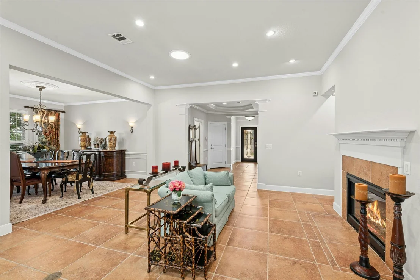
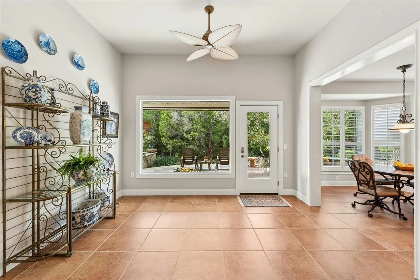
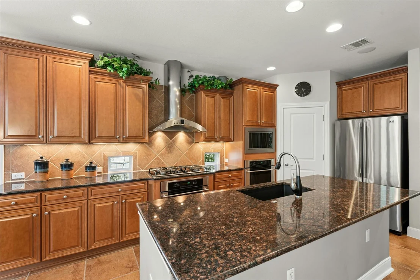
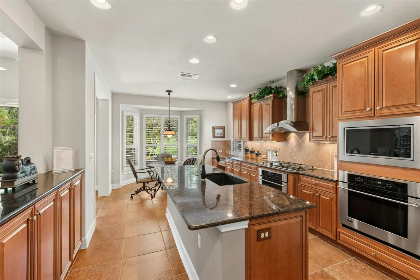
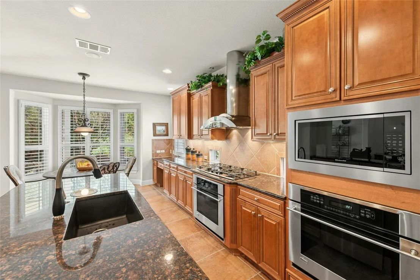
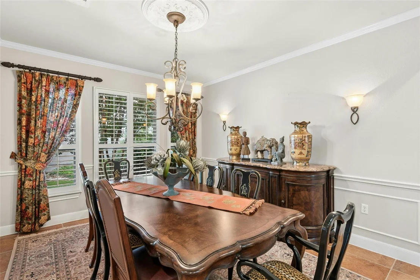
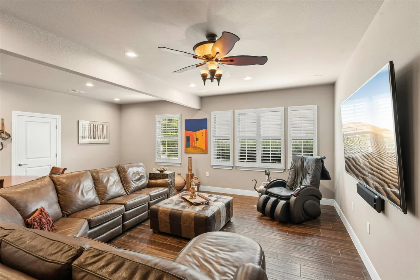
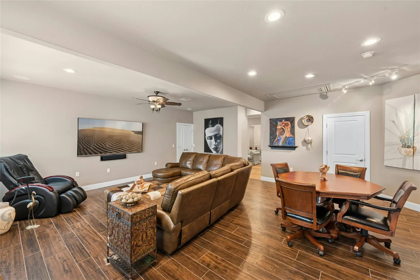
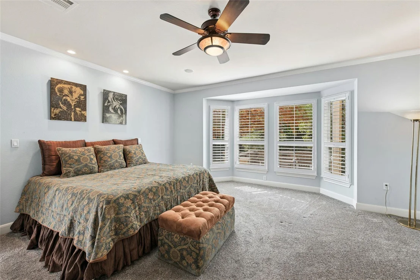
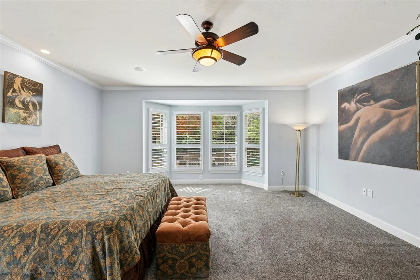
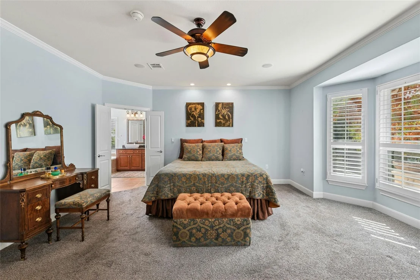
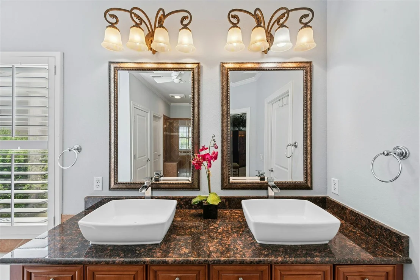
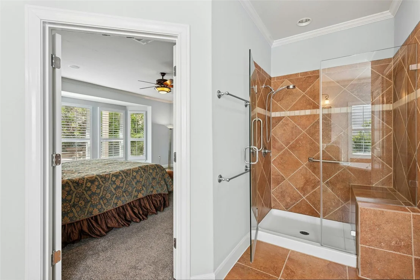
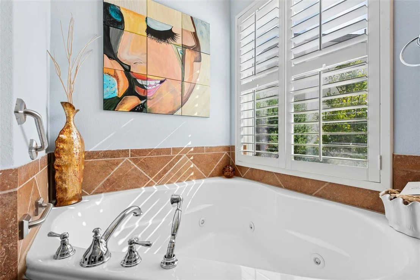
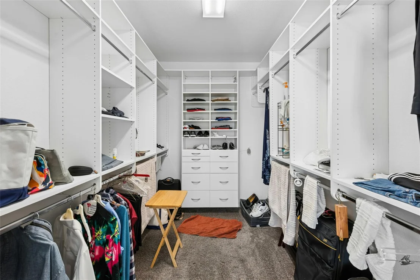
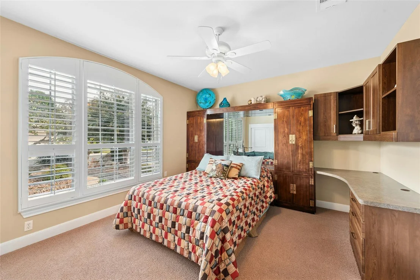
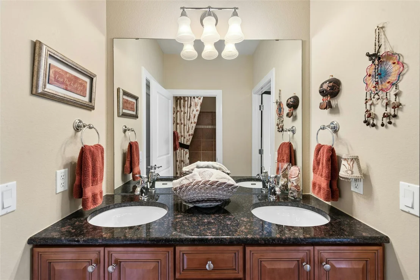
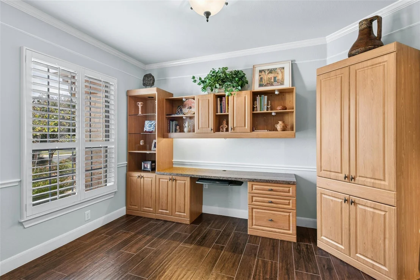
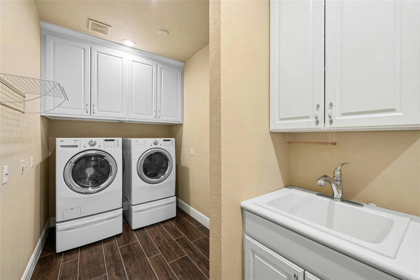
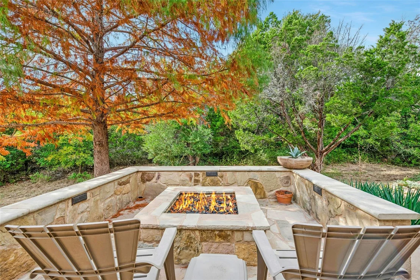
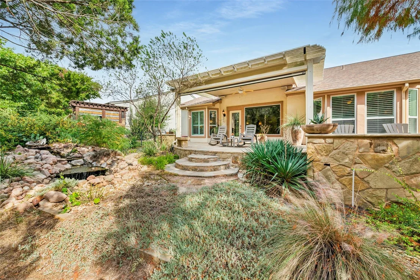
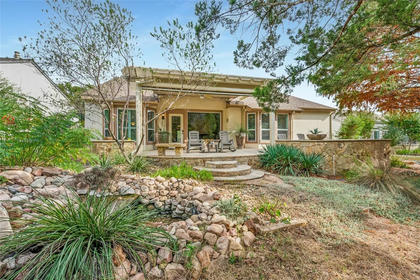
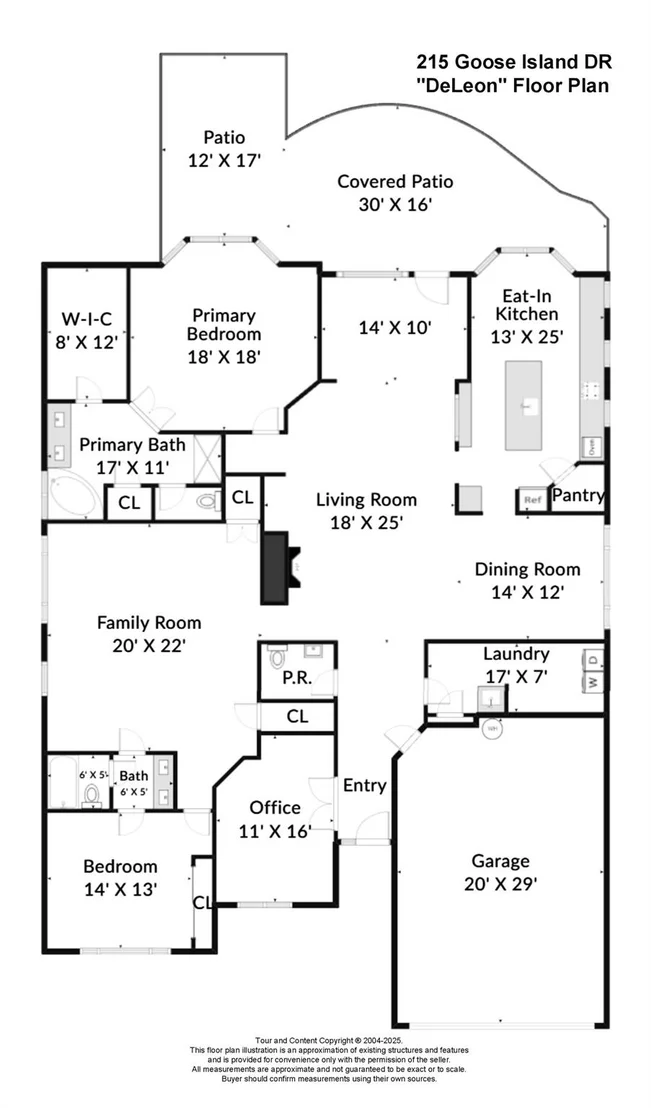
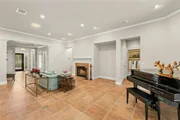
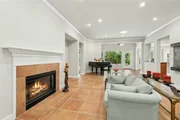
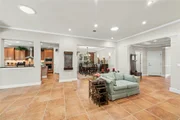
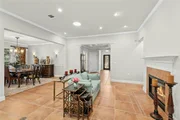
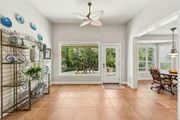
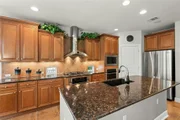
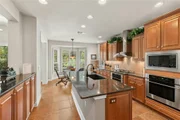
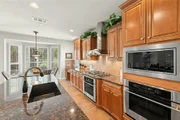
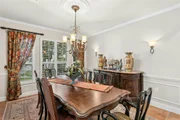
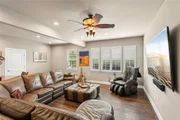
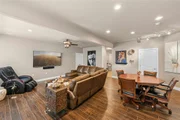
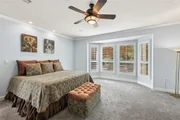
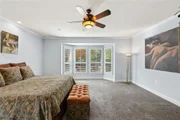
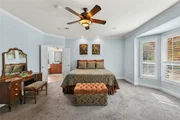
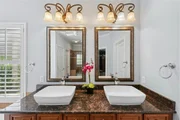
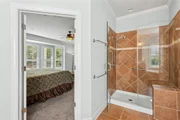
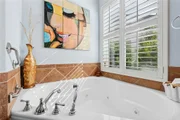
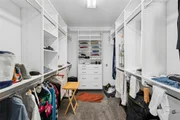
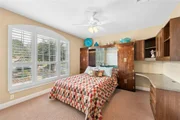
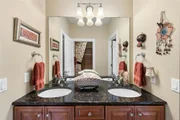
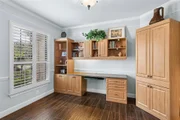
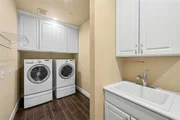
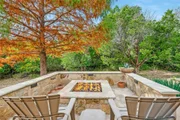
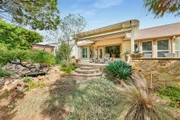
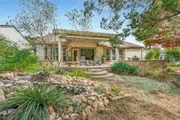
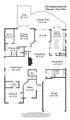
This stunning Deleon floorplan captivates you from the moment you arrive. A beautifully coated driveway and professional landscaping featuring a mix of rock and vibrant live plants set the stage for what's to come. The charming lead glass front door invites you in, and inside, you're greeted with delightful surprises around every corner. As you step into the foyer, your attention is immediately drawn to the expansive picture window that frames the breathtaking extended patio. This outdoor space is perfect for both relaxation and entertaining, with a fire pit and lush, fully treed greenspace offering a serene backdrop. Start your day with a peaceful coffee, listening to the calming sounds of the waterfall and pond, or host friends and family for evening cocktails and dinner under the stars. The outdoor living space rivals the luxury of the home itself. The office features elegant built-ins and French doors, creating the perfect workspace. For fun and relaxation, the spacious media room with a jumbo television is ideal for movie or game nights. The gourmet eat-in kitchen is a chef's dream, offering granite countertops, stainless steel appliances, a trash compactor, and another large picture window filling the space with natural light and overlooking the beautiful outdoor surroundings. The updated primary bathroom features a frameless shower, modern countertops, and dual above-counter square sinks. The primary bedroom boasts a large bay window, bringing in ample natural light and showcasing the stunning views to greet you each morning. With minimal carpet, custom updates throughout, plantation shutters, and a fully coated floor in the extended garage, this home is as practical as it is beautiful. The extended laundry room, instant hot water in both the kitchen and primary bathroom, and a whole-home filtration system add extra comfort and convenience There is so much to love about this home - don't miss out! Roof 2018, Water Heater 2022, Garage Door Motor 2024.
| |||
Property Highlights
Building Info
Comparables
Status
Price/ft²
Listed On
Sold On
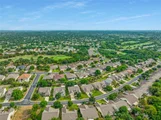
About Sun City
Similar Homes for Sale
Currently no similar homes aroundNearby Rentals



Listed Office: The Stacy Group, LLC - Listing courtesy of Unlock MLS
Phone: (512) 869-0223
Last Updated: 2026-05-31 07:46:50
Data Source: Unlock MLS, MLS# ACT4541758
Based on information from Unlock MLS (alternatively, from ACTRIS). Neither the Board nor ACTRIS guarantees or is in any way responsible for its accuracy. All data is provided “AS IS” and with all faults. Data maintained by the Board or ACTRIS may not reflect all real estate activity in the market. Information being provided is for consumers’ personal, non-commercial use and may not be used for any purpose other than to identify prospective properties consumers may be interested in purchasing. Some IDX listings have been excluded from this website.




















 Your Privacy Choices
Phone: 425-283-2930
Address: 335 Madison Avenue, New York, NY 10017