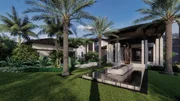
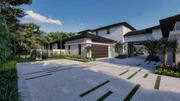
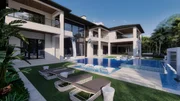
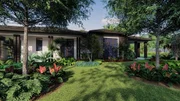
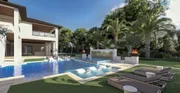
This is your opportunity to purchase one of the signature
properties in The Bear's Club at a pre-construction, discounted
price, and truly make it your own. Construction is set to
commence in the coming weeks, and completion is scheduled for late
summer of 2027. The design team, established almost a year
ago, includes some of the area's finest builders, architects,
landscape architects and interior designers - all working in
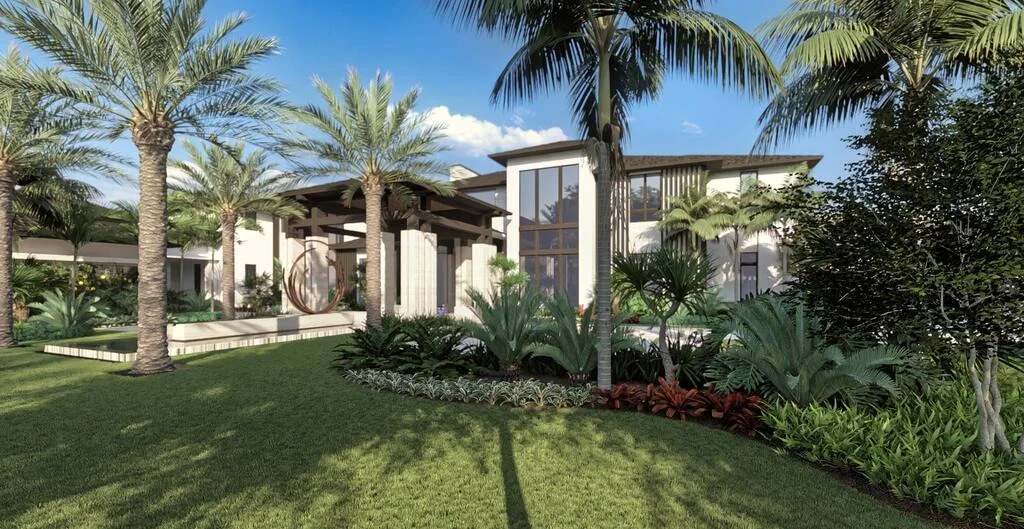
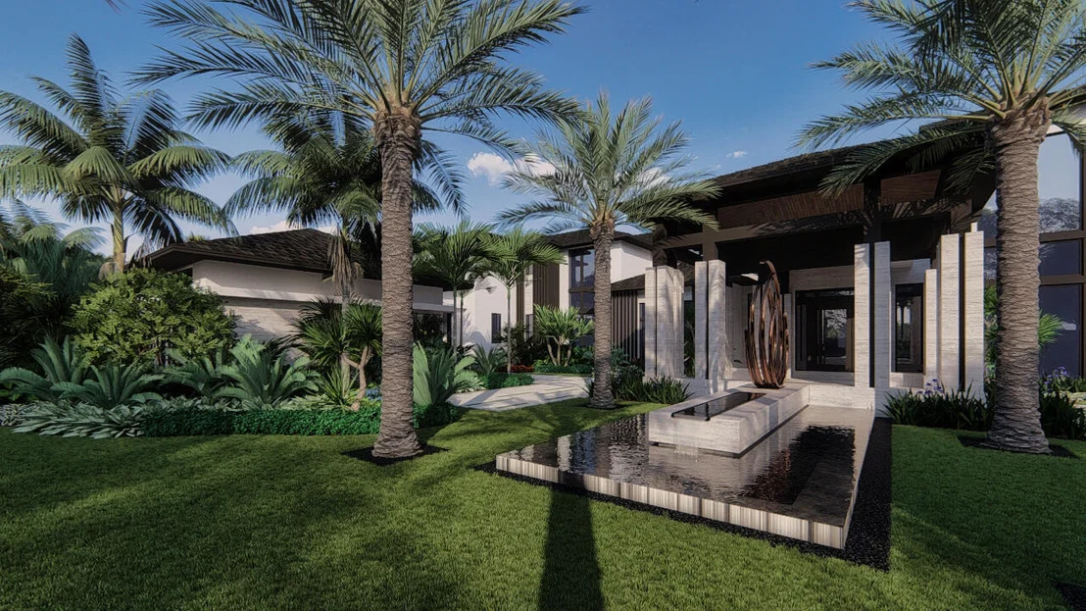
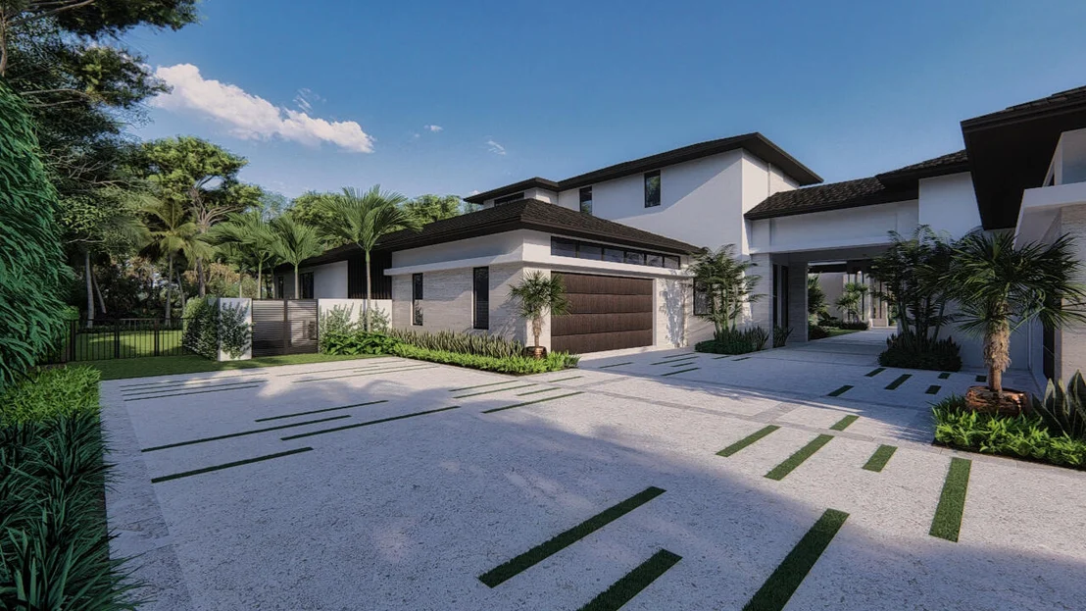
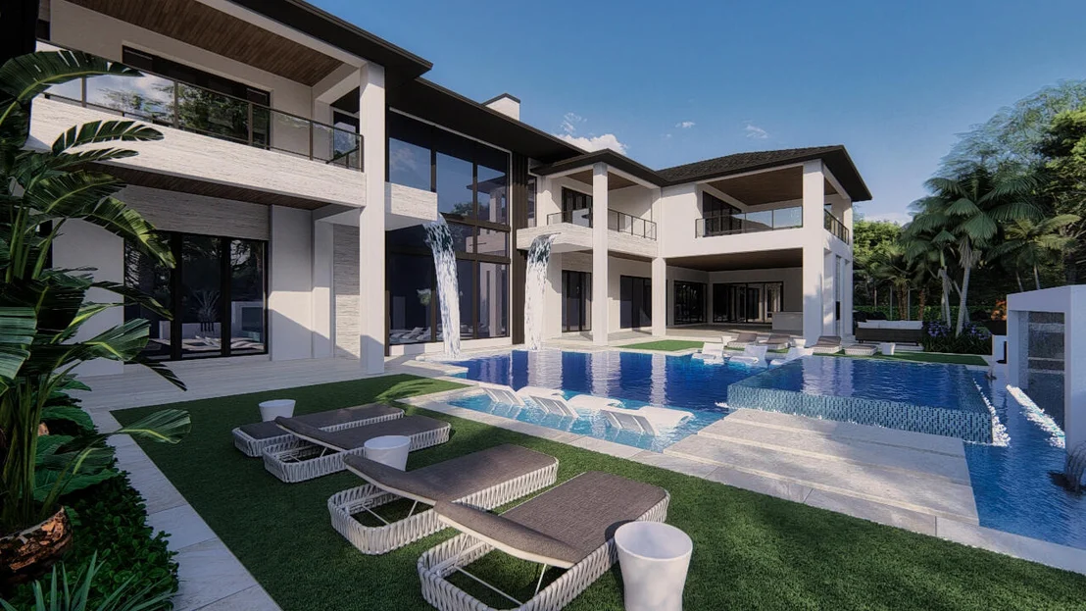
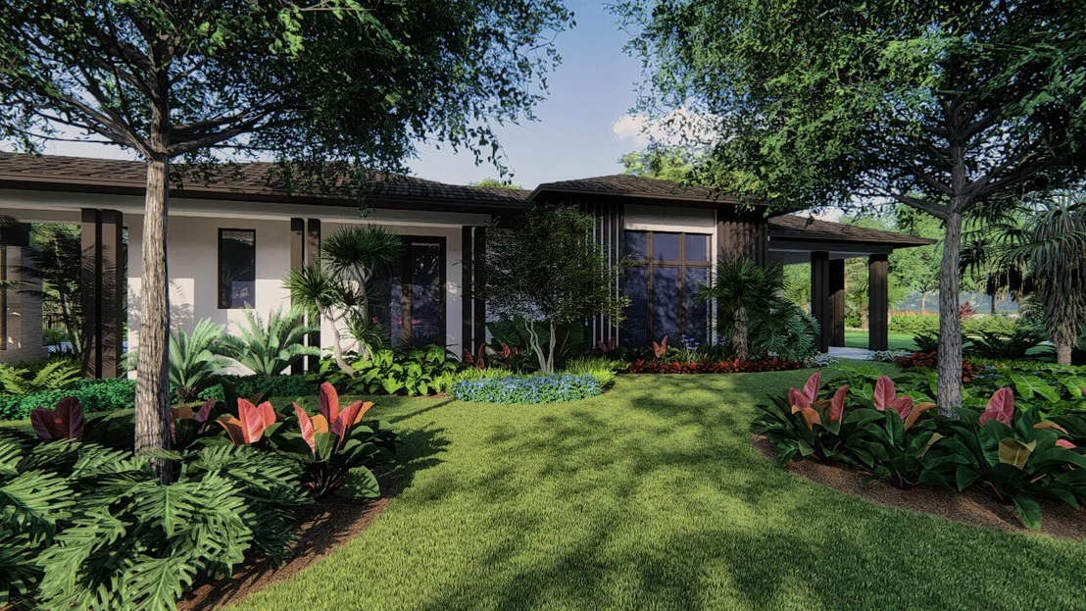
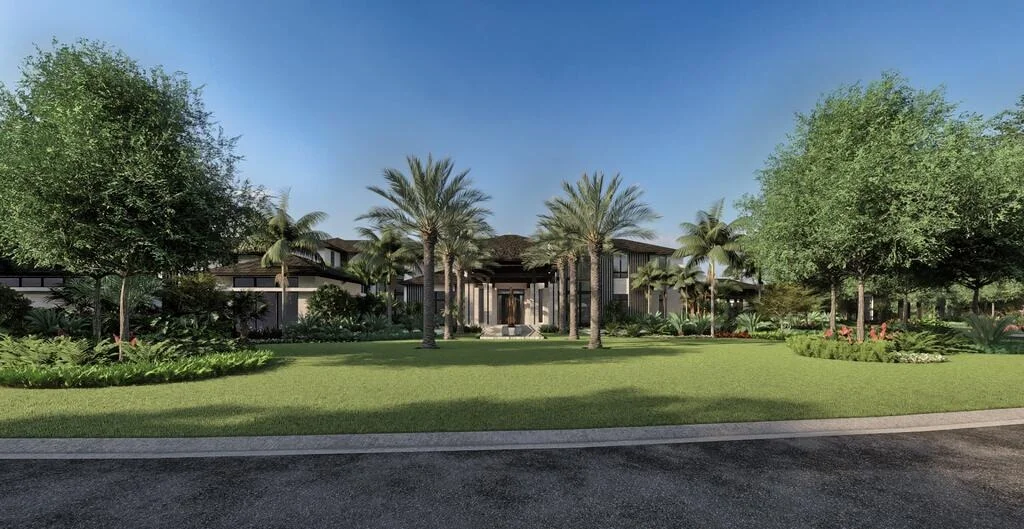
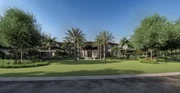
concert to create a spectacular home of 15,075 SF AC on 1.47 acres.
Located at the end of a cul-de-sac and overlooking the 4th
hole on the Jack Nicklaus signature golf course, this property will
set the bar in luxury for the Northern Palm Beaches. The first
floor of the residence includes the primary suite, guest house,
kitchen with scullery, great room, family room, casual dining area,
formal dining room, club room with bar, theatre, study, laundry
room, elevator, six-car garage plus two golf cart garage, golf
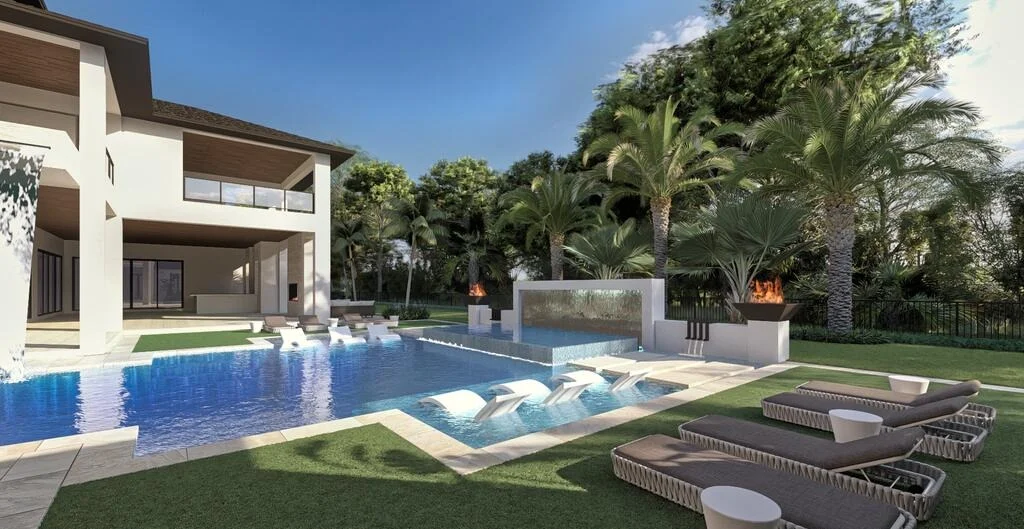
simulator plus game room, and resort style pool with spa. The
second floor is occupied by four additional suites, one serves as a
second primary suite, large exercise room with glass wall that
looks down into the great room, loft area, and secondary laundry
room. Take advantage of months of planning and permitting and
make the home your own by selecting your own colors, finishes, and
details. This property will get more expensive over time, as
the plan is to ask $65,000,000 for the estate upon completion.
Based on our analysis, the cap rate of this property is 1.25%. A negative cap rate indicates that the property might not be feasible as an income-producing asset. The median cap rate for a near zip code 11238 is 4.23%.
How much can I actually make?
Actual monthly rental income may vary between $4,760 and $7,140 depending on unit-specific characteristics. You can change the amount using the slider to further explore.
How is cap rate calculated?
Cap Rate = Net Operating Income (NOI) / Property Asset Value.
When calculating the cap rate, we assume 100% occupancy. Leverage (mortgage) is not considered.
3D Virtual Floor Plan Coming Soon! Exceptional Opportunity in The Bears Club! Prestigious & 1.47-Acre Lot with Stunning Golf Course Frontage. Discover the ultimate in luxury living at The Bears Club, South Florida's premier golf community. This unique lot offers approved house plans, ideal southeast exposure with 366 feet of frontage along the 4th fairway of the renowned Jack Nicklaus Signature Course. The property provides sweeping views of the 3rd green, a picturesque lake, and the 5th fairway. Located in a secluded cul-de-sac, this lot ensures maximum privacy and exclusivity for the discerning buyer. The Bears Club is known for its 5-star luxury lifestyle, offering residents a unique blend of elegance, tranquility, and world-class amenities. Build your dream estate in one of Palm Beach County's most iconic settings where privacy and sophistication are the standard. While no mandatory golf membership is required, members can enjoy access to exclusive amenities, world class service, and the company of some of the world's finest, including professional PGA and LPGA tour players. This private enclave spans over 400 acres of preserve and lush landscaping, offering a serene environment just 1 mile from the beach. It's conveniently located near premier shopping, dining, and entertainment, with quick access to Palm Beach Island and Palm Beach International Airport.Whether you're a golf enthusiast or simply seeking a private luxury retreat, The Bears Club offers a lifestyle unmatched in elegance and prestige. Call for details on our incredible building and landscape designs. Some highlights include two-story house plans w/ two-bedroom guest house. Main house has club room, home theater, exercise room, 4-car garage plus 4 car show garage, separate 1,000 square foot pavilion/car show room. 15,000 total square feet including garages and lanais, interior courtyard, catering kitchen, transitional design & 75' pool.
Parking Features: Attached, Garage, Garage Door Opener
Interior Details
Half Bathrooms: 5
Full Bathrooms: 7
Interior Features: Wet Bar, Built-in Features, Elevator, High Ceilings, Kitchen Island, Pantry, Soaking Tub, Bar, BreakfastArea, Bathtub, ClosetCabinetry, DiningArea, SeparateFormalDiningRoom, DualSinks, GardenTubRomanTub, MainLevelPrimary, MultiplePrimarySuites, MultipleEnSuiteBathrooms, SittingAreaInPrimary, SplitBedrooms, SeparateShower
Appliances: Cooktop, Dryer, Dishwasher, Free-Standing Freezer, Disposal, Gas Range, Gas Water Heater, Microwave, Oven, Refrigerator, Water Heater, Washer
By proceeding, you consent to receive calls and texts at the number you provided, including marketing by autodialer and prerecorded and artificial voice, and email, from realtor.com and others about your inquiry and other home-related matters, but not as a condition of purchase (More...)California Privacy Notice
By submitting your information, you agree RealtyHop can share your information with its network of real estate &
mortgage professionals (or through their agents) and consent to receive marketing emails, calls, & texts related
to your inquiry (including via automatic telephone dialing system, or artificial or pre-recorded voice technology)
from Movoto or their affiliates to the email address or number you provided.
By proceeding, you agree to our Terms of Service. California Privacy Notice


















 Your Privacy Choices
Phone: 425-283-2930
Address: 335 Madison Avenue, New York, NY 10017