About This Property
Welcome to 2149 W Huron, a 4-bedroom, 3.1-bath brick and limestone
single-family home offering nearly 4,200 square feet of
thoughtfully designed space across three expansive levels. This
custom residence blends urban design with refined luxury in one of
West Town's most desirable enclaves-just steps from Smith Park and
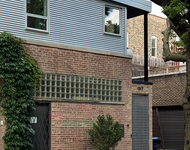
within the coveted Mitchell School District. The classic limestone
facade with black-clad windows sets a sophisticated tone, enhanced
by custom lighting and a striking glass-block feature wall. Inside,
a floating steel staircase anchors the open-concept main level,
where walls of oversized windows, custom window treatments
throughout, and tall ceilings flood the home with radiant natural
light. A grand dining room with a dramatic two-story vaulted
ceiling flows into the formal living space, centered around a
modern stone fireplace-one of three fireplaces in the home,
including a wood-burning fireplace in the living room, and ventless
gas fireplaces in both the primary bedroom and the lower-level
family room. The heart of the home is a chef's dream kitchen,
meticulously appointed with a 60" Viking range, Northland Master
Series refrigeration, quarter sawn oak cabinetry, and marble
countertops. Unique custom additions include a built-in vegetable
and pasta steamer and an event beverage trough, designed for
effortless entertaining. A functional island with open shelving,
ample prep counters, and sleek designer lighting elevates the
experience. The adjoining butler's pantry includes a U-Line ice
maker, second sink, and additional dishwasher, ideal for hosting.
Upstairs, two dual-suited bedrooms showcase sophisticated design.
The south-facing primary suite is a serene escape featuring a
wood-accented feature wall, chandelier, and private sitting area
with a cozy fireplace. French doors open to a secluded balcony,
while dual walk-in closets lead to a spa-inspired bath with a
sunken air tub, heated floors, and an oversized shower. The
secondary suite offers a walk-in closet and a beautifully finished
bath with standalone shower, stone surfaces, custom vanities, and
matte black fixtures. The lower-level impresses with a walk-out
family room featuring custom built-ins, a third fireplace, and a
full wet bar with glass-front cabinetry-plus direct access to a
private brick courtyard. Two additional bedrooms, a full bath with
open-concept shower, and a large laundry room with dual washers and
dryers complete the space. This home offers multiple outdoor areas,
including a main-level terrace, private terraces off the primary
suite and lower level, and interior stair access to the
roof-fertile ground for future rooftop deck plans. The
professionally maintained irrigation system keeps all landscaping
lush and thriving. Tech and lifestyle amenities abound with a
whole-home AV system, built-in speakers, and all AV equipment
included-perfect for modern living. Ideally located within blocks
of Metra, Mariano's, I-290, and Chicago Avenue's vibrant dining
scene. Just down the street, Smith Park provides a community anchor
with community center & pool, tennis and pickleball courts, a
splash pad, playground, and open green space.




 Your Privacy Choices
Phone: 425-283-2930
Address: 335 Madison Avenue, New York, NY 10017