See Home Value
Wheaton 60189
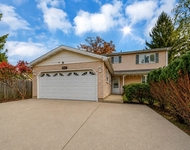
2149 Langford Lane
$382,000
● House - Off Market

2149 Langford Lane

WHEATON, IL 60189
bedrooms
4 Beds
bathrooms
3 Baths, 1 Half Bath
square feet
2,179 Ft²
$623,258
RealtyHop Estimate
59.85%
Since Aug 1, 2017
National-US
Primary Model

About This Property

Don't miss this Scottdale beauty! Crisp White Woodwork including 6 panel doors, crown molding on 1st & 2nd Floors, wainscoting. @2800 sq. ft of living space in this lovely, updated home. Desirable open floor plan! Perfect for entertaining. Plenty of room to gather in the kitchen/family room which is the hub of this home. Kitchen features granite counter tops, pantry closet & ample cabinet space! Sliding doors off kitchen to patio. All Newer appliances remain including washer/dryer. Family room features a cozy stone front wood burning fireplace. Recreation room in lower level perfect for media area. Rec Room has walk out access to the spacious backyard. Master Suite w/private bath, walk-in closet. All Baths Updated. Separate laundry room. New Roof 2015,Dishwasher 2015, Stove 2014. NEW AC/Furnace 2016. Highly rated Glen Ellyn Schools. 1 block to park. Unbelievably convenient location minutes to Danada & Town Square Shopping, Restaurants, I-355 & I-88, Danada Forest Preserve walking trai
Unit Size
2,179 Ft²
Days on Market
-
Land Size
-
Price per sqft
$179
Property Type
House
Property Taxes
$727
HOA Dues
-
Year Built
1979

Payment Calculator

Cap Rate Calculator

Last updated: 3 years ago (MRED MLS #09644709)

Price History

Date / Event Date Event Price
Aug 29, 2023 Sold
Sold
Jul 12, 2023 Listed by Realty Executives Premiere $485,000
Listed by Realty Executives Premiere
Beautifully redone and popular Greenbriar model nestled just one block from Hull Park in Scottdale subdivision. Spacious 4 Bed 2.5 Bath Split-Level with finished lower level off garage. 2800 sq feet of living area! You will love the openness of the floor plan and modern farmhouse feel with two family rooms, roomy eat in kitchen with stainless steel appliances and new sliding glass doors ('22) opening to large patio overlooking park like back yard for summertime entertaining. New floor to ceiling fireplace with stone front in main floor family room off kitchen ('20). Freshly painted throughout interior ('20). Gorgeous new vinyl plank flooring throughout main level and lower level family room and new modern lighting throughout ('22). Double doors invite you into the master bedroom suite w/remodeled master bath w/walk in shower and large walk in closet. Professionally painted interior throughout, updated half bath and totally remodeled full bath on 2nd floor ('22), new carpeting in 2nd floor hall and stairs ('23). New wood burning fireplace insert, mantel, surround, hearth and stone ('20). New windows on 2nd floor ('19). New tear off roof ('22). Finished Lower level off garage entrance with 2nd family room and sunny laundry/mud room. Lovely home to move in and enjoy! Fabulous location in highly rated Glen Ellyn school district 89 and Glenbard South High School just minutes of Danada shopping, Rice Lake Pool, Herrick Forest Preserve, bike trails, downtown Wheaton and Naperville.
Jul 17, 2017 Sold
Sold
Jun 1, 2017 Listed by Berkshire Hathaway HomeServices KoenigRubloff $389,900
Listed by Berkshire Hathaway HomeServices KoenigRubloff

Property Highlights

Air Conditioning
Fireplace

Building Info

Overview

    General

  • Year Built: 1979
  • Effective Year Built: 1979
  • Building Count: 1
  • Total Rooms: 9
  • Bedroom Count: 4
  • Bathroom Count: 3
  • Full Bathrooms: 2
  • Partial Bathrooms: 3
  • Building Condition: 0
  • Building Quality: 0
  • Construction Type: 6
  • Building Style: 41
  • Exterior Walls Type: 0
  • Interior Walls Type: 0
  • Roof Shape Type: 1
  • Roof Cover Type: 15
  • Floor Count: 100
  • Living Units: 1
  • Floor Cover: 0
  • Basement Type: 9
  • Basement Area: 690
  • Garage Type: 1
  • Garage Square Area: 480
  • Parking Space Count: 2
  • Patio Type: 59
  • Porch Type: 102
  • Pool Type: 0

    Dimensions

  • Lot Size Square Feet: 12,632
  • Lot Size Depth Feet: 1,410
  • Lot Size Frontage Feet: 370
  • Total Building Area: 2,869
  • Gross Building Area: 2,869
  • Building Area: 2,869
  • Building Area Measurement: L

    Heating and Cooling

  • Air Conditioning: 1
  • Heating: 3
  • Heated Square Feet: 2,869
  • Heating Fuel Type: 0

    Utilities

  • Sewer System: 0
  • Water Service: 0

Building

  • Building Type: 0
  • Property Class: R
  • Subdivision: SCOTTDALE UNIT NO 2
  • Land Acres: 0000000290
  • Standard Land Use Code: 1001
  • County Land Use Code: R
  • Legal Description 1: SCOTTDALE UNIT NO 2 ALL

Neighborhood

  • School District Name: Glenbard Township High School District 87
  • School Tax School District: WHEATON
  • Census Tract: 842711

Zoning

  • Zoning: R

Geography

  • Assessors Map Reference: 3082-E5
  • Parcel: 05-34-111-007
  • Block: 2
  • Lot: 29
  • Municipality: MILTON
  • Latitude: 41.8281
  • Longitude: -88.0857

    Address

  • Full Address: 2149 Langford Ln
  • Legal Unit: 2
  • Address - House Number: 2149
  • Address - Street Name: Langford
  • Address - Suffix Type: Ln
  • State: IL
  • City Name: Wheaton
  • Carrier Code: C043
  • 4-Digit Zip Code: 8925
  • Zip Code: 60189

Valuation

    Tax

  • Tax Year: 2022
  • Tax Amount: $1,028,488
  • Tax Rate Code Area: 5120

    Appraisal Valuation

  • Standard Deviation: 0.2024
  • Valuation Date: Jan 10, 2024
  • Confidence Score: 72
  • Final Value: 504,621
  • High Value: 606,782
  • Low Value: 402,460

    Market Valuation

  • Market Total Value: $409,800
  • Market Land Value: $96,480
  • Market Improvement Value: $313,320

    Assessments Valuation

  • Assessed Year: 2022
  • Assessed Total Value: $136,600
  • Assessed Land Value: $32,160
  • Assessed Improvements Value: $104,440

    Sales

  • Current Sale Contract Date: Aug 29, 2023
  • Current Sale Recording Date: Sep 22, 2023
  • Current Sale Price:
  • Current Sale Document Type: 71
  • Current Sale Input Document Number: 61377
  • Previous Sale Recording Date: Jun 04, 2002
  • Previous Sale Contract Date: May 29, 2002
  • Previous Sale Amount: $308,000
  • Previous Sale Document Type: 71
Data used for valuation calculations is provided by RealtyHop, and other third party sources

Comparables

Unit
Status
Type
Beds
Baths
ft²
Price/ft²
Asking Price
Listed On
Closing Price
Sold On
HOA + Taxes

About Wheaton


Similar Homes for Sale

Currently no similar homes around

Nearby Rentals

Unit for rent at 1007 S Naperville Road, Wheaton, IL, 60189

$3,775 /mo

  • 4 Beds
  • 2 Baths
  • 2,808 ft²
1007 S Naperville Road, Wheaton, IL, 60189 Listing by Michael Machlet
Unit for rent at 4509 Chelsea Manor Circle, Aurora, IL, 60504

$3,300 /mo

  • 3 Beds
  • 2 Baths
  • 2,104 ft²
4509 Chelsea Manor Circle, Aurora, IL, 60504 Listing by Jennifer Anteliz
Unit for rent at 370 Haydn Court, Wheaton, IL, 60189

$3,859 /mo

  • 3 Beds
  • 2 Baths
  • 1,969 ft²
370 Haydn Court #370, Wheaton, IL, 60189 Listing by Ann Pancotto


Frequently Asked Questions

When was property at 2149 Langford Lane built and last sold?
The property at 2149 Langford Lane was built in 1979 and last sold on Aug 29, 2023 for $505,000.
How much is this home worth?
The estimated value of the home located at 2149 Langford Lane is $0.
What are some comparable homes to 2149 Langford Lane?
There are currently no comparable homes to 2149 Langford Lane.