


46
Map

2149 HYDE PARK STREET


About This Property
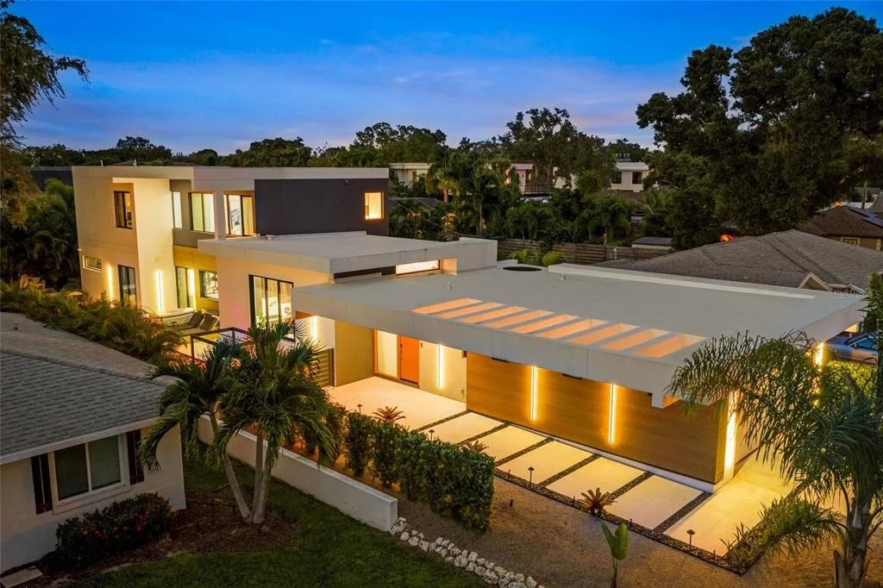
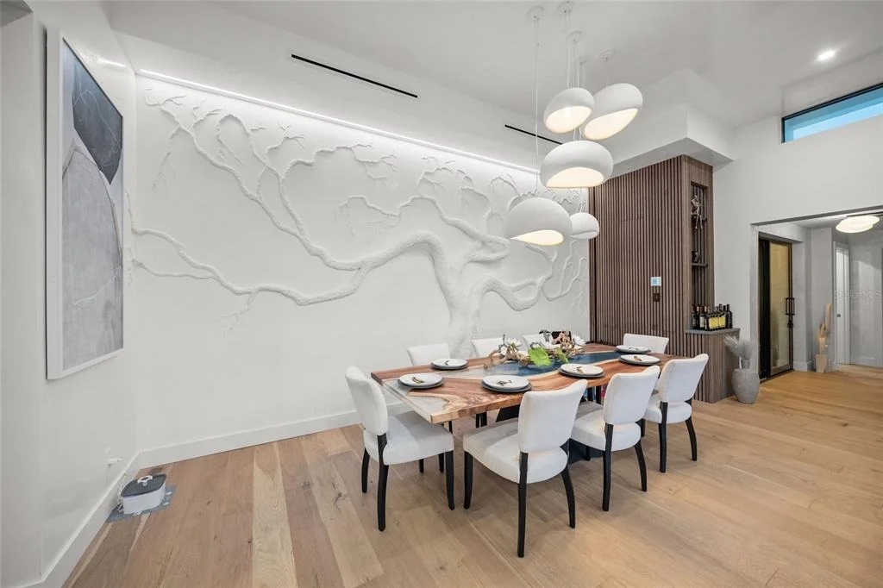
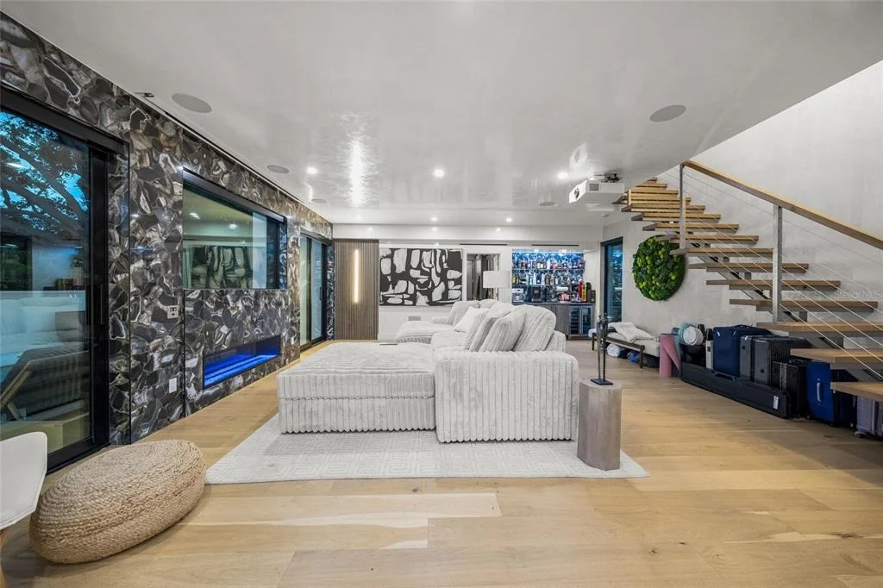
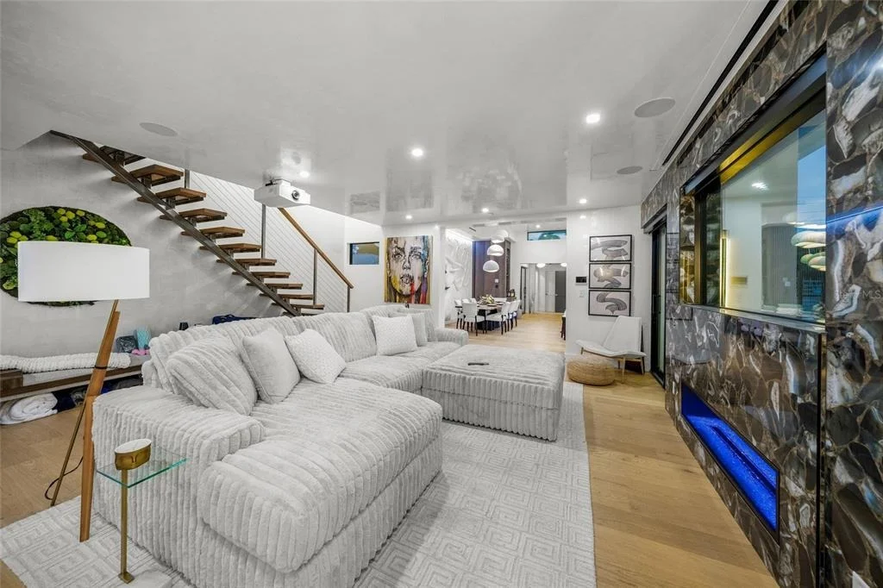
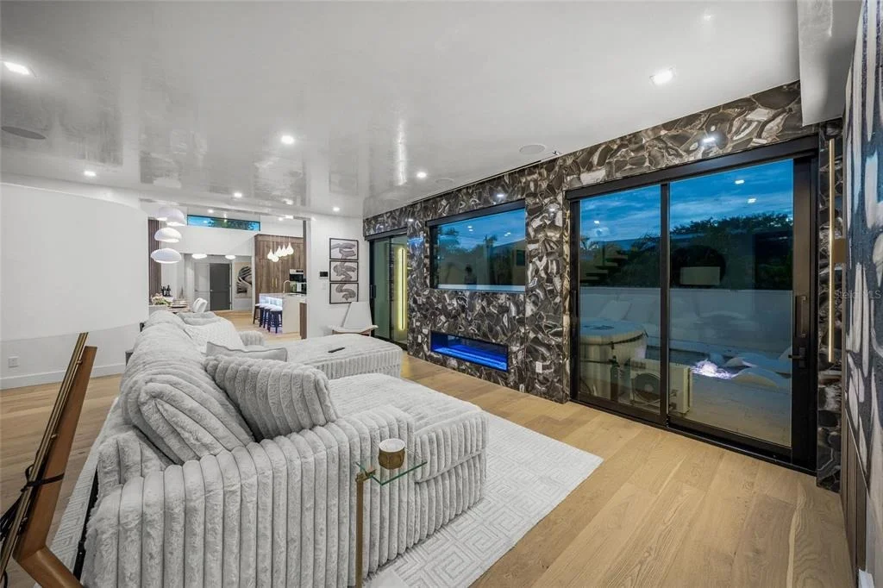
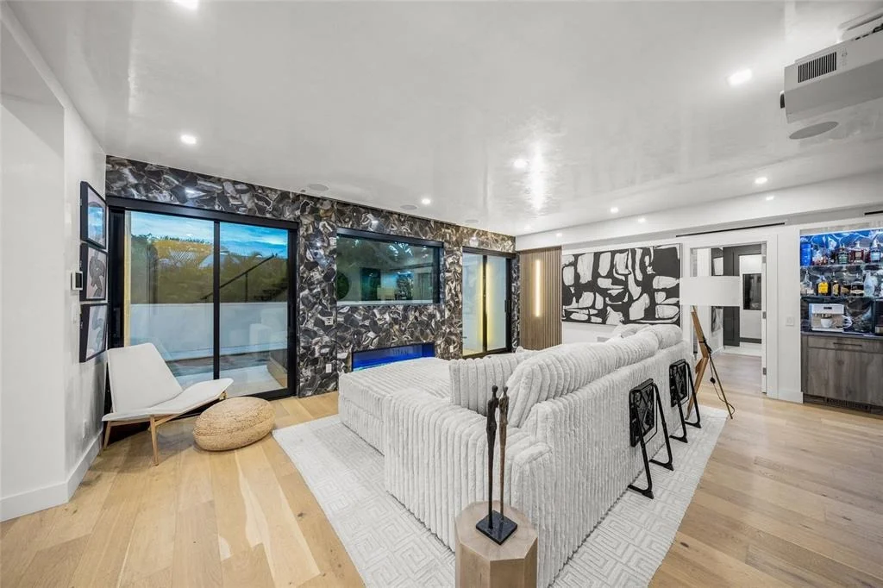
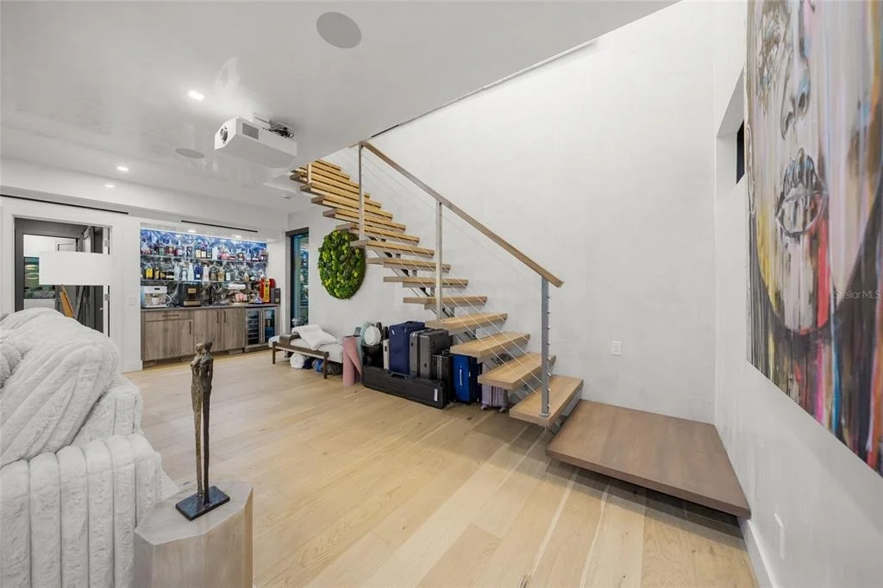
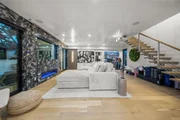
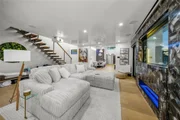
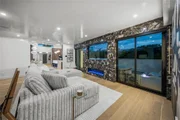
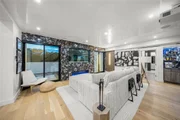
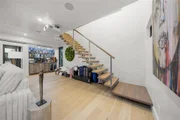
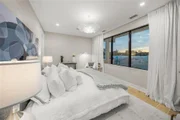
Inside, soaring ceilings, expansive impact windows, gorgeous engineered hardwood flooring, Venetian plaster, and curated designer lighting create an atmosphere that feels both sophisticated and seductive. The open living space makes a dramatic impression with a custom stone-clad media wall, sleek linear fireplace, built-in speakers, statement art walls, and a floating open-riser staircase that feels more like sculpture than structure. A smart-home automation and entertainment system places lighting, sound, and everyday comfort effortlessly at your fingertips.
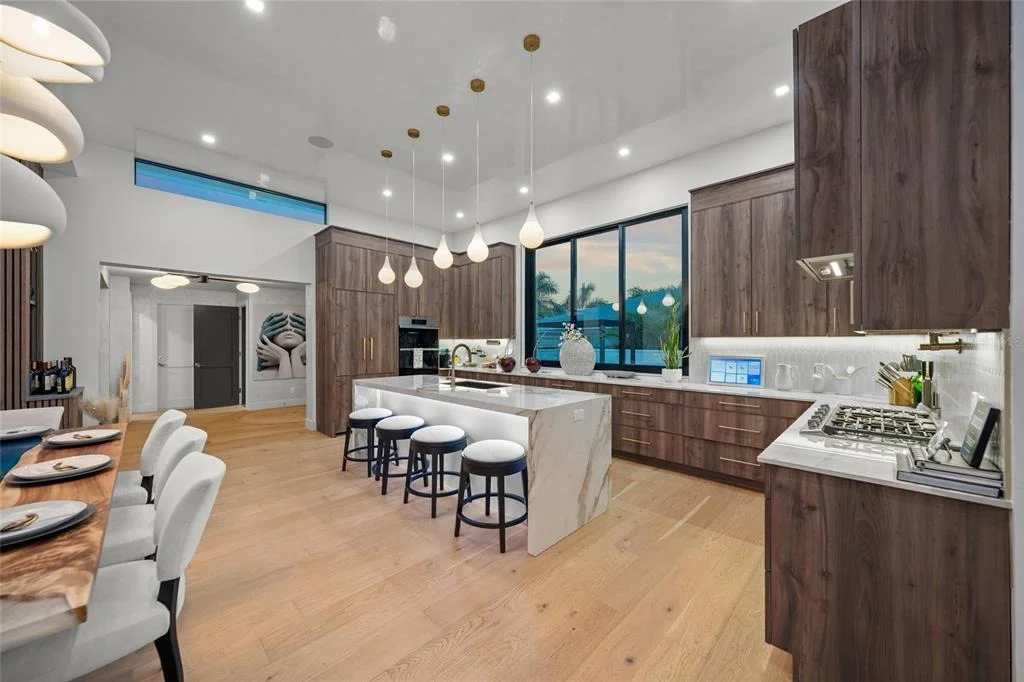
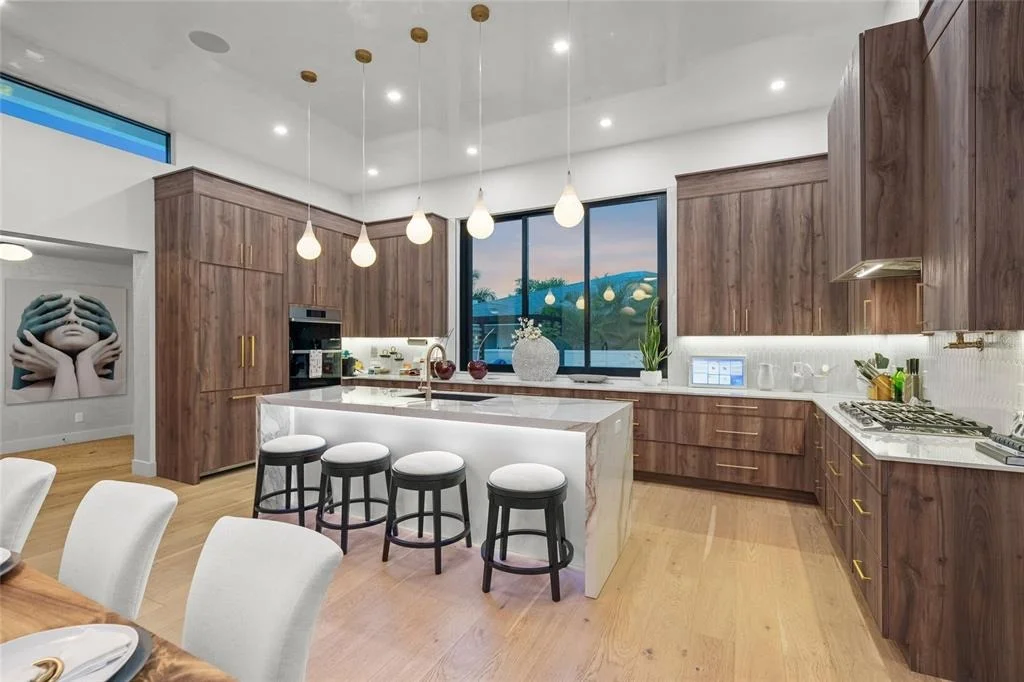
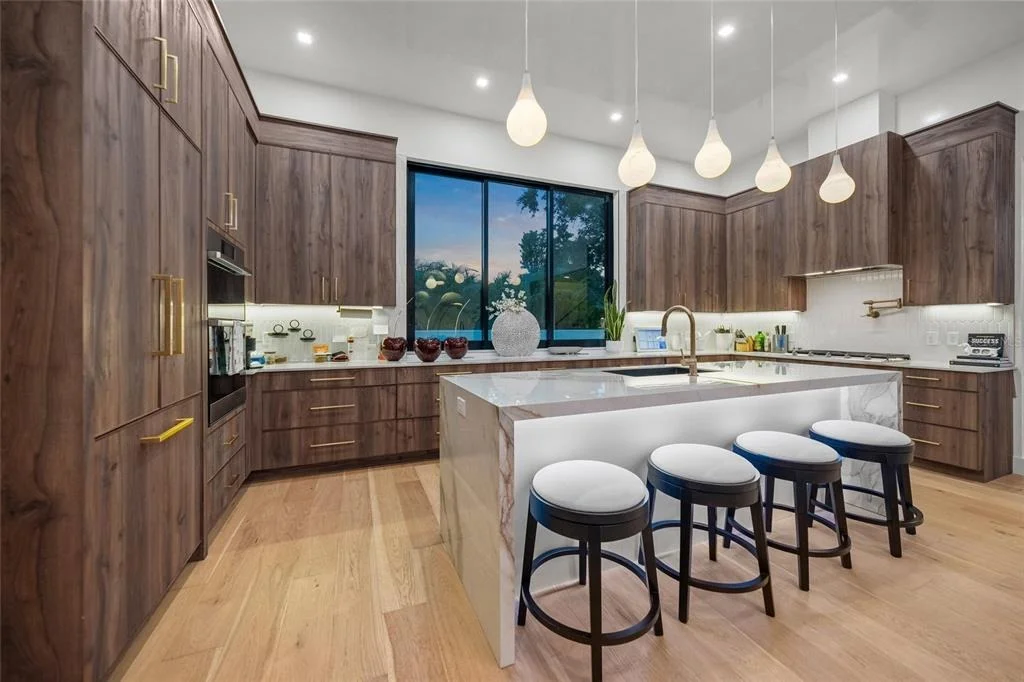
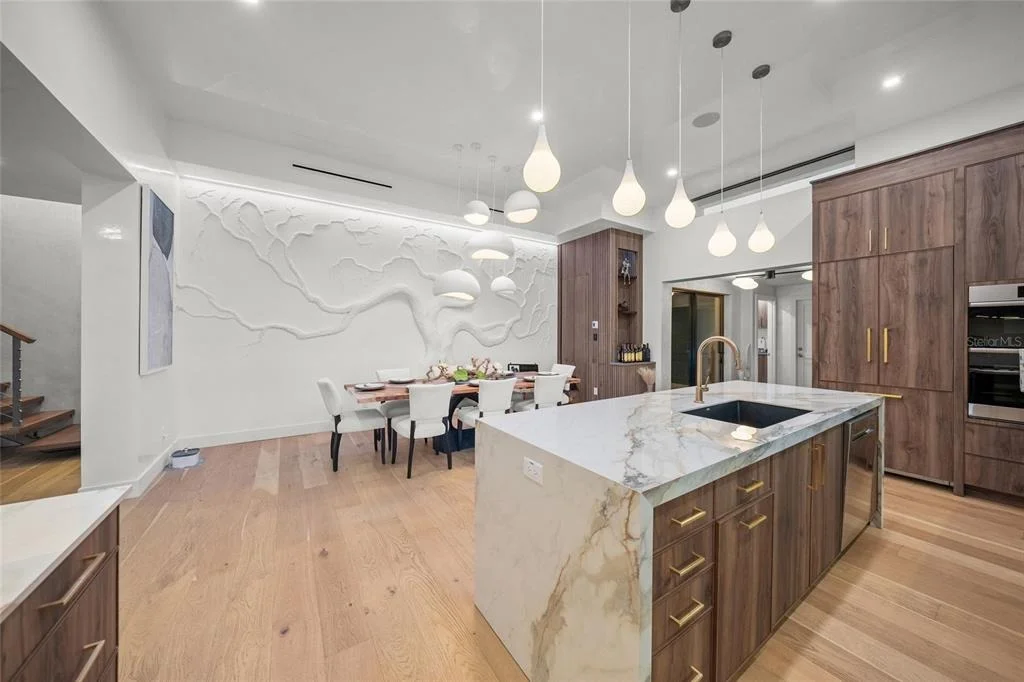
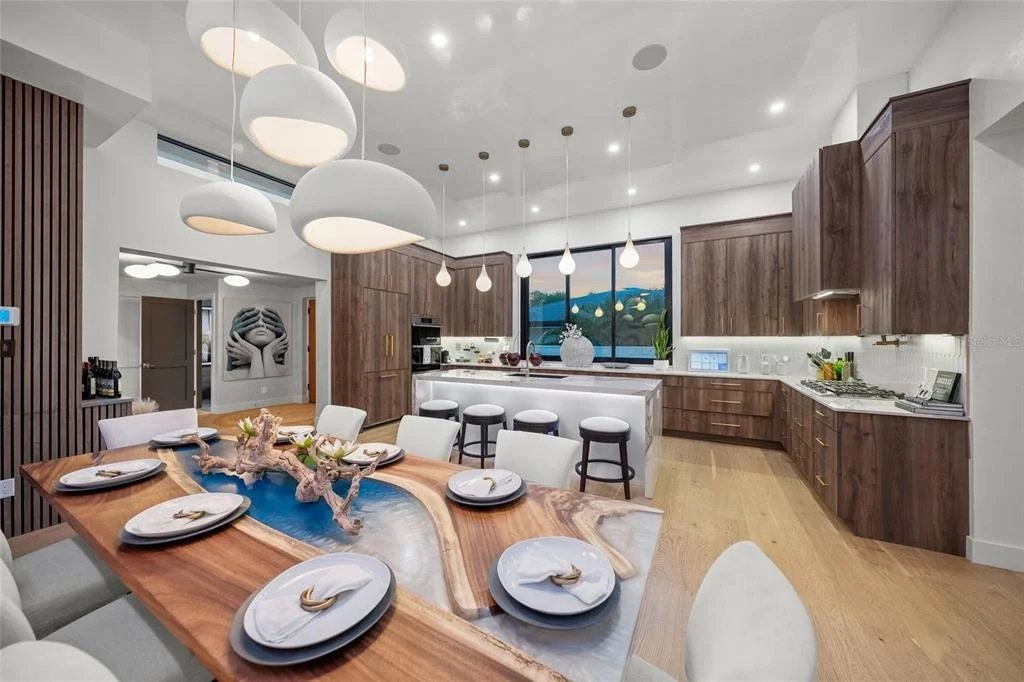
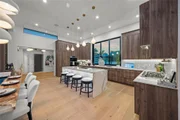
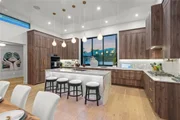
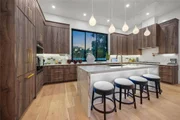
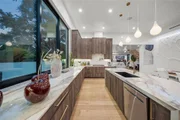
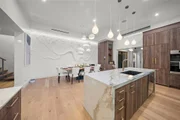
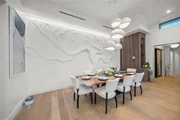
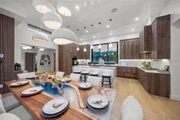
The kitchen is a showstopper-showcasing solid-wood custom NAC cabinetry by Metro, quartz surfaces, premium Dacor appliances, natural gas cooking, brass accents, and an oversized waterfall-edge island illuminated by a cascade of sculptural pendant lights. Twelve-foot ceilings and polished Venetian plaster continue through the kitchen and dining areas, while the open layout creates an unforgettable setting for cocktails, dinner parties, and relaxed evenings at home.
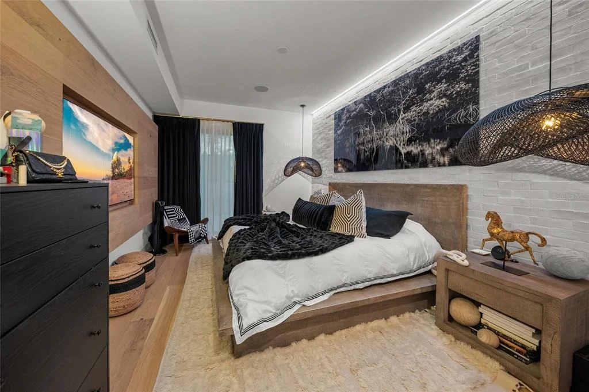
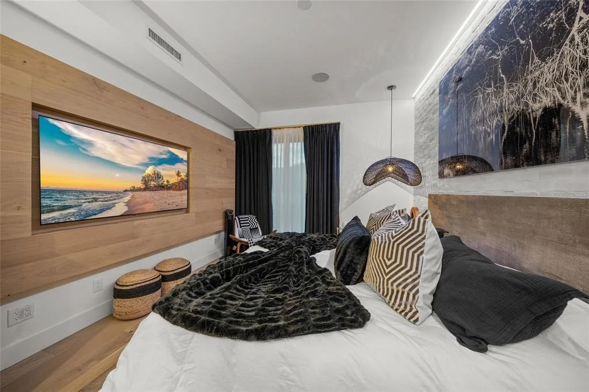
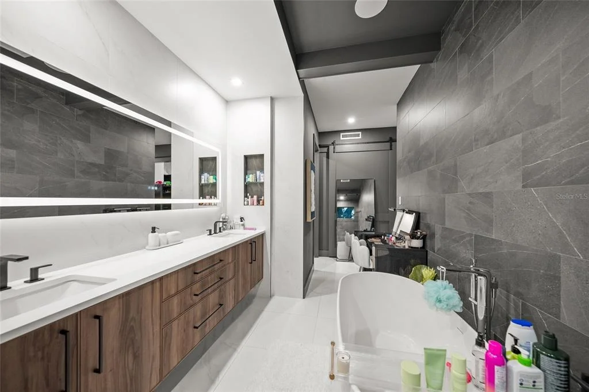
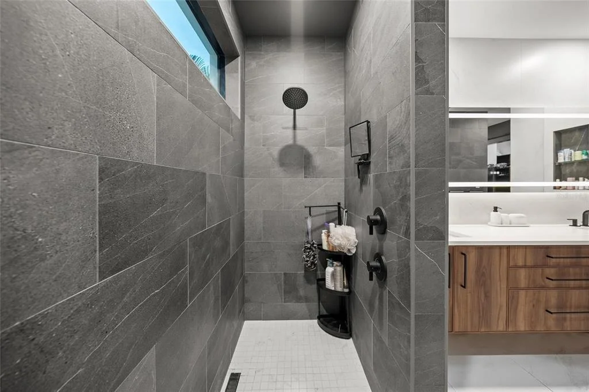
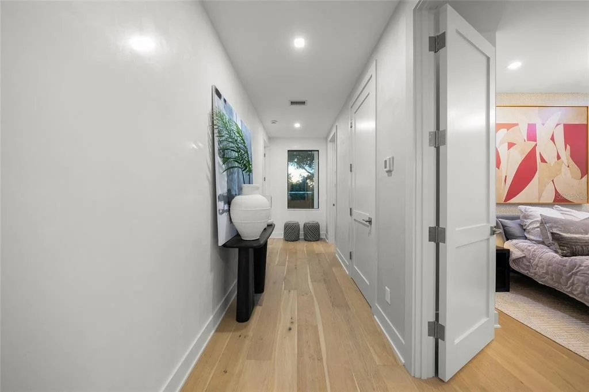
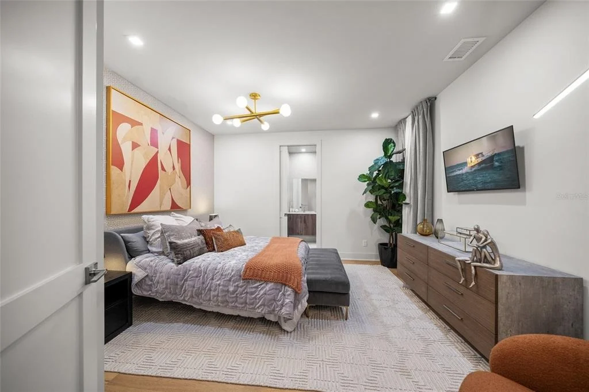
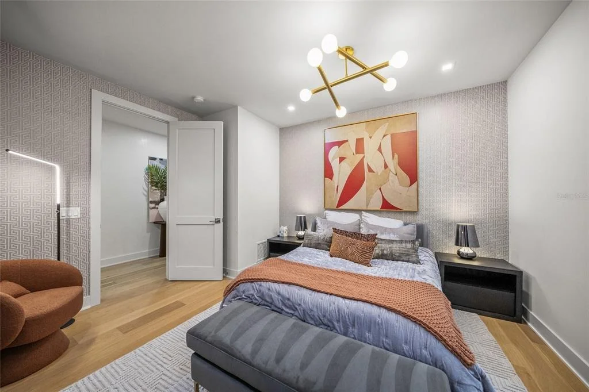
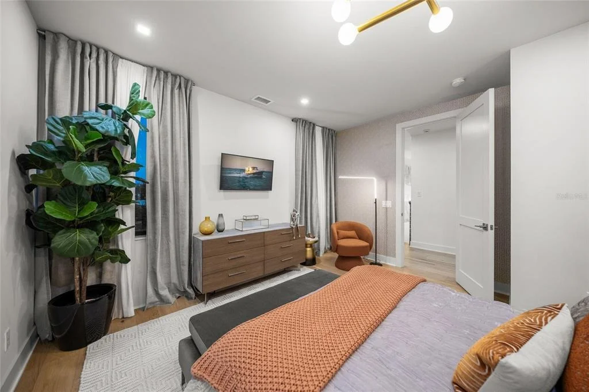
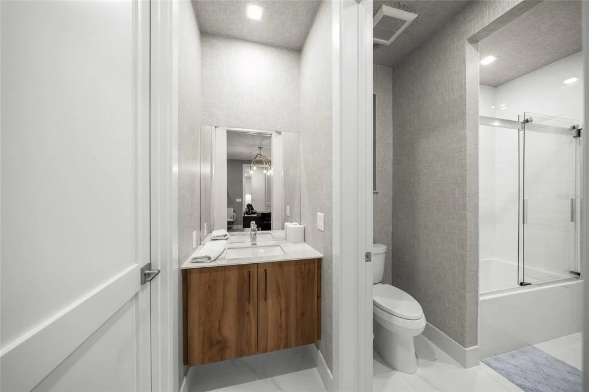
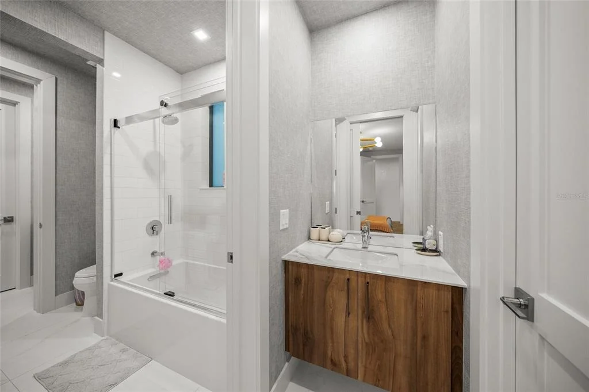
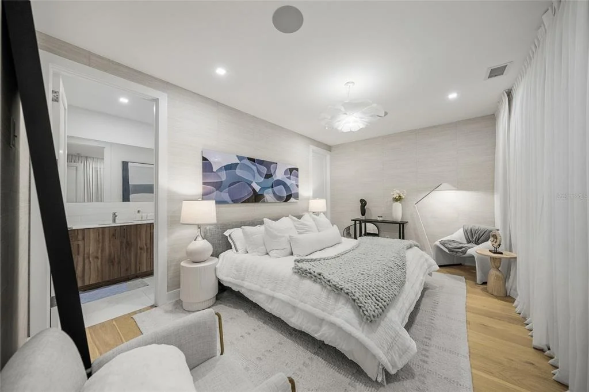
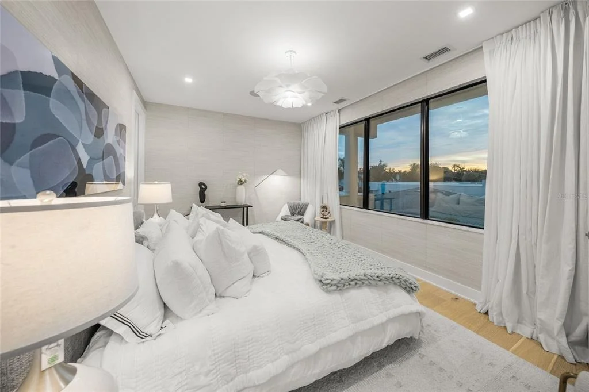
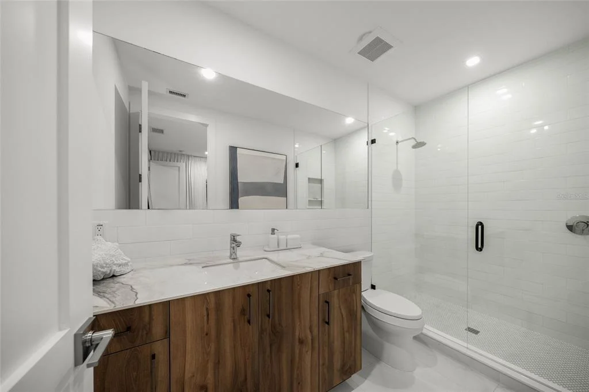
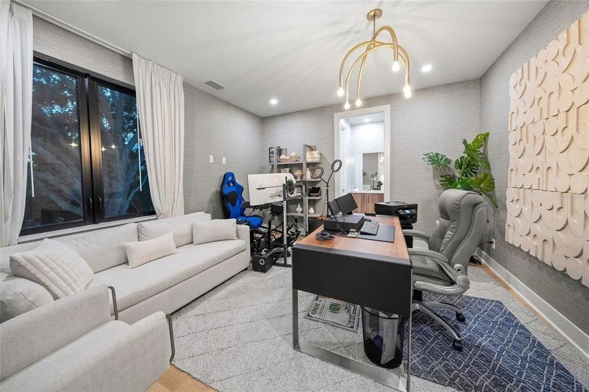
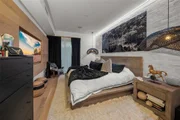
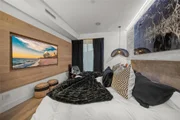
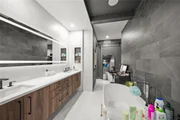
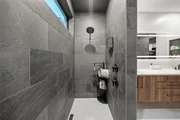
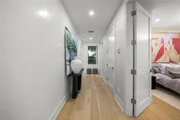
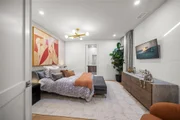
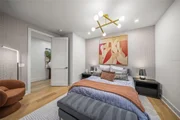
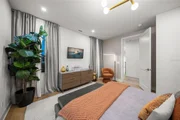
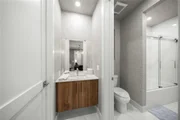
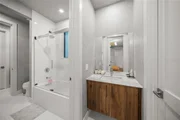
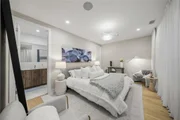
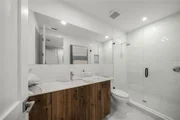
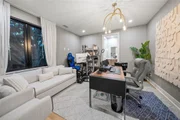
The first-floor primary suite offers a moody, private retreat with custom wall treatments, an integrated media display, designer lighting, and built-in closet cabinetry. Its spa-inspired bathroom is equally dramatic, featuring a freestanding soaking tub, oversized walk-in shower, floating dual-sink vanity, expansive illuminated mirror, and floor-to-ceiling designer tile. Three additional bedrooms and beautifully finished guest baths provide stylish accommodations, while custom built-ins and distinctive lighting carry the home's design-forward aesthetic throughout.
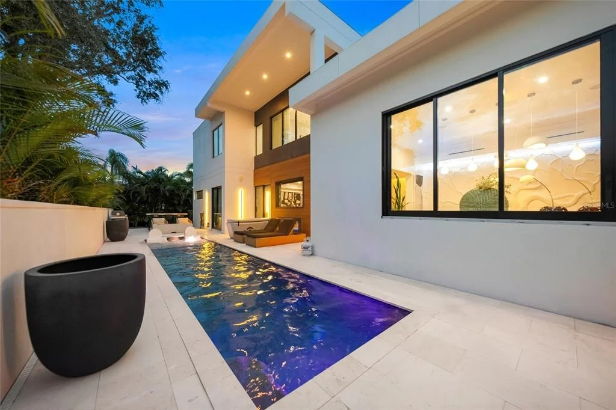
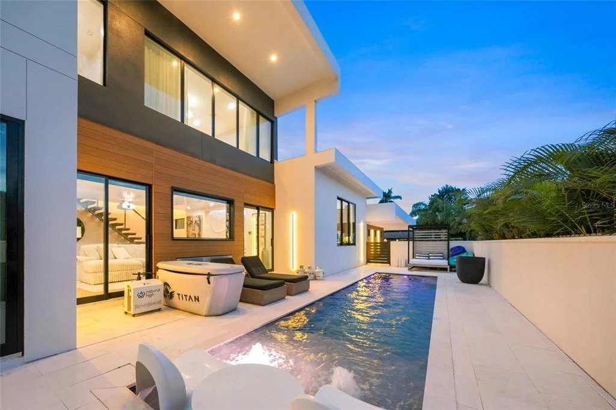
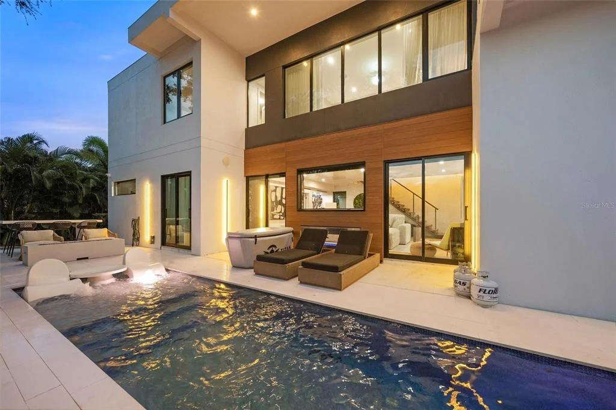
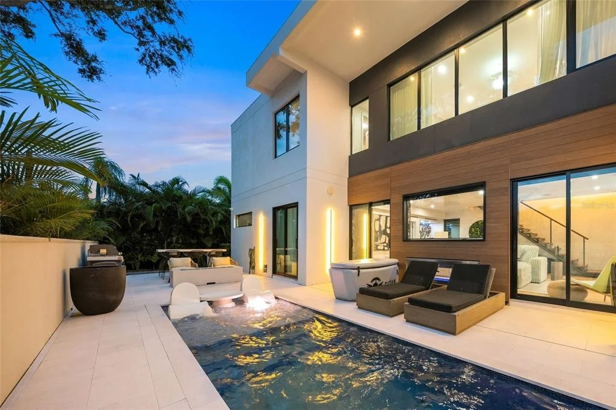
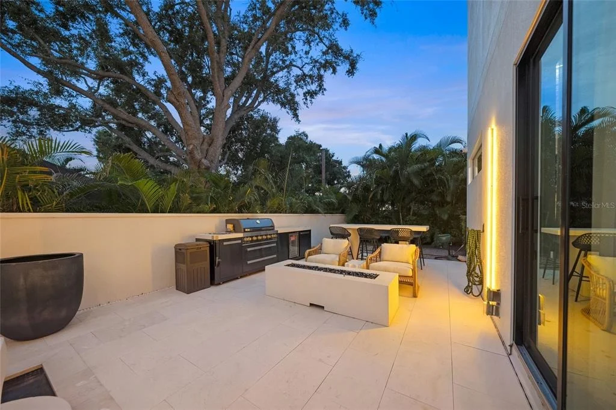
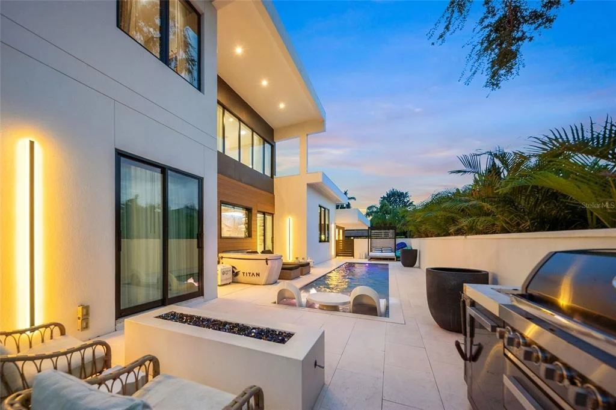
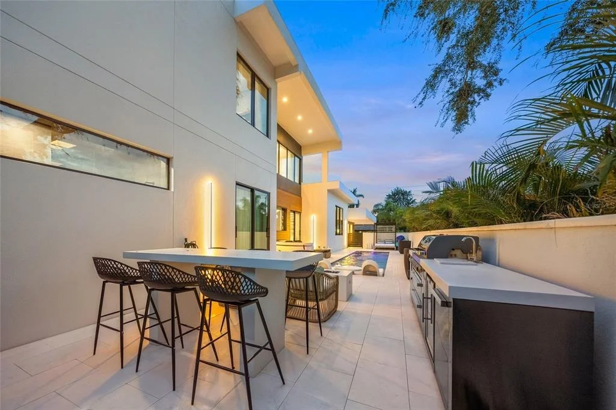
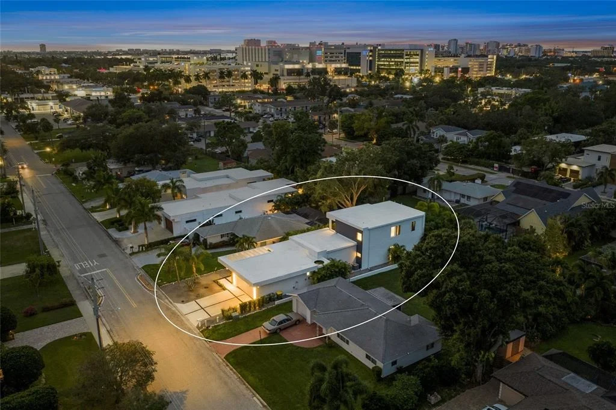
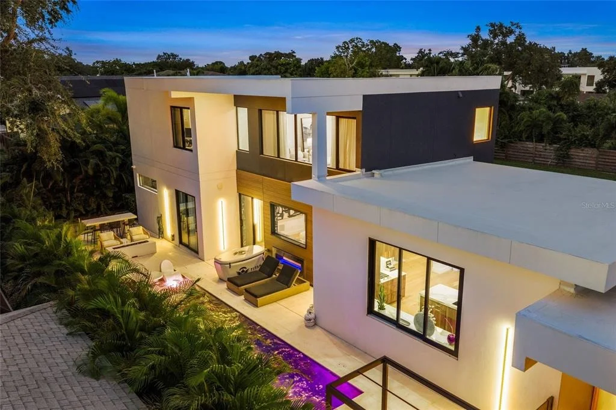
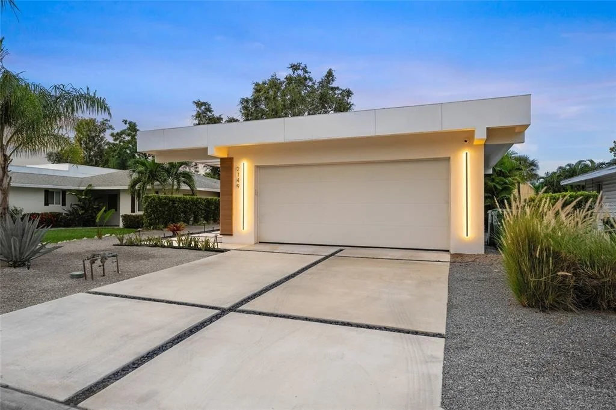
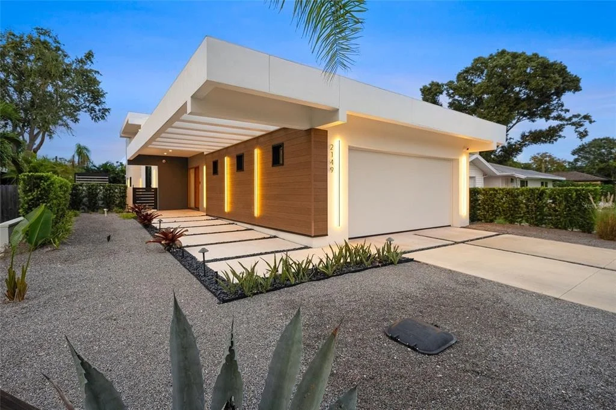
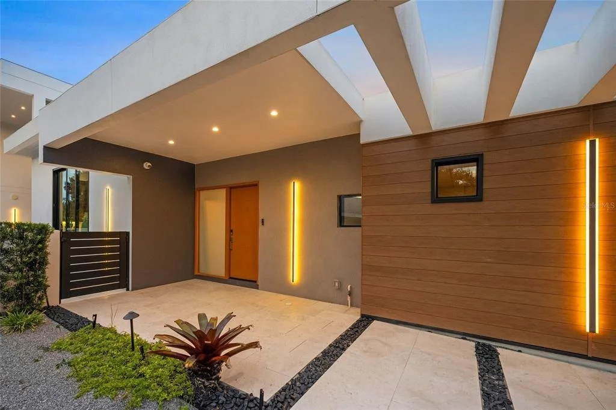
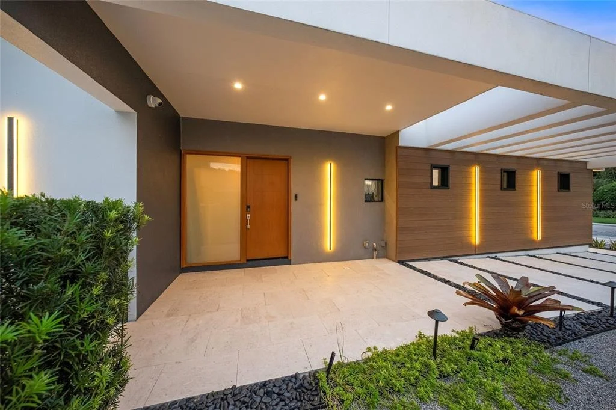
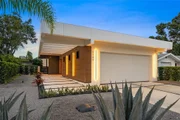
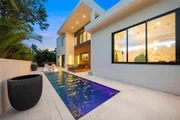
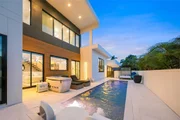
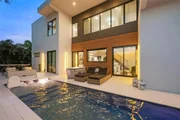
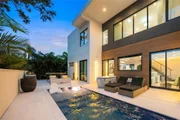
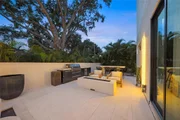
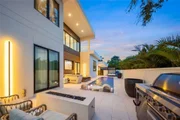
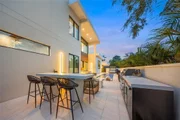
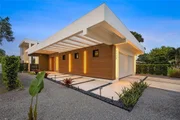
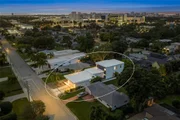
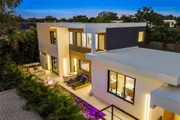
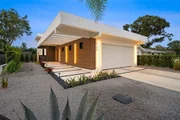
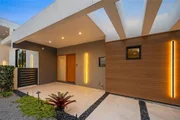
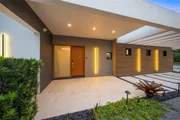
Outside, the residence transforms into a private after-dark escape. The fenced courtyard features a saltwater pool, expansive porcelain decking, lounge and dining areas, a grilling station, linear fire feature, low-maintenance xeriscaped landscaping, and custom architectural lighting that washes the home in a warm evening glow. Walls of glass connect the interior to the pool, allowing the home's dramatic architecture and outdoor living spaces to become one continuous experience.
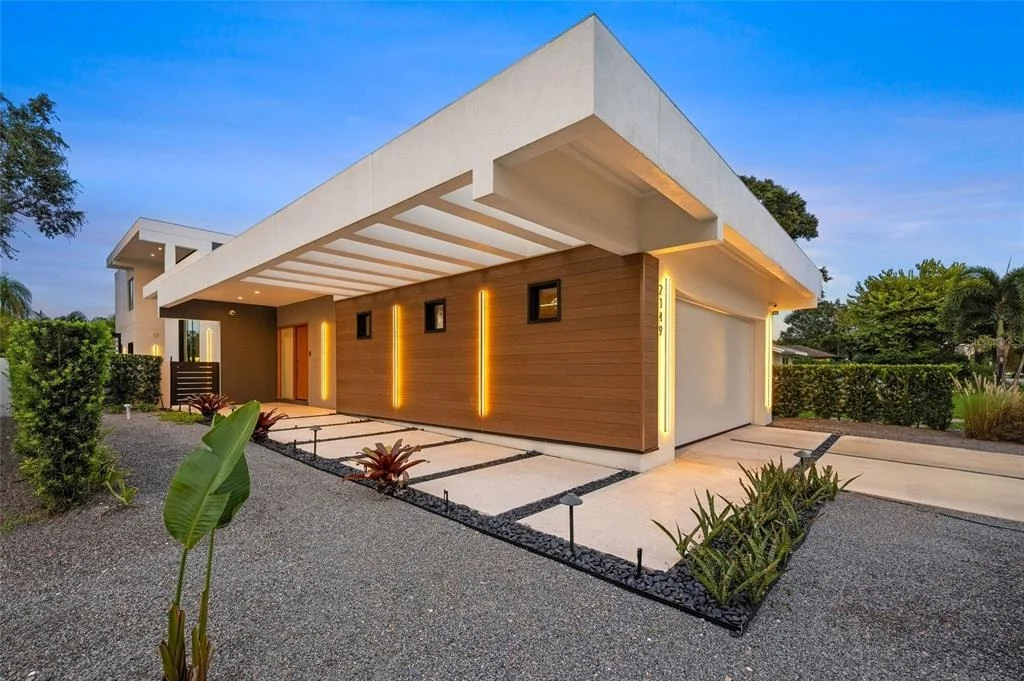
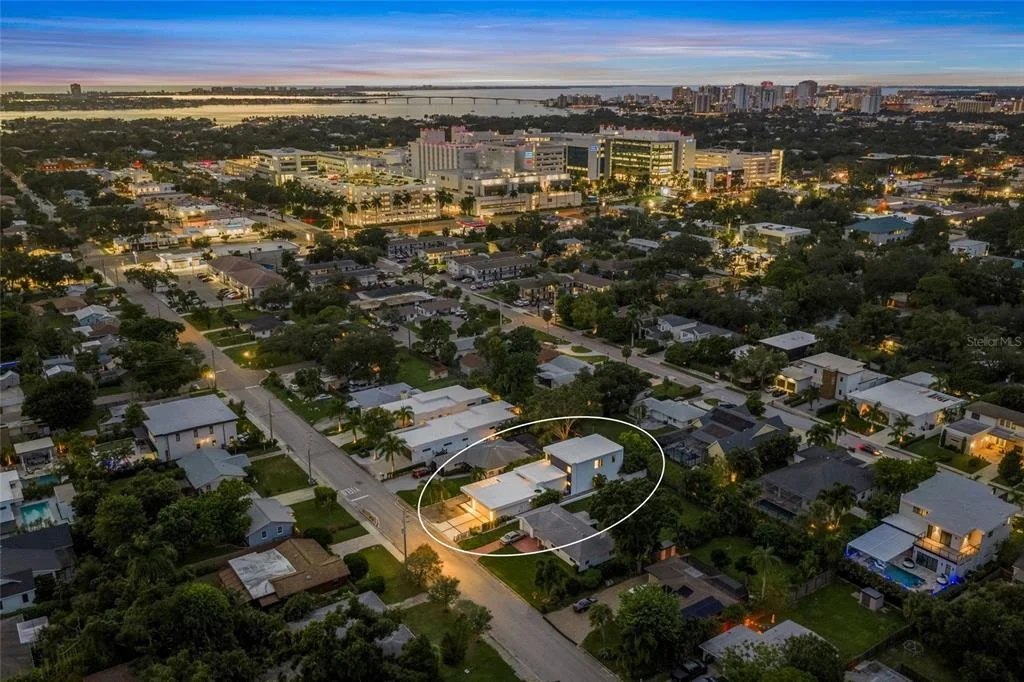
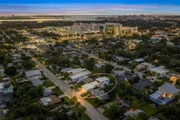
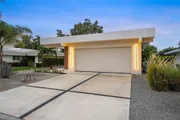
Arlington Park places you near Morton's Gourmet Market, acclaimed restaurants, Sarasota Memorial Hospital, Downtown Sarasota, and the boutiques and dining of Southside Village. The nearby Arlington Park & Aquatic Complex offers a lap pool, walking trail, dog park, fitness areas, tennis, basketball, and more, while Siesta Key, Lido Key, St. Armands Circle, and Sarasota's renowned cultural attractions are only minutes away. Award-winning architecture, custom interiors, a private saltwater pool, exceptional walkability, and no HOA fees-2149 Hyde Park Street is not simply a modern Sarasota home; it is a lifestyle designed to make an impression.
Listed By
Payment Calculator
Your Estimated Monthly Payment
Cap Rate Calculator
What does this mean?
Based on our analysis, the cap rate of this property is 1.25%. A negative cap rate indicates that the property might not be feasible as an income-producing asset. The median cap rate for a near zip code 11238 is 4.23%.
How much can I actually make?
Actual monthly rental income may vary between $4,760 and $7,140 depending on unit-specific characteristics. You can change the amount using the slider to further explore.
How is cap rate calculated?
Cap Rate = Net Operating Income (NOI) / Property Asset Value.
When calculating the cap rate, we assume 100% occupancy. Leverage (mortgage) is not considered.
Cap Rate provided by RealtyHop and RentHop, learn more about cap rate here.
Price History
| Date / Event | Date | Event | Price |
|---|---|---|---|
| Oct 8, 2026 | Listed by COMPASS FLORIDA LLC | $2,174,000 | |
| Listed by COMPASS FLORIDA LLC | |||
| Jun 30, 2025 | Sold | ||
| Sold | |||
| May 11, 2025 | In contract | - | |
| In contract | |||
| Apr 28, 2025 | Price Decreased |
$1,999,000
↓ $361K
(15.3%) | |
| Price Decreased | |||
| Mar 4, 2025 | Price Increased |
$2,360,000
↑ $25K
(1.1%) | |
| Price Increased | |||

Property Highlights
Building Info
Comparables
Status
Price/ft²
Listed On
Sold On
About Arlington Park
Similar Homes for Sale
Currently no similar homes aroundNearby Rentals


COMPASS FLORIDA LLC
Last Updated: 2 months ago
Data Source: Stellar MLS, MLS# A4708880







 Your Privacy Choices
Phone: 425-283-2930
Address: 335 Madison Avenue, New York, NY 10017