About This Property
Welcome to 2148 Nottoway Drive, a beautifully designed luxury
residence nestled in the highly sought-after Shipley's Homestead
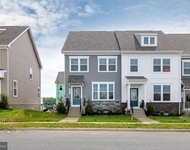
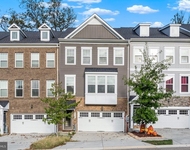
community in Hanover, MD. This elegant home boasts timeless curb
appeal with a stately brick and stone front, shingle roof, vinyl
siding, manicured landscaping, and a double-car garage with an
asphalt driveway. Step inside to sunlit interiors and an inviting
neutral palette, enhanced by luxury vinyl plank flooring and
recessed lighting throughout the main level. The thoughtful layout
begins with two generously sized secondary bedrooms featuring
brand-new carpet, designer window treatments, and spacious closets.
A full bathroom nearby is complete with quartz countertops,
upgraded brushed nickel hardware, and a tiled tub-shower combo.
Down the hall, you'll find a practical mud area with garage access
(460 sq ft) and a coat closet. The heart of the home opens into a
bright and spacious family room with a ceiling fan and a gas
fireplace framed by a sleek white mantle and dark stone surround.
Natural light pours in through oversized windows with custom
treatments. The chef's kitchen offers stainless steel appliances, a
4-burner gas range with exterior vent, built-in microwave,
refrigerator, and ample cabinetry. A walk-in pantry adds storage,
while the adjacent dining area features a large window and access
to your private TRX deck-complete with a rain drain system and
outdoor ceiling fan-overlooking the peaceful forest. Below, a
professionally landscaped, asymmetrical paver patio creates a
serene outdoor oasis on this premium lot. The main-level owner's
suite is a true retreat with tray ceilings, crown molding, a
ceiling fan, and abundant windows. The ensuite bathroom showcases
double quartz vanities, upgraded white cabinetry, a frameless glass
shower with seating and dual showerheads, tiled flooring, a linen
closet, and a massive walk-in closet. The lower level features a
large, open rec room illuminated by recessed lights and a loft with
ceiling fan. A fourth bedroom with egress window, ceiling fan, and
closet offers flexibility for guests or office space. The full
bathroom features quartz counters, a walk-in shower, and crisp
white tile. The expansive utility room offers potential for future
customization and includes major system upgrades: 2021 tankless
water heater, 2021 gas furnace, and a passive radon system. This
home was built with energy efficiency in mind: R-49 ceiling, R-15
framed walls, R-19 floors, R-11 basement walls, R-10 slab, 2.81 air
changes/hour, and 96% heating/145 SEER cooling efficiency.
Shipley's Homestead offers premier amenities, including two outdoor
pools, a clubhouse, fitness center, scenic walking trails, tot
lots, and playgrounds. Located just minutes from Arundel Mills,
Live! Casino, BWI, Fort Meade, NSA, and major commuter routes like
MD-295 and Route 100, this home blends upscale living with
unmatched convenience.




 Your Privacy Choices
Phone: 425-283-2930
Address: 335 Madison Avenue, New York, NY 10017