Check Availability
Park
2148 Mcdowell Dr
$480,000
● House - For Sale

2148 Mcdowell Dr

Jefferson, CO 80432
bedrooms
2 Beds
bathrooms
1 Bath
square feet
1,944 Ft²
$2,511
Est. Monthly
$25
HOA / Fees
3.49%
Cap Rate

About This Property

PRICE SLASHED $70K - NOW $480,000!

Seller Financing Available
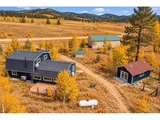
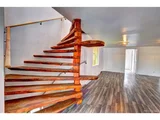
Fully remodeled modern-rustic home on 5 private acres with panoramic mountain views. This motivated seller is ready to deal!
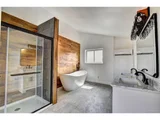
INSIDE: Open-concept living with brand-new kitchen featuring stainless appliances, sleek cabinets, and tons of counter space. Upper-level primary suite with spa bath and soaking tub. Main-level bedroom and full bath for easy living. Finished basement adds flex room for guests, office, or gym.

OUTSIDE: Large heated/powered shop building (30x40) perfect for workshop, vehicle storage, or all your toys. Additional barn/shed with room for horses. Plenty of space for ATVs, trailers, and outdoor recreation.

THE LIFESTYLE: 5 private acres, incredible stargazing, epic mountain views, and true country living with modern upgrades throughout. Turnkey and move-in ready.

THE DEAL: Originally $550K, now $480K - priced well below market value. 1,944 sq ft of finished space. Low taxes ($1,546/year). Seller motivated and offering financing options.

Perfect for full-time living or your mountain getaway. Don't miss this opportunity!
Unit Size
1,944 Ft²
Days on Market
442 days
Land Size
5.08 acres
Price per sqft
$247
Property Type
House
Property Taxes
$129
HOA Dues
$25
Year Built
1975

Listed By

Payment Calculator

Cap Rate Calculator

Last updated: 10 months ago (REcolorado MLS #5366182)

Price History

Date / Event Date Event Price
Oct 14, 2026 Withdrawn -
Withdrawn
Oct 9, 2026 Price Decreased $389,900
↓ $44K (10.1%)
Price Decreased
Jul 17, 2026 Price Decreased $433,900
↓ $10K (2.3%)
Price Decreased
Jul 4, 2026 Price Decreased $443,900
↓ $15K (3.3%)
Price Decreased
Jun 20, 2026 Price Decreased $458,900
↓ $20K (4.2%)
Price Decreased
Show More

Property Highlights

Fireplace
Interior Details
Full Bathrooms: 1
Laundry Features: Main Level
Has Fireplace
Fireplace Features: 2+ Fireplaces
Basement: Partially Finished
Exterior Details
Square Footage: 1944
Square Footage Source: $0
Property Condition: Not New, Previously Owned
Year Built: 1975
Building Area Total: 1836
Levels: Three Or More
Other Structures: Outbuildings
Construction Materials: Wood/Frame
Patio and Porch Features: Patio, Deck
Lot Features: Abuts National Forest
Lot Size Area: 221285
Lot Size Units: Square Feet
Lot Size Acres: 5.08
Lot Size Square Feet: 221285
Water Source: Well
Financial Details
Tax Annual Amount: $1,546
Utilities Details
Sewer : Septic Tank, Septic
Location Details
HOA Fee: $300
HOA Fee Frequency: Annually

Building Info

Overview

    General

  • Year Built: 1975
  • Effective Year Built: 1984
  • Total Rooms: 5
  • Bedroom Count: 3
  • Bathroom Count: 1
  • Full Bathrooms: 1
  • Partial Bathrooms: 1
  • Building Condition: 6
  • Building Quality: 8
  • Construction Type: 6
  • Building Style: 0
  • Exterior Walls Type: 17
  • Interior Walls Type: 3
  • Roof Shape Type: 0
  • Roof Cover Type: 3
  • Floor Count: 200
  • Floor Cover: 0
  • Basement Type: 3
  • Basement Area: 524
  • Garage Type: 4
  • Garage Square Area: 2,240
  • Parking Space Count: 8
  • Patio Type: 0
  • Porch Type: 6
  • Pool Type: 0
  • Location Influence Type: 7

    Dimensions

  • Lot Size Square Feet: 221,285
  • Total Building Area: 1,420
  • Building Area: 1,420
  • Building Area Measurement: L

    Heating and Cooling

  • Air Conditioning: 0
  • Heating: 0
  • Heated Square Feet: 1,420
  • Heating Fuel Type: 0

    Utilities

  • Sewer System: 4
  • Water Service: 5

Building

  • Building Type: 0
  • Property Class: R
  • Subdivision: BUFFALO FILING 1
  • Land Acres: 0000005080
  • Standard Land Use Code: 1001
  • Legal Description 1: T10 R75 S11 SW4 BUFFALO FILING 1 LOT 075

Neighborhood

  • School District Name: Park County School District RE-2
  • Census Tract: 000400

Geography

  • Account Number: 2838
  • Parcel: R0002838
  • Lot: 75
  • Latitude: 39.1916
  • Longitude: -105.75

    Address

  • Full Address: 2148 Mcdowell Dr
  • Address - House Number: 2148
  • Address - Street Name: Mcdowell
  • Address - Suffix Type: Dr
  • State: CO
  • City Name: Como
  • Zip Code: 80432

Valuation

    Tax

  • Tax Year: 2023
  • Tax Amount: $154,558
  • Initial Tax Delinquent Year: 2022
  • Tax Rate Code Area: 0003

    Appraisal Valuation

  • Standard Deviation: 0.2069
  • Valuation Date: Feb 07, 2024
  • Confidence Score: 72
  • Final Value: 462,413
  • High Value: 558,092
  • Low Value: 366,733

    Market Valuation

  • Market Total Value: $301,944
  • Market Land Value: $24,322
  • Market Improvement Value: $277,622

    Assessments Valuation

  • Assessed Year: 2022
  • Assessed Total Value: $20,980
  • Assessed Land Value: $1,690
  • Assessed Improvements Value: $19,290

    Sales

  • Current Sale Contract Date: Jul 14, 2017
  • Current Sale Recording Date: Jul 17, 2017
  • Current Sale Price:
  • Current Sale Document Type: 71
  • Current Sale Input Document Number: 737254
  • Previous Sale Recording Date: Mar 22, 2005
  • Previous Sale Contract Date: Mar 16, 2005
  • Previous Sale Amount: $148,000
  • Previous Sale Document Type: 71

    Financing

  • First Mortgage Financing Type: UNK
Data used for valuation calculations is provided by RealtyHop, and other third party sources

Comparables

Unit
Status
Type
Beds
Baths
ft²
Price/ft²
Asking Price
Listed On
Closing Price
Sold On
HOA + Taxes

About Park


Similar Homes for Sale

Currently no similar homes around

Nearby Rentals


Frequently Asked Questions

When was property at 2148 McDowell Drive built and last sold?
The property at 2148 McDowell Drive was built in 1975 and last sold on Jul 14, 2017 for $217,500.
How much is this home worth?
The estimated value of the home located at 2148 McDowell Drive is $497,715.
What are some comparable homes to 2148 McDowell Drive?
There are currently no comparable homes to 2148 McDowell Drive.