Check Availability
$874,999
↓ $1 (0%)
● House - For Sale

2148 CHESTNUT LANE

FREDERICK, MD 21702
bedrooms
4 Beds
bathrooms
3 Baths, 2 Half Baths
square feet
7,434 Ft²
$5,595
Est. Monthly
$45
HOA / Fees

About This Property

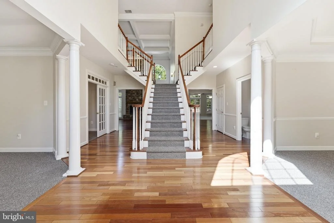
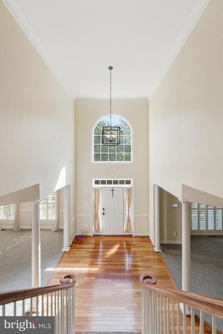
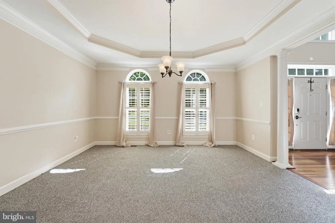
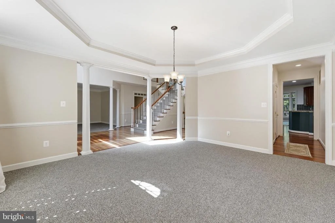
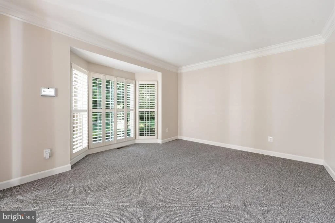
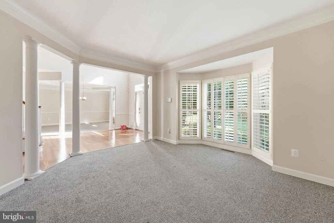
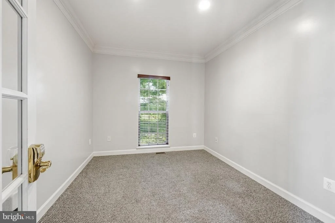
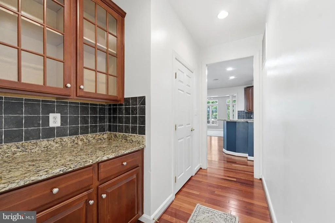
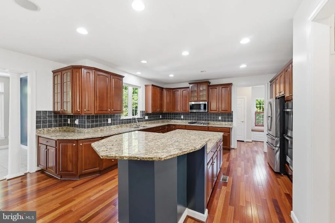
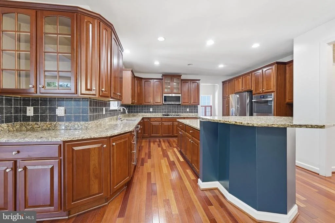
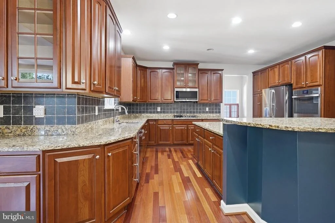
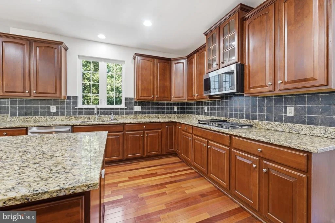
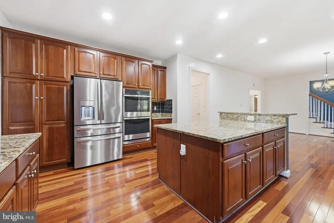
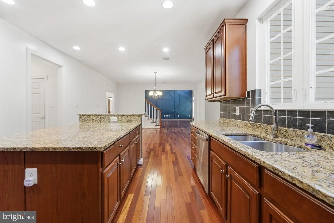
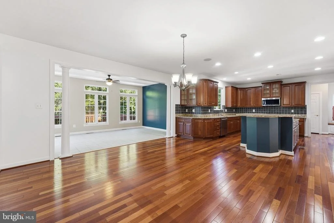
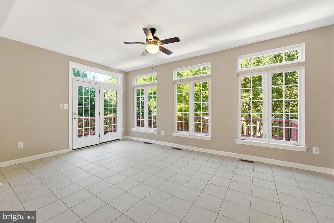
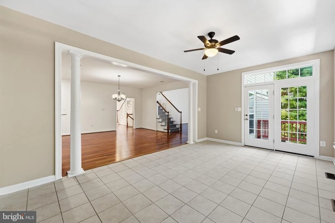
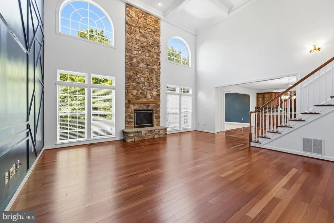
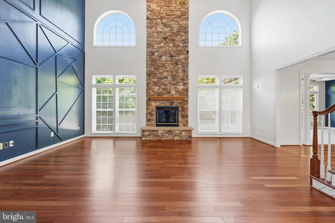
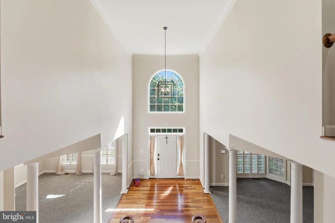
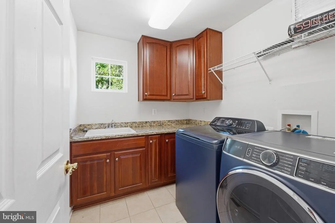
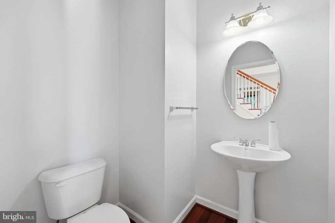
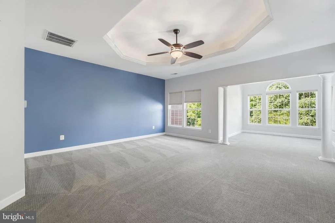
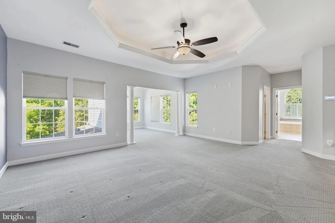
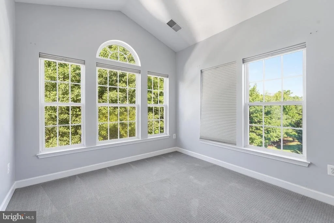
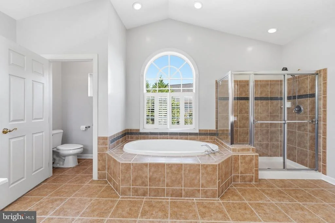
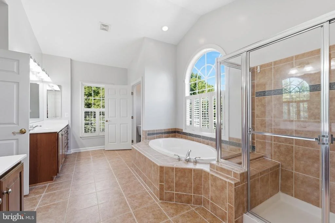
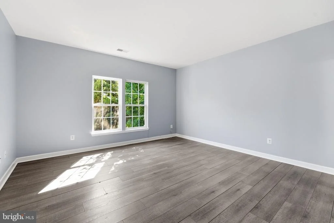
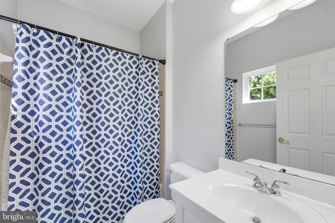
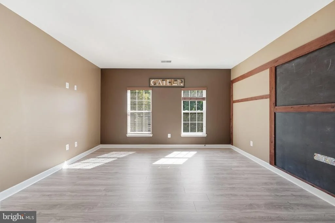
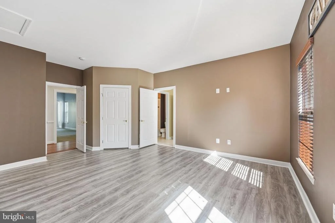
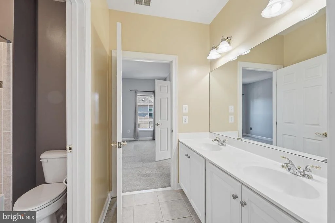
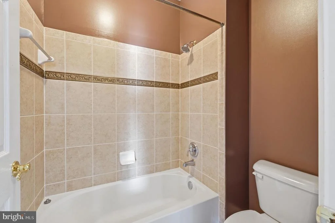
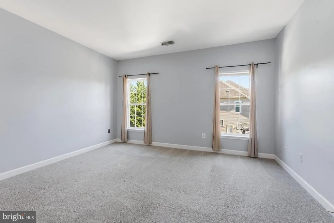
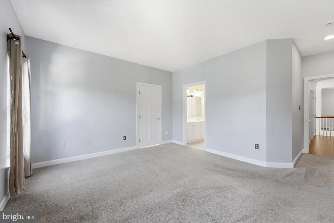
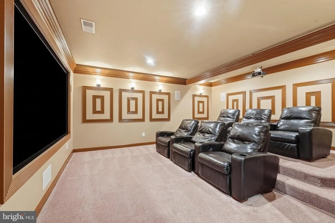
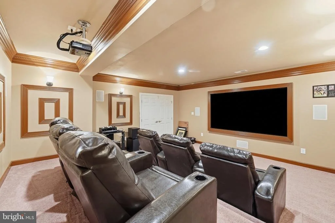
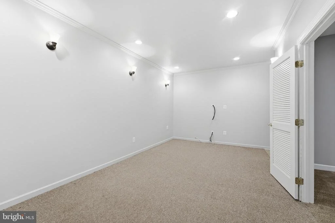
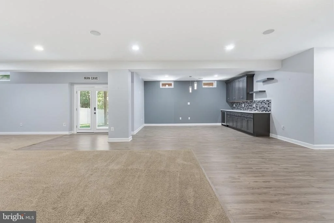
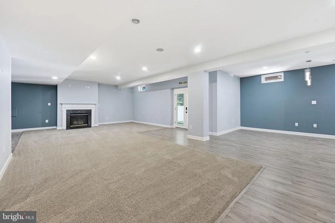
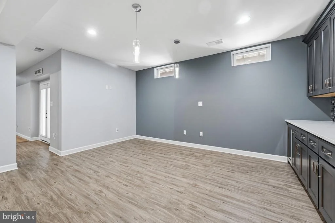
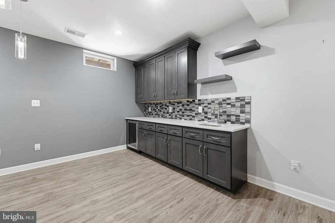
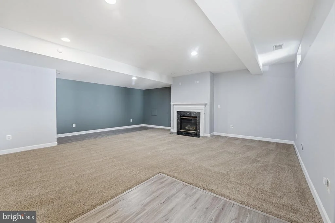
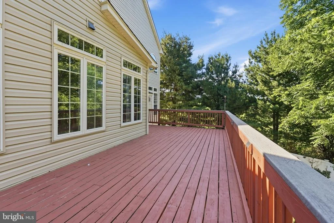
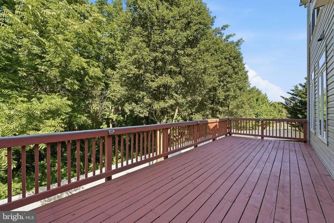
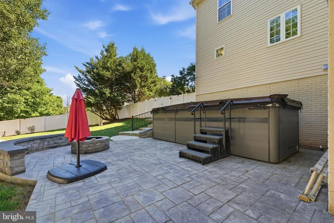
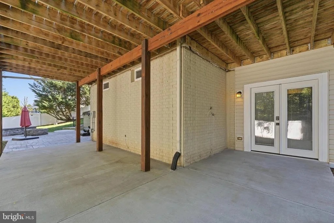
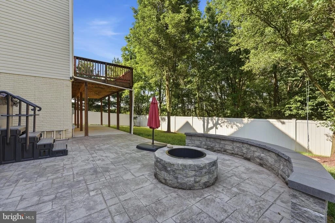
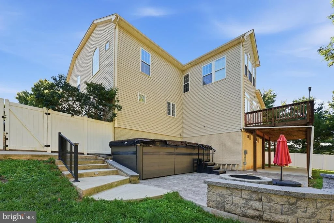
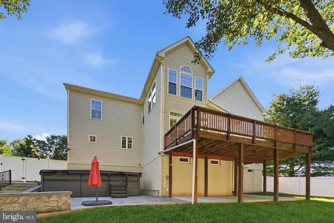
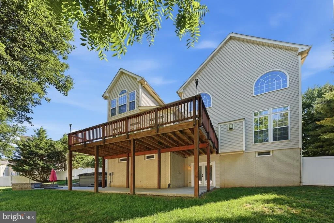
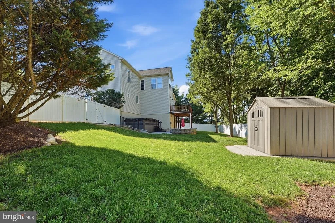
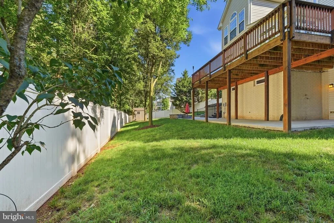
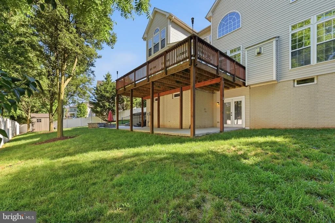
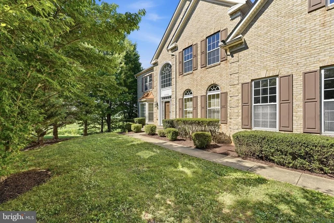
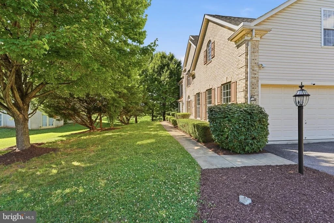
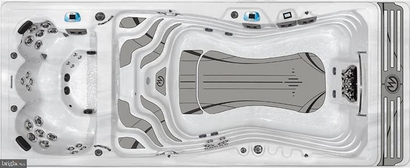
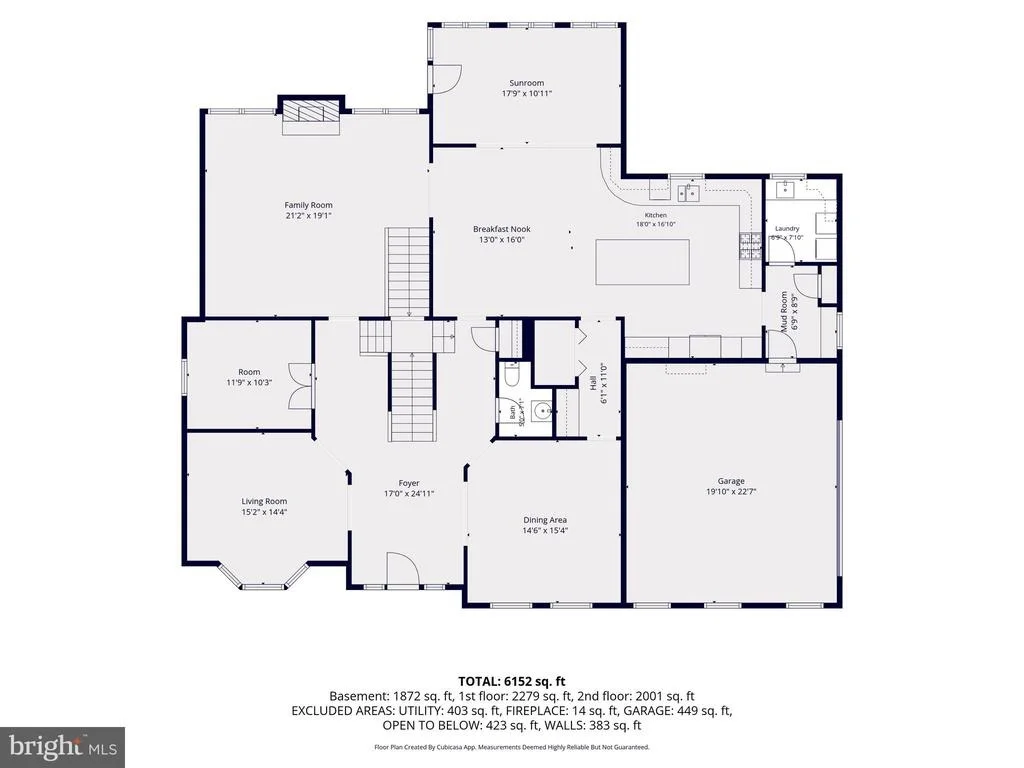
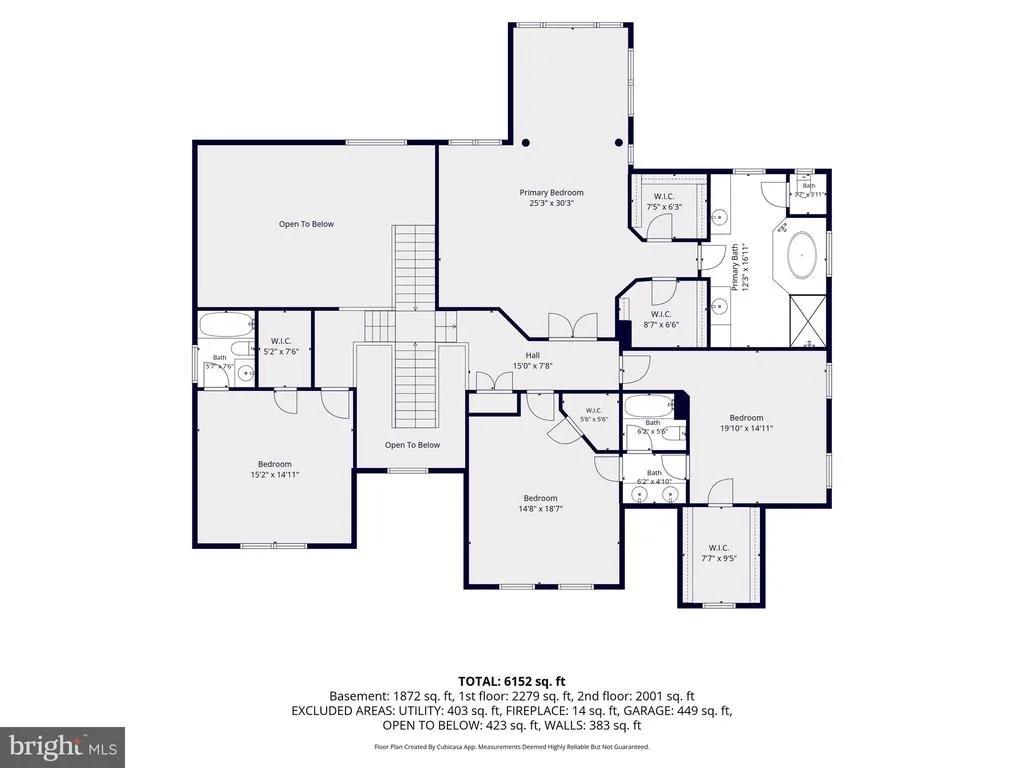
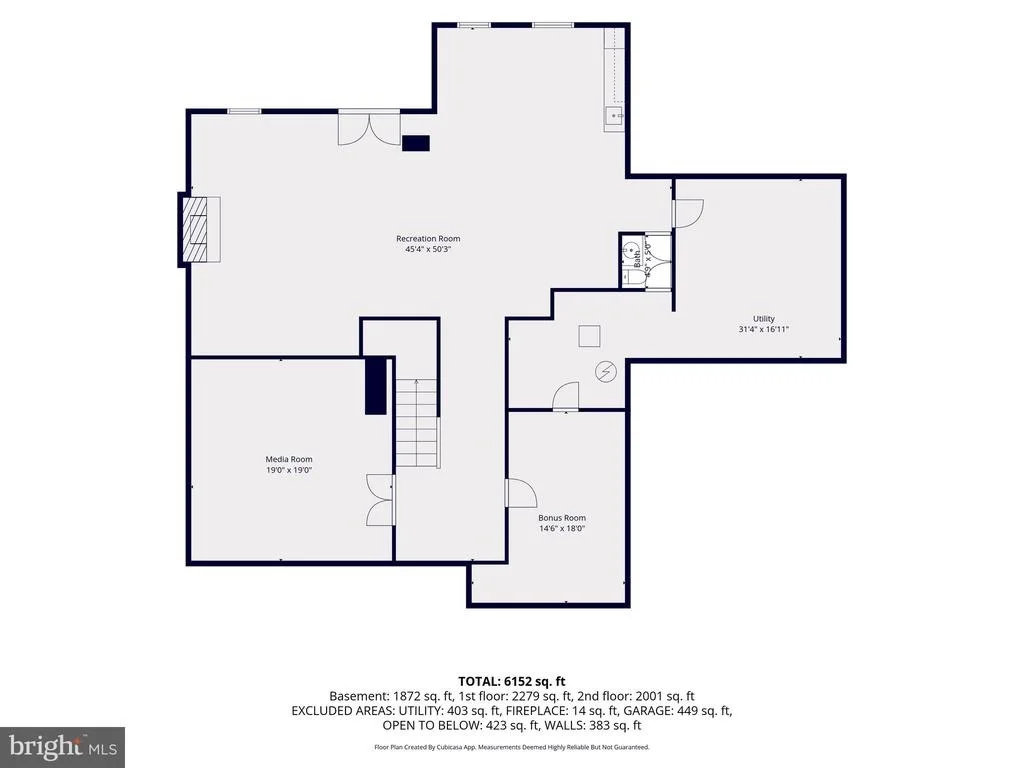
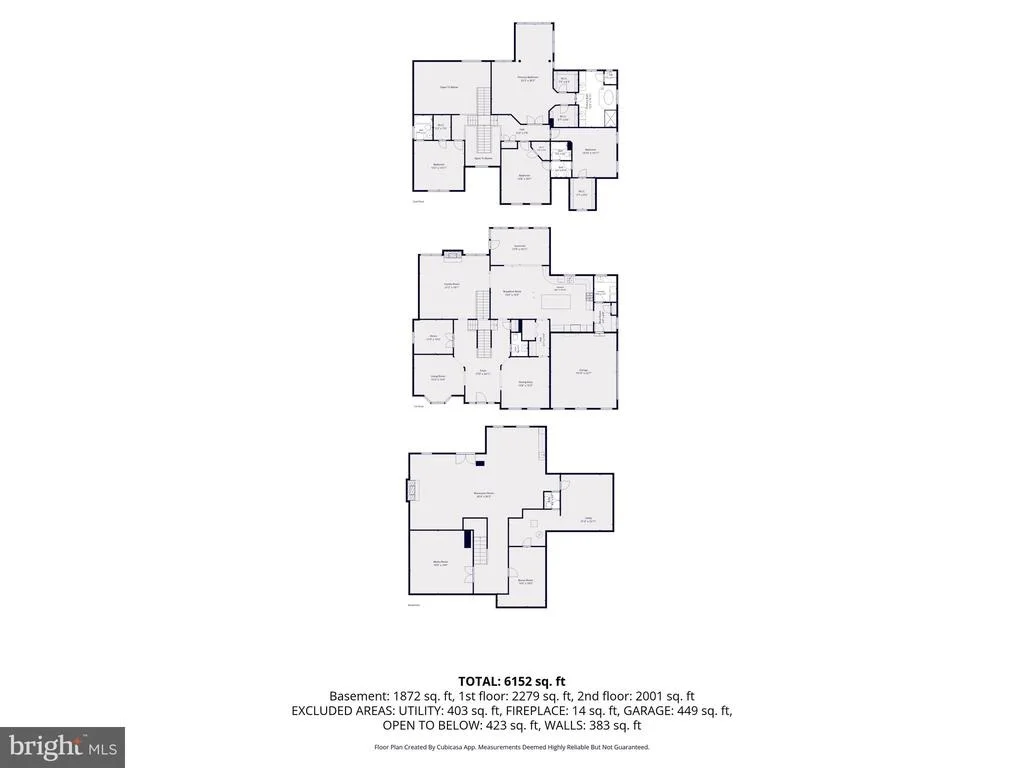
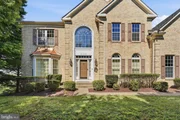
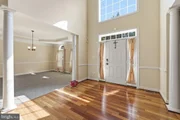
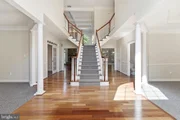
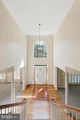
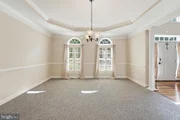
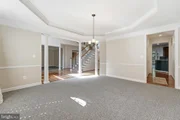
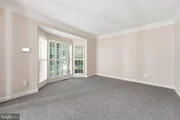
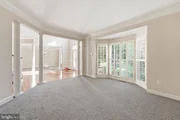
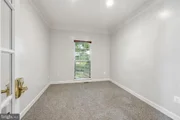
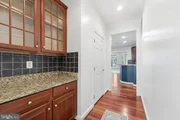
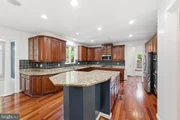
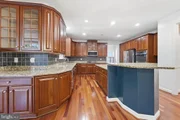
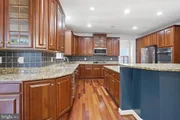
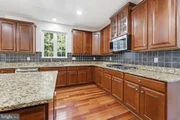
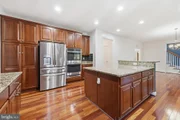
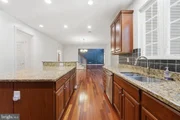
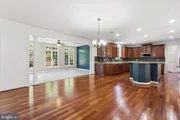
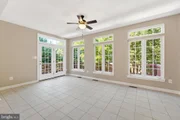
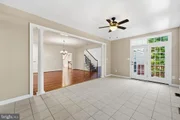
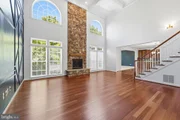
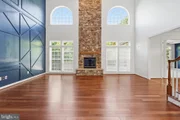
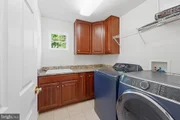
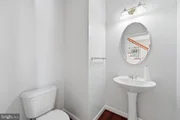
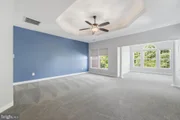
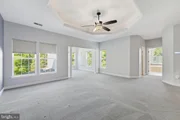
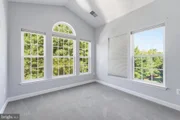
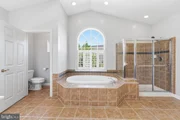
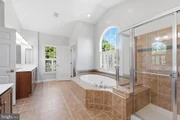
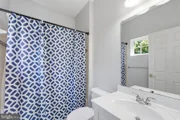
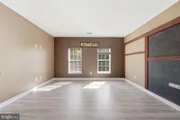
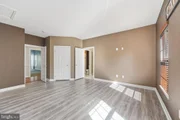
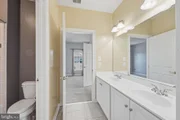
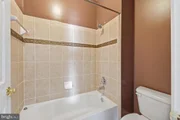
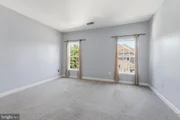
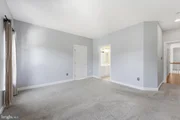
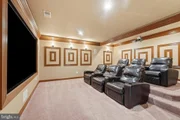
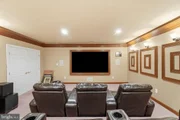
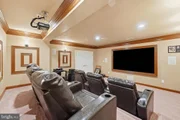
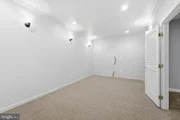
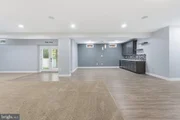
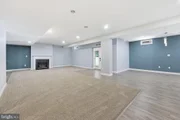
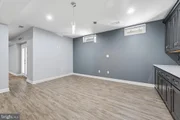
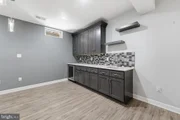
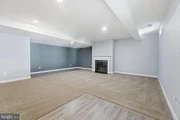
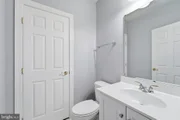
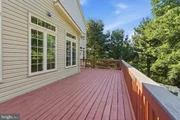
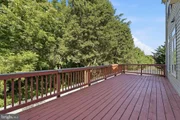
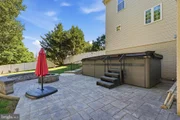
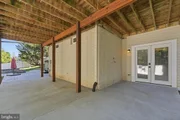
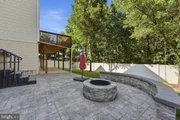
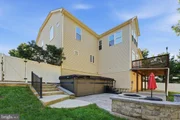
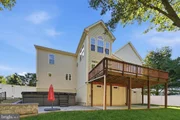
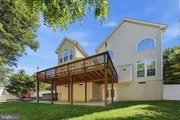
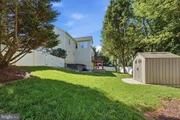
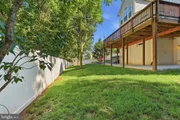
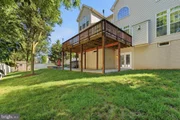
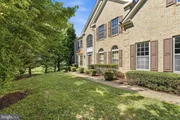
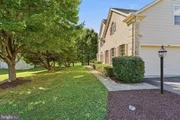
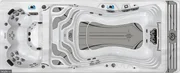
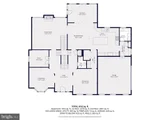
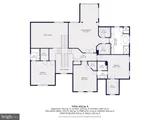
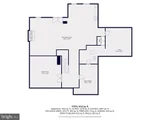
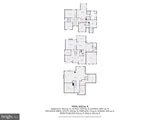
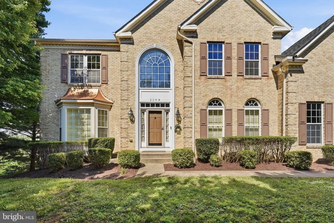
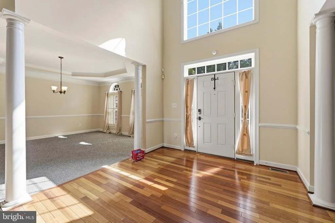
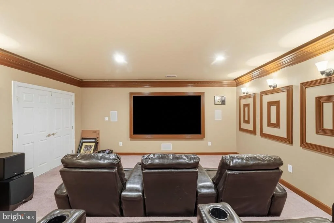
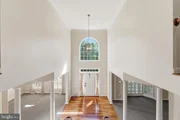
Spacious estate-sized home situated at the end of Chestnut Lane and backing to farmland, offering mountain views and beautiful sunsets. This move-in ready home features many upgrades throughout. A two-story foyer with Brazilian cherry flooring and a stunning staircase welcomes you inside. The gourmet kitchen includes an oversized island, granite countertops, walk-in pantry, and stainless steel appliances, all replaced within the past year. The adjoining sunroom provides additional living and dining space. The two-story family room showcases a coffered ceiling, custom accent wall, and stacked stone fireplace. A private main-level office with French doors is ideal for working from home. Formal living and dining rooms feature a bay window, tray ceiling, crown molding, and decorative columns. A convenient butler's pantry connects the dining room to the kitchen. Additional main-level highlights include a rear staircase, a spacious laundry room with tons of storage and a separate mudroom. Upstairs, the primary suite offers a sitting room, tray ceiling, dual walk-in closets, and a luxury bath. Bedrooms 2 and 3 share a Jack-and-Jill bath, while Bedroom 4 features a private bath and large walk-in closet. The finished walk-out lower level includes a home theater (seating and equipment convey), a large recreation room with gas fireplace, kitchenette with wine fridge, and a generous bonus room. The fully fenced backyard provides privacy and features a deck, patio, storage shed, and a Michael Phelps Challenger 19 D Swim Spa (approximately 4 years old and cost approx $50K). Brand new hot water heater July 2026. Low HOA fees of just $46 per quarter.
Unit Size
7,434 Ft²
Days on Market
-
Land Size
0.34 acres
Price per sqft
$118
Property Type
House
Property Taxes
$1,253
HOA Dues
$45
Year Built
2006

Listed By

Payment Calculator

Cap Rate Calculator

Last updated: 2 days ago (Bright MLS #MDFR2084062)

Price History

Date / Event Date Event Price
Sep 17, 2026 Price Decreased $874,999
↓ $1 (0%)
Price Decreased
Aug 31, 2026 Price Decreased $875,000
↓ $20K (2.2%)
Price Decreased
Aug 29, 2026 Price Decreased $894,995
↓ $1 (0%)
Price Decreased
Aug 25, 2026 Price Decreased $894,996
↓ $1 (0%)
Price Decreased
Aug 22, 2026 Price Decreased $894,997
↓ $1 (0%)
Price Decreased
Show More

Property Highlights

Garage
Air Conditioning
Fireplace
Parking Details
Has Garage
Parking Features: Attached, Garage
Garage Spaces: 2
Interior Details
Half Bathrooms: 2
Full Bathrooms: 3
Interior Features: Soaking Tub, Breakfast Bar, Built-in Features, Ceiling Fan(s), Crown Molding, Kitchen Island, Pantry, Recessed Lighting, Walk-In Closet(s), Bathroom - Walk-In Shower, Butlers Pantry, Carpet, Chair Railings, Family Room Off Kitchen, Formal/Separate Dining Room, Kitchen - Gourmet, Kitchenette, Primary Bath(s), Upgraded Countertops, Window Treatments, Wood Floors
Appliances: Microwave, Cooktop, Dishwasher, Disposal, Dryer, Exhaust Fan, Ice Maker, Double Oven, Refrigerator, Stainless Steel Appliance(s), Washer
Flooring Type: Carpet, Ceramic Tile, Wood, Engineered Wood, Luxury Vinyl Plank
Has Fireplace
Fireplace Features: Stone, Propane
Fireplaces: 2
Basement: Full, Finished, Outside Entrance, Rear Entrance, Walkout Level
Exterior Details
Square Footage: 7434
Square Footage Source: $0
Security Features: Electric Alarm
Property Condition: Very Good
Architectural Style: Colonial
Year Built Source: Assessor
Year Built: 2006
Levels: 3
Other Structures: Above Grade, Below Grade
Construction Materials: Brick Front
Patio and Porch Features: Deck, Patio
Pool Features: Pool/Spa Combo, Lap/Exercise
Pool is Private
Lot Size Area: 14838
Lot Size Units: Square Feet
Lot Size Acres: 0.34
Lot Size Square Feet: 14838
Tax Lot: 198
Water Source: Public
Financial Details
Tax Assessed Value: $870,700
Tax Annual Amount: $15,034
Utilities Details
Cooling Type: Central Air, Zoned
Heating Type: Zoned, Forced Air
Sewer : Public Sewer
Location Details
HOA Fee: $45
HOA Fee Frequency: Quarterly

Building Info

Overview

    General

  • Year Built: 2006
  • Effective Year Built: 2006
  • Bedroom Count: 0
  • Bathroom Count: 4
  • Full Bathrooms: 3
  • Partial Bathrooms: 4
  • Building Condition: 6
  • Building Quality: 7
  • Construction Type: 0
  • Building Style: 0
  • Exterior Walls Type: 25
  • Interior Walls Type: 0
  • Roof Shape Type: 0
  • Roof Cover Type: 3
  • Floor Count: 200
  • Living Units: 1
  • Floor Cover: 0
  • Basement Type: 3
  • Basement Area: 1,400
  • Garage Type: 1
  • Garage Square Area: 480
  • Parking Space Count: 2
  • Patio Type: 0
  • Porch Type: 0
  • Pool Type: 0

    Dimensions

  • Lot Size Square Feet: 14,838
  • Total Building Area: 5,234
  • Gross Building Area: 5,234
  • Building Area: 5,234
  • Building Area Measurement: T

    Heating and Cooling

  • Fireplace Count: 1
  • Air Conditioning: 13
  • Heating: 4
  • Heated Square Feet: 6,634
  • Heating Fuel Type: 0

    Utilities

  • Sewer System: 5
  • Water Service: 0

Building

  • Building Type: 0
  • Property Class: R
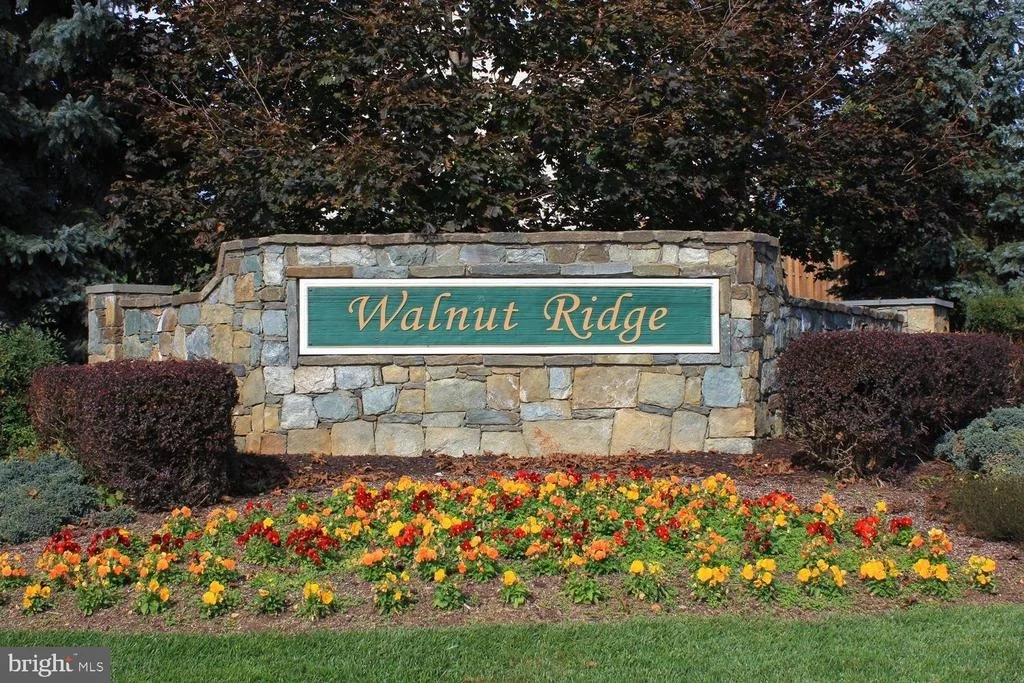
  • Subdivision: WALNUT RDG
  • Land Acres: 0000000341
  • Standard Land Use Code: 1001
  • County Land Use Code: R-B001
  • Legal Description 1: LOT 198 PL 4 SECT 5 14,838 SQ. FT. WALNUT RIDGE

Neighborhood

  • School District Name: Frederick County Public Schools
  • Census Tract: 751202

Zoning

  • Zoning: R4

Geography

  • Assessors Map Reference: 57G 19 2114
  • Account Number: 262339
  • District: 02
  • Section: 5
  • Parcel: 02-262339
  • Lot: 198
  • Municipality: FREDERICK CITY
  • Latitude: 39.4516
  • Longitude: -77.4435

    Address

  • Full Address: 2148 Chestnut Ln
  • Address - House Number: 2148
  • Address - Street Name: Chestnut
  • Address - Suffix Type: Ln
  • State: MD
  • City Name: Frederick
  • Carrier Code: R053
  • 4-Digit Zip Code: 5922
  • Zip Code: 21702

Valuation

    Tax

  • Tax Year: 2023
  • Tax Amount: $1,138,841
  • Tax Rate Code Area: 004

    Appraisal Valuation

  • Standard Deviation: 0.1245
  • Valuation Date: Sep 21, 2023
  • Confidence Score: 86
  • Final Value: 810,536
  • High Value: 911,483
  • Low Value: 709,589

    Market Valuation

  • Market Total Value: $823,600
  • Market Land Value: $124,200
  • Market Improvement Value: $699,400

    Assessments Valuation

  • Assessed Year: 2023
  • Assessed Total Value: $672,467

    Exemptions

  • Homeowner Exemption: Yes

    Sales

  • Current Sale Contract Date: Nov 04, 2022
  • Current Sale Recording Date: Nov 10, 2022
  • Current Sale Document Type: 27
  • Previous Sale Recording Date: Nov 05, 2010
  • Previous Sale Contract Date: Nov 05, 2010
  • Previous Sale Amount: $465,000
  • Previous Sale Document Type: 27

    Financing

  • First Mortgage Financing Type: ADJ
Data used for valuation calculations is provided by RealtyHop, and other third party sources

Comparables

Unit
Status
Type
Beds
Baths
ft²
Price/ft²
Asking Price
Listed On
Closing Price
Sold On
HOA + Taxes

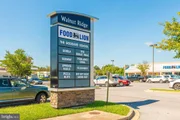
About Walnut Ridge


Similar Homes for Sale

Currently no similar homes around

Nearby Rentals

Unit for rent at 618 Biggs Avenue, FREDERICK, MD, 21702

$1,700 /mo

  • 2 Beds
  • 1 Bath
  • 723 ft²
618 Biggs Avenue, FREDERICK, MD, 21702 Listing by Francene R Zeigler
Unit for rent at 1022 Taney Avenue, FREDERICK, MD, 21702

$1,425 /mo

  • 2 Beds
  • 1 Bath
  • 1 ft²
1022 Taney Avenue #1022, FREDERICK, MD, 21702 Listing by Stephanie Vincent
Unit for rent at 1823 Colt Lane, FREDERICK, MD, 21702

$6,000 /mo

  • 5 Beds
  • 2 Baths
  • 4,920 ft²
1823 Colt Lane, FREDERICK, MD, 21702 Listing by SAEED H MOHEBBI


Frequently Asked Questions

When was property at 2148 Chestnut Lane built and last sold?
The property at 2148 Chestnut Lane was built in 2006 and last sold on Nov 4, 2022 for $0.
How much is this home worth?
The estimated value of the home located at 2148 Chestnut Lane is $883,487.
What are some comparable homes to 2148 Chestnut Lane?
There are currently no comparable homes to 2148 Chestnut Lane.