See Home Value
DuPage 60532
2148 Alma Lane
$1,225,000
● House - Off Market

2148 Alma Lane

Lisle, IL 60532
bedrooms
5 Beds
bathrooms
6 Baths, 1 Half Bath
square feet
6,718 Ft²
$7,747
Est. Monthly
2.42%
Cap Rate

About This Property

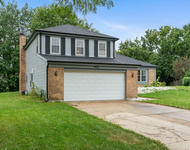
Alma Ln unveils one of Lisle's most exclusive sanctuaries with 4 brilliantly designed custom homes wrapped proudly around the back side of a cul-de-sac. A long mature tree lined street leads guests to a half-acre parcel with a stamped concrete drive, 3-car side load garage and a stunning all brick and stone architecture. The front walk is finished in a Unilock stone with a seamless transition to the 2-story entry. Upon entering a captivating open concept unwinds to an adjacent dining room with floor to ceiling windows overlooking the front yard, crown molding and enough space to host any size dinner party. On the opposing side of the entry is a universal office/5th bedroom with 8' French doors, sprawling windows and a shared common wall to a full bathroom. The bathroom was thoughtfully designed with a single vanity and a curb-less European designed shower. An expansive vaulted family room with a 2-sided fireplace, sky lights and glass doors to the patio is centered between a phenomenal Italian designed kitchen and an all-season sunroom with 2- sided fireplace, wet bar and its own glass door access to the patio. The exemplary eat-in kitchen showcases 42" Copat Italian cabinetry with a beautiful contrast of colors, high-end Thermador appliances featuring an oversized side-by-side fridge/freezer, double oven, 6-burner cooktop, dishwasher and breakfast bar. Just off the kitchen is a remarkable mud room with closet space and separate powder room. Heading up the split staircase accommodating both a front and back route to an equally impressive second level with 4 spacious bedrooms each finished with hardwood floors, walk-in closets and direct access to full bathrooms. The primary suite was thoughtfully finished with tray ceilings, fireplace, views of the yard and private access to a spa like primary bath. The primary bath features gorgeous double vanities, steam shower, Jacuzzi tub and a custom designed walk-in closet with cherry organizers. The remaining 3 bedrooms consist of 1 guest suite with it's own bathroom that offers a single vanity and shower/tub. The additional 2 bedrooms is a proper Jack and Jill arrangement between the other 2 bedrooms. Second floor also features upstairs laundry! Full finished walk-out lower level with some of the most impressive ceiling designs complimented by indirect lighting. The finished lower level showcases an additional room easily used as a guest bedroom, full bathroom with generous shower and single vanity, second full kitchen with 5 burner gas range, Bosch dishwasher, LG Fridge and granite counters. Adjacent to the second kitchen is a trendy bar, media hang out/recreation area and a separate tricked out theater room with twinkling tray ceiling lights, ability to stagger seating and enough room for another bar. Stunning yard with a brick patio, covered entertainment space with power ran to accommodate lighting, TV's, ceiling fans and a built-in fire pit. Plenty of additional yard to entertain and host parties in. Minutes to I88, I355, Arboretum and Danada square where there is shopping, entertainment, restaurants and so much more! Highly desired Lisle school district!
Unit Size
6,718 Ft²
Days on Market
-
Land Size
0.47 acres
Price per sqft
$182
Property Type
House
Property Taxes
$1,732
HOA Dues
-
Year Built
2012

Payment Calculator

Cap Rate Calculator

Last updated: 2 years ago (MRED MLS #12185719)

Price History

Date / Event Date Event Price
Jan 15, 2025 Sold
Sold
Nov 20, 2024 In contract -
In contract
Nov 13, 2024 Listed by Coldwell Banker Realty $1,225,000
Listed by Coldwell Banker Realty

Property Highlights

Fireplace

Building Info

Overview

    General

  • Year Built: 2012
  • Effective Year Built: 2012
  • Building Count: 1
  • Bedroom Count: 0
  • Bathroom Count: 5
  • Full Bathrooms: 4
  • Partial Bathrooms: 5
  • Building Condition: 0
  • Building Quality: 0
  • Construction Type: 0
  • Building Style: 0
  • Exterior Walls Type: 0
  • Interior Walls Type: 0
  • Roof Shape Type: 0
  • Roof Cover Type: 0
  • Floor Count: 200
  • Floor Cover: 0
  • Basement Type: 9
  • Basement Area: 2,351
  • Garage Type: 7
  • Garage Square Area: 720
  • Parking Space Count: 3
  • Patio Type: 0
  • Porch Type: 0
  • Pool Type: 0

    Dimensions

  • Lot Size Square Feet: 20,909
  • Total Building Area: 6,718
  • Gross Building Area: 6,718
  • Building Area: 4,367
  • Building Area Measurement: L

    Heating and Cooling

  • Air Conditioning: 0
  • Heating: 0
  • Heated Square Feet: 4,367
  • Heating Fuel Type: 0

    Utilities

  • Sewer System: 1
  • Water Service: 2

Building

  • Building Type: 0
  • Property Class: R
  • Subdivision: LEASK LANE SUB
  • Land Acres: 0000000480
  • Standard Land Use Code: 1001
  • County Land Use Code: R
  • Legal Description 1: LEASK LANE SUB ALL

Neighborhood

  • School District Name: Lisle Community Unit School District 202
  • School Tax School District: DISTRICT 202
  • Census Tract: 846102

Zoning

  • Zoning: R

Geography

  • Assessors Map Reference: 3082-D7
  • Parcel: 08-04-200-096
  • Lot: 4
  • Municipality: LISLE
  • Latitude: 41.8111
  • Longitude: -88.096

    Address

  • Full Address: 2148 Alma Ln
  • Address - House Number: 2148
  • Address - Street Name: Alma
  • Address - Suffix Type: Ln
  • State: IL
  • City Name: Lisle
  • Carrier Code: C025
  • 4-Digit Zip Code: 2008
  • Zip Code: 60532

Valuation

    Tax

  • Tax Year: 2022
  • Tax Amount: $1,966,244
  • Tax Rate Code Area: 8015

    Appraisal Valuation

  • Standard Deviation: 0.1571
  • Valuation Date: Jan 31, 2024
  • Confidence Score: 80
  • Final Value: 944,581
  • High Value: 1,093,056
  • Low Value: 796,106

    Market Valuation

  • Market Total Value: $799,620
  • Market Land Value: $198,450
  • Market Improvement Value: $601,170

    Assessments Valuation

  • Assessed Year: 2022
  • Assessed Total Value: $266,540
  • Assessed Land Value: $66,150
  • Assessed Improvements Value: $200,390

    Sales

  • Current Sale Contract Date: Nov 28, 2011
  • Current Sale Recording Date: Dec 06, 2011
  • Current Sale Price:
  • Current Sale Document Type: 71
  • Current Sale Input Document Number: R2011-148886
  • Previous Sale Recording Date: Oct 06, 2010
  • Previous Sale Contract Date: Aug 27, 2010
  • Previous Sale Document Type: 64
Data used for valuation calculations is provided by RealtyHop, and other third party sources

Comparables

Unit
Status
Type
Beds
Baths
ft²
Price/ft²
Asking Price
Listed On
Closing Price
Sold On
HOA + Taxes

About DuPage


Similar Homes for Sale

Currently no similar homes around

Nearby Rentals

Unit for rent at 1465 Jasper Drive, Wheaton, IL, 60189

$4,200 /mo

  • 4 Beds
  • 2 Baths
  • 2,239 ft²
1465 Jasper Drive, Wheaton, IL, 60189 Listing by Danielle Dowell
Unit for rent at 320 Brahms Circle, Wheaton, IL, 60189

$4,114 /mo

  • 3 Beds
  • 3 Baths
  • 1,994 ft²
320 Brahms Circle #320, Wheaton, IL, 60189 Listing by Ann Pancotto
Unit for rent at 322 Brahms Circle, Wheaton, IL, 60189

$4,114 /mo

  • 3 Beds
  • 3 Baths
  • 1,994 ft²
322 Brahms Circle #322, Wheaton, IL, 60189 Listing by Ann Pancotto


Frequently Asked Questions

When was property at 2148 Alma Lane built and last sold?
The property at 2148 Alma Lane was built in 2012 and last sold on Nov 28, 2011 for $425,000.
How much is this home worth?
The estimated value of the home located at 2148 Alma Lane is $0.
What are some comparable homes to 2148 Alma Lane?
There are currently no comparable homes to 2148 Alma Lane.