


41
Map
2146 Savage Rd


About This Property
Payment Calculator
Your Estimated Monthly Payment
Cap Rate Calculator
What does this mean?
Based on our analysis, the cap rate of this property is 1.25%. A negative cap rate indicates that the property might not be feasible as an income-producing asset. The median cap rate for a near zip code 11238 is 4.23%.
How much can I actually make?
Actual monthly rental income may vary between $4,760 and $7,140 depending on unit-specific characteristics. You can change the amount using the slider to further explore.
How is cap rate calculated?
Cap Rate = Net Operating Income (NOI) / Property Asset Value.
When calculating the cap rate, we assume 100% occupancy. Leverage (mortgage) is not considered.
Cap Rate provided by RealtyHop and RentHop, learn more about cap rate here.
Price History
| Date / Event | Date | Event | Price |
|---|---|---|---|
| Jun 4, 2025 | Sold | ||
| Sold | |||
| May 15, 2025 | Listed by RE/MAX Professionals | $835,000 | |
| Listed by RE/MAX Professionals | |||
| | |||
|
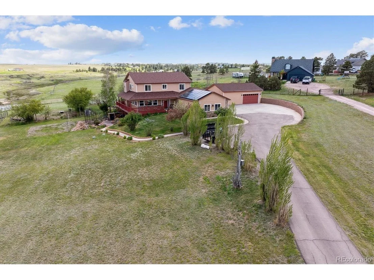
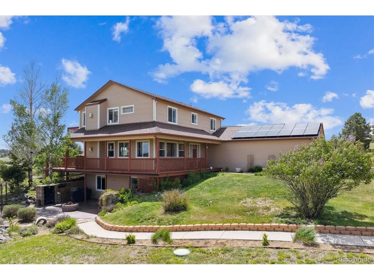
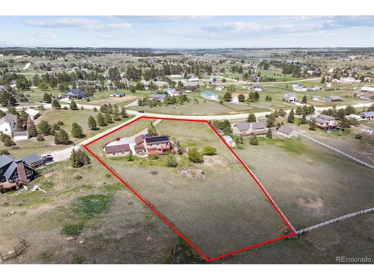
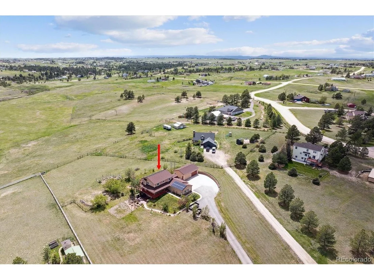
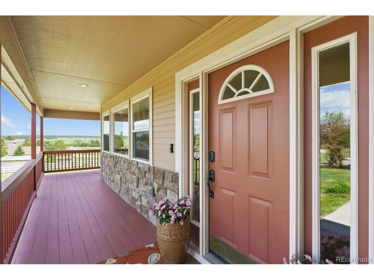
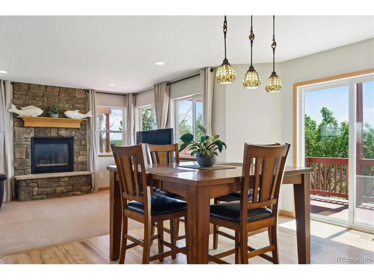
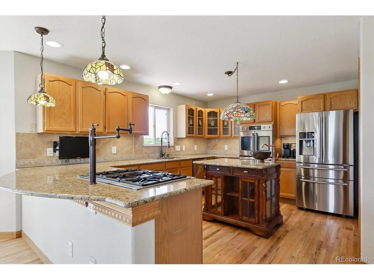
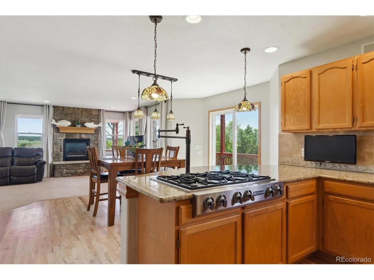
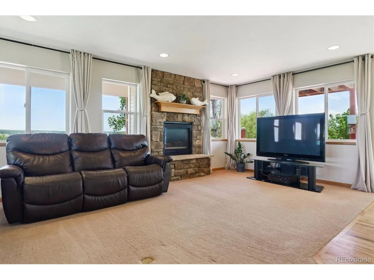
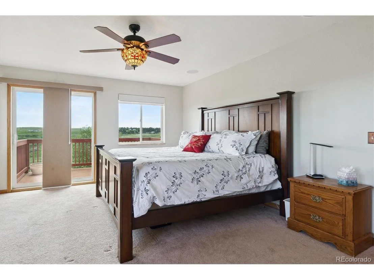
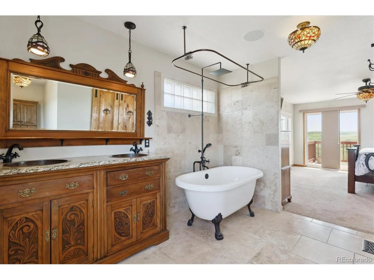
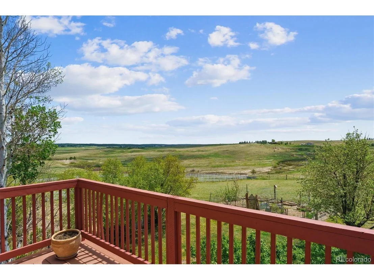
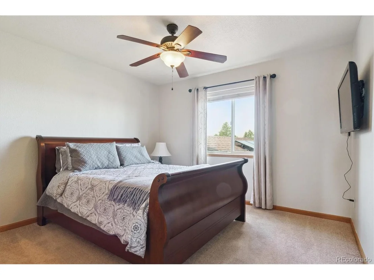
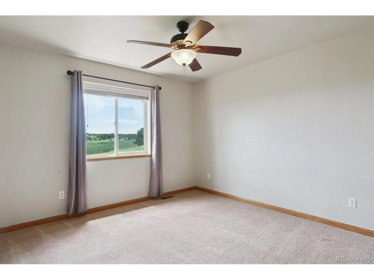
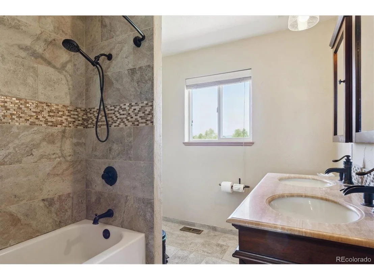
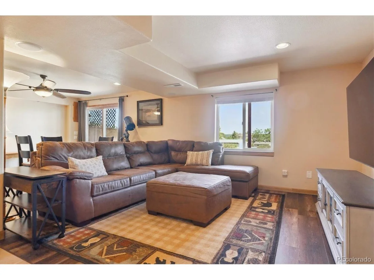
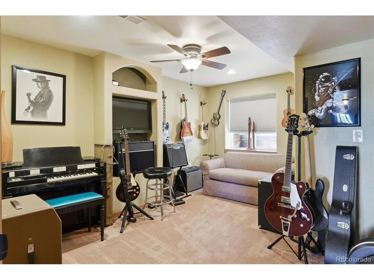
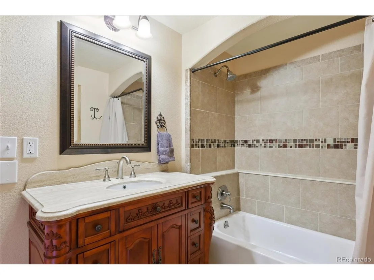
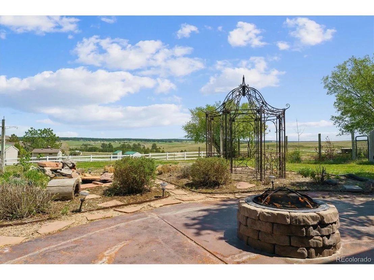
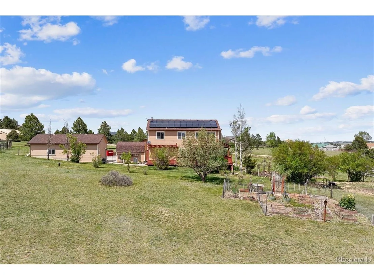
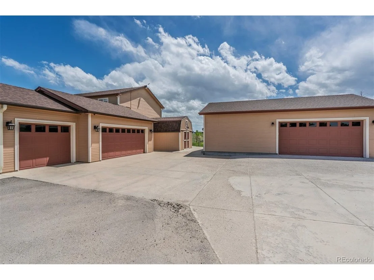
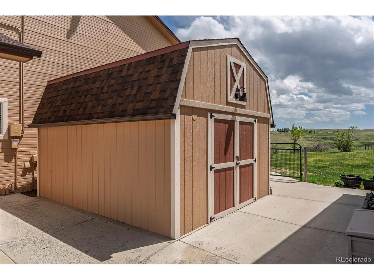
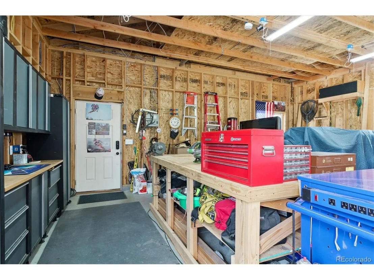
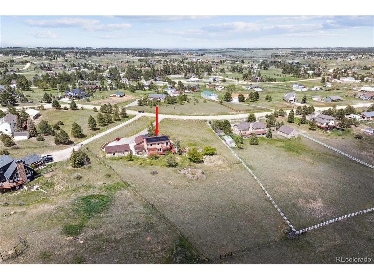
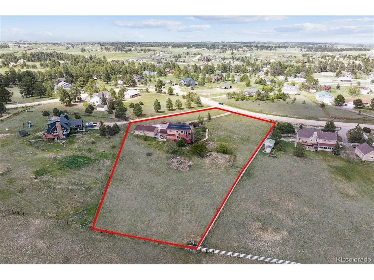
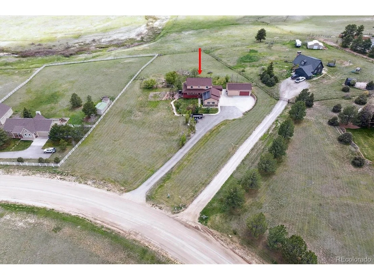
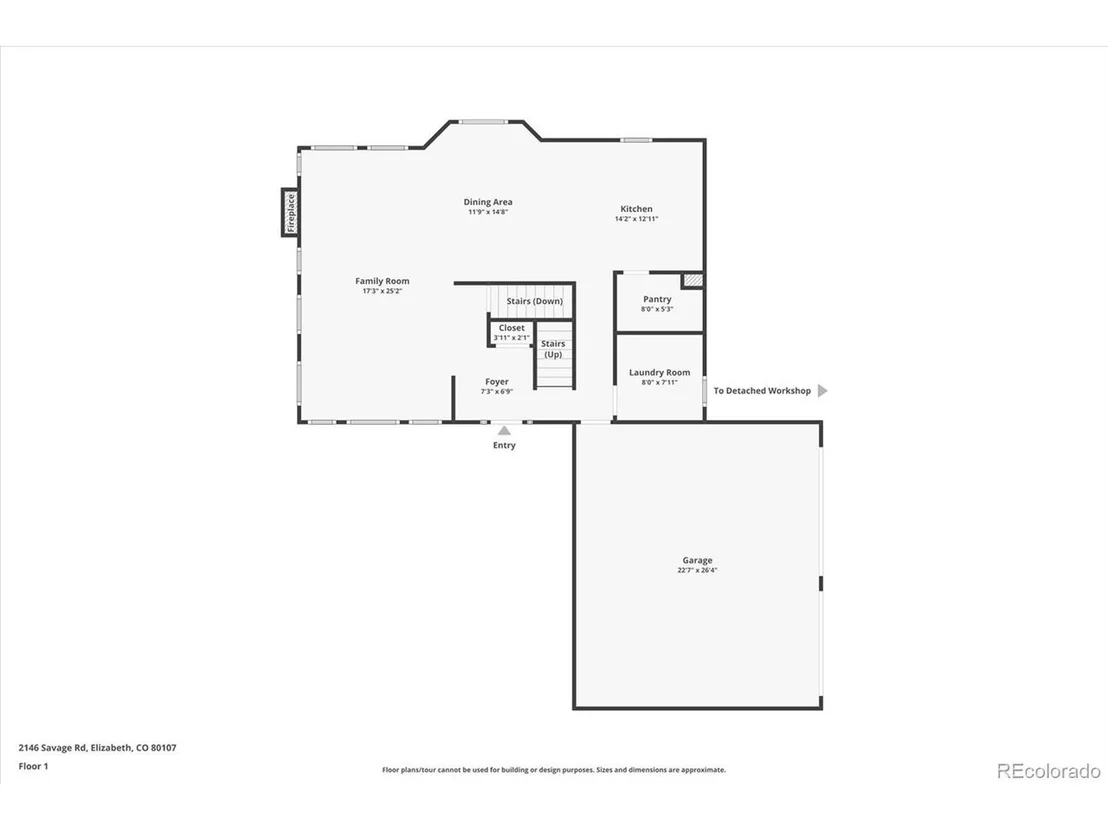
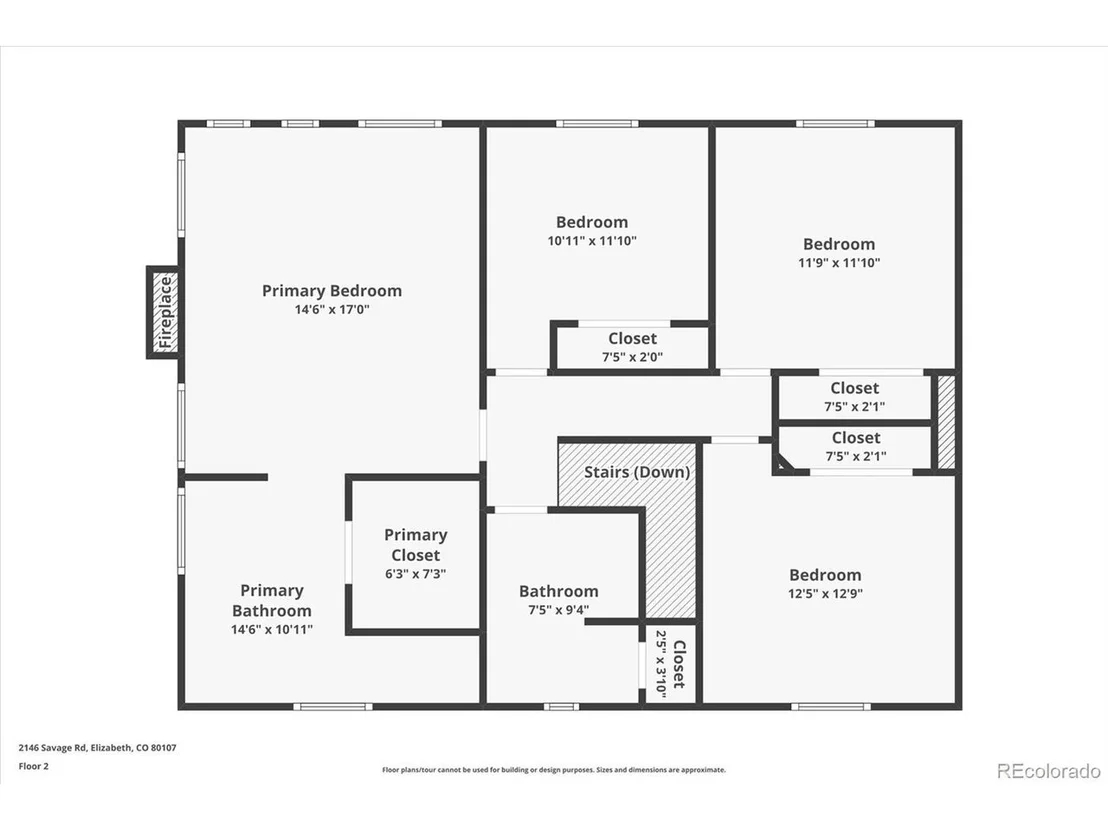
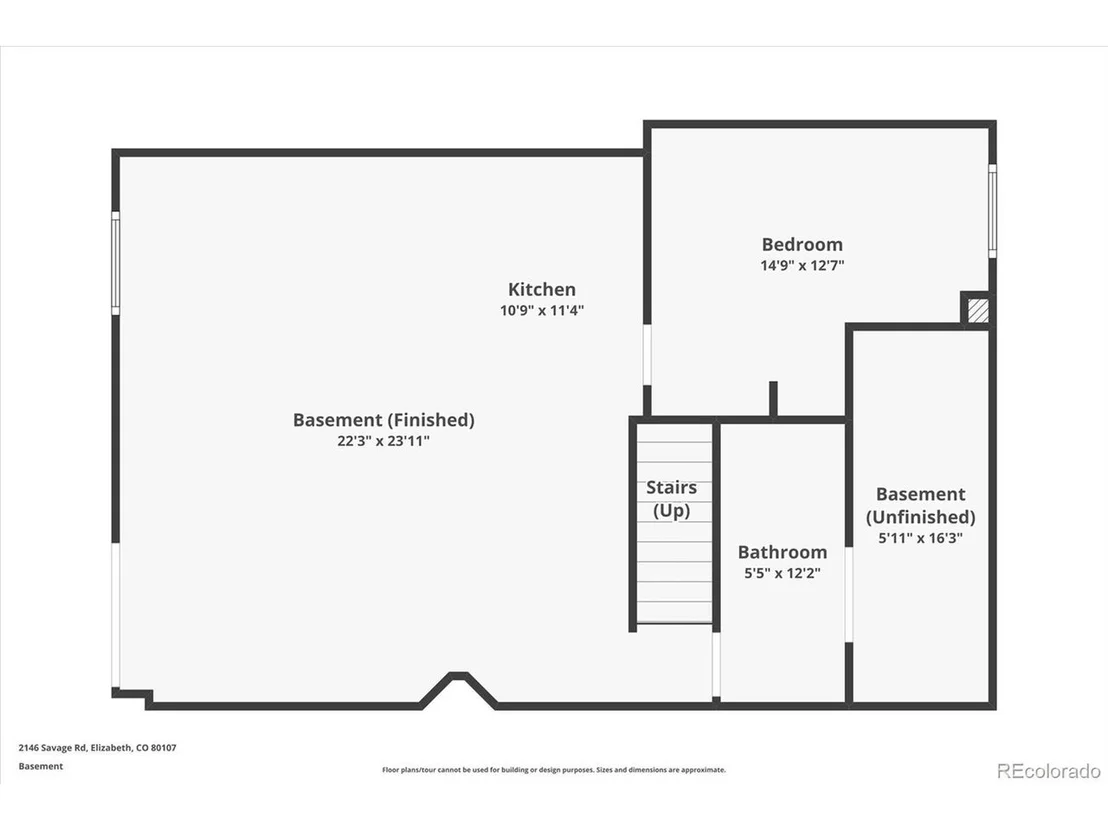
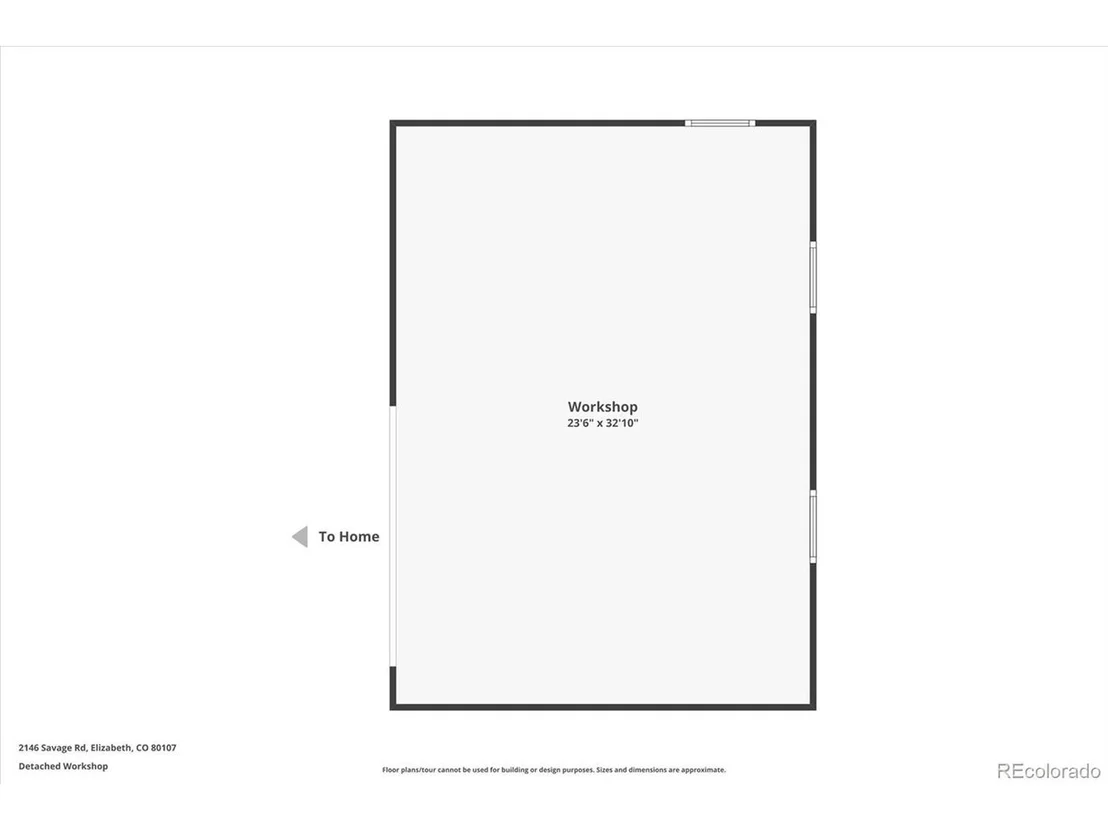
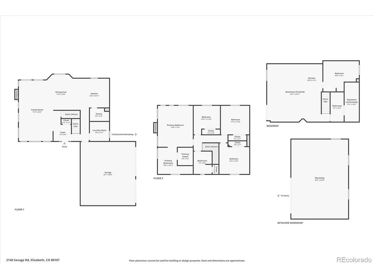
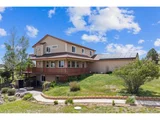
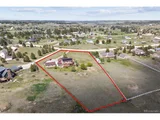
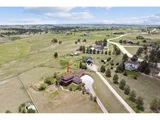
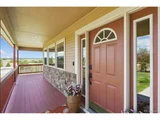
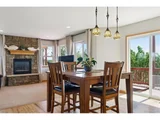
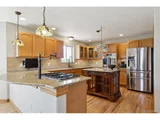
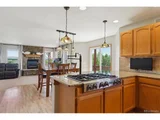
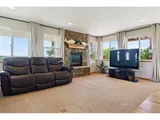
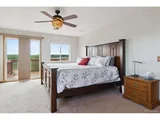
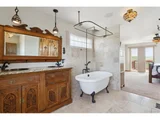
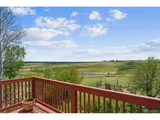
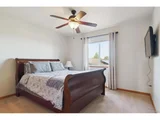
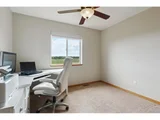
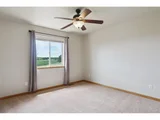
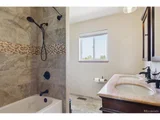
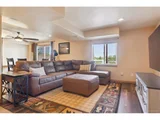
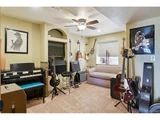
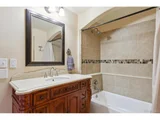
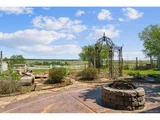
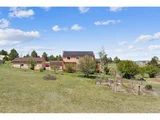
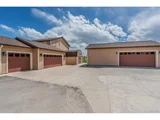
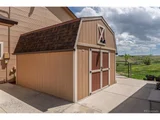
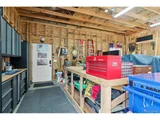
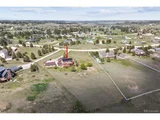
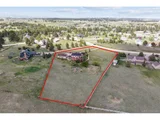
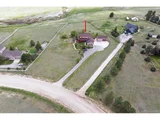
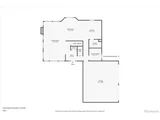
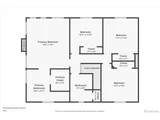
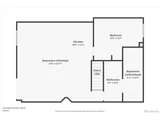
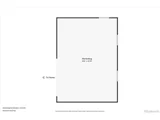
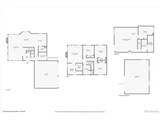
Welcome home to this sprawling residence situated on a 2-acre lot, zoned for horses, with a world-class dream garage, showcasing unparalleled mountain and views of Pikes Peak. Savage Road offers over 3,100 sqft of versatile living space perfect for modern lifestyles. The main level features beautiful, refinished hardwood floors, fresh paint, surround sound, and upgraded lighting throughout. The well-appointed kitchen includes a 6-burner Jenn Air gas cooktop and top-of-the-line appliances, granite counters, a large walk-in pantry, and a center island. Step outside to the covered wrap-around deck to take in views of Pikes Peak and endless open space. Upstairs, the private living quarters include 3 secondary bedrooms, a full bath, and the primary suite. This retreat is a true sanctuary with a gas fireplace, its own private balcony, a huge walk-in closet, and an ensuite upgraded bathroom with a clawfoot tub. The finished walkout entertainer's basement offers over 1,000+ sqft of space with a full kitchen and room for gaming tables or a home theater. A private 5th bedroom and bath make this a great space for guests or a mother-in-law suite. Step outside to a full outdoor kitchen and large patio with a fire pit, overlooking a professionally landscaped yard, an idyllic pond with garden beds. Car enthusiasts, hobbyists, or those who need extra storage in the heart of Elizabeth will love the 3-car attached garage, bonus 3-car detached garage (884 sqft), and RV pad. 220V, a huge workshop with built-in storage, 50 AMP hookup, and a dump station only add to the features of this unique property. Additional features of this residence include water rights, a central vacuum, owned solar panels, Maverix fiber internet, and fully integrated smart home technology throughout. Western County Ranch maintains the equestrian trails around the community. Don't miss your chance to own a home with serious garage goals in one of Elizabeth's most desirable areas!
| |||
| Apr 13, 2021 | Sold | ||
| Sold | |||
| Mar 4, 2021 | Listed by Equity Colorado Real Estate | $655,500 | |
| Listed by Equity Colorado Real Estate | |||
| | |||
|
Beautifully imagined and truly loved one owner home. Stunning 2 acre lot with views of Pikes Peak & vast open space. New roof 2/2021, New 2nd level carpet, New interior and exterior paint 2021, refinished hardwood floors, tiffany lighting, granite counter tops, Surround sound, Central Vac, Seller owned solar system, Custom tile, custom vanities, Wrap around deck, Master Balcony, Pergola, deck dining set, Trane furnace and humidifier 2016, Home efficiency package w/ blown-in insulation and weather stripping, Trane thermostat w/ Nexia, Automatic door locks w/ Nexia, Ring doorbell, 8 camera system w/DVR & Monitor, Davis weather station, Emergency radio, Water Rights 2013 upper/lower Dawson, Denver, Arapahoe, New well pump & lowered 80 feet 2018, Newer Huge Shop/Garage 36x24 w/ 220 outlet, gas, electric, phone/wi-fi, work bench, tool cabinet. Speaker/prewire throughout home, lawn equipment, wood chipper, flat screen TV's, 7 car garage parking, minimum 9 car carport, RV parking 50 AMP, RV dump station and garage freezer and refrigerator. Gourmet kitchen, custom island w/ sink, 6-burner Jenn-Air gas cooktop w/ pot filler, Bosch downdraft riser vent, Fisher paykel dishwasher, GE French door double oven with steam feature, Samsung French door Refrigerator, Huge walk-in pantry, speaker's and more, Finished walk-out basement with full kitchen/bar, fridge, 220 electric for stove, basement gas line for fireplace, 5th bedroom or office full bath w/ custom finishes. Master suite w/ fireplace, double vanity w copper sinks, Clawfoot tub w. shower riser, custom barn doors, walk-in closet and travertine tile. Walkout basement patio w/ smoker, grill, lily pond, iron gazebo, electric pre-wire for TV, dirt pad with electric and gas and much more! Truly beautiful, a must see! HOA maintains equestrian trail and mail box snow removal.
| |||
Property Highlights
Building Info
Comparables
Status
Price/ft²
Listed On
Sold On
About Ponderosa Park
Similar Homes for Sale
Currently no similar homes aroundNearby Rentals

Last Updated: 3 months ago
Data Source: REcolorado MLS, MLS# IRE7511136



















 Your Privacy Choices
Phone: 425-283-2930
Address: 335 Madison Avenue, New York, NY 10017