


21454 Olympic Forest Drive


About This Property
Payment Calculator
Your Estimated Monthly Payment
Cap Rate Calculator
What does this mean?
Based on our analysis, the cap rate of this property is 1.25%. A negative cap rate indicates that the property might not be feasible as an income-producing asset. The median cap rate for a near zip code 11238 is 4.23%.
How much can I actually make?
Actual monthly rental income may vary between $4,760 and $7,140 depending on unit-specific characteristics. You can change the amount using the slider to further explore.
How is cap rate calculated?
Cap Rate = Net Operating Income (NOI) / Property Asset Value.
When calculating the cap rate, we assume 100% occupancy. Leverage (mortgage) is not considered.
Cap Rate provided by RealtyHop and RentHop, learn more about cap rate here.
Price History
| Date / Event | Date | Event | Price |
|---|---|---|---|
| Jul 25, 2025 | Sold | ||
| Sold | |||
| Jul 3, 2025 | In contract | - | |
| In contract | |||
| Jun 12, 2025 | Listed by Keller Williams Realty Northeast | $250,000 | |
| Listed by Keller Williams Realty Northeast | |||
   | |||
|
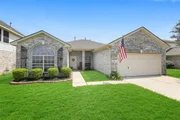
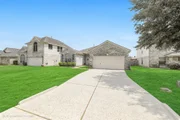
This beautifully maintained 3-bedroom, 2-bath home in Porter features a bright, open layout with stylish finishes, a well-equipped kitchen, and a spacious living area perfect for gathering. The large backyard offers the ideal space to relax, play, or entertain. Enjoy access to scenic walking trails, a neighborhood pool, and more. Conveniently located near Valley Ranch Elementary, Pine Valley Middle School, and New Caney High School, it’s the perfect place to grow. With quick access to Highway 59, shopping, dining, and entertainment are just minutes away. Move-in ready and waiting for you!
| |||
| Apr 14, 2021 | Sold | ||
| Sold | |||
| Mar 27, 2021 | Listed by Keller Williams Realty | $199,000 | |
| Listed by Keller Williams Realty | |||
| | |||
|
Great 1 story in the family friendly neighborhood of Forest Colony. Popular open floor plan that has high ceilings and a lot of windows for plenty of natural light. Living room opens to the spacious kitchen and breakfast room. Formal dining off entry. Split floor plan which has the Master in back and spacious secondary bedrooms on left. Large master bedroom that has en-suite with separate shower, his and her sinks, vanity area and a large walk-in closet. Fenced back yard for privacy with covered patio and enough room for swing-set and/or garden. Neighborhood offers community pool, playground and recreation center.
| |||
Property Highlights
Building Info
Comparables
Status
Price/ft²
Listed On
Sold On
About Montgomery
Similar Homes for Sale
Currently no similar homes aroundNearby Rentals

Last Updated: 6 months ago
Data Source: HAR , MLS# 41384264
 Your Privacy Choices
Phone: 425-283-2930
Address: 335 Madison Avenue, New York, NY 10017