See Home Value
$975,000
● House - Off Market

21452 Countryside Drive

Lake Forest, CA 92630
bedrooms
4 Beds
bathrooms
3 Baths
square feet
2,452 Ft²
$1,513,794
RealtyHop Estimate
52.14%
Since Jan 1, 2019
National-US
Primary Model

About This Property

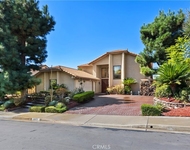
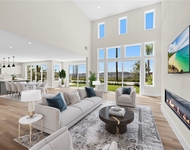
DON'T MISS this FABULOUS PANORAMIC VIEW home located in the prestigious & desirable MONTBURY ON THE HILL equestrian community. This customized home is situated on an impressive view lot w/ a pool, spa, 4 bedrooms, 3 baths, w/ one bedroom & bath on the main floor. This spacious & open interior boasts impressive soaring ceilings w/ lots of natural light & a neutral decor. Recently upgraded w/ gorgeous hardwood & stone floors downstairs & newer carpet upstairs. Remodeled kitchen is equipped w/ custom white cabinets, granite countertops, stone backsplash & stainless steel appliances. The large romantic master suite has breathtaking panoramic views & an en-suite bathroom w/ double sinks & separate tub & shower. Ample sized upstairs bedrooms include one bedroom remodeled to extend over the garage making it extra-large! Inside laundry & a 3-car garage w/ built-in storage cabinets. Enjoy the very private & lush backyard that is perfect for relaxing or entertaining! Yard is complete w/ a custom patio cover, sparkling pool & spa, open grass area & amazing views w/ no one behind you. Delight in the neighborhood's Equestrian trails & make use of the private lighted tennis courts, parks & greenbelts. Pittsford Park is nearby w/ summer concerts & the 86-acre Lake Forest Sports Park is nearby. Lake Forest has award winning schools, nearby parks & shopping, low tax rate, low HOA, No Mello Roos & close to freeways & toll roads.
Unit Size
2,452 Ft²
Days on Market
58 days
Land Size
0.20 acres
Price per sqft
$406
Property Type
House
Property Taxes
-
HOA Dues
$165
Year Built
1986

Payment Calculator

Cap Rate Calculator

Last updated: 5 months ago (CRMLS #OC18263144)

Price History

Date / Event Date Event Price
Oct 6, 2021 No longer available -
No longer available
Aug 22, 2020 In contract -
In contract
Aug 18, 2020 Listed $1,225,000
Listed
This exquisite & custom home is in the highly sought out community of Montbury. The interior home has been designed by an extremely talented team & we are proud to present this 4 bedroom + Lounge, 3 full bath, POOL & SMART home. Using the Alexa automation technology & in conjunction with smart switches, you can easily control the LED lighting, AC & security system. Simply pack your Alexa Hub/Dots & enjoy saying such commands as, "Alexa, turn on the living room lights!" Some of the impressive features include a FULL house RE-PIPE, TANKLESS WATER HEATER, a SPECTACULAR GARAGE to showcase your sweet rides & it includes a EV charging station. Newer double-pane windows, crown molding, a remodeled kitchen with soft close doors/drawers, SMART APPLIANCES, white cabinetry, & handsome Acacia engineered flooring. The living room offers a stack stone gas fireplace, in-ceiling speakers & plenty of natural lighting. The staircase has been remodeled with white risers, engineered wood steps, LED lighting, wrought iron balusters & rails. An adorable "doggy den" with wrought iron rails to match. The family room is open to the kitchen with vinyl French doors with side vents, surround sound & views to the backyard. MAIN LEVEL bedroom, beautiful full bath & inside laundry with storage complete the lower level. The master bedroom is spacious with PANORAMIC VIEWS & the master bath will blow your mind. Too many details to mention. Enjoy swimming with friends& family or relax in the over-sized Spa. The manager has listed the unit size as 2452 square feet.
Dec 28, 2018 Sold
Sold
Oct 31, 2018 Listed by Century 21 Award $995,000
Listed by Century 21 Award

Property Highlights

Garage
Air Conditioning
Fireplace

Building Info

Overview

    General

  • Year Built: 1986
  • Effective Year Built: 1986
  • Building Count: 1
  • Bedroom Count: 5
  • Bathroom Count: 3
  • Full Bathrooms: 3
  • Partial Bathrooms: 3
  • Building Condition: 0
  • Building Quality: 0
  • Construction Type: 0
  • Building Style: 0
  • Exterior Walls Type: 0
  • Interior Walls Type: 0
  • Roof Shape Type: 0
  • Roof Cover Type: 0
  • Floor Cover: 0
  • Basement Type: 0
  • Basement Area: 0
  • Garage Type: 7
  • Garage Square Area: 600
  • Parking Space Count: 2
  • Patio Type: 0
  • Porch Type: 0
  • Pool Type: 8

    Dimensions

  • Lot Size Square Feet: 8,625
  • Total Building Area: 2,452
  • Building Area: 2,452
  • Building Area Measurement: L

    Heating and Cooling

  • Fireplace Count: 1
  • Air Conditioning: 0
  • Heating: 0
  • Heated Square Feet: 2,452
  • Heating Fuel Type: 0

    Utilities

  • Sewer System: 0
  • Water Service: 0

Building

  • Building Type: 0
  • Property Class: R
  • Subdivision: TRACT NO 10323
  • Land Acres: 0000000198
  • Standard Land Use Code: 1001
  • County Land Use Code: 1
  • Legal Description 1: N TR 10323 BLK LOT 5

Neighborhood

  • School District Name: Saddleback Valley Unified School District
  • Census Tract: 052423

Geography

  • Assessors Map Reference: 29-C1
  • Subdivision Tract Number: 10323
  • Parcel: 613-561-05
  • Lot: 5
  • Latitude: 33.6513
  • Longitude: -117.662

    Address

  • Full Address: 21452 Countryside Dr
  • Address - House Number: 21452
  • Address - Street Name: Countryside
  • Address - Suffix Type: Dr
  • State: CA
  • City Name: Lake Forest
  • Carrier Code: C027
  • 4-Digit Zip Code: 6558
  • Zip Code: 92630

Valuation

    Tax

  • Tax Year: 2023
  • Tax Amount: $1,344,376
  • Tax Rate Code Area: 30-038

    Appraisal Valuation

  • Standard Deviation: 0.17
  • Valuation Date: Oct 18, 2023
  • Confidence Score: 78
  • Final Value: 1,691,793
  • High Value: 1,979,496
  • Low Value: 1,404,089

    Assessments Valuation

  • Assessed Year: 2023
  • Assessed Total Value: $1,282,813
  • Assessed Land Value: $1,031,785
  • Assessed Improvements Value: $251,028

    Sales

  • Current Sale Contract Date: Aug 21, 2020
  • Current Sale Recording Date: Sep 18, 2020
  • Current Sale Price:
  • Current Sale Document Type: 36
  • Current Sale Input Document Number: 2020000504597
  • Previous Sale Recording Date: Dec 28, 2018
  • Previous Sale Contract Date: Oct 12, 2018
  • Previous Sale Amount: $975,000
  • Previous Sale Document Type: 36
Data used for valuation calculations is provided by RealtyHop, and other third party sources

Comparables

Unit
Status
Type
Beds
Baths
ft²
Price/ft²
Asking Price
Listed On
Closing Price
Sold On
HOA + Taxes

About Rancho de los Alisos


Similar Homes for Sale

Currently no similar homes around

Nearby Rentals

Unit for rent at 28171 Tinajo, MISSION VIEJO, CA, 92692

$7,950 /mo

  • 4 Beds
  • 2 Baths
  • 3,418 ft²
28171 Tinajo, MISSION VIEJO, CA, 92692 Listing by REZA Salemi
Unit for rent at 27793 Rota, CA, 92692

$6,900 /mo

  • 2 Beds
  • 2 Baths
  • 1,240 ft²
27793 Rota #14, CA, 92692 Listing by Karyl Gately
Unit for rent at 22661 Sweetmeadow, MISSION VIEJO, CA, 92692

$9,000 /mo

  • 5 Beds
  • 3 Baths
  • 3,576 ft²
22661 Sweetmeadow, MISSION VIEJO, CA, 92692 Listing by Giulietta Wilson


Frequently Asked Questions

When was property at 21452 Countryside Drive built and last sold?
The property at 21452 Countryside Drive was built in 1986 and last sold on Aug 21, 2020 for $1,233,000.
How much is this home worth?
The estimated value of the home located at 21452 Countryside Drive is $1,253,141.
What are some comparable homes to 21452 Countryside Drive?
There are currently no comparable homes to 21452 Countryside Drive.

Nearby Counties