See Home Value
Glenview 60025
2145 Walnut Court
$520,000
● House - Off Market

2145 Walnut Court

GLENVIEW, IL 60025
bedrooms
4 Beds
bathrooms
2 Baths
$851,958
RealtyHop Estimate
59.24%
Since Oct 1, 2017
National-US
Primary Model

About This Property

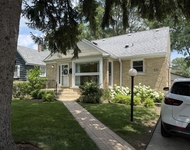
Charming all-white cape cod home located in a private cul-de-sac in Park Manor. Center entry foyer welcomes you into the nice open living area with a spacious living room with hardwood floors and pretty gray walls. The formal dining room features wainscoting and hardwood floors. Amazing all white kitchen with quartz counter tops, stainless steel appliances, and a large center island. Located on the first floor is a good-sized bedroom and a full bathroom with tub/shower with subway tile surround. Huge master bedroom with neutral carpet, gray walls, a pretty light fixture, and an alcove for a dresser or desk. Direct access to an amazing updated bathroom with a beautiful double sink vanity, hexagon marble floor, and a stand-up shower with oversized subway tiles. Two additional family bedrooms on this floor updated in today's style. The finished lower level offers great additional living space with a large family room, play/office area, laundry room, and storage closet. 2 car garage.
Unit Size
-
Days on Market
-
Land Size
-
Price per sqft
-
Property Type
House
Property Taxes
$520
HOA Dues
-
Year Built
1953

Payment Calculator

Cap Rate Calculator

Last updated: 3 years ago (MRED MLS #09607852)

Price History

Date / Event Date Event Price
Feb 26, 2023 Sold
Sold
Feb 22, 2023 Listed by @properties Christie's International Real Estate $649,999
Listed by @properties Christie's International Real Estate
Lovely completely updated cape cod home located in a quiet cul-de-sac, close to 2 parks, and within a top rated school district. This home doesn't just offer the ability to move right in without having to do any updates, but also gives you the comfort of knowing the roof and siding were just replaced in 2020. Walk into this beautifully renovated home and enjoy hardwood floors throughout the first and second floors, plantation shutters, crown molding, updated lighting, bright living space, and a separate-but-open-concept dining room with wainscoting and designer wallpaper. An eye-catching all white kitchen features white quartz countertops, white subway tile backsplash, stainless steel appliances, and center island. Enjoy the perks of having a large guest bedroom on the first floor and updated full bathroom with white subway tile for the tub/shower and modern gray tile for the floor. Make your way upstairs where you will love the new hardwood flooring in 3 more bedrooms and a large modern bathroom. The extra-large primary bedroom has enough space for a king-size bed, desk/office space nook, walk-in Elfa organized closet and a second closet, and plantation shutters. The ensuite updated bathroom is timeless in style with a gray double vanity, white quartz countertop, marble honeycomb tile flooring, and large walk-in glass door shower with white subway tile. Finished lower level offers large space for family room, kids play room, or another office space, laundry room, and lots of extra storage. Step outside to a huge outdoor patio and grass back yard with perennial landscaping with detached spacious 2 car garage. Fabulous Glenview location is close to two parks, Metra train station, downtown, the glen, library, pool, restaurants, grocery store, and more!
Sep 13, 2017 Sold
Sold
Apr 27, 2017 Listed by Coldwell Banker Residential $535,000
Listed by Coldwell Banker Residential

Property Highlights

Air Conditioning

Building Info

Overview

    General

  • Year Built: 1953
  • Effective Year Built: 1953
  • Building Count: 1
  • Total Rooms: 6
  • Bedroom Count: 3
  • Bathroom Count: 1
  • Full Bathrooms: 1
  • Partial Bathrooms: 1
  • Building Condition: 6
  • Building Quality: 7
  • Construction Type: 6
  • Building Style: 3
  • Exterior Walls Type: 17
  • Interior Walls Type: 0
  • Roof Shape Type: 0
  • Roof Cover Type: 15
  • Floor Count: 150
  • Living Units: 1
  • Floor Cover: 0
  • Basement Type: 3
  • Basement Area: 0
  • Garage Type: 4
  • Parking Space Count: 2
  • Patio Type: 0
  • Porch Type: 0
  • Pool Type: 0

    Dimensions

  • Lot Size Square Feet: 6,750
  • Lot Size Depth Feet: 1,340
  • Lot Size Frontage Feet: 500
  • Total Building Area: 1,548
  • Gross Building Area: 1,548
  • Building Area: 1,548
  • Building Area Measurement: L

    Heating and Cooling

  • Air Conditioning: 1
  • Heating: 24
  • Heated Square Feet: 1,548
  • Heating Fuel Type: 0

    Utilities

  • Sewer System: 0
  • Water Service: 2

Building

  • Building Type: 0
  • Property Class: R
  • Subdivision: GLENVIEW PARK MANOR
  • Land Acres: 0000000155
  • Standard Land Use Code: 1001
  • County Land Use Code: 2-03
  • Legal Description 1: (GLENVIEW) PARK (MANOR) SUB IN SE SEC 12-41-12

Neighborhood

  • School District Name: Northfield Township High School District 225
  • Census Tract: 805202

Geography

  • District: 22
  • Parcel: 09-12-433-024-0000
  • Block: 7
  • Lot: 24
  • Meridian: SEC 12 TWN 41N RNG 12E
  • Municipality: MAINE
  • Latitude: 42.0595
  • Longitude: -87.8131

    Address

  • Full Address: 2145 Walnut Ct
  • Address - House Number: 2145
  • Address - Street Name: Walnut
  • Address - Suffix Type: Ct
  • State: IL
  • City Name: Glenview
  • Carrier Code: C075
  • 4-Digit Zip Code: 4939
  • Zip Code: 60025

Valuation

    Tax

  • Tax Year: 2022
  • Tax Amount: $788,041
  • Tax Rate Code Area: 22024

    Appraisal Valuation

  • Standard Deviation: 0.2283
  • Valuation Date: Mar 20, 2024
  • Confidence Score: 68
  • Final Value: 468,645
  • High Value: 575,656
  • Low Value: 361,635

    Market Valuation

  • Market Total Value: $398,450
  • Market Land Value: $70,880
  • Market Improvement Value: $327,570

    Assessments Valuation

  • Assessed Year: 2023
  • Assessed Total Value: $39,845
  • Assessed Land Value: $7,088
  • Assessed Improvements Value: $32,757

    Sales

  • Current Sale Contract Date: Mar 31, 2023
  • Current Sale Recording Date: Apr 12, 2023
  • Current Sale Price:
  • Current Sale Document Type: 71
  • Current Sale Input Document Number: 28138
  • Previous Sale Recording Date: Jun 19, 2018
  • Previous Sale Contract Date: Jun 14, 2018
  • Previous Sale Amount: $529,500
  • Previous Sale Document Type: 71
Data used for valuation calculations is provided by RealtyHop, and other third party sources

Comparables

Unit
Status
Type
Beds
Baths
ft²
Price/ft²
Asking Price
Listed On
Closing Price
Sold On
HOA + Taxes

About Glenview


Similar Homes for Sale

Currently no similar homes around

Nearby Rentals

Unit for rent at 1910 Chestnut Avenue, Glenview, IL, 60025

$4,386 /mo

  • 3 Beds
  • 2 Baths
  • 1,300 ft²
1910 Chestnut Avenue #D102, Glenview, IL, 60025 Listing by Karla Ball
Unit for rent at 6431 Main Street, Morton Grove, IL, 60053

$4,000 /mo

  • 3 Beds
  • 2 Baths
  • 1,954 ft²
6431 Main Street, Morton Grove, IL, 60053 Listing by Ben Kastein
Unit for rent at 235 Nordica Avenue, Glenview, IL, 60025

$3,995 /mo

  • 3 Beds
  • 2 Baths
  • 2,000 ft²
235 Nordica Avenue, Glenview, IL, 60025 Listing by Pam MacPherson


Frequently Asked Questions

When was property at 2145 Walnut Court built and last sold?
The property at 2145 Walnut Court was built in 1953 and last sold on Mar 31, 2023 for $650,000.
How much is this home worth?
The estimated value of the home located at 2145 Walnut Court is $656,499.
What are some comparable homes to 2145 Walnut Court?
There are currently no comparable homes to 2145 Walnut Court.